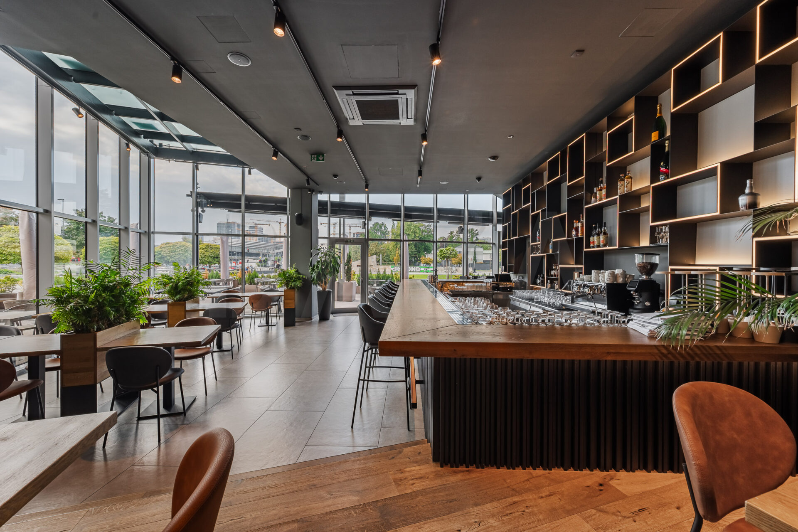
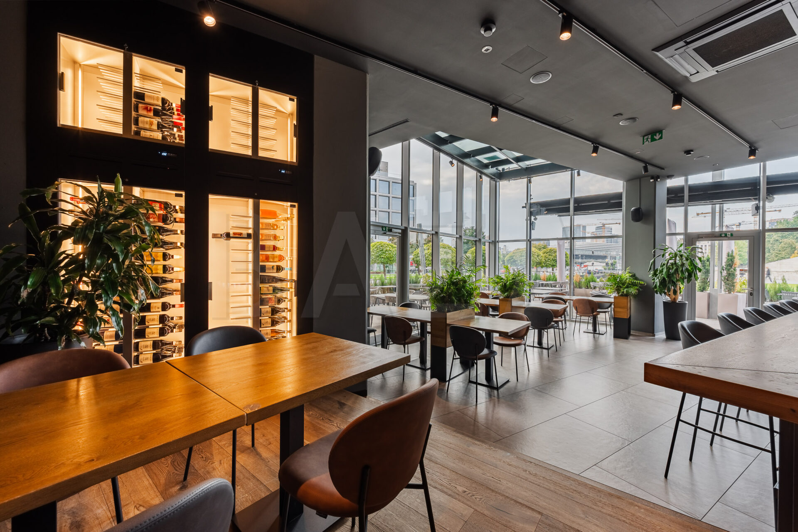
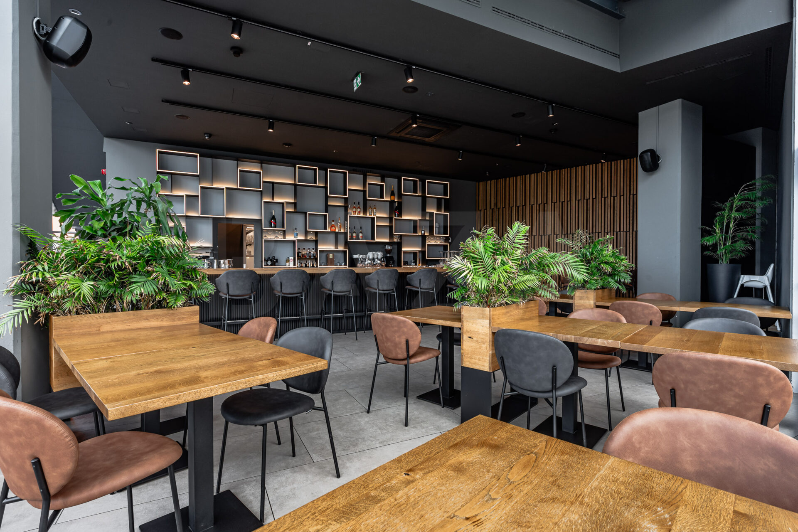
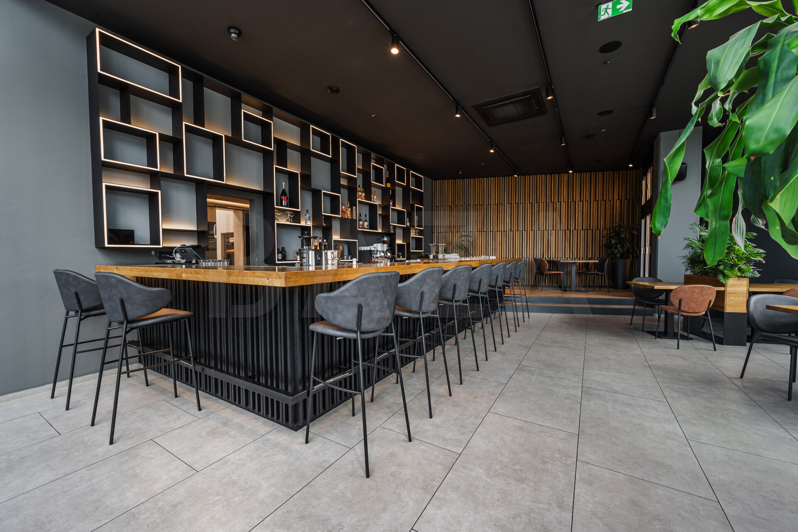
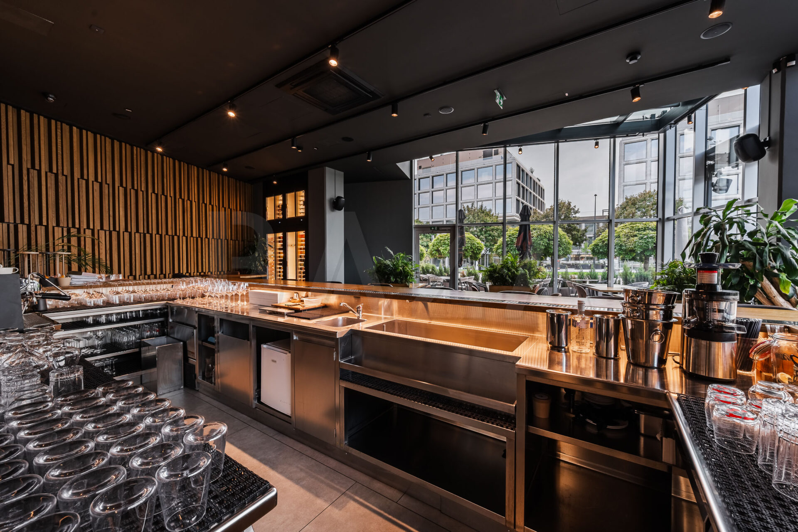
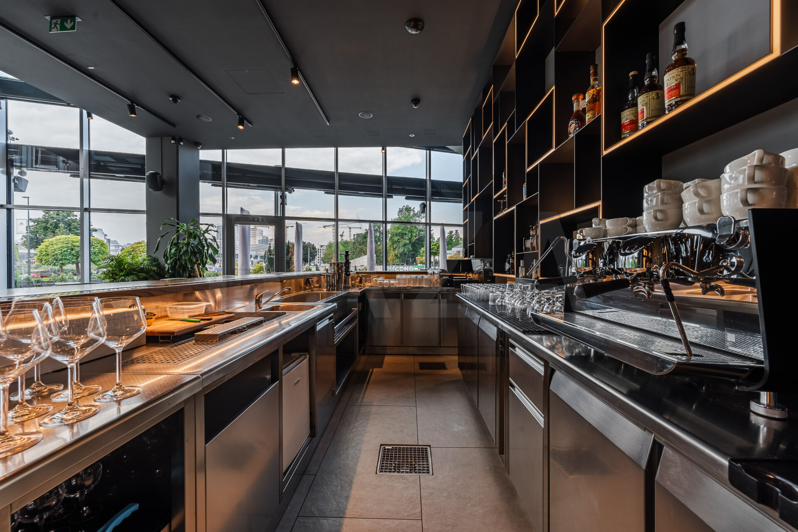
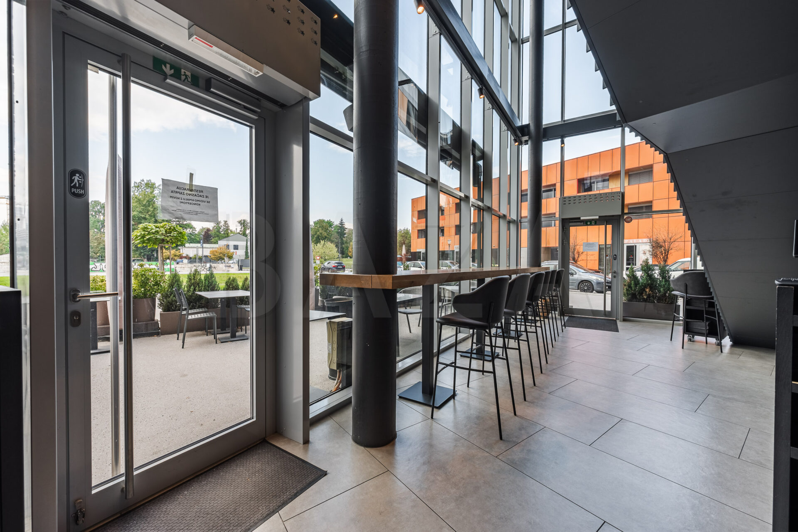
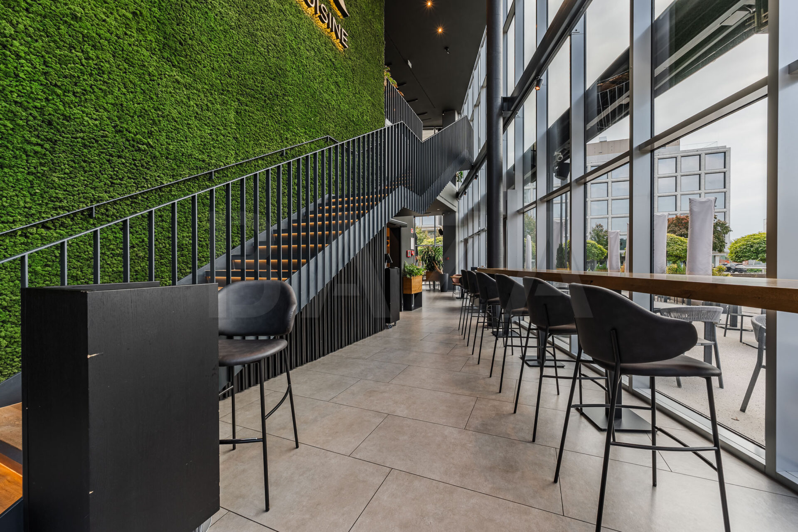
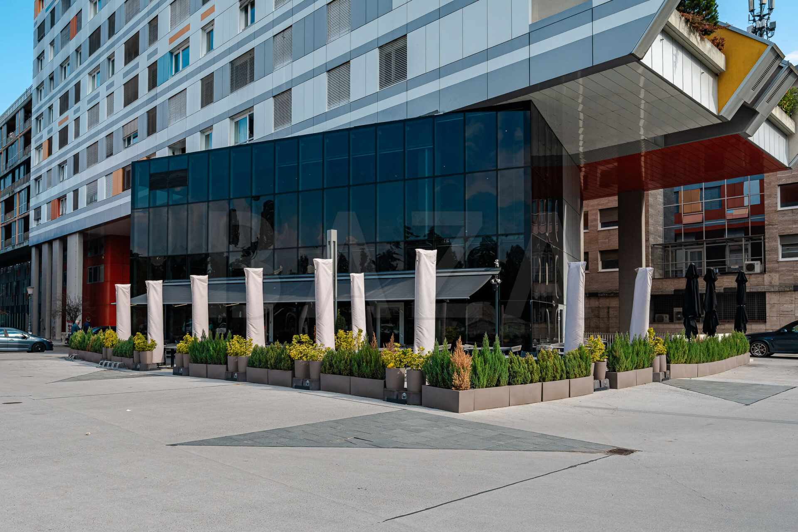
Commercial premises – top-quality fitted hospitality venue, Ljubljana – Bežigrad, built in 2019, renovated in 2025, ground floor + mezzanine, west-south orientation, total area 565.99 m2 for 80–100 seats, of which terrace 169.13 m2 for 70 seats, premises 257.29 m2, storage in the 2nd basement 29.11 m2, storage rooms in the 1st basement 29.11 m2 and 36.43 m2, garage box in the 1st basement 44.92 m2. Parking spaces in the garage: 5 x 18.58 m2 and 1 x 18.08 m2. Price: EUR 2,320,000 + VAT.
In an excellent location in Ljubljana, directly opposite the Vilharia business center and approximately 500 meters from the Emonika complex, we are selling a superbly arranged and fully equipped hospitality venue. The location has strong long-term potential due to its proximity to office buildings, the railway and bus station, and new business and urban development projects. The property is an excellent opportunity for a hospitality operator who wants to continue or develop their own concept, or for an investor looking for a long-term rental option.
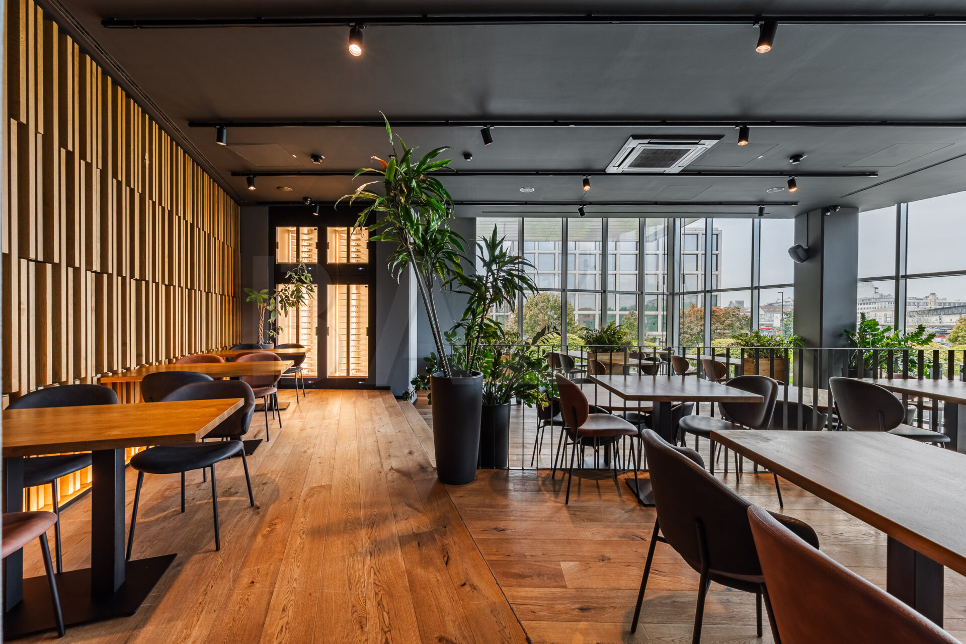
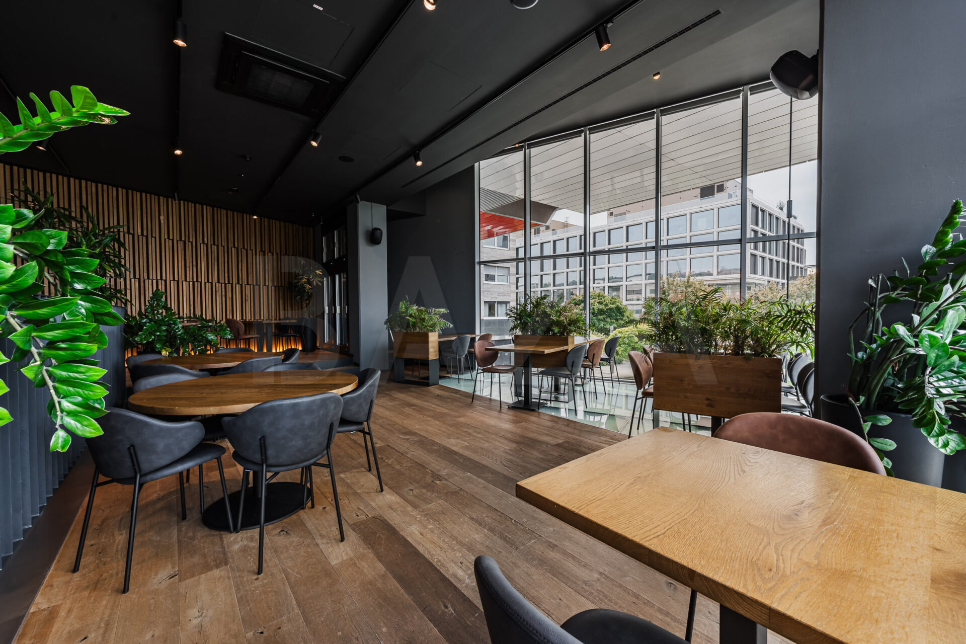
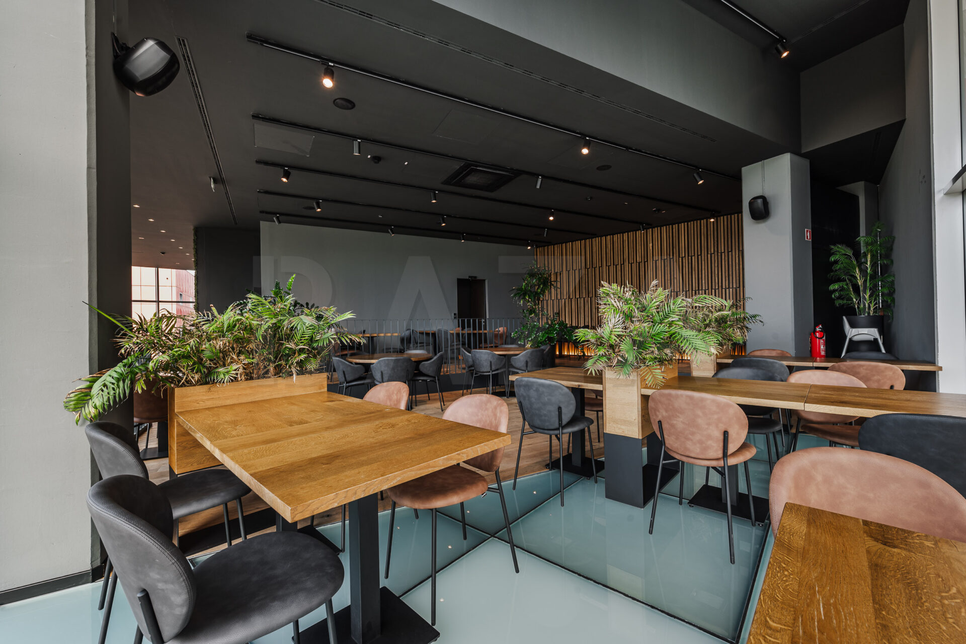
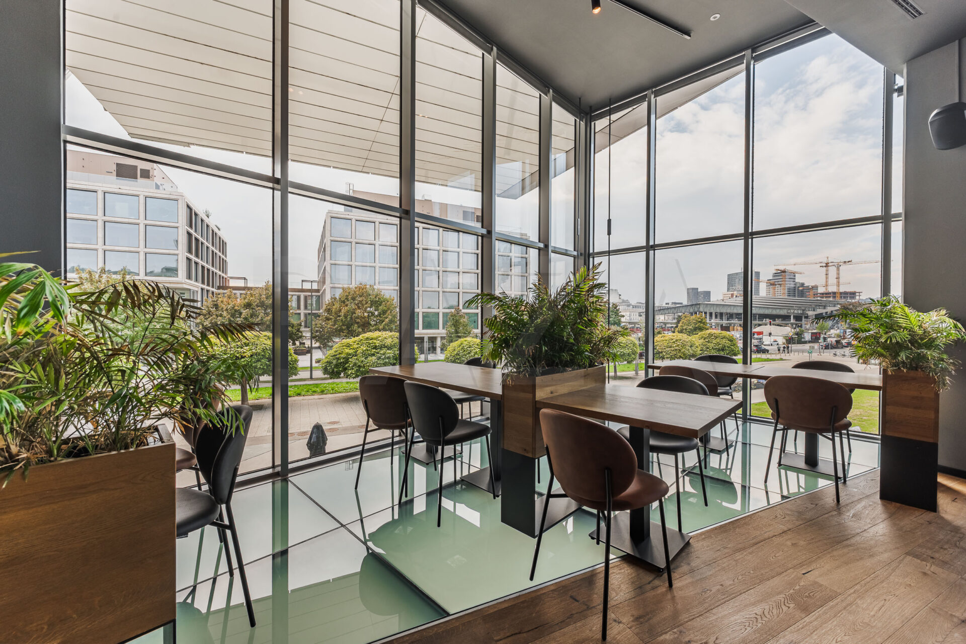
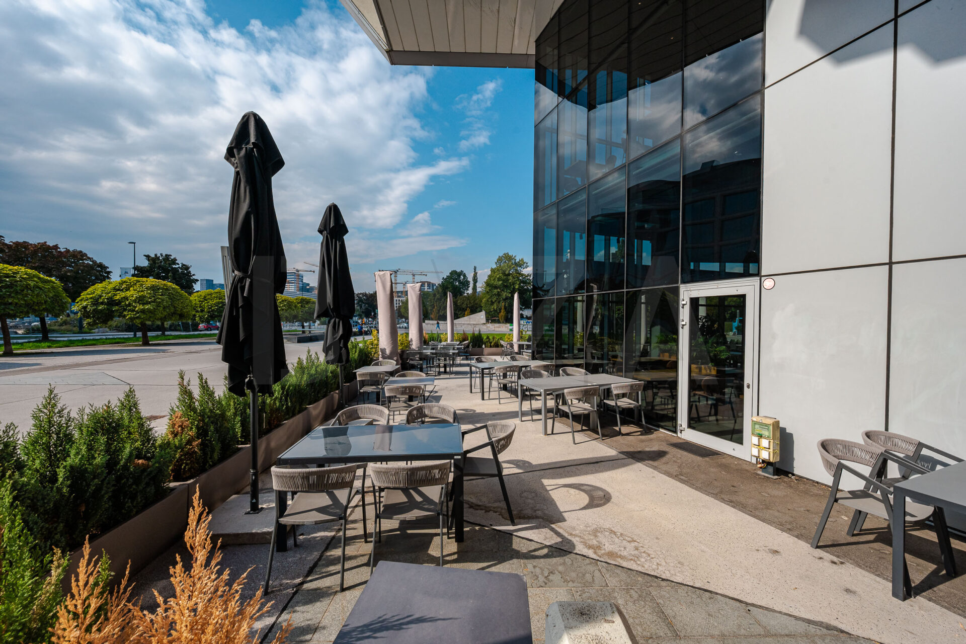
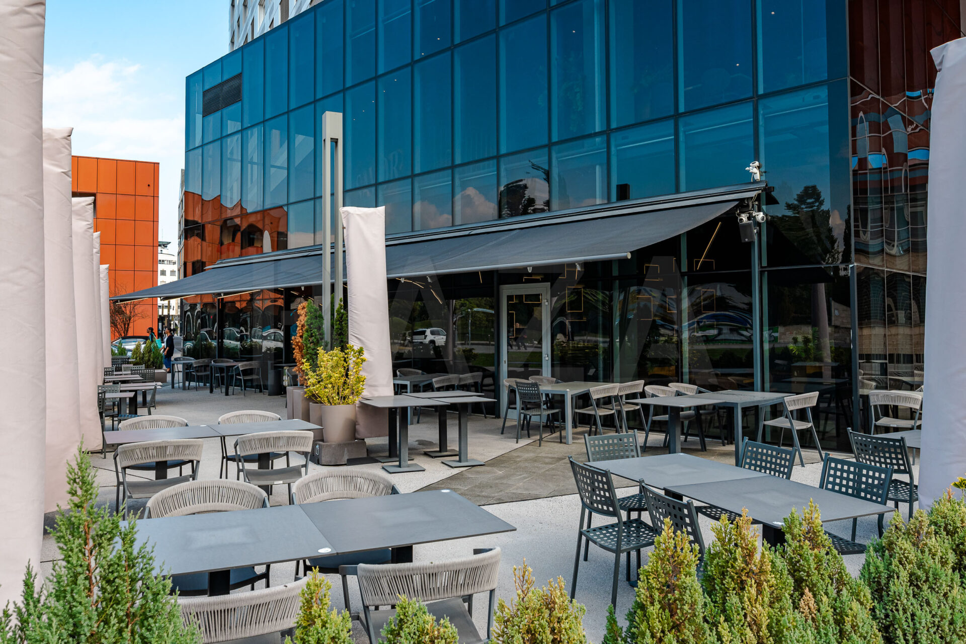
The sale includes the hospitality premises with associated auxiliary and storage areas, a garage box, six parking spaces, hospitality equipment, and inventory. The venue is located on the ground floor and mezzanine of a mixed-use residential and commercial building and comprises a total of 565.99 m2, including hospitality, kitchen, storage, and auxiliary spaces, as well as an outdoor terrace measuring 169.13 m2. The space allows for around 80–100 indoor seats and approximately 70 seats on the outdoor terrace.
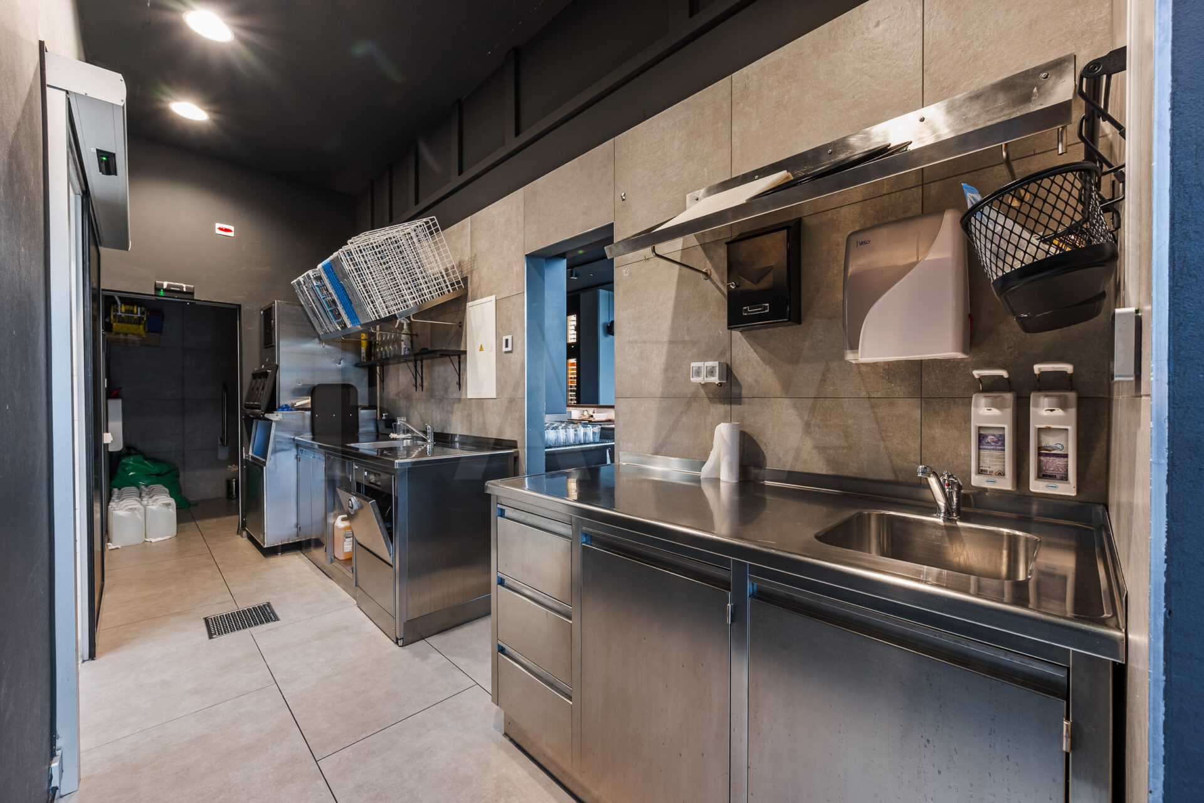
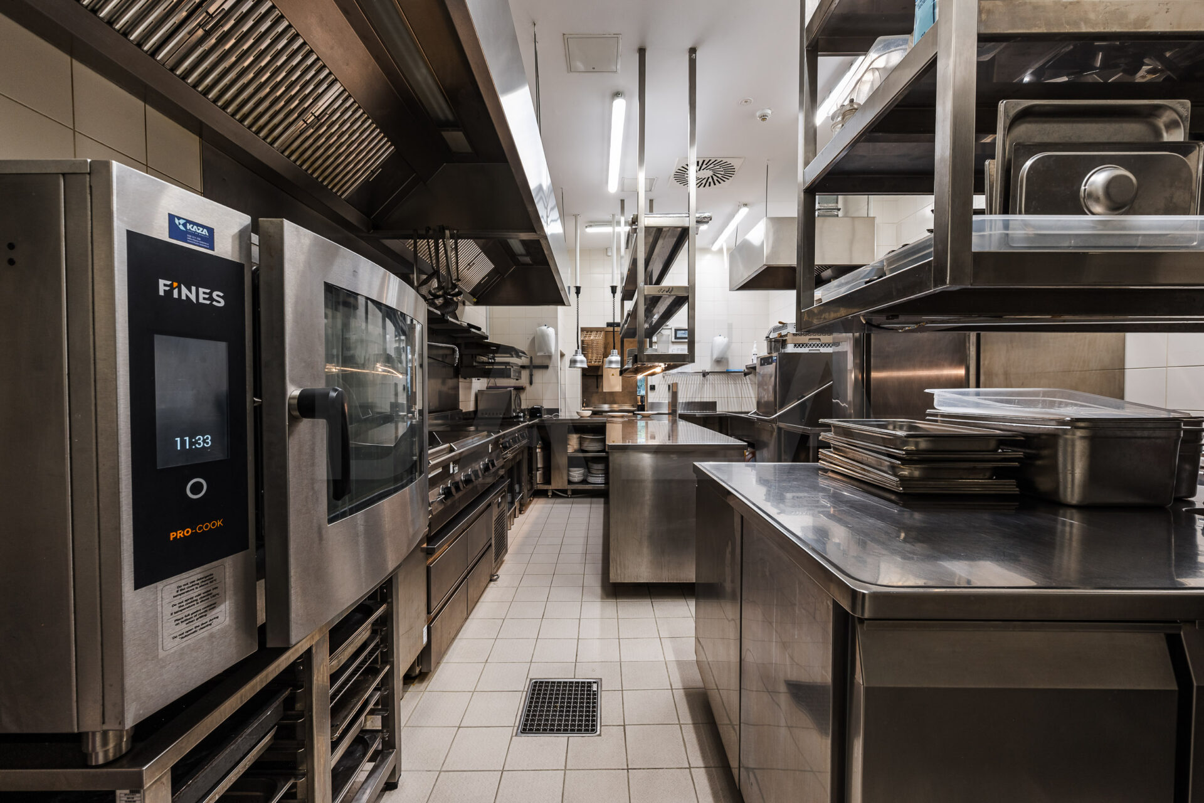
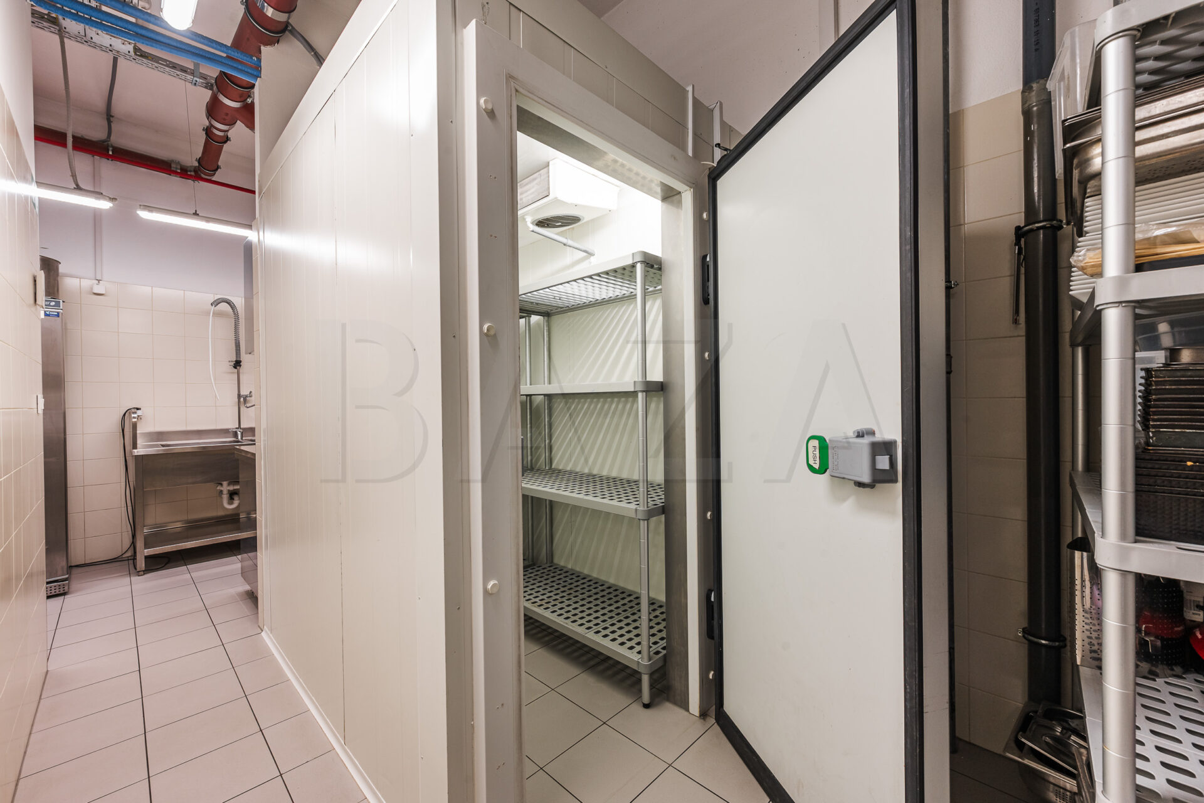
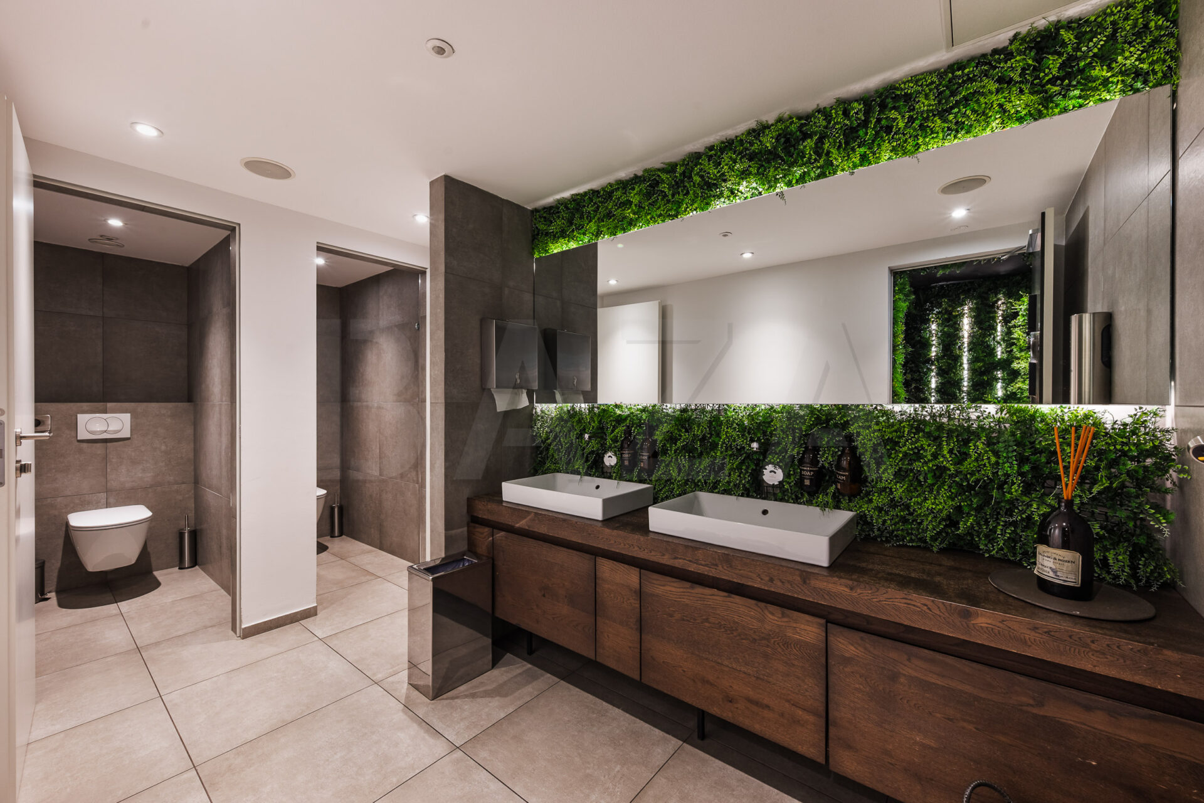
The premises are suitable for a premium restaurant, steakhouse, bistro, business lunches, lounge, or other hospitality concepts. They include a hospitality area with a bar, a professional kitchen, food preparation area, dishwashing area, cold room, freezers, staff changing rooms, and sanitary facilities. A special feature of the space is certainly the entire wall decorated with valuable fossilized moss.
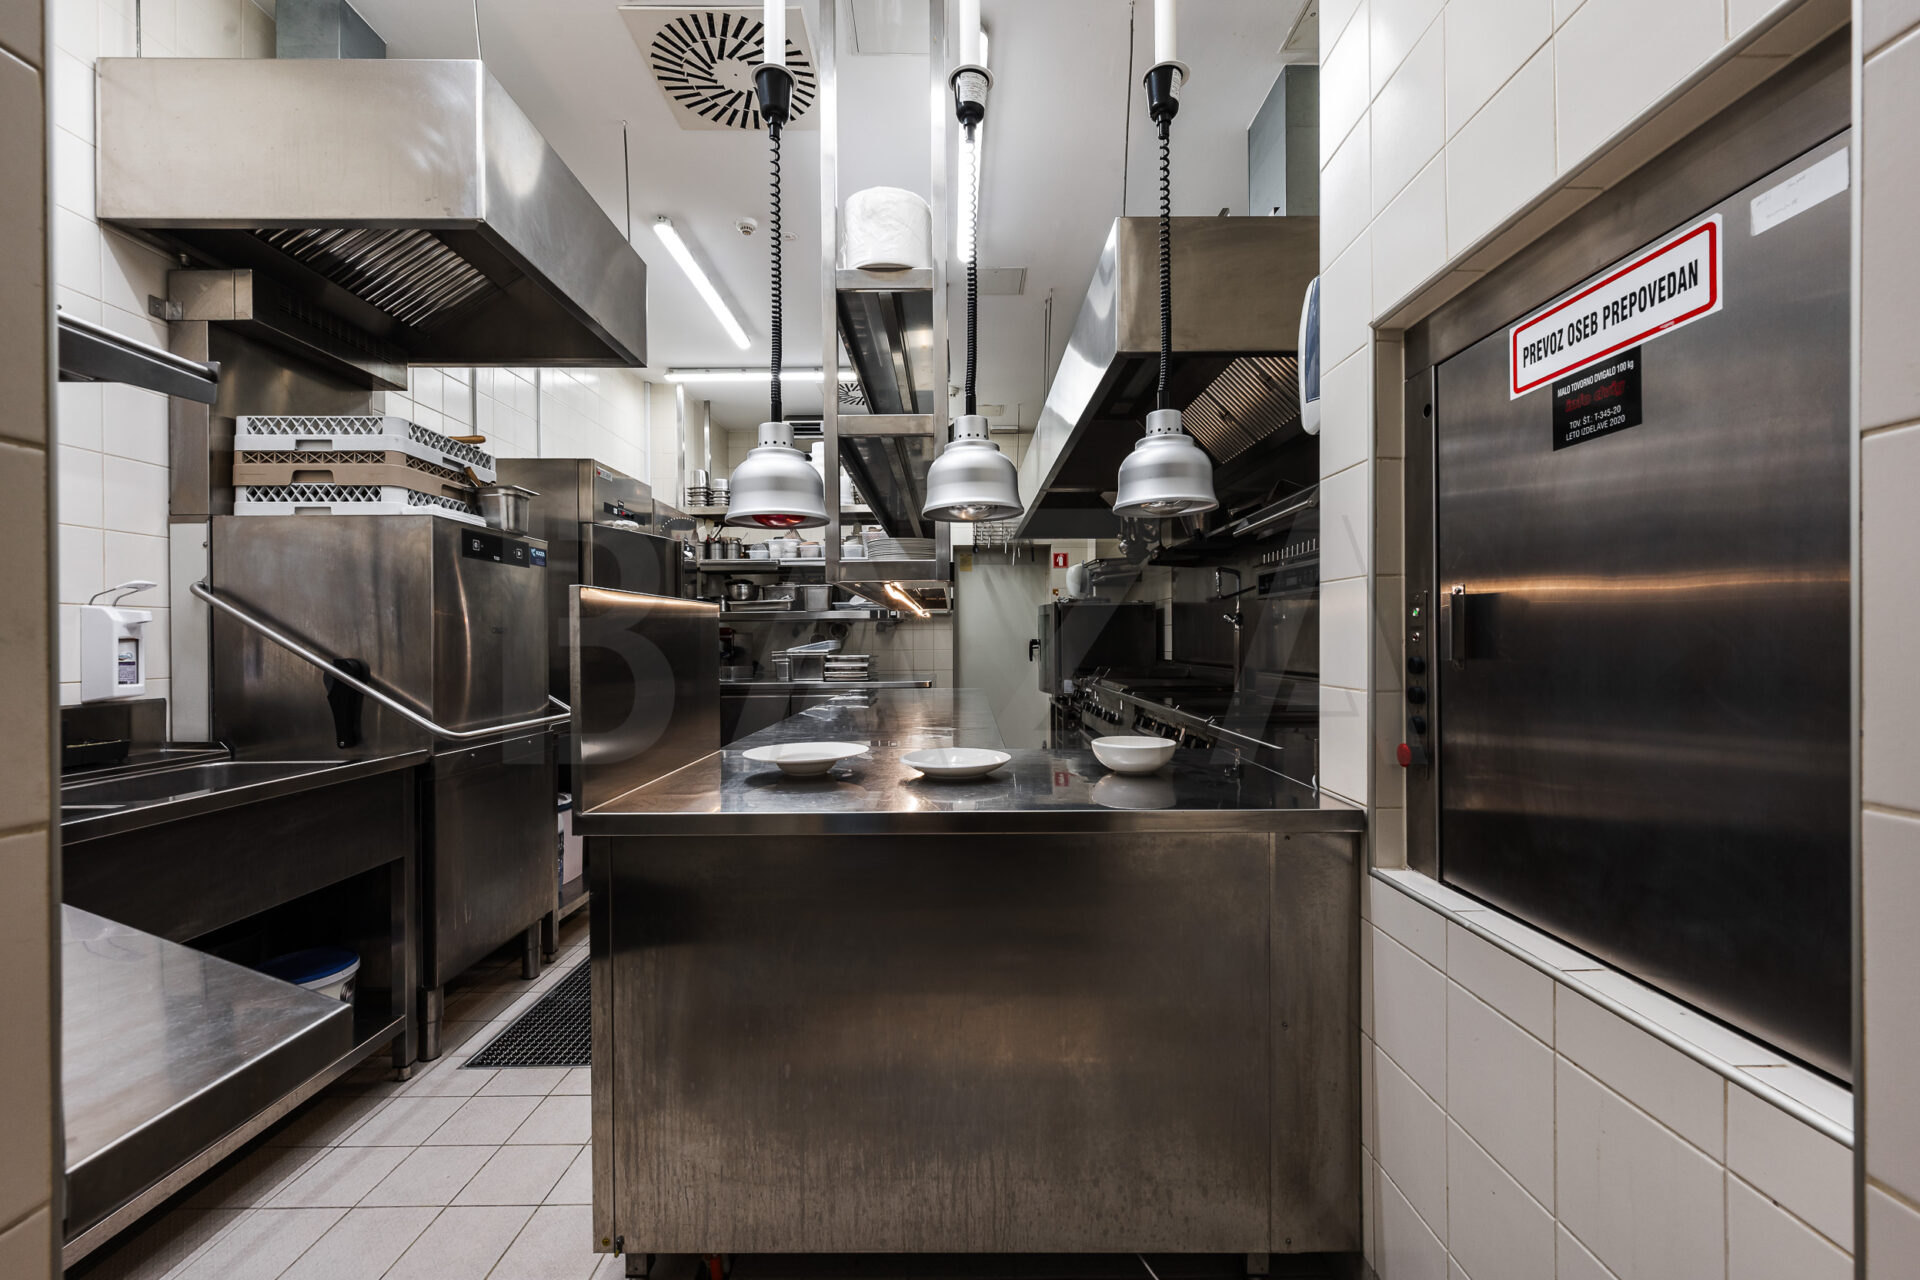
The sale includes extensive professional hospitality equipment, including an extractor hood and top-quality ventilation system with filtration, combi oven, grill, fryer, refrigerators, freezers, blast chiller, dishwashers, ice makers, plate warmer, warming lamps, owner’s coffee machine, wine display cabinets, and other kitchen equipment. Furniture, tables, chairs, plates, glasses, and other hospitality inventory are also included.
A professional freight elevator provides the connection between the kitchen areas, and there is also a separate delivery access. The premises are complemented by district heating underfloor heating, a private heat pump for hot water preparation, three air-conditioning units in the restaurant and professional kitchen air conditioning, indoor and outdoor sound system, lighting, alarm system, video surveillance, and sprinkler system. A separate IT room and additional storage spaces are available. There is no gas installation. The venue has its own water pumping station and electrical room.
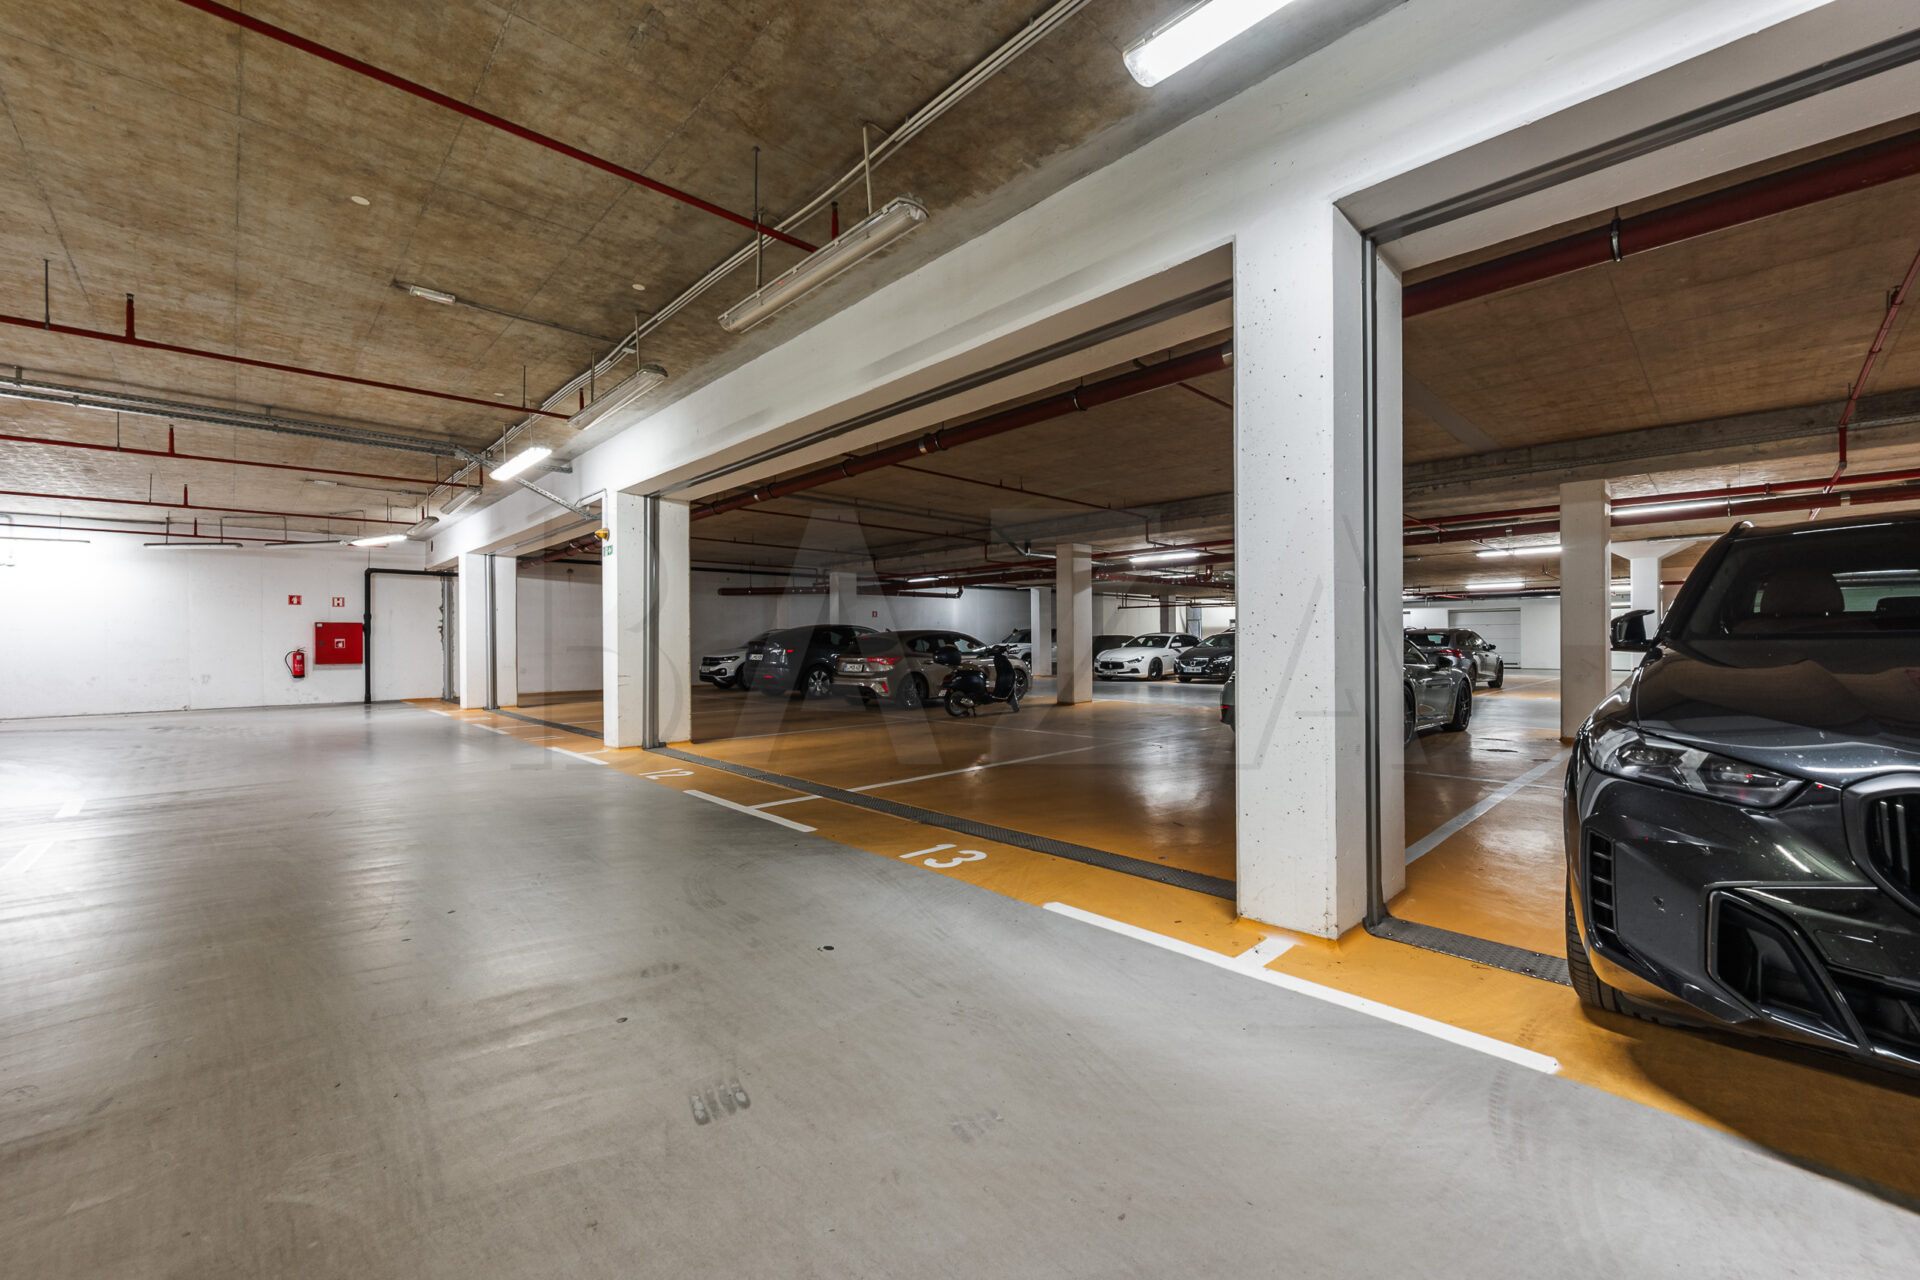
The property includes a garage box and six parking spaces in the garage, which due to their size are suitable for a total of eight cars. Additional parking spaces can be rented long-term from an external provider, approximately for EUR 70 per month per parking space, depending on availability and rental conditions.
VAT is charged on the sale price. If the legal conditions are met, it is possible to apply the appropriate VAT treatment or the reverse charge mechanism. The tax treatment will be finally agreed upon when preparing the sales contract.
CONDITION OF SALE: The owner of the property requires that the buyer, in the event of completion of the sale/purchase of the property, reimburses the seller for the agency commission in the amount of 2% of the contractually agreed sale value of the property + VAT.
If interested, please contact us; Agent Katja Sraka, Tel: 00386-40-626-018, E-mail: ksraka@bazarealestate.com.
You are kindly invited to view the property.

BAZA agencija d.o.o.
Miklošičeva cesta 30, 1000 Ljubljana