Deni Sebastian Eferl is a young entrepreneur who, after completing his studies in Vienna and during the pandemic, spent a year in Tulum, Mexico. There, he and his brother began developing the Tabler app, thus embarking on what has now become a successful entrepreneurial journey. His path later took him to Miami, where he spent four years focusing on the company’s growth.
A fast-paced lifestyle and the company’s intense, rapid growth led Deni to a point where he longed for a slower pace of life and to reconnect with himself. This shift in mindset became the foundation for all his subsequent projects, including The Nook.
How did the idea for The Nook come about?
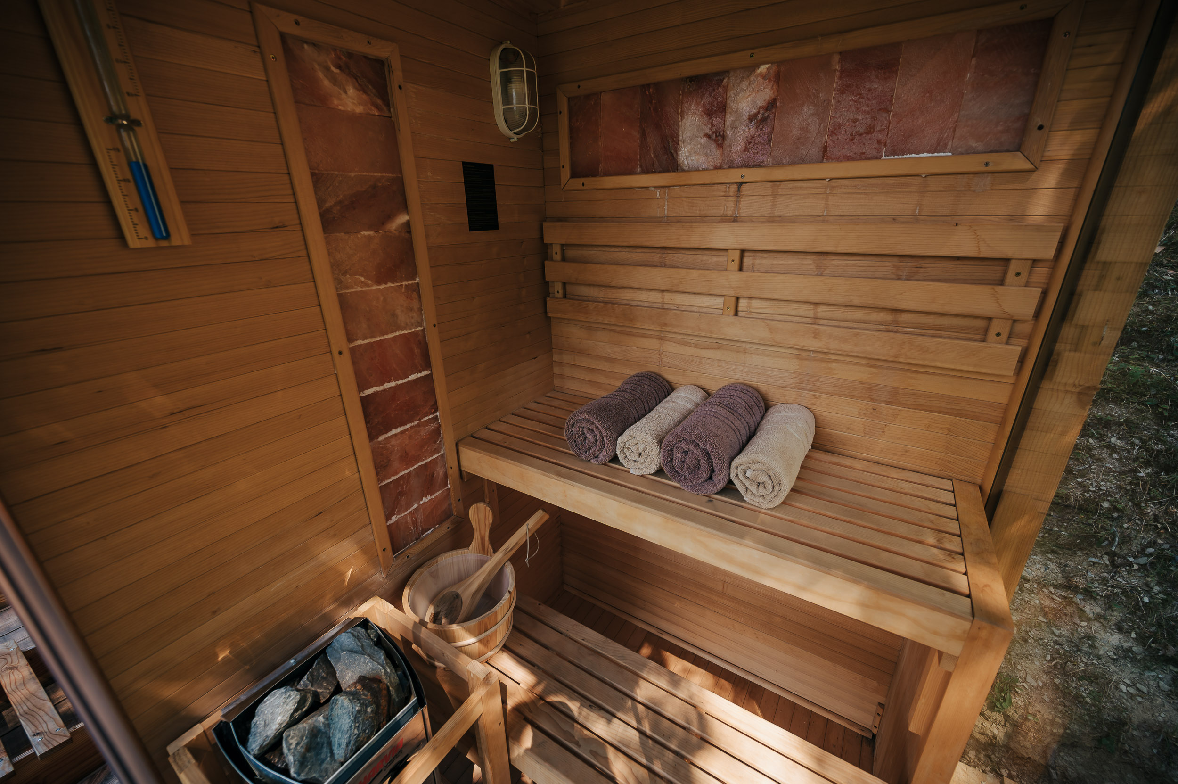
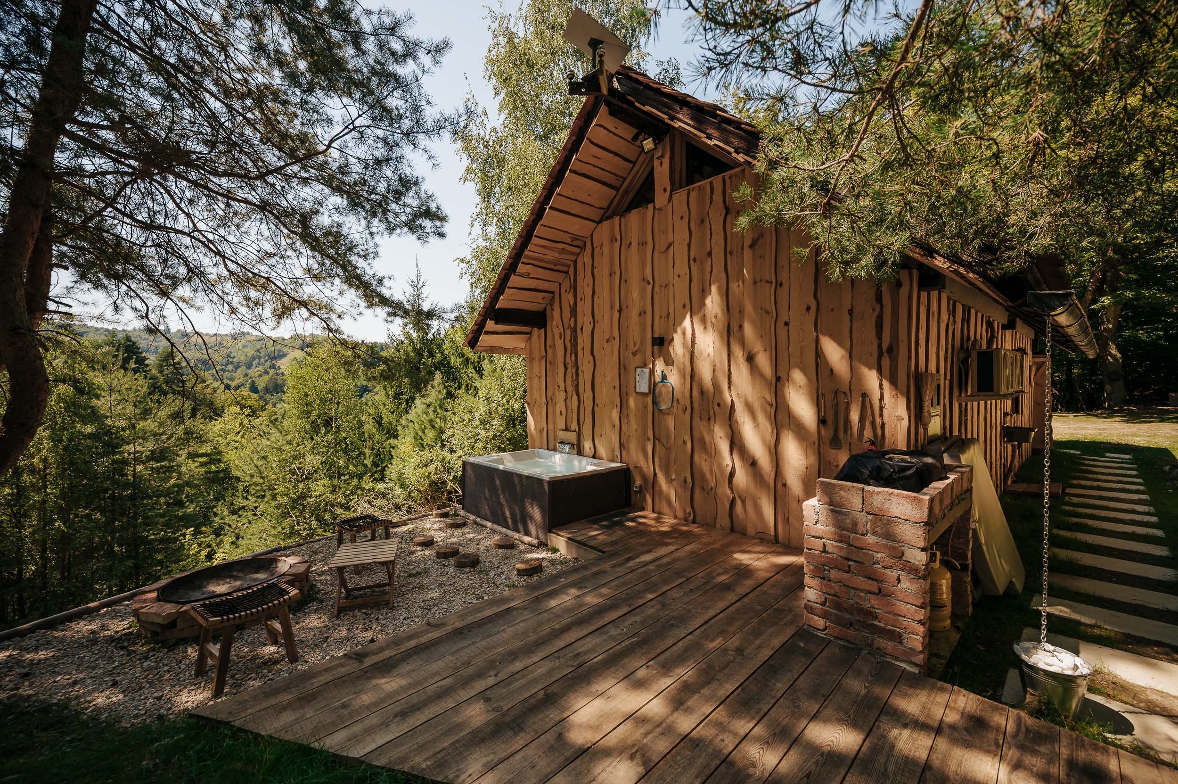
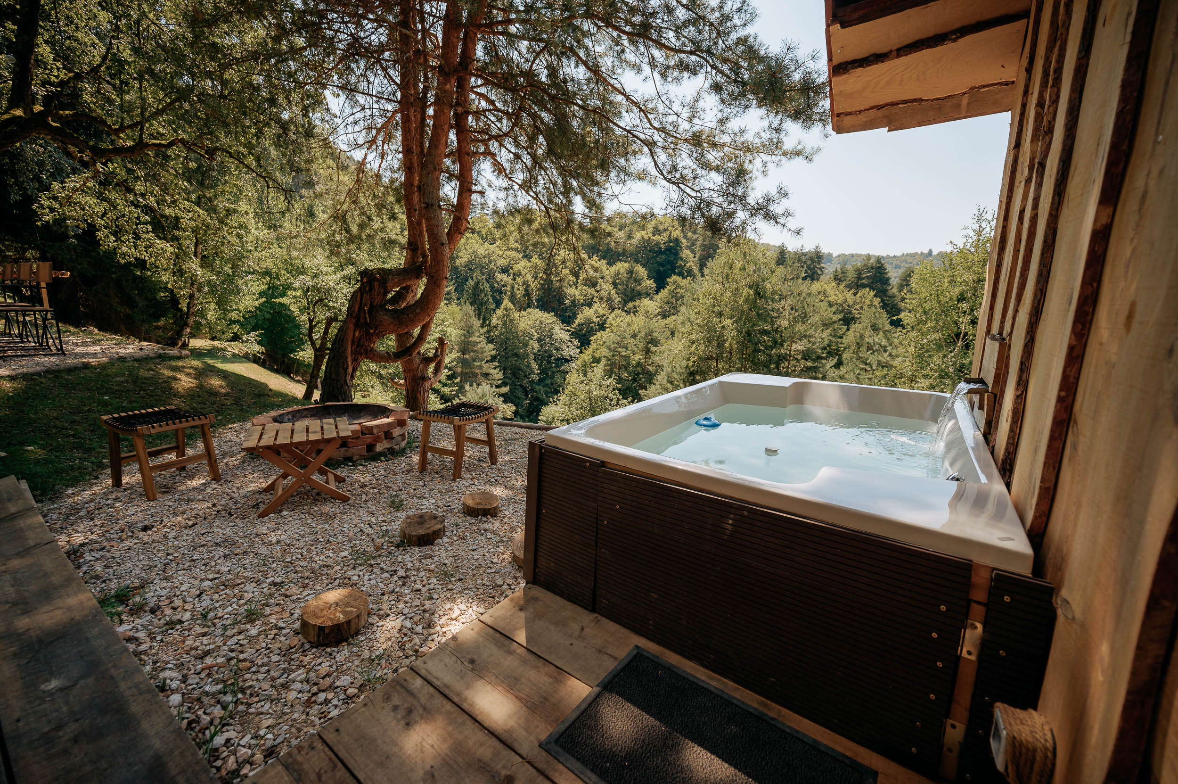
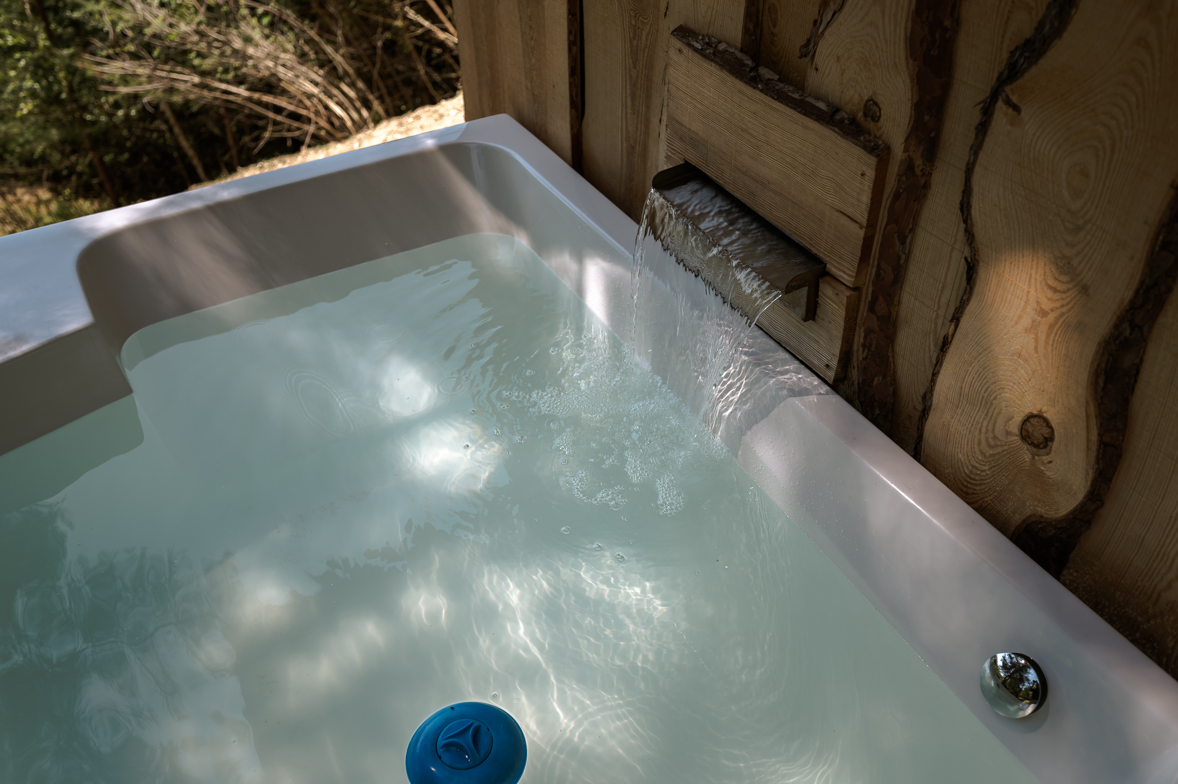
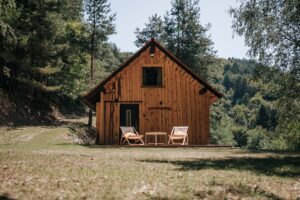
The Nook is my third project. Following my first unique holiday accommodation on the shores of a volcanic lake in Guatemala and my second on Croatia’s least populated island, I originally created The Nook for myself. I was looking for a place where my partner and I could completely get away from everyday life. A place with no neighbours, no noise and no disturbances – just nature, privacy, a sauna, a swimming pool and an ice bath. I soon realised, however, that many people are looking for just such an escape from everyday life, so I decided to share The Nook with the world.
I’m behind the entire project, from the initial idea and design right through to the complete experience I offer my guests.
Why did you choose this particular location for the project, and what attracted you most about it?
The location is one of the key reasons behind the whole story. I spent almost four years searching for the perfect location, and I was particularly drawn to the surrounding nature, the peace and the sense of seclusion. Although, when you look at The Nook, it seems as though it’s tucked away behind you, the location is easily accessible, allowing guests to escape from everyday life without having to travel far. What appealed to me most was the feeling the location evokes – you become part of nature. It is precisely this feeling that I wanted to preserve and incorporate into the architecture and the overall experience of staying there.
Who was responsible for the design and implementation of the project, and how did the collaboration between all those involved work?
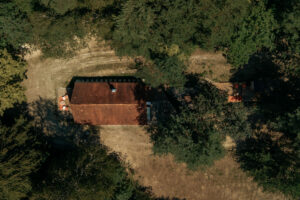
The Nook is the result of collaboration between numerous people, each of whom contributed to the final design in their own way. The vision was to create a simple, high-quality and well-thought-out space that shows respect for its surroundings. In a project of this kind, there are many details that a guest might not even notice, but it is precisely these that ultimately create a sense of wholeness.
What challenges did you face during the construction of the building?
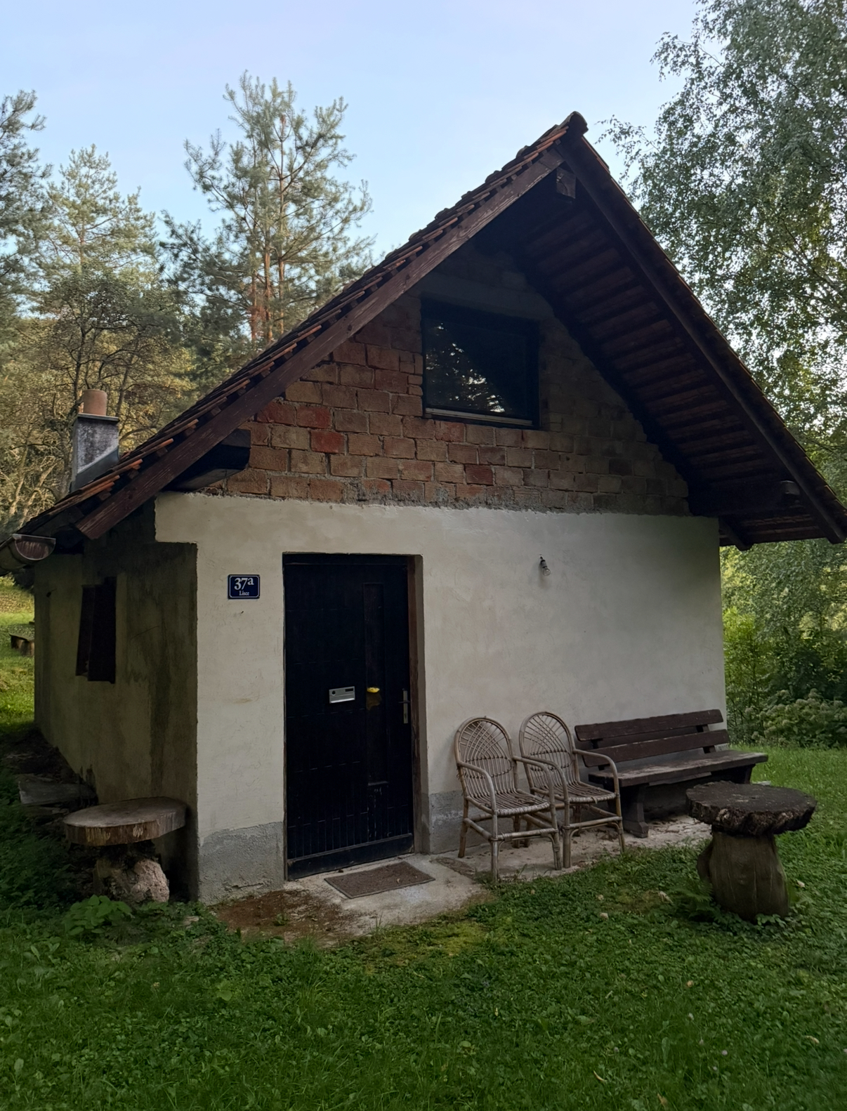
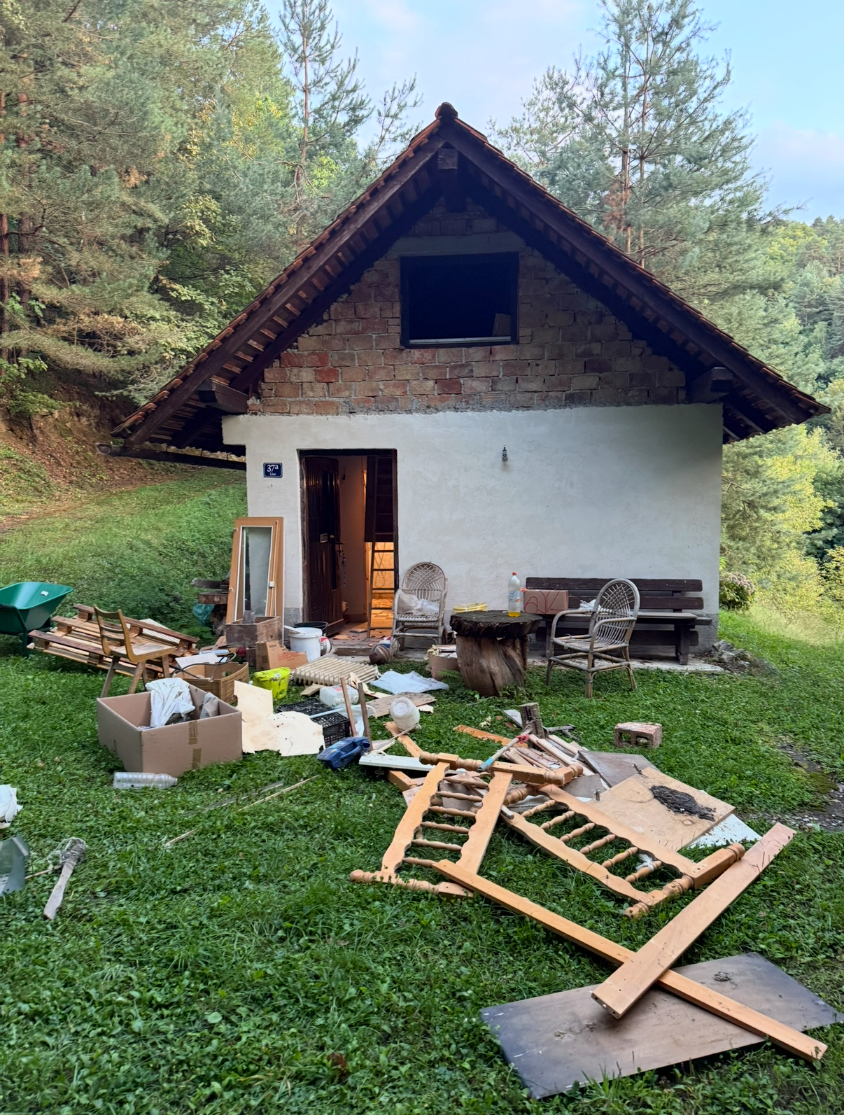
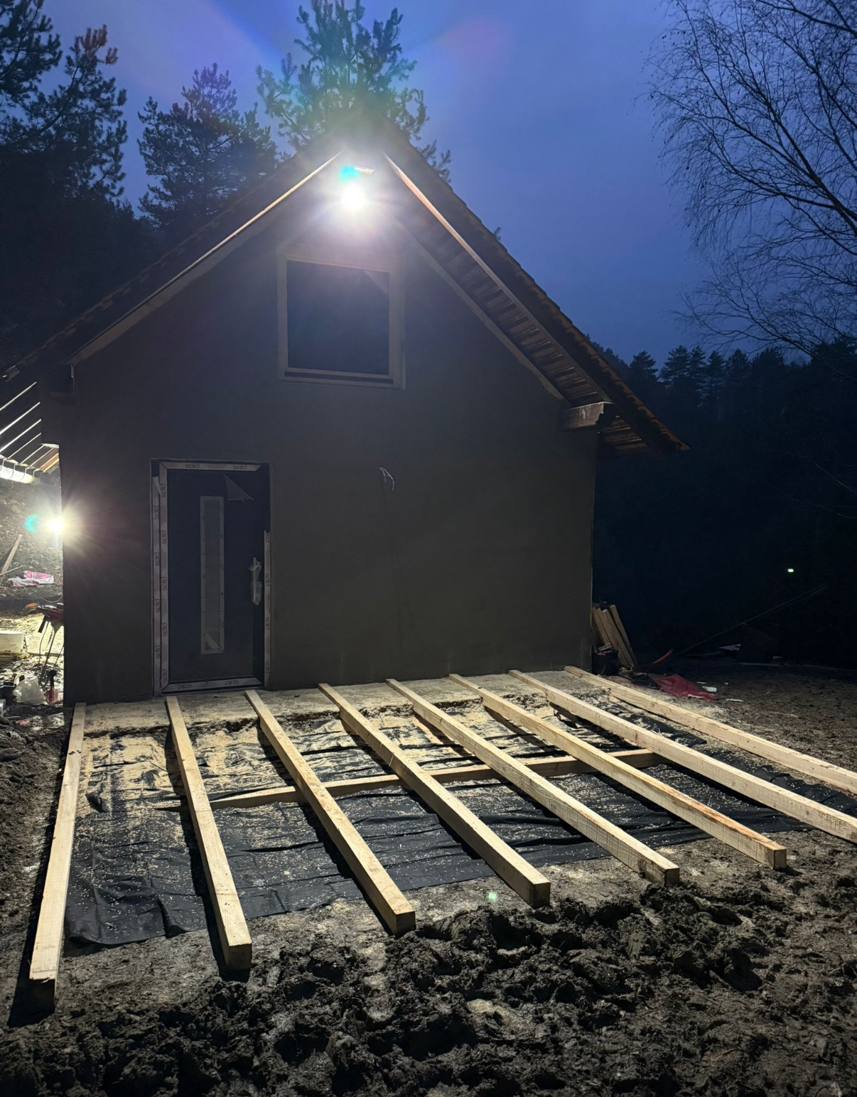
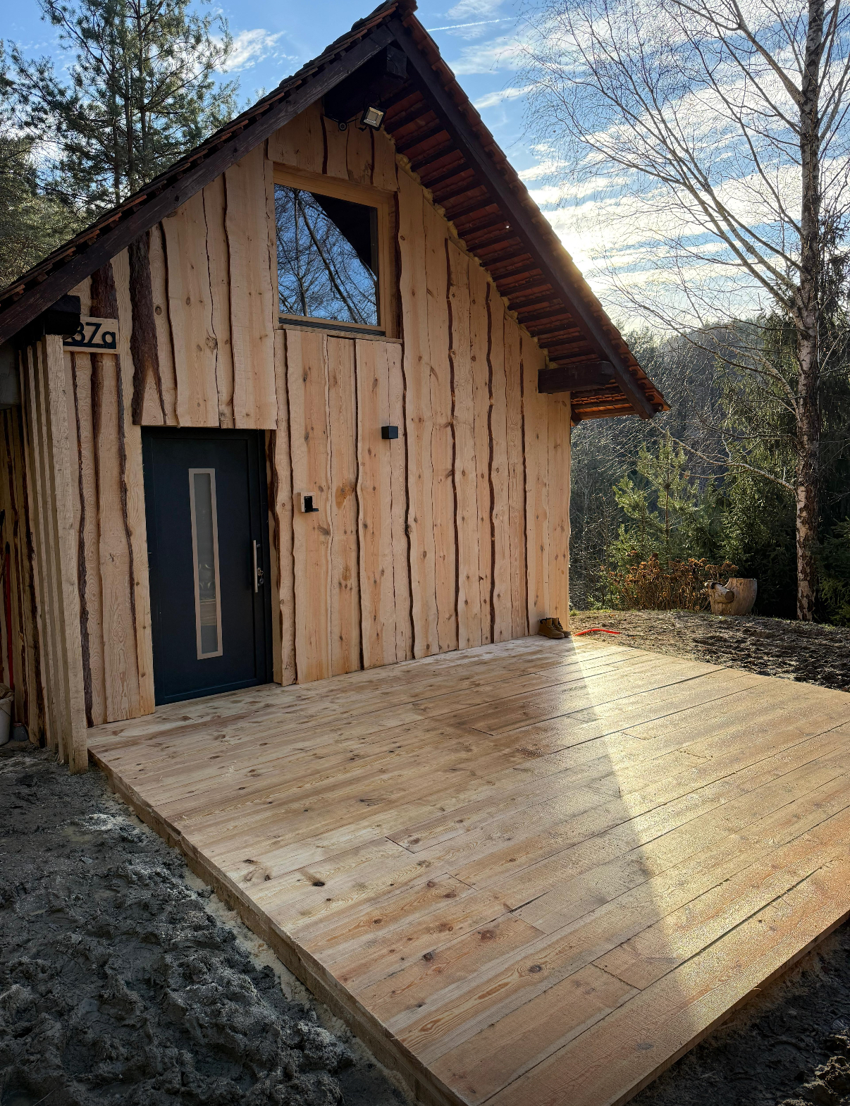
The biggest challenge was to design and carry out the project in such a way that the building would have as little impact on the environment as possible and, in its final form, appear as a natural and long-established part of the landscape. In doing so, a great deal of attention was paid to the construction itself, the materials and the details. Another challenge was the location, which is not accessible by a tarmac road, meaning that materials had to be transported by tractor and, at times, we even had to carry them on foot.
How long did it take from the initial idea to the moment you welcomed your first guests?
It took five years from the initial idea to welcoming our first guests, but that was only because finding a suitable location took nearly four years. A project like this doesn’t happen overnight; you have to think through everything – from the design and layout to the materials, the interior and the smallest details. When the first guests stepped onto the estate where The Nook stands, I had the feeling that one phase of the project had come to an end and a new one had begun – one in which The Nook is no longer just my project, but becomes a space that others begin to experience.
How did you ensure that the building blends naturally into the surrounding landscape?
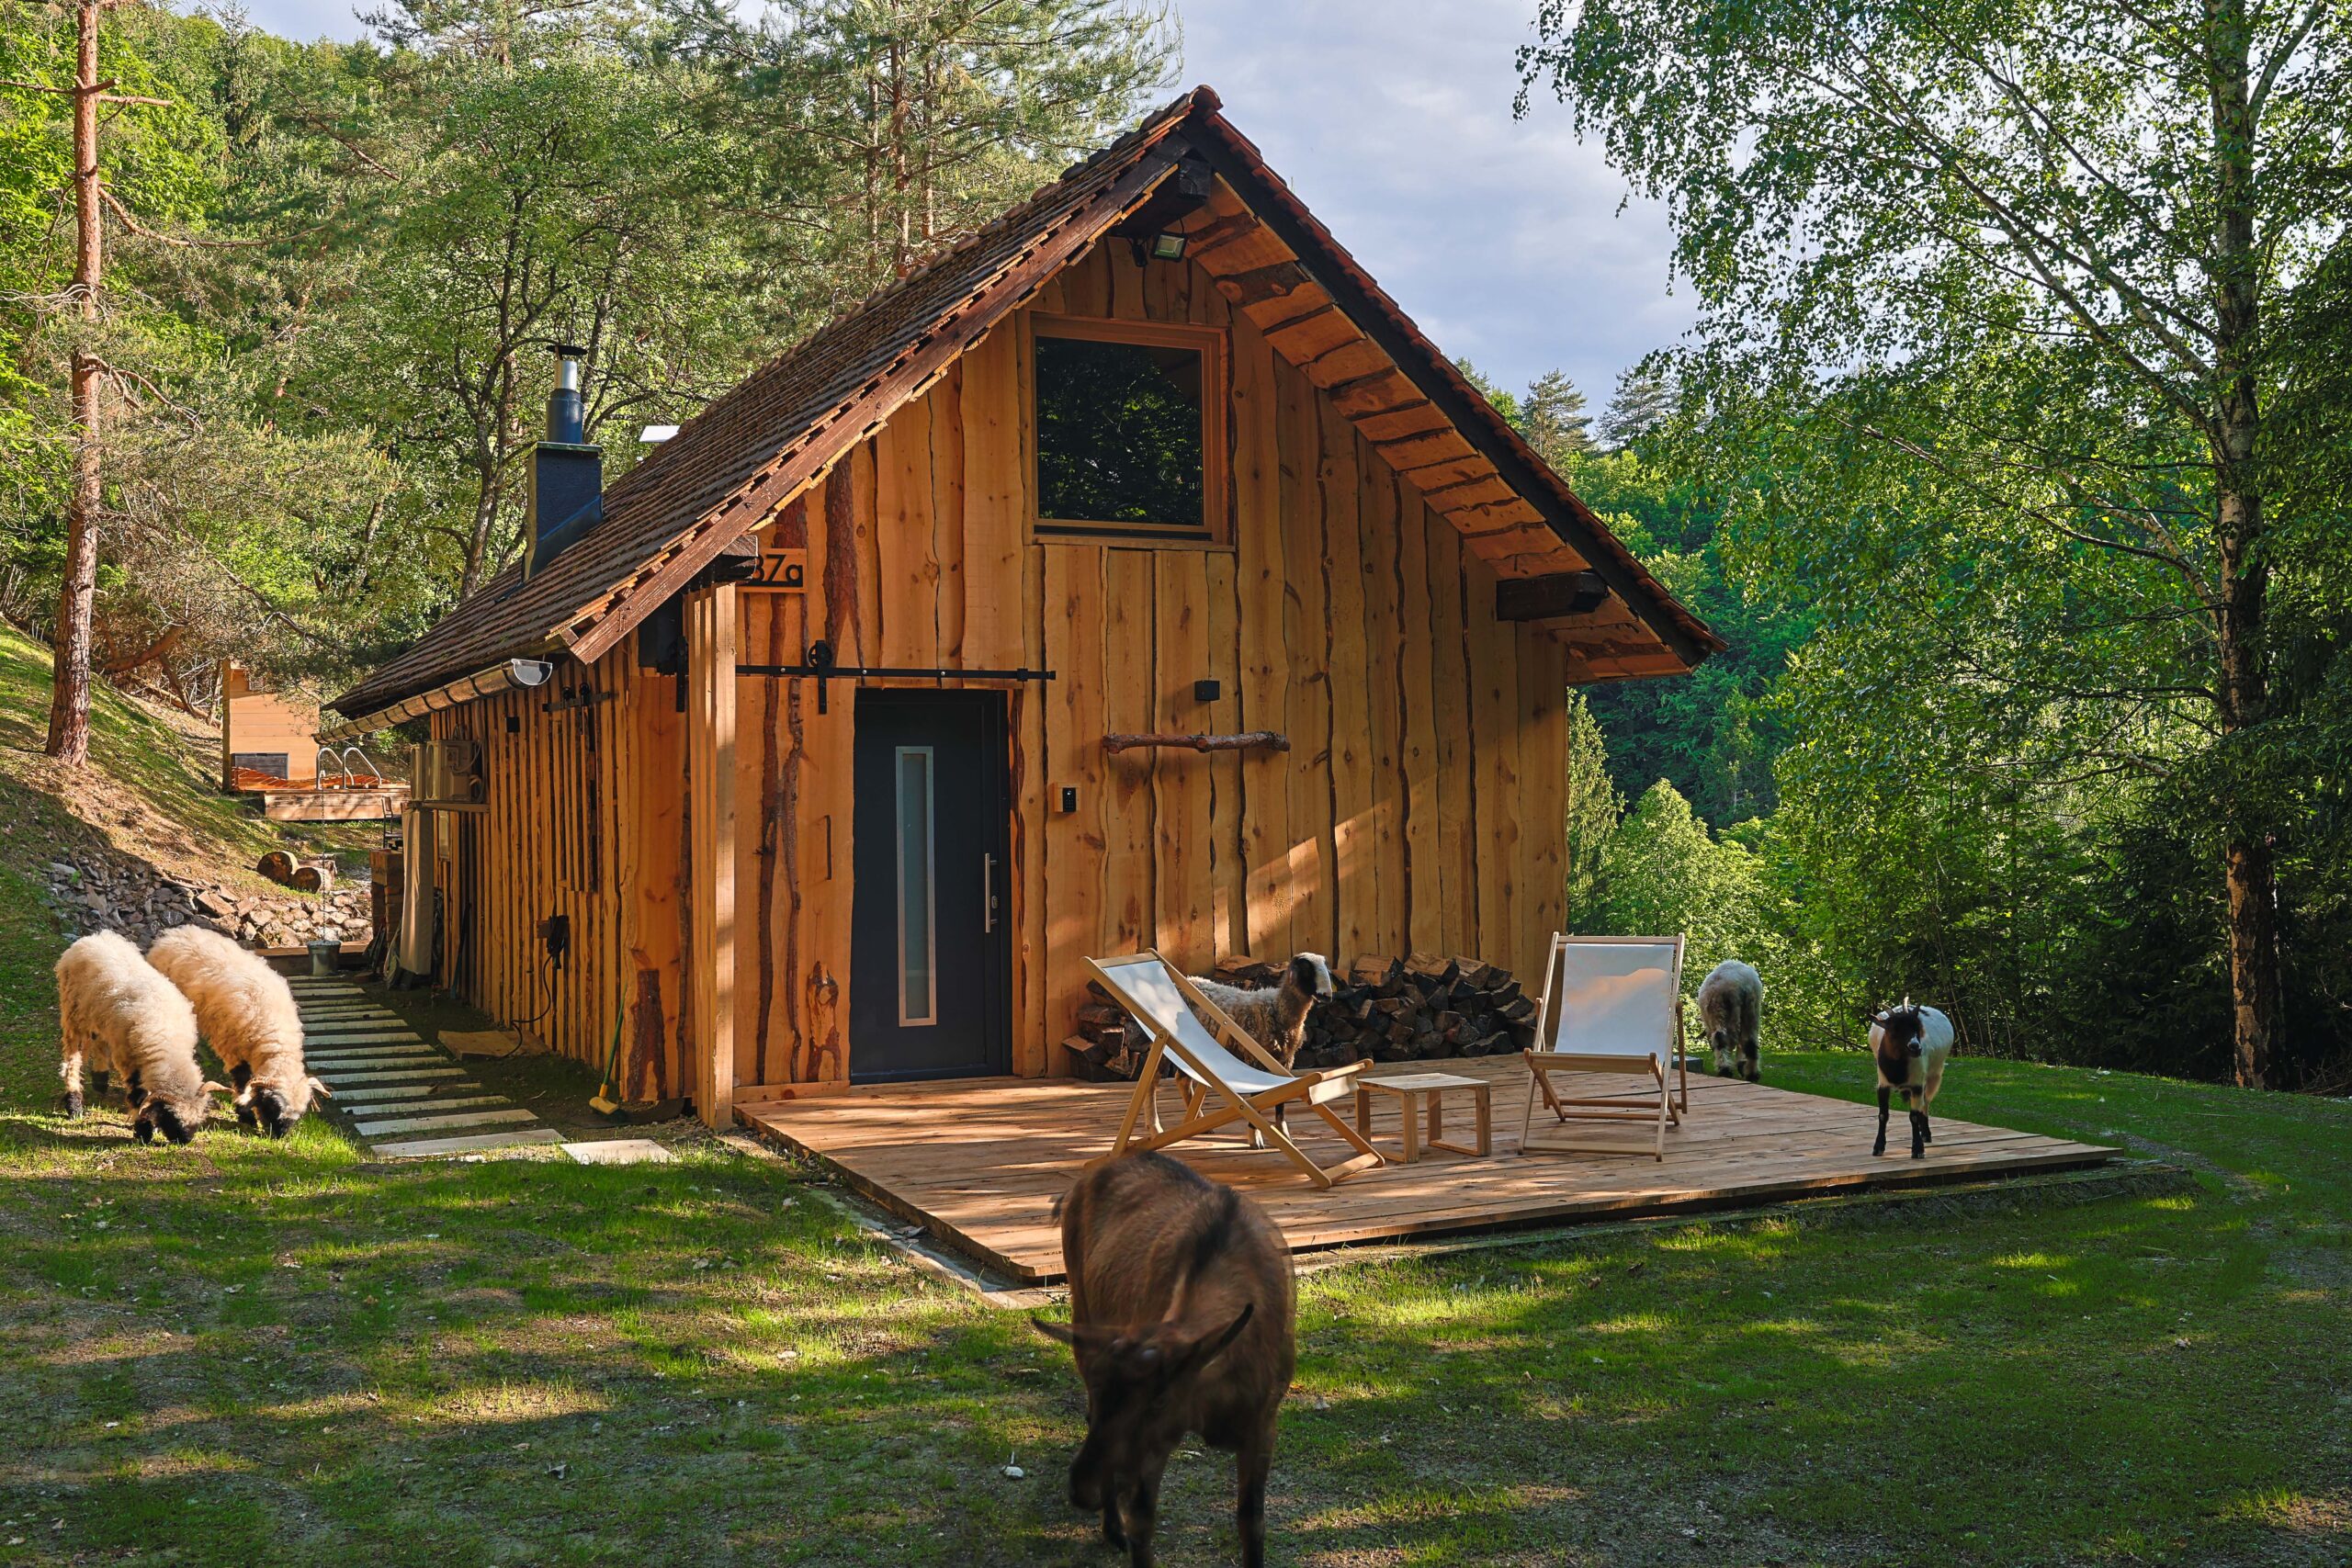
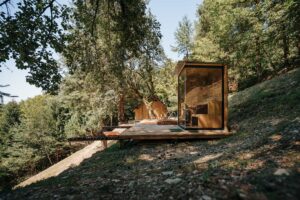
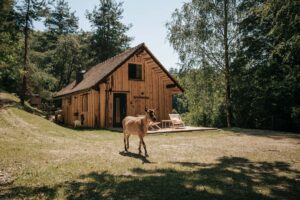
The Nook is designed as an intimate retreat that brings people closer to nature. Right from the very beginning, the aim was for the building not to compete with nature, but to let nature take centre stage. The architecture is therefore understated, using local natural materials and colours that blend with the surroundings, whilst the building itself is just the right size to merge organically with its environment. Large glass surfaces help to blur the boundary between the interior and the exterior as much as possible.
Which features of the location did you particularly want to emphasise in the design of the accommodation?
When designing the accommodation, the aim was above all to emphasise tranquillity, the openness of the space and direct contact with nature, so that guests can sense where they are whilst still inside the accommodation. That is precisely why the view and the connection with the outdoors and the wildlife are a very important part of the design. A sense of privacy also plays a special role; even though you are surrounded by nature and its inhabitants, you feel as though the space is meant just for you.
How do the seasons change the experience of staying with you?
Each season offers a completely different experience. In spring and summer, the focus is mainly on greenery, outdoor life and long, warm days. Autumn brings beautiful colours and a slightly more subdued, intimate atmosphere by the outdoor fire, gathering chestnuts and mushrooms. Winter, meanwhile, brings a special warmth and a sense of shelter to The Nook, provided by the indoor fireplace. The Nook thus offers a space for relaxation and a slower pace all year round.
What was the basic architectural concept behind the design of the building?
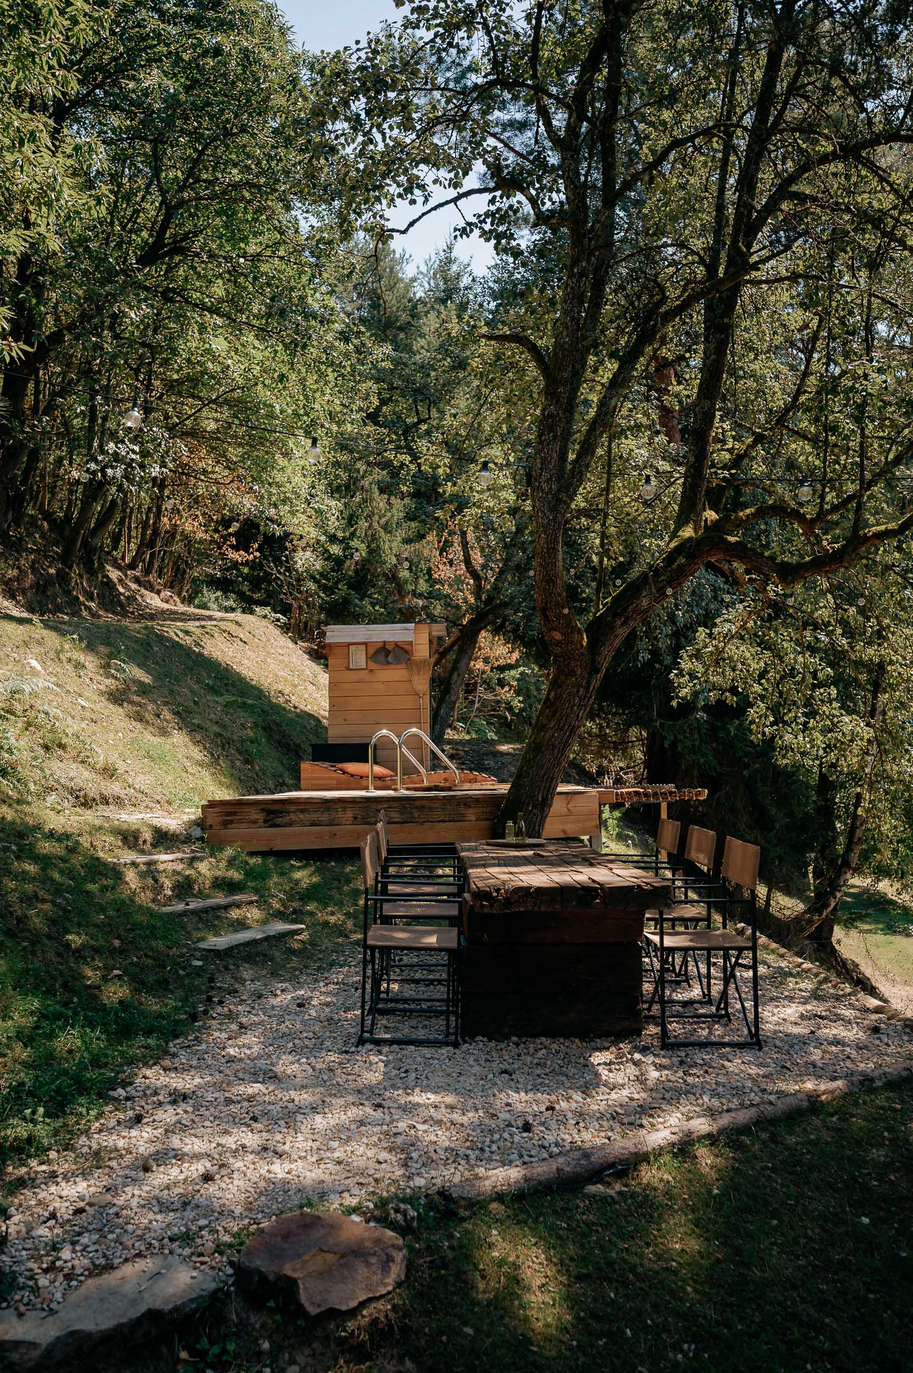
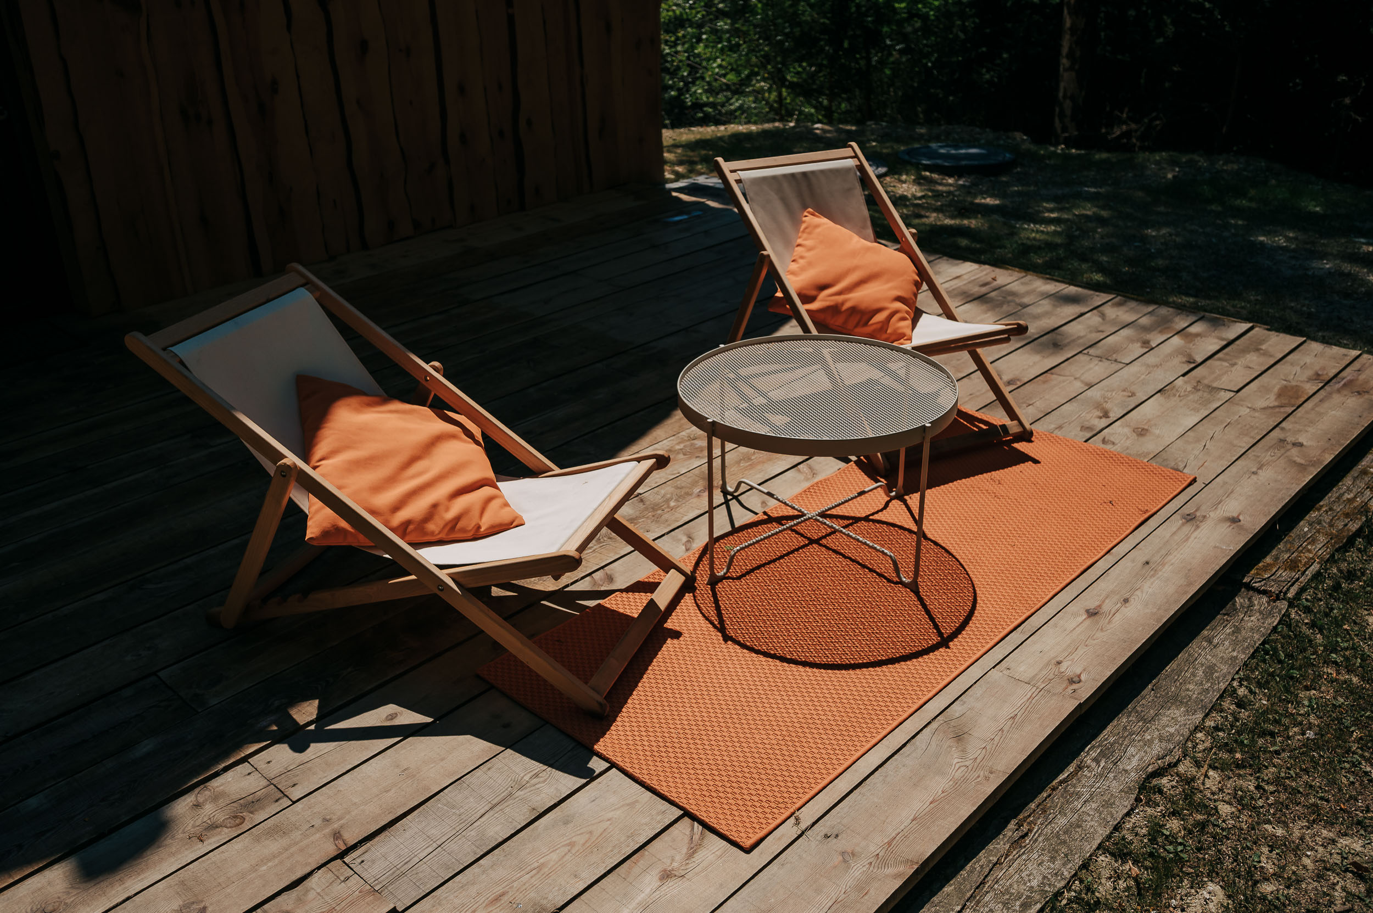
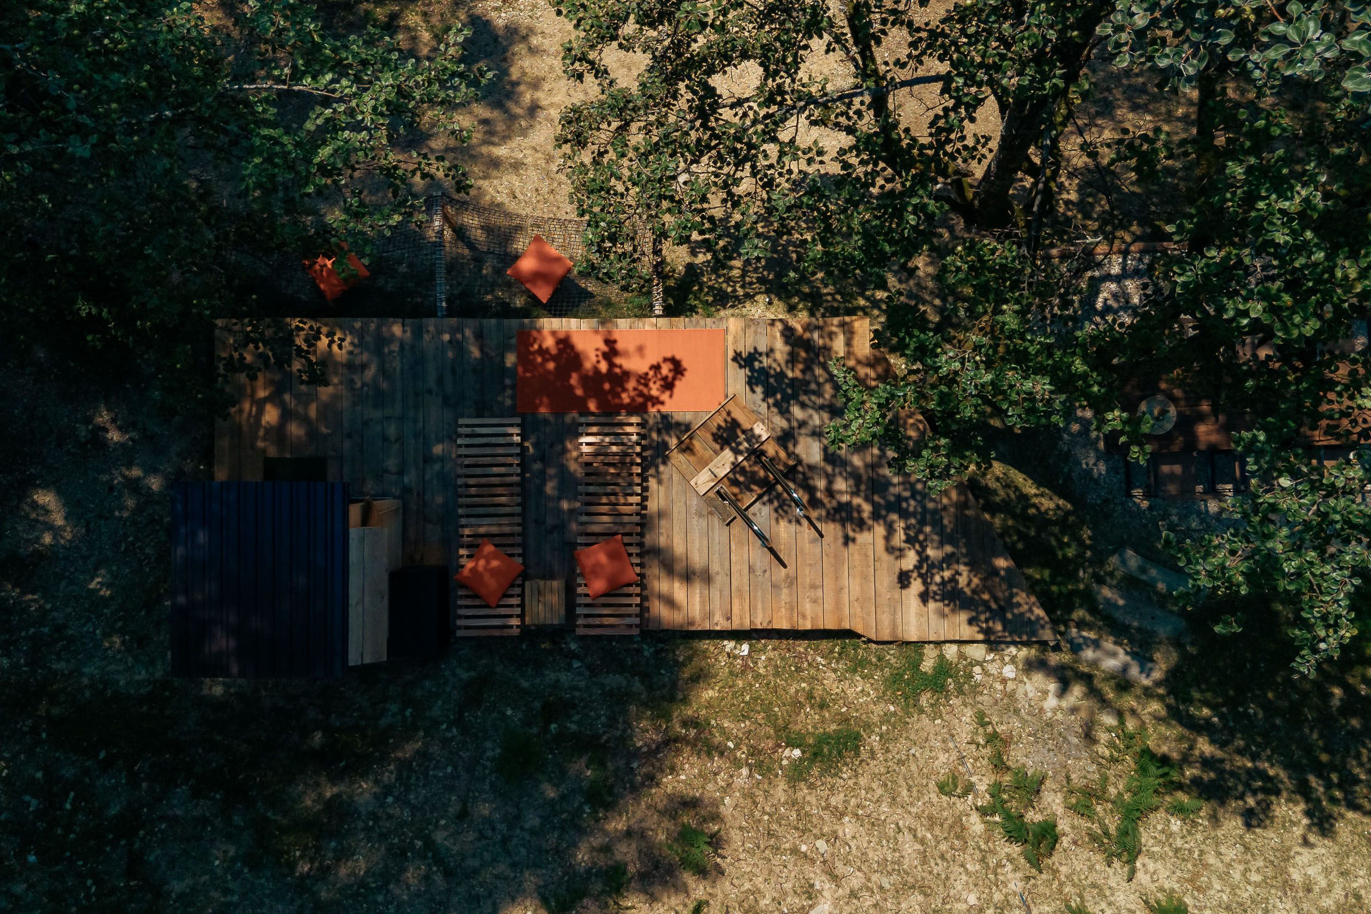
The fundamental architectural concept was to create a small, functional and aesthetically refined space using local materials, in which nothing is superfluous. The emphasis was on architectural simplicity, whilst retaining a sense of warmth and modernity, with the overarching direction dictated by a sense of connection with nature.
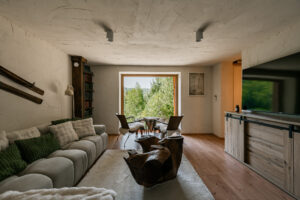
How did you design the interior to make it feel contemporary, timeless and homely all at once?
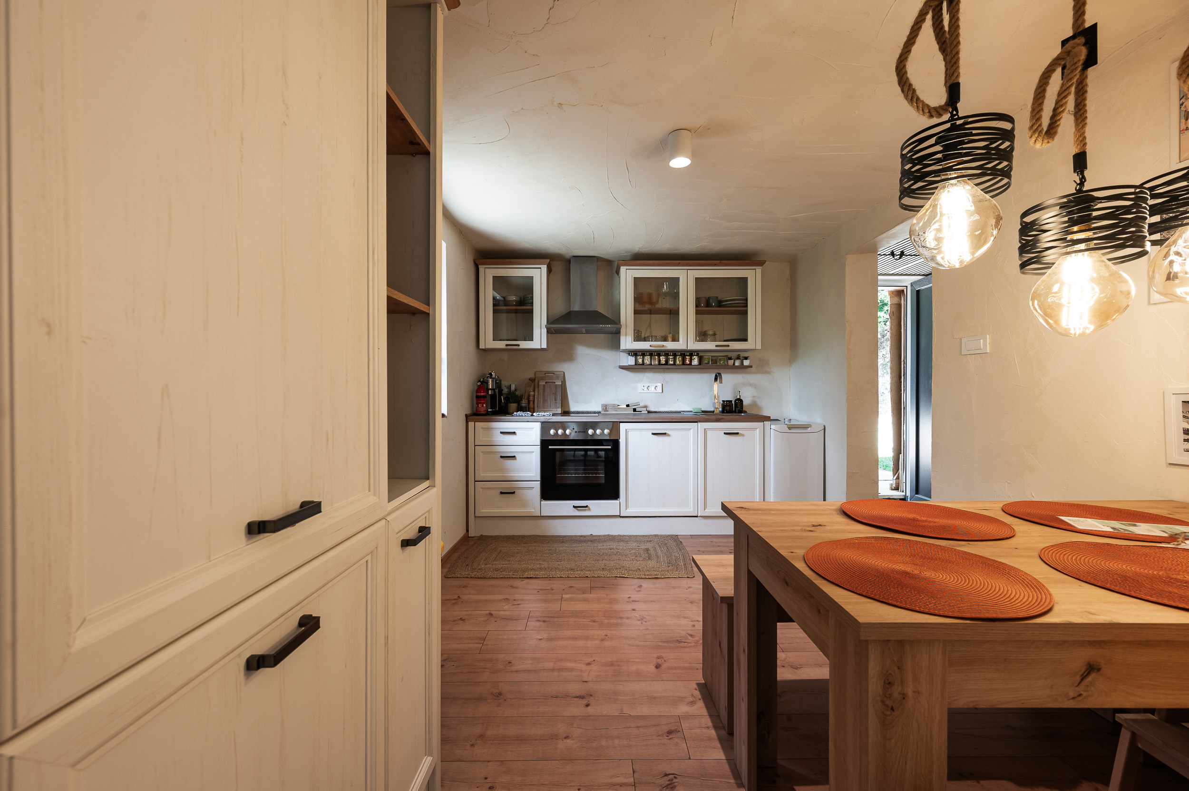
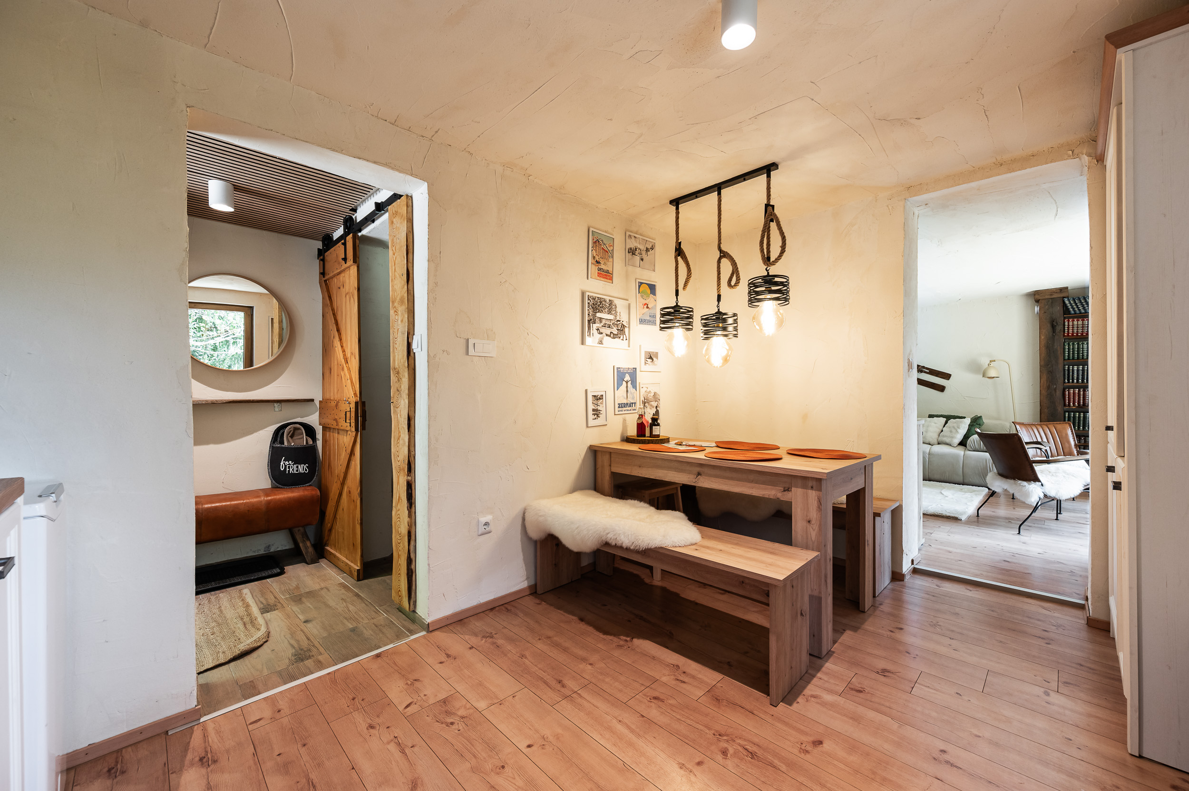
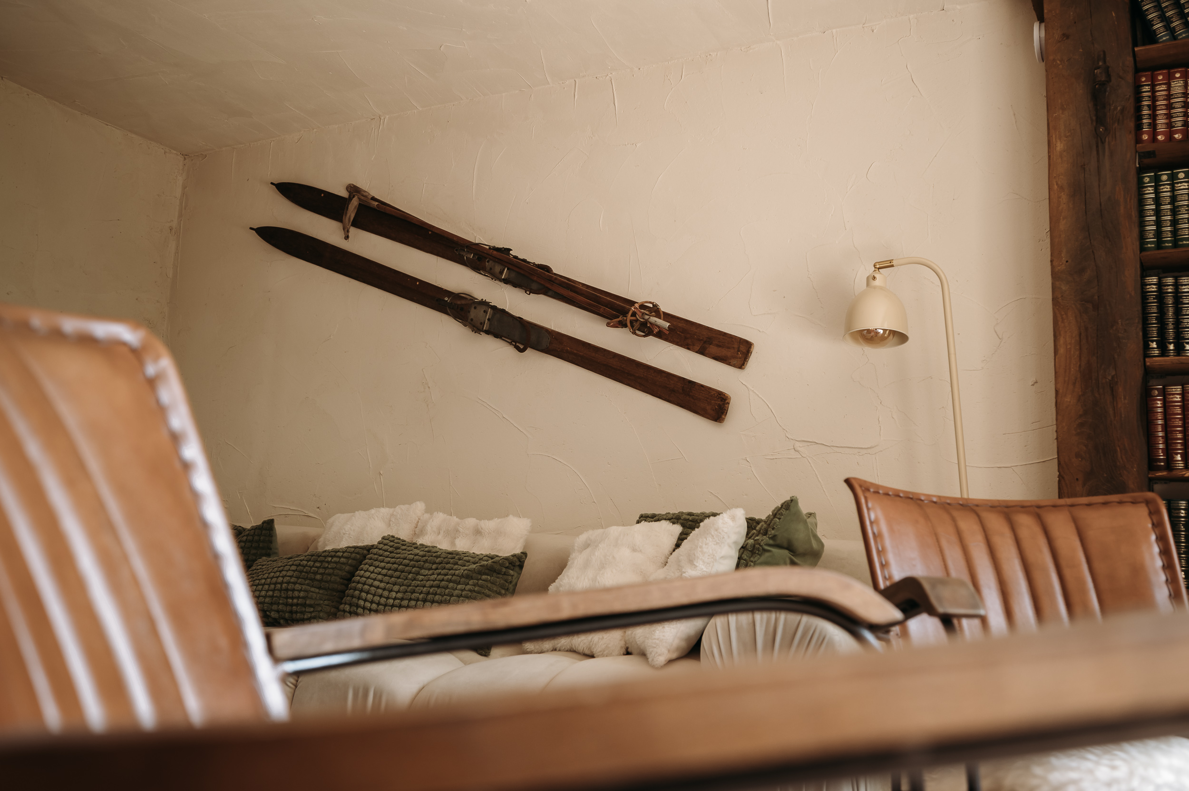
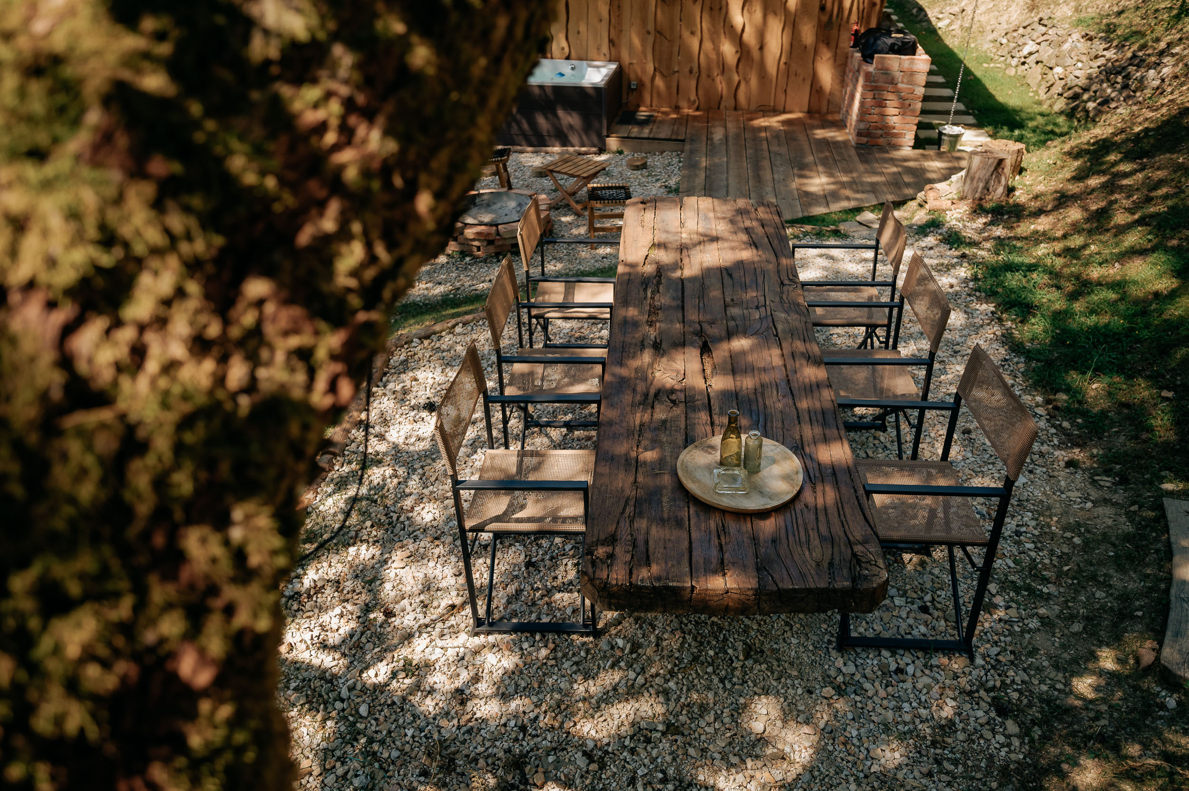
The key was balance. Through clean architecture and thoughtful details, we achieved a contemporary, timeless feel with our choice of natural materials and colour palette, whilst the homely feel came primarily from the sense of warmth provided by homely elements such as the indoor fireplace, books, and a huge tree root used in place of a shop-bought table. Above all, I wanted guests to feel at ease the moment they step into the space.
Which interior feature do guests most often notice or praise?
Guests often praise the natural table made from the root of a large old cherry tree, and they’re particularly impressed by the large glass surfaces and the connection between the interior and nature that they provide. You really feel this when you’re sitting in the living room and it strikes you that nature is part of the space. That’s when you get that feeling that makes The Nook so special.
Which materials did you choose, and why were they the right choice for this space?
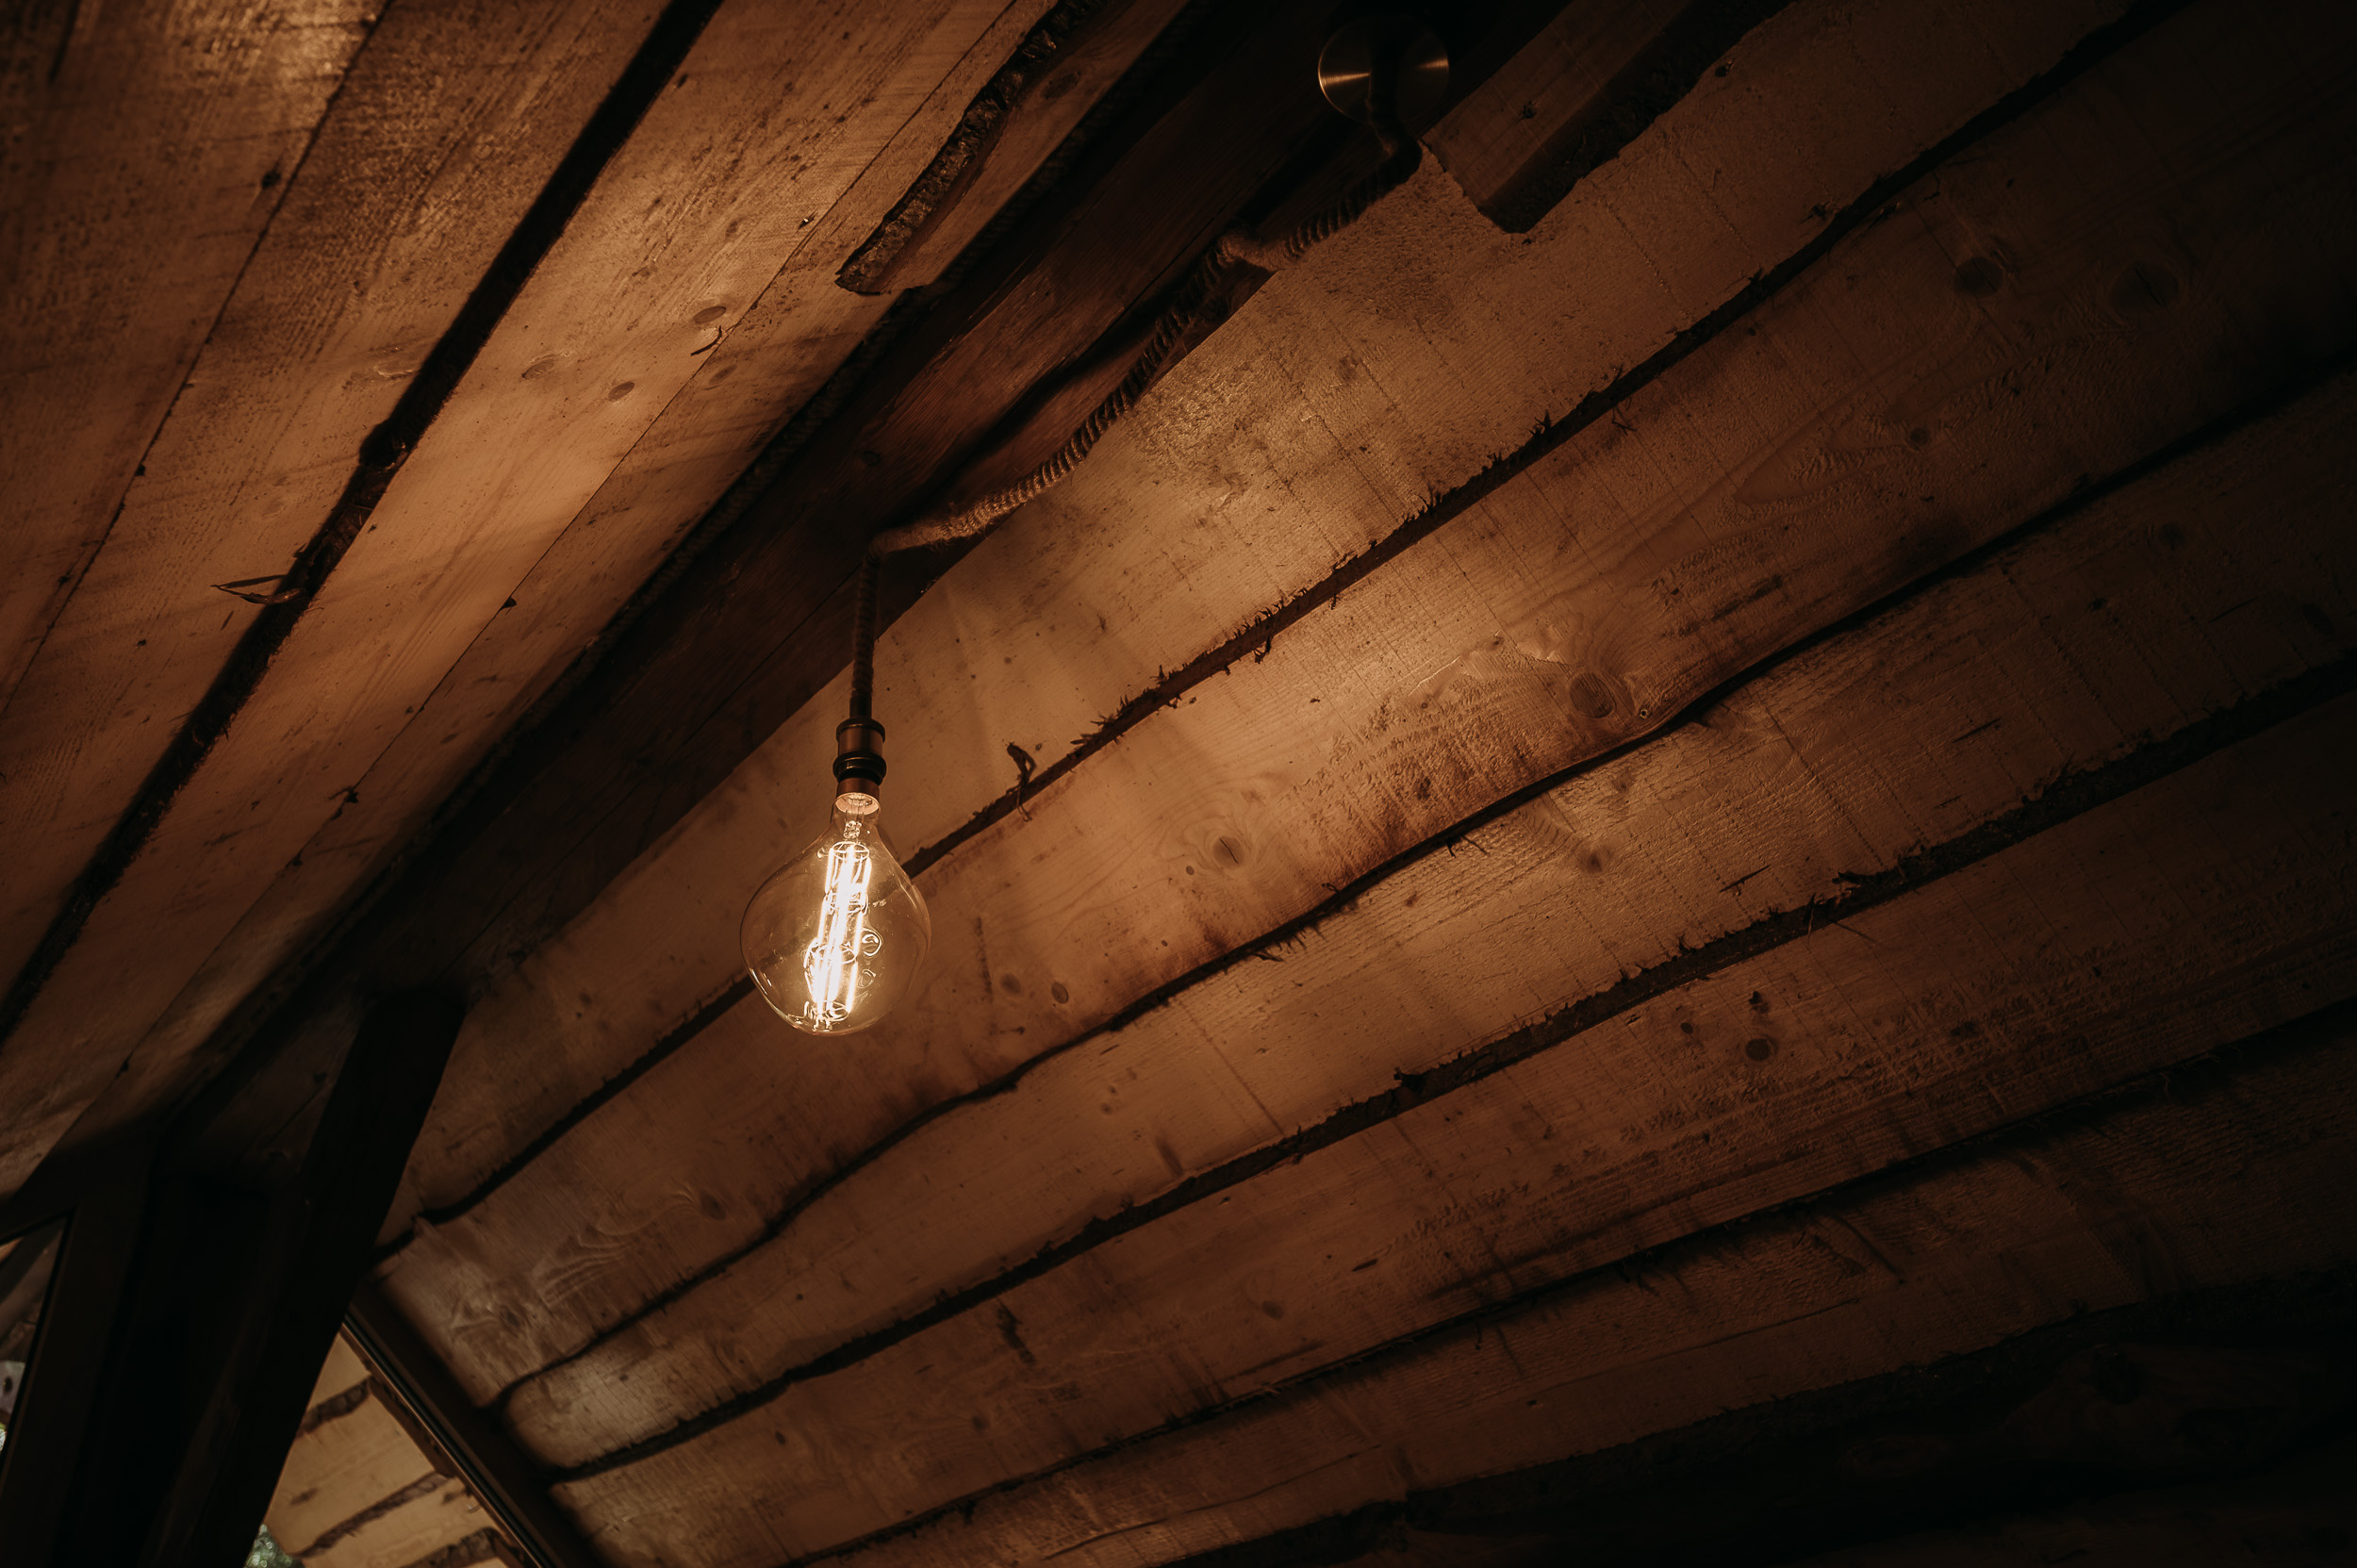
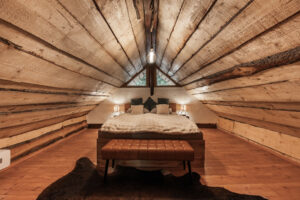
When selecting materials, it was very important that they were high-quality, durable and understated, so natural and, above all, local materials were the logical choice. The timber, which we sourced from a neighbour’s forest – or rather, from his sawmill – plays a very special role here, as it lends the space warmth and a homely feel.
What animals can be found on the estate?
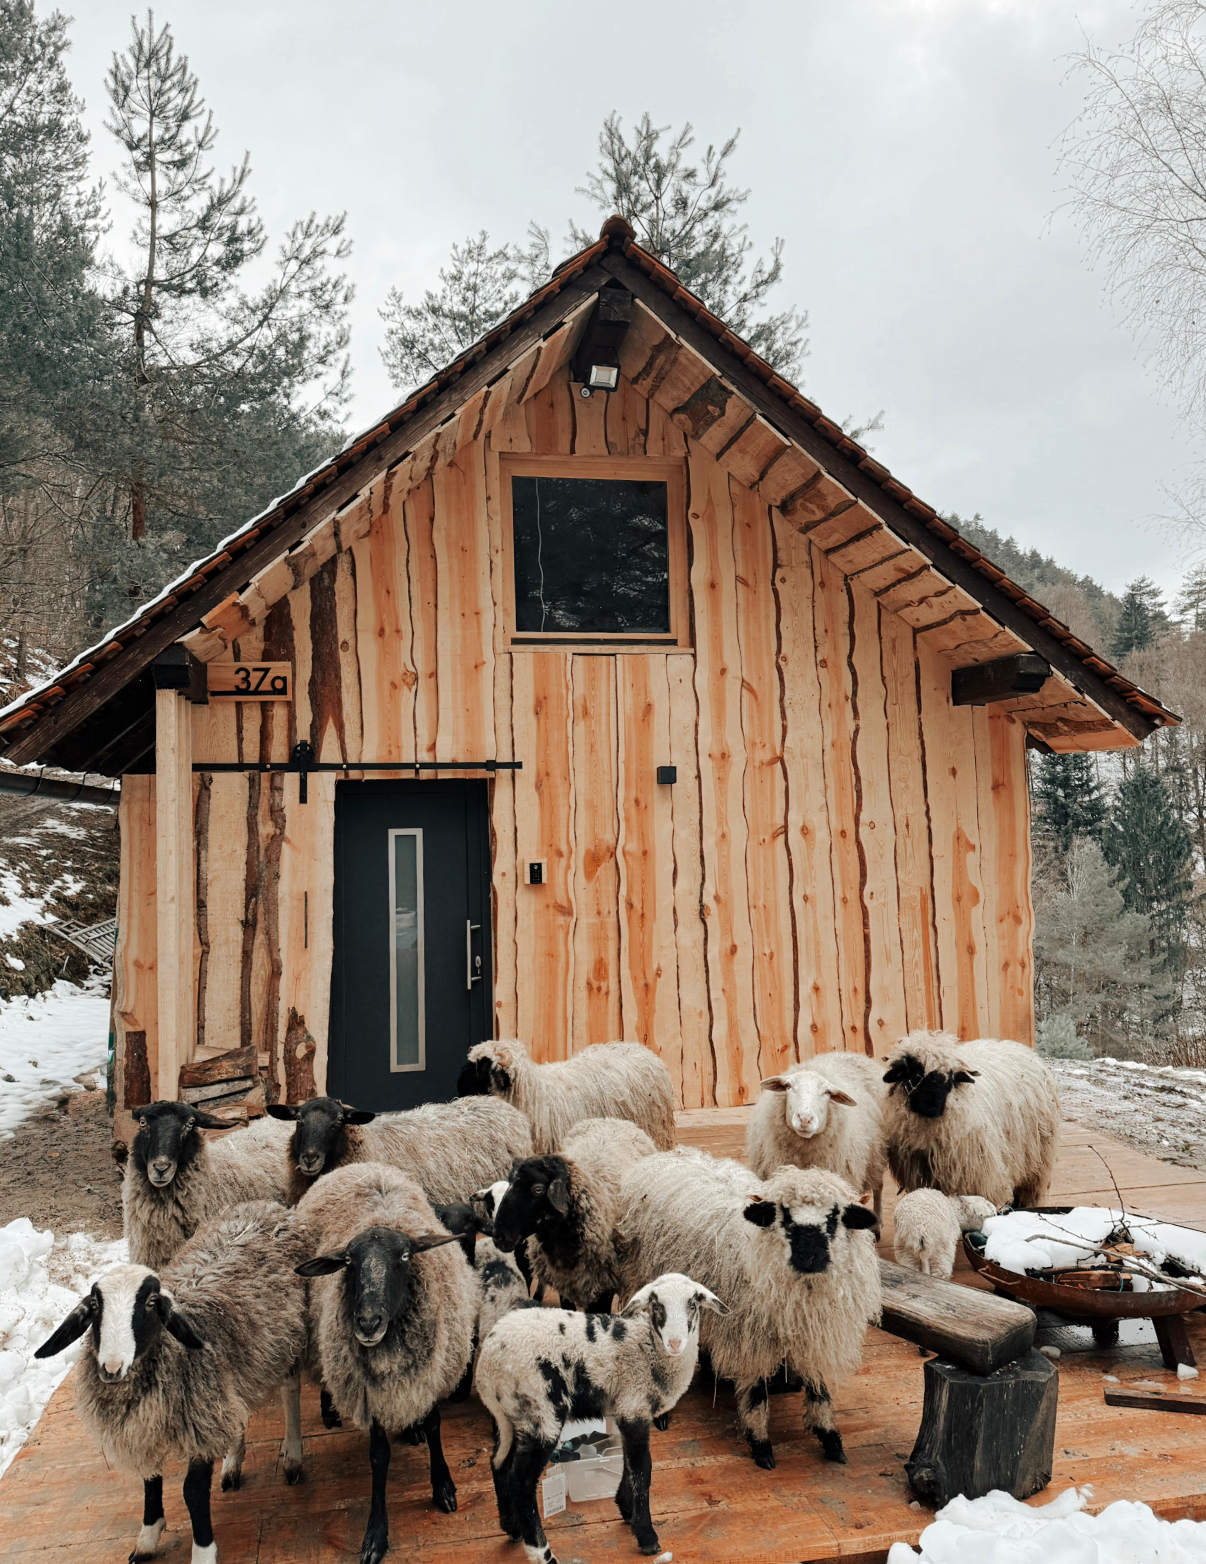
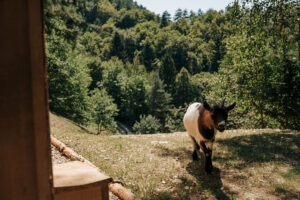
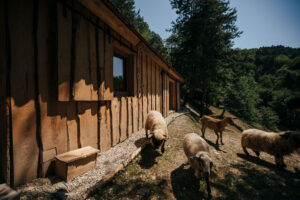
As well as The Nook, the estate is home to animals that form an important part of the overall atmosphere. Our friendly sheep and two goats, which have become something of unofficial residents at The Nook, attract particular attention from guests. It is precisely the presence of these animals that adds an extra dimension to the whole experience and creates a sense of a genuine stay in nature. The sheep come right up to the window; they appear whilst guests are having breakfast or when they’re in the sauna. They are very curious and affectionate, as they were all bottle-fed after being rejected by their mothers at birth.
What role do they play in the overall story of your accommodation?
The animals aren’t just an extra or decoration; they’re part of life on the estate. The sheep and goats graze and eat the grass, which keeps the estate tidy and mown at all times. It’s precisely because of them that the experience feels more authentic and less like a traditional tourist accommodation.
How do guests usually find their encounters with the animals?
Very positively. Many guests are surprised by how trusting the sheep are and how quickly the animals draw them in. Children especially adore them, but adults often say too that interacting with them was one of their favourite parts of their stay.
Which ideas are still waiting for the right moment to be put into practice?
There are always plenty of ideas. Some relate to additional activities and services for our guests, whilst others involve new ways of experiencing nature and the surroundings themselves. In the future, I’d like to expand our offering to include massages, a private chef, sauna rituals and a variety of options for breakfast, dinner and lunch. We’re planning to introduce most of these new features in the new year.
Where do you see The Nook in five years’ time?
I hope that, even in five years’ time, The Nook will remain a place where people come to find peace, unwind and enjoy an authentic experience of nature. I’d like people to talk about it primarily because of the feeling they’ve experienced here, not just because of the architecture itself.
You’ve already developed two projects prior to The Nook. Could you tell us about them?
Prior to The Nook, the first project was a unique house called ’THE LODGE” on the shores of the volcanic Lake Atitlán in Guatemala, situated in complete seclusion, with no neighbours and no disturbances whatsoever – just unspoilt nature and magnificent views of the volcanoes right by the lake. Every morning and every evening, you can watch the volcanic eruptions from your bed, the terrace or even the sauna. The house is built in the distinctive A-frame style using local materials. The accommodation features a small swimming pool, a sauna with panoramic views of the volcanoes and direct access to the lake.
The second project, “THE HAVEN”, is situated on the least populated island in Croatia, where there are just two residents. There are no cars, shops or restaurants on the island. You can only reach it by your own boat or by booking a water taxi.
How does each project differ, and who is it aimed at?
Each project has its own character; they differ primarily in terms of location, architecture, size and the way the space is experienced. In this way, they appeal to slightly different guests – or rather, people seeking different kinds of relaxation.
The biggest difference between the projects is their location. One stands in the middle of a forest, another by a volcanic lake in Guatemala, and the third on the least populated island in Croatia, surrounded by the sea. Each offers a completely different experience and a different connection with nature.