Rožna dolina, 1000, Ljubljana, Slovenija
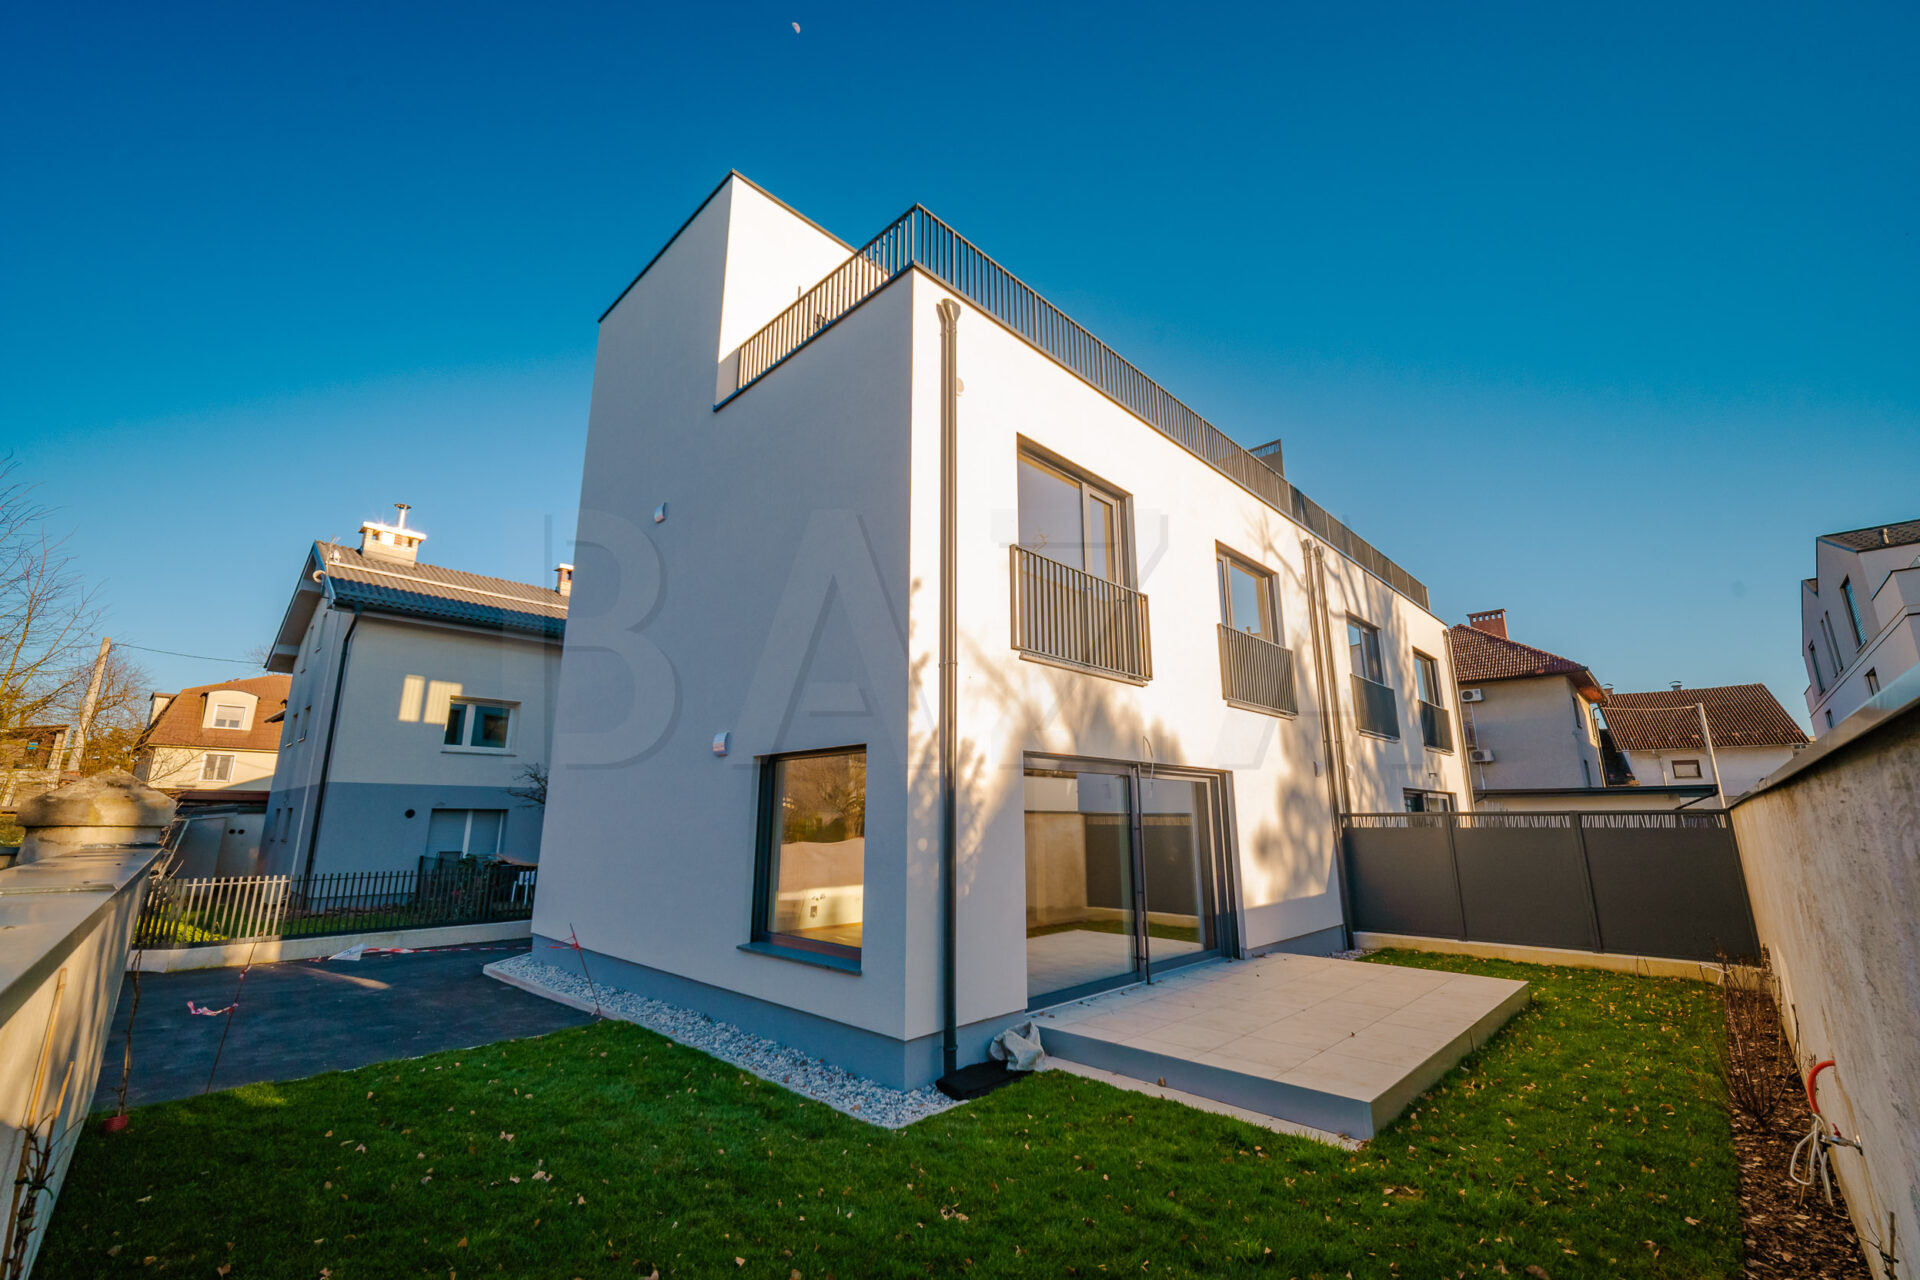
Print listingUnit in a two-apartment building, Ljubljana – Rožna dolina, new construction 2025, ground floor + 1 + attic, net floor area 176.90 m2, living area 120.00 m2, technical room 24.70 m2, terrace 32.20 m2, atrium 87.00 m2, parking space 41.00 m2. PRICE: 980,000 EUR.
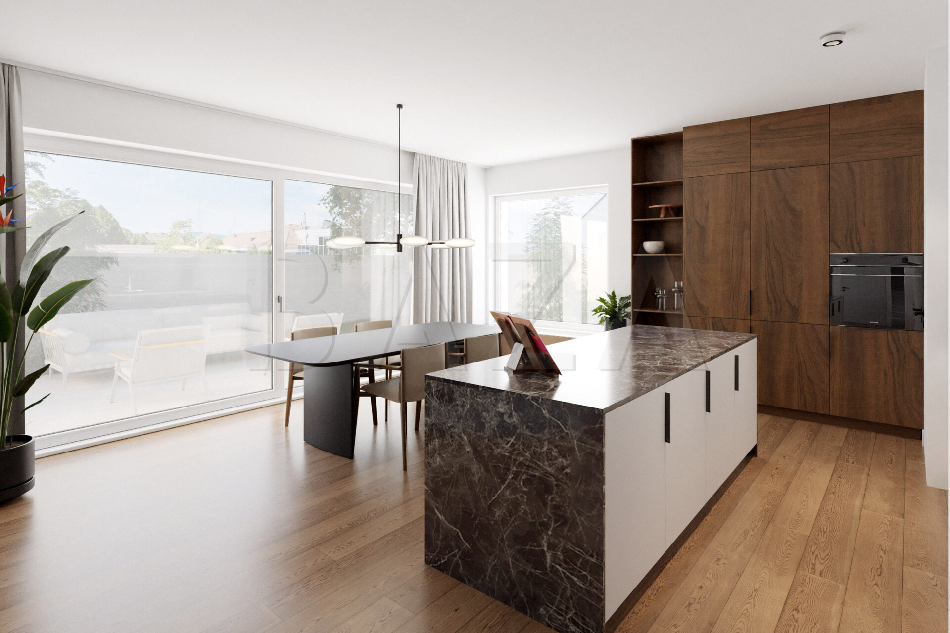
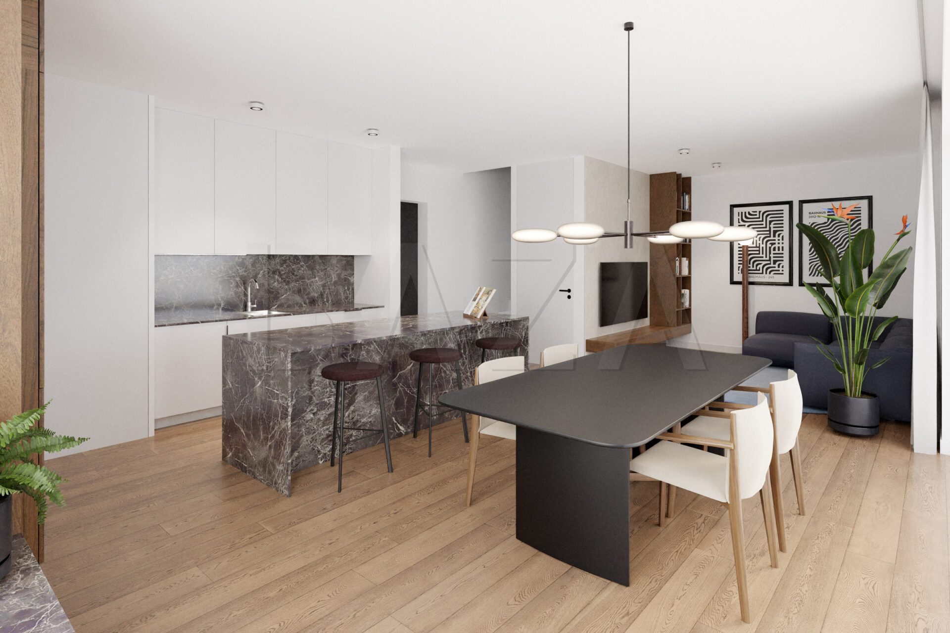
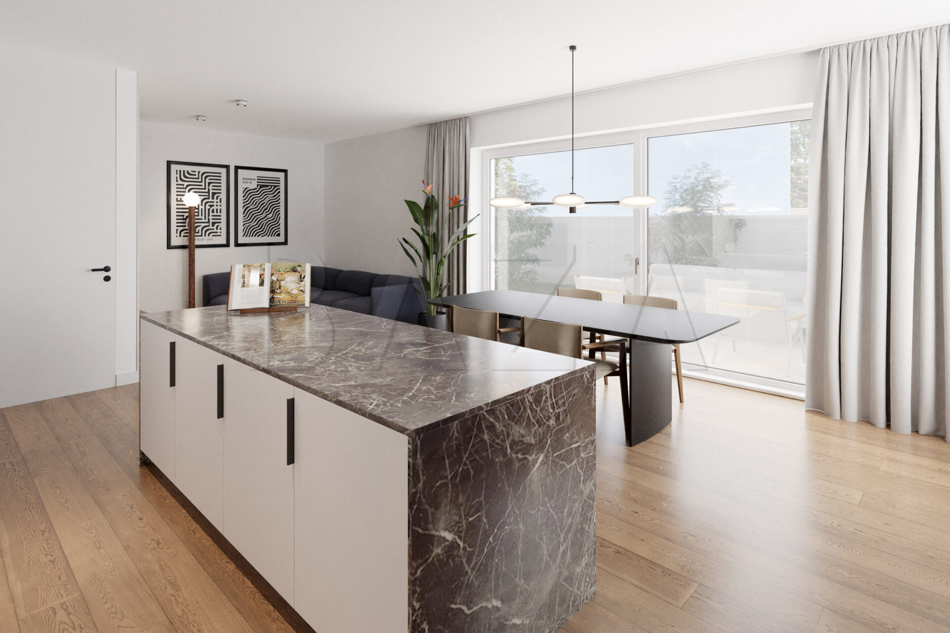
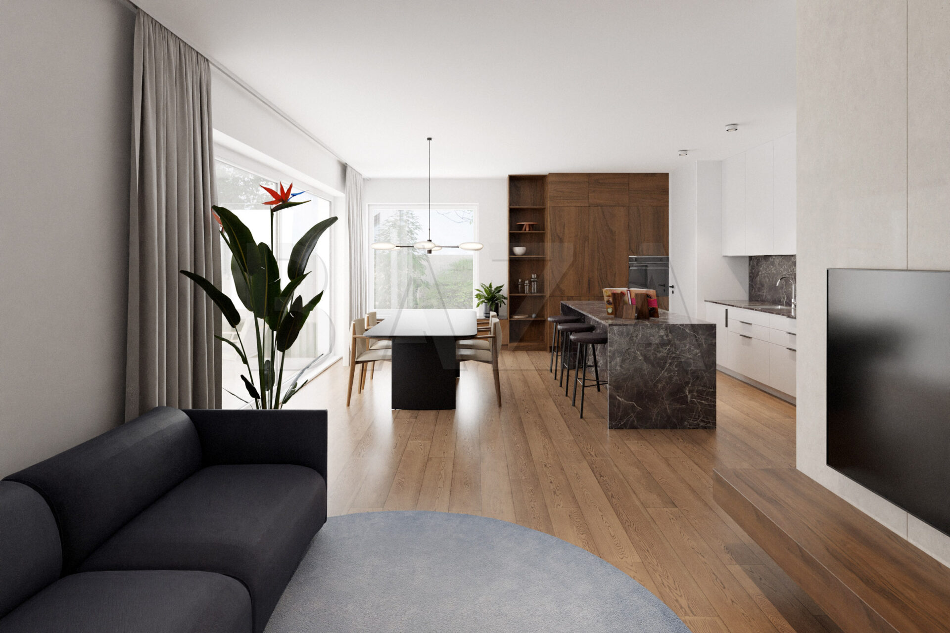
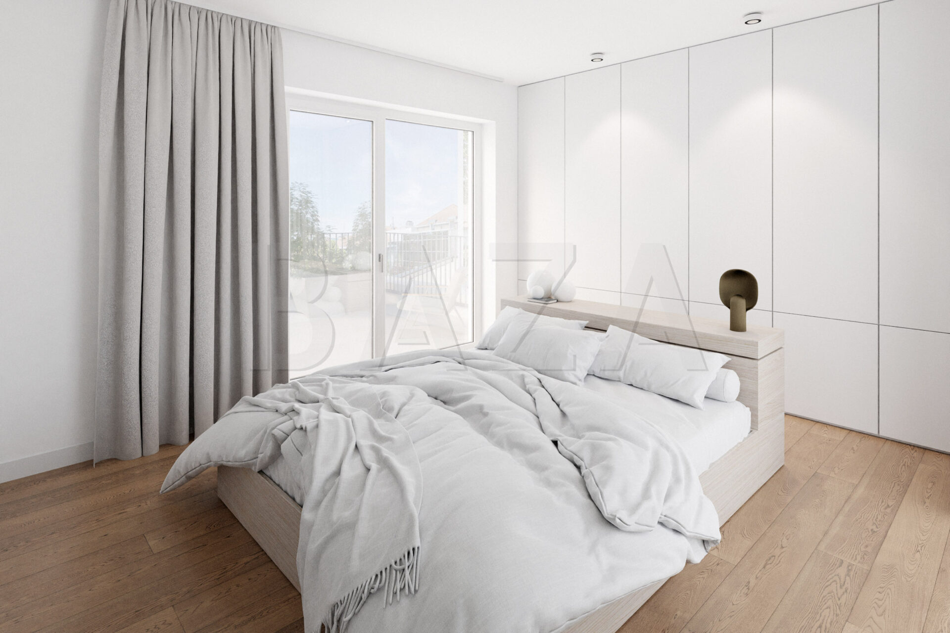
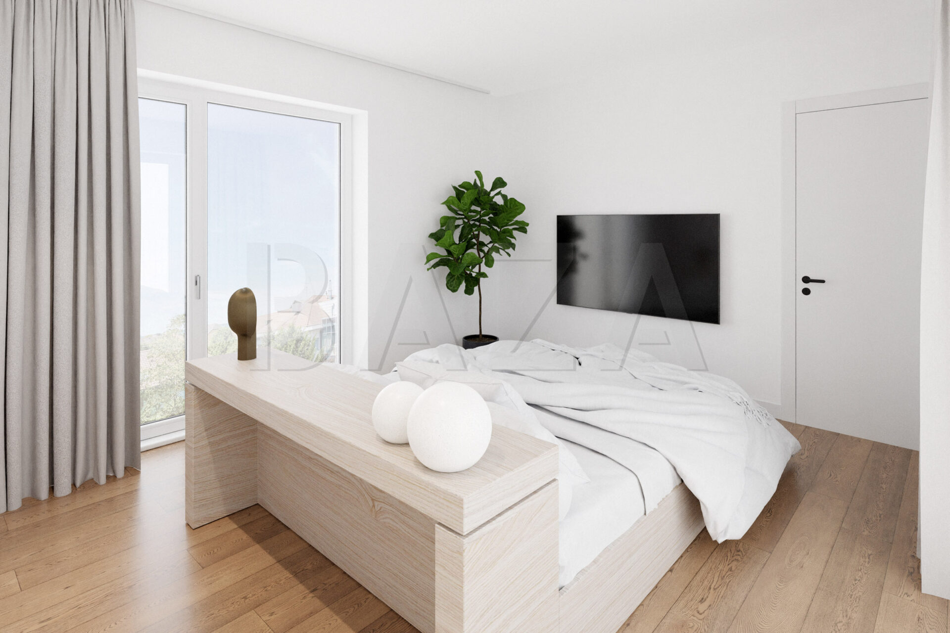
A VISUALIZATION OF THE POTENTIAL ARRANGEMENT OF THE INTERIOR SPACES IS ATTACHED TO THE AD.
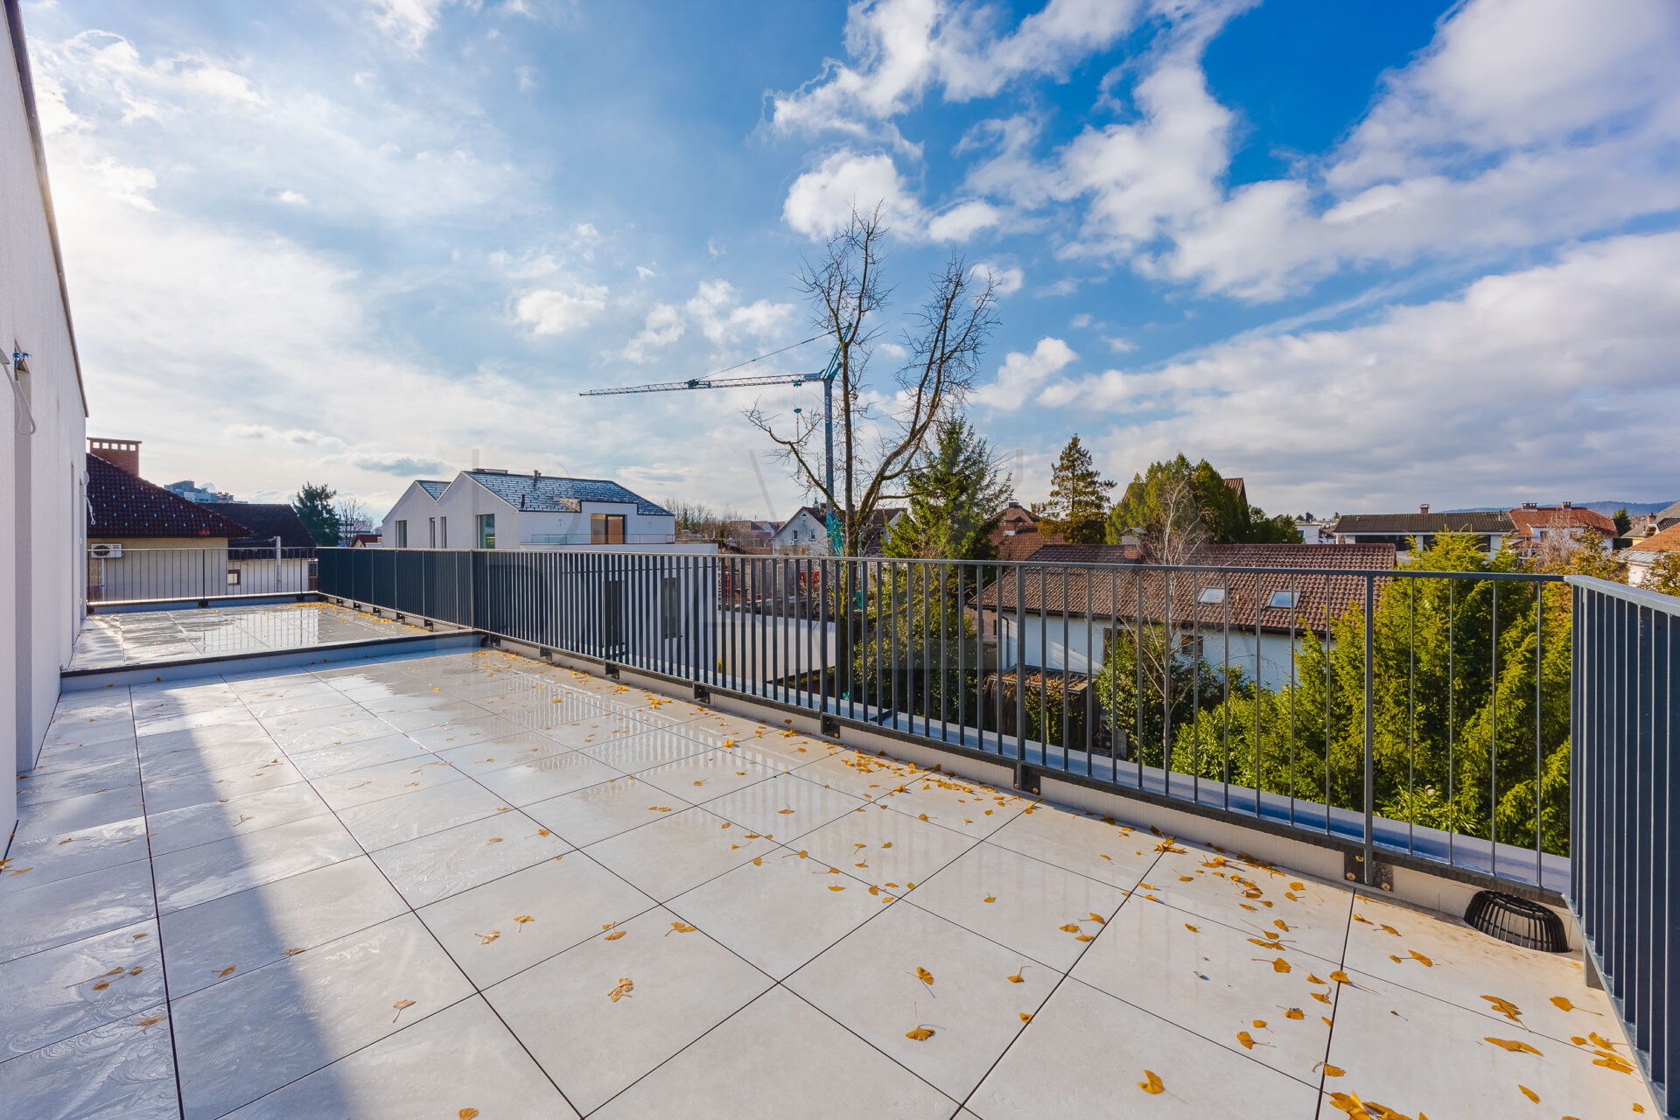
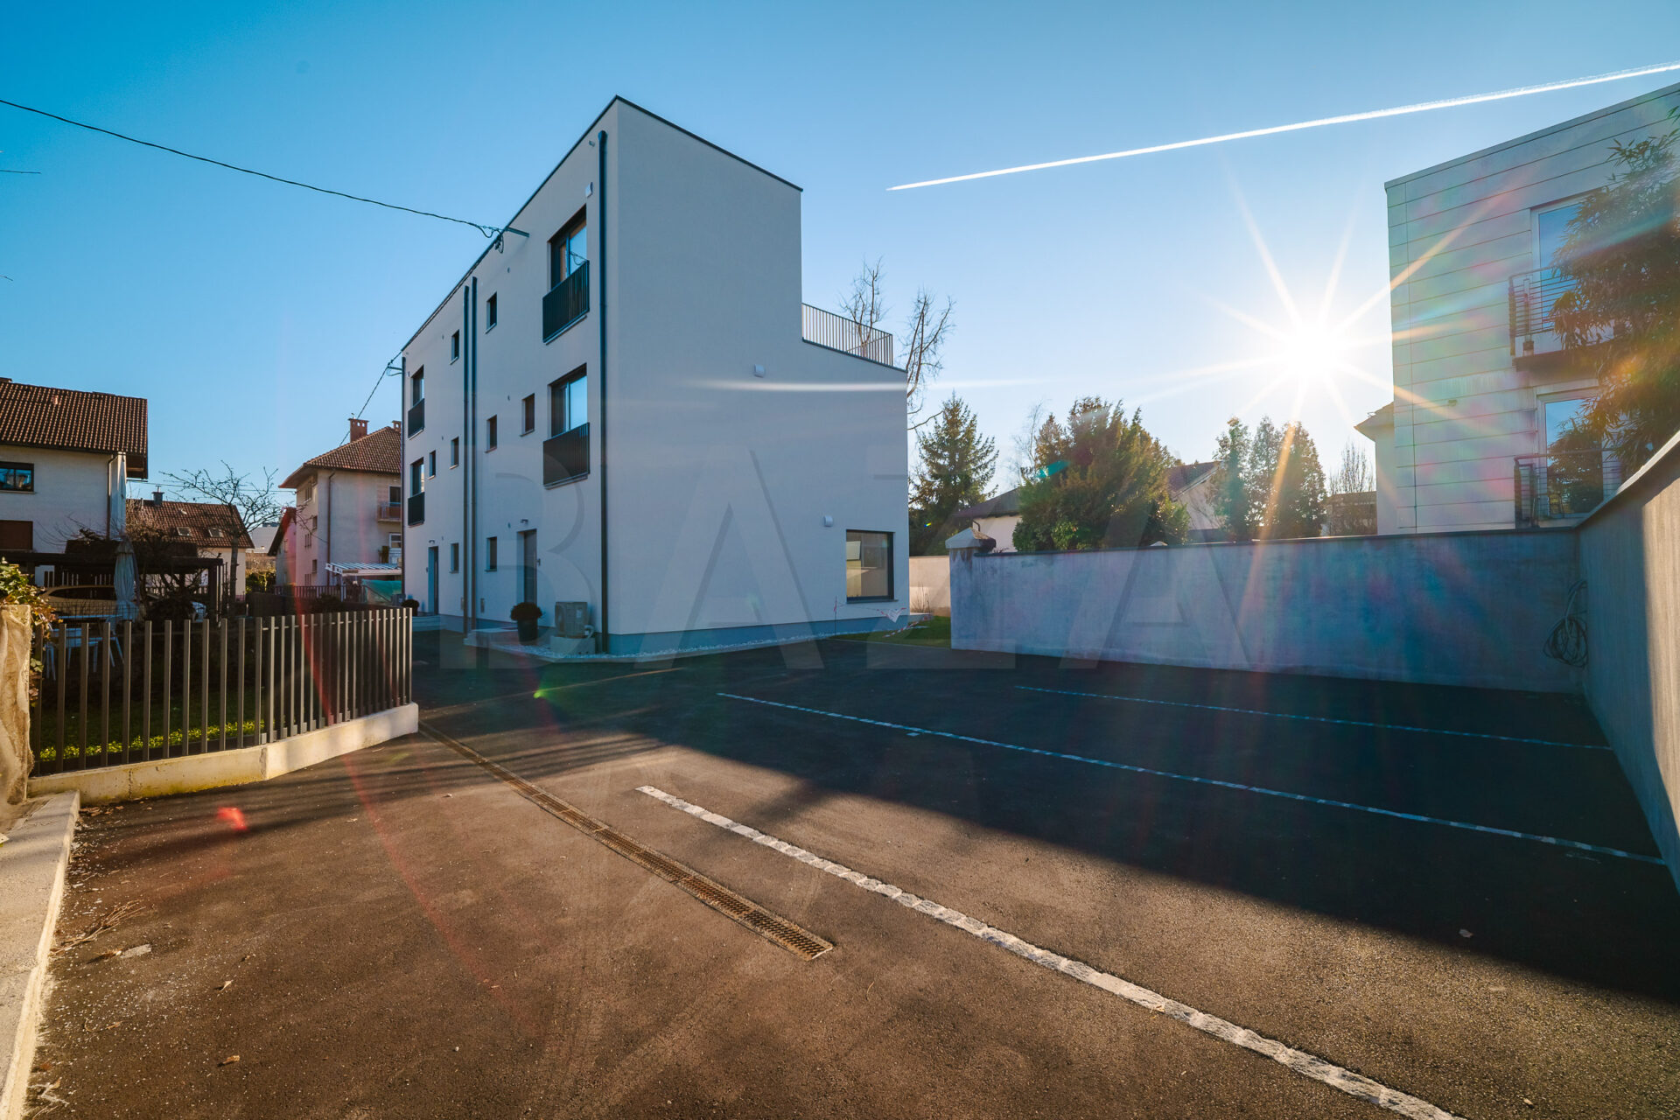
We present to you a new project of a modernly designed two-apartment building in Rožna dolina. The location offers living in harmony with nature, active leisure time in Tivoli and Rožnik, and quick access to the city center. All necessary infrastructure for comfortable living is nearby.
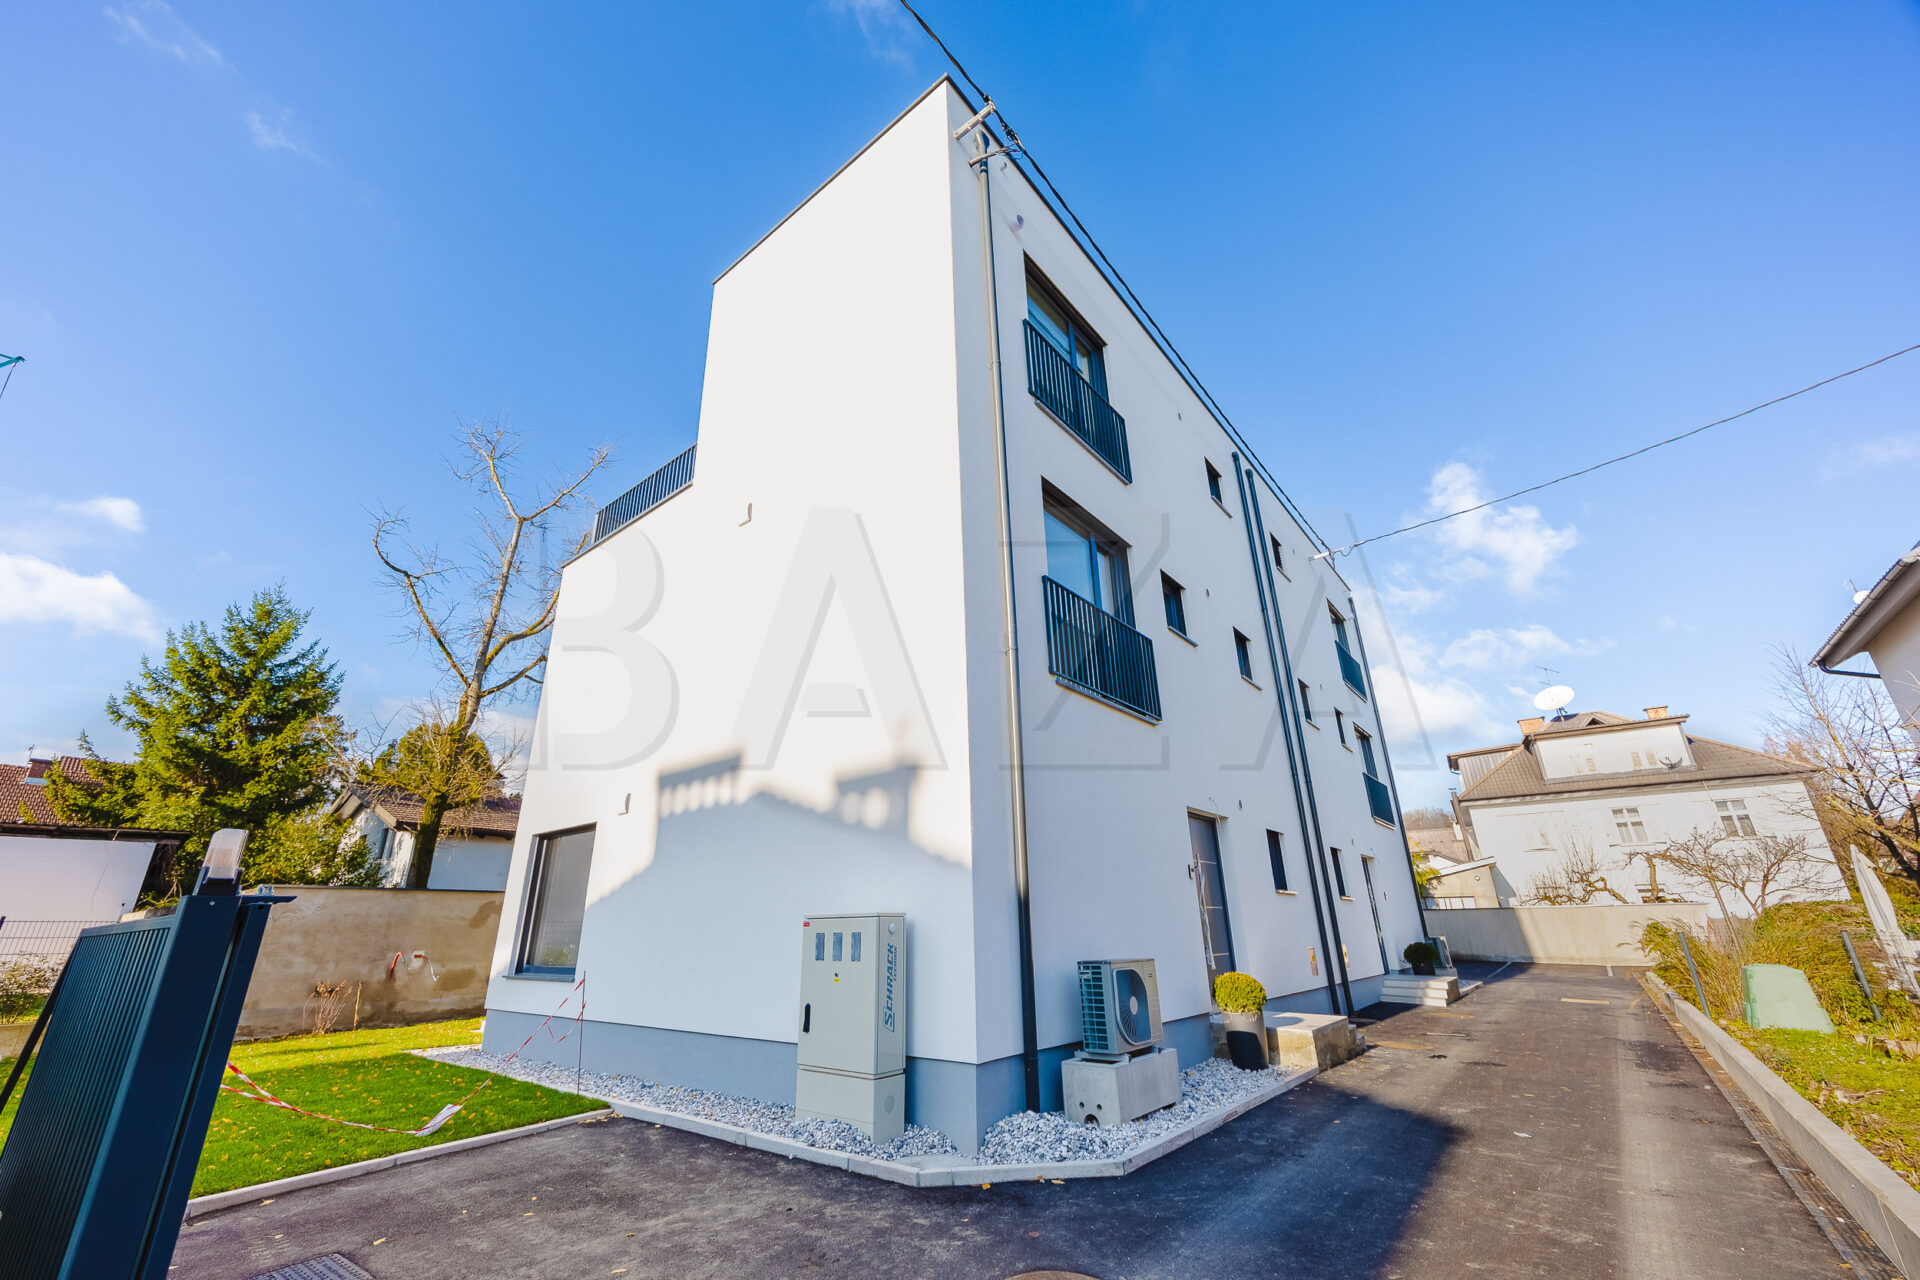
The two-apartment building is divided into two residential units, each with its own entrance. The prefabricated building by a Slovenian manufacturer is distinguished by modern construction using the best materials, technological sophistication, minimal energy consumption costs, and a functional floor plan for maximum living comfort in all seasons and at different stages of life.
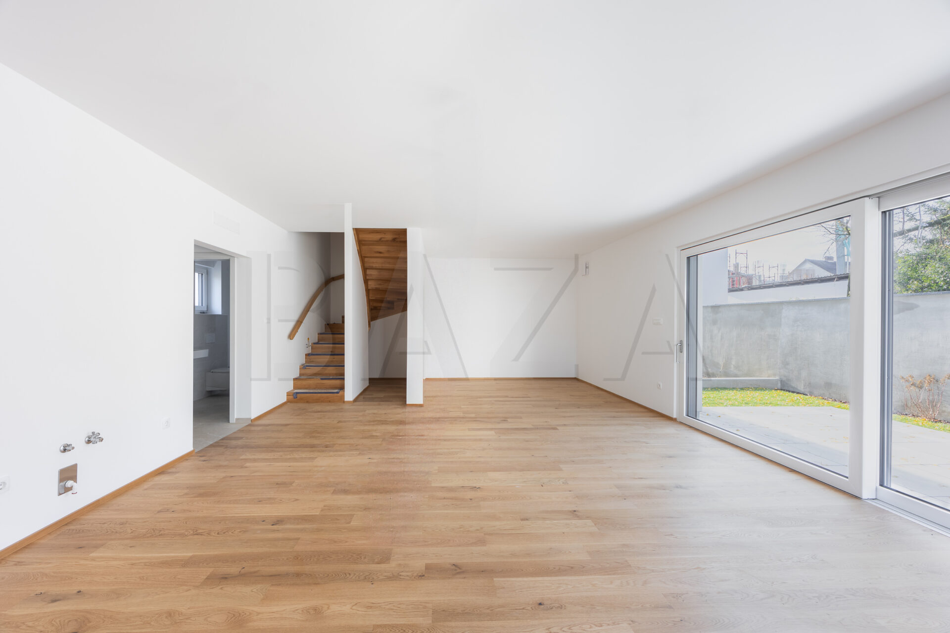
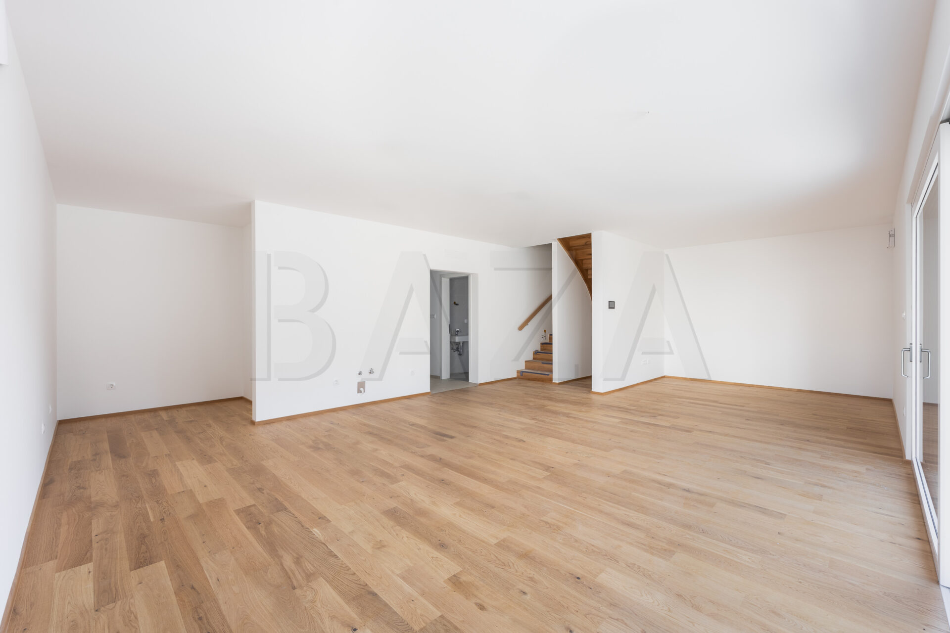
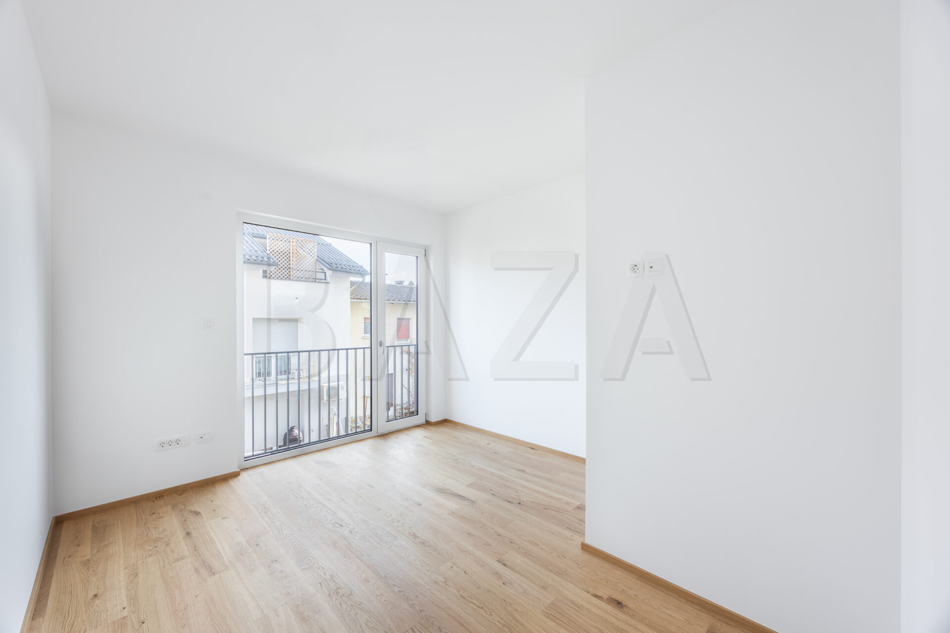
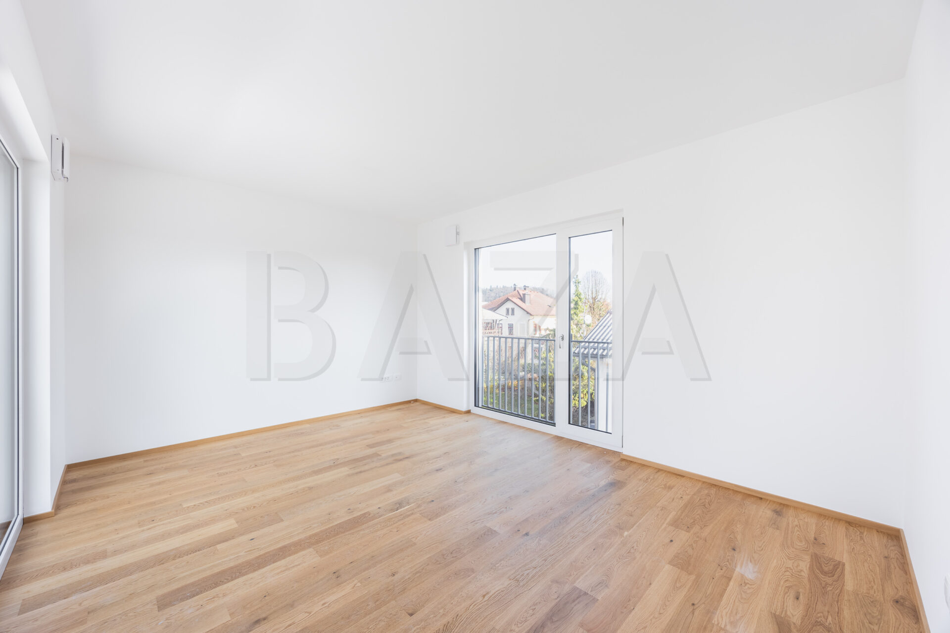
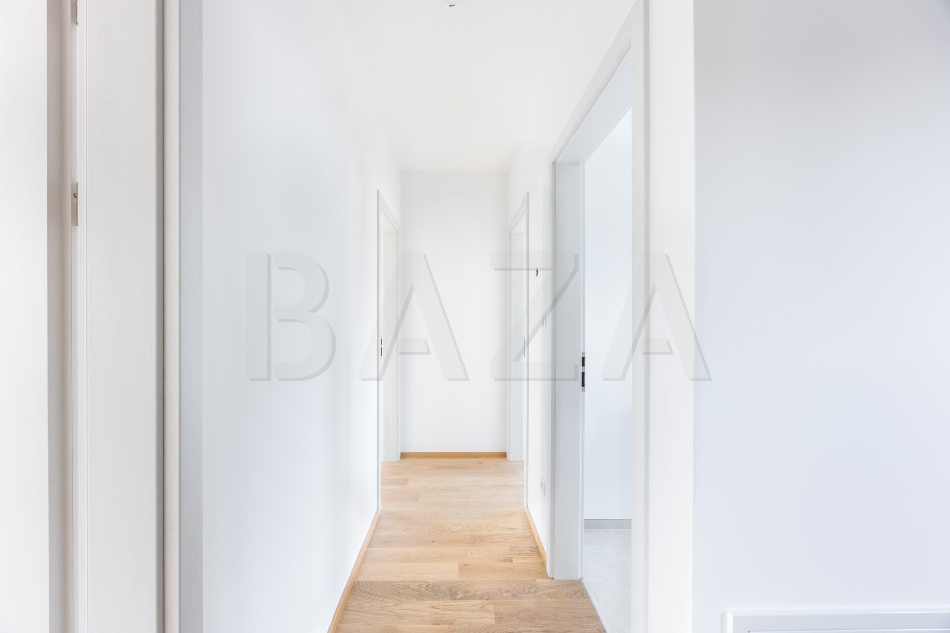
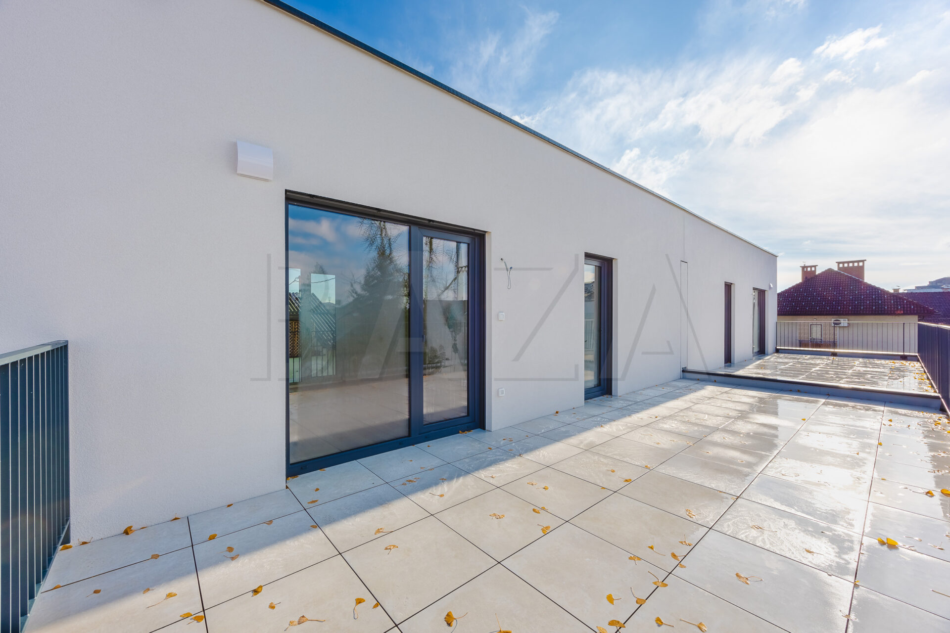
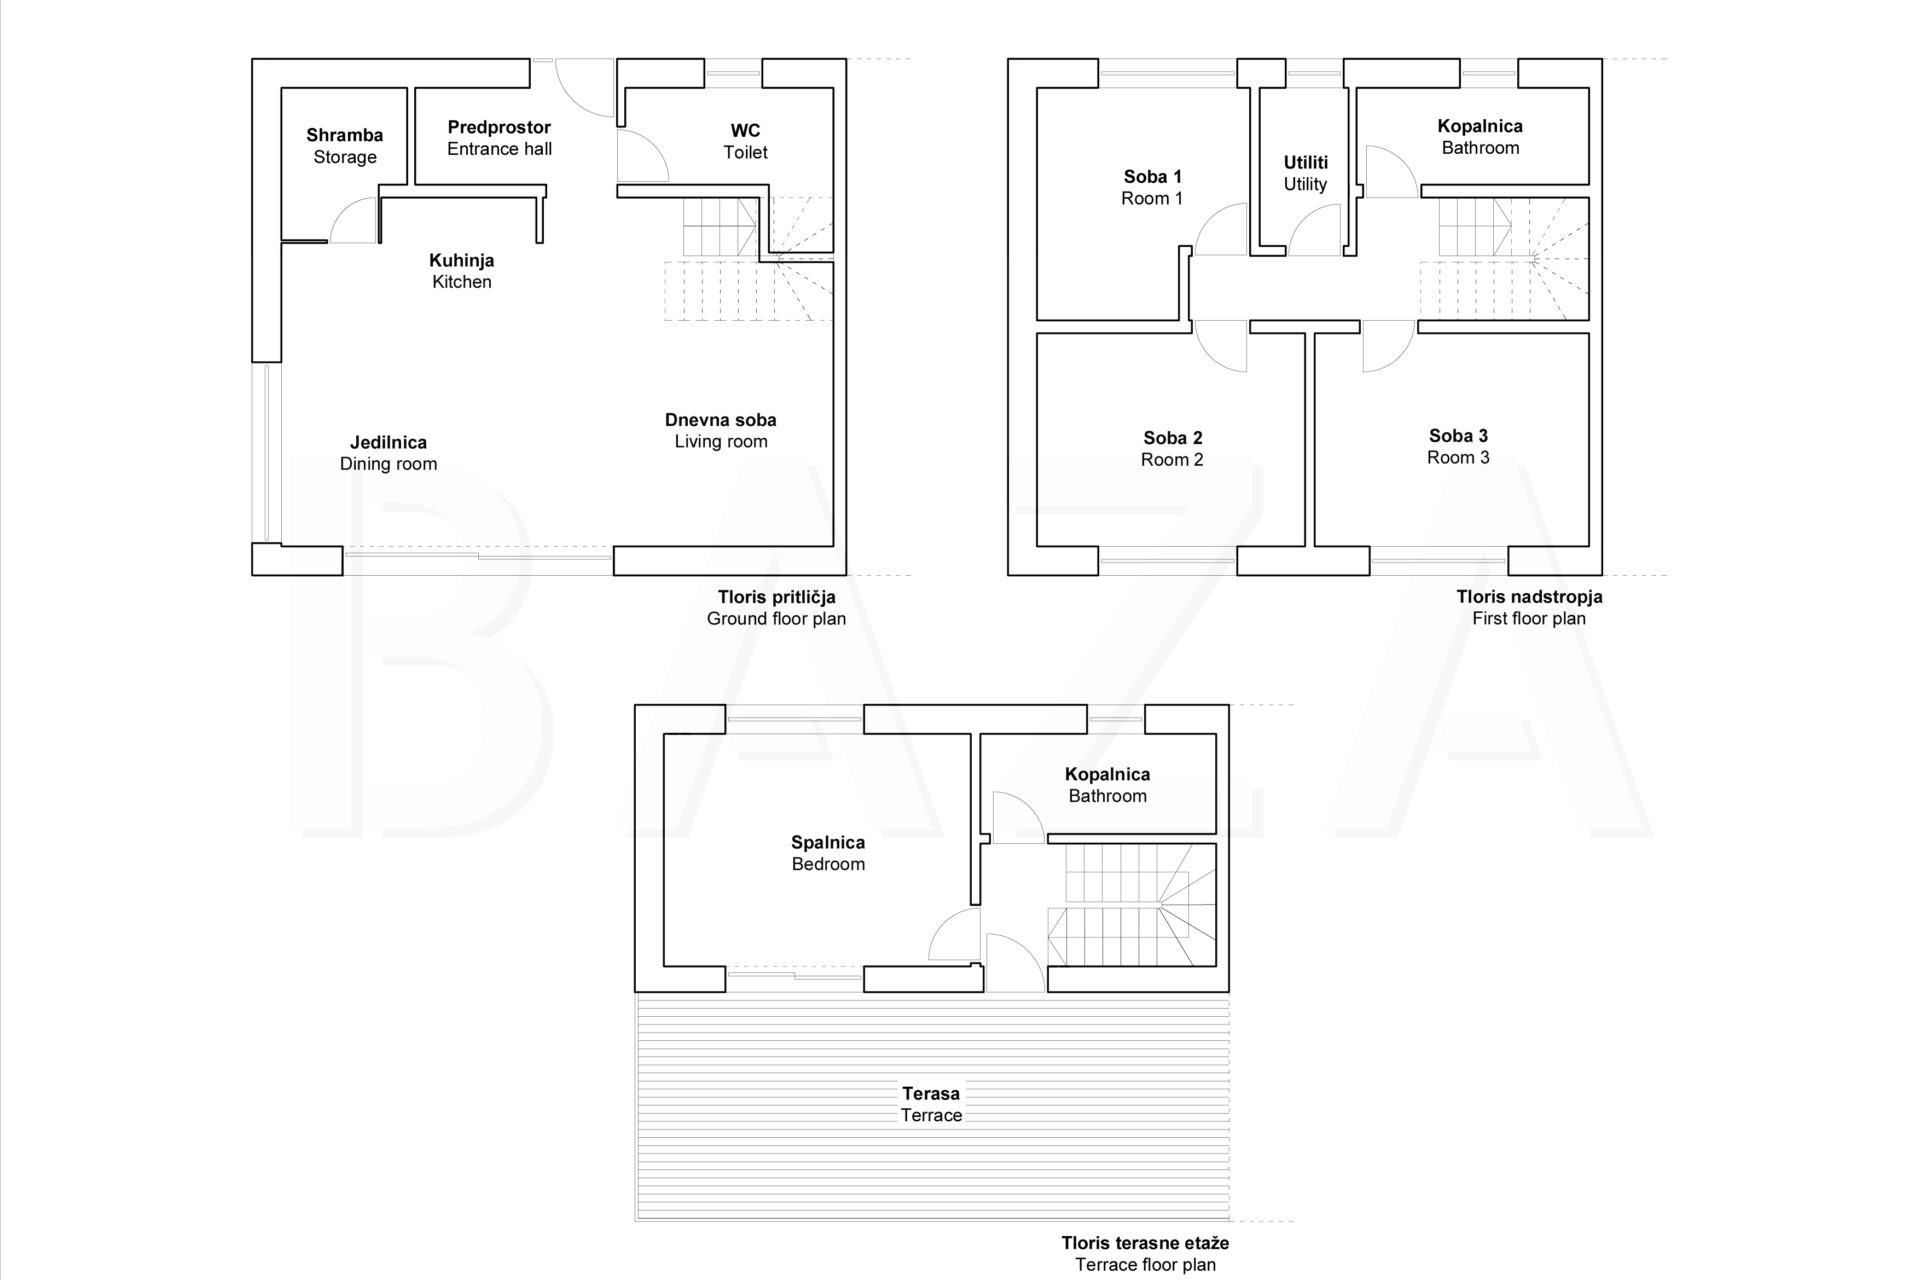
The living area comprises 148.00 m2. The ground floor features an open living area with a kitchen, dining room and access to the atrium, as well as a storage room, toilet, and technical room. The upper floor contains 3 rooms, a bathroom, and a utility room. The top floor is planned to include a master bedroom with a bathroom and a spacious terrace (32.00 m2). The equipment includes an air-to-water heat pump for underfloor heating, heat recovery ventilation, sanitary fixtures, triple-glazed windows, concealed external blinds, aluminum entrance doors, a metal railing for the terrace and French balconies. The floors are finished with high-quality ceramic tiles and oak parquet, the atrium is landscaped with grass, and two parking spaces are planned for each unit. The building has all connections (electricity, water, municipal utilities, fiber optic), the documentation is in order – final building permit and occupancy permit, and a house number has been obtained. The residential unit is completed turnkey and ready for immediate move-in. VAT is included in the price.
If interested, please contact us: agent Ana Paska Sešek, tel: 0038640-626-216; E-mail: apsesek@bazarealestate.com.
You are kindly invited to view the property.

BAZA agencija d.o.o.
Miklošičeva cesta 30, 1000 Ljubljana