2314, Zgornja Polskava, Slovenija
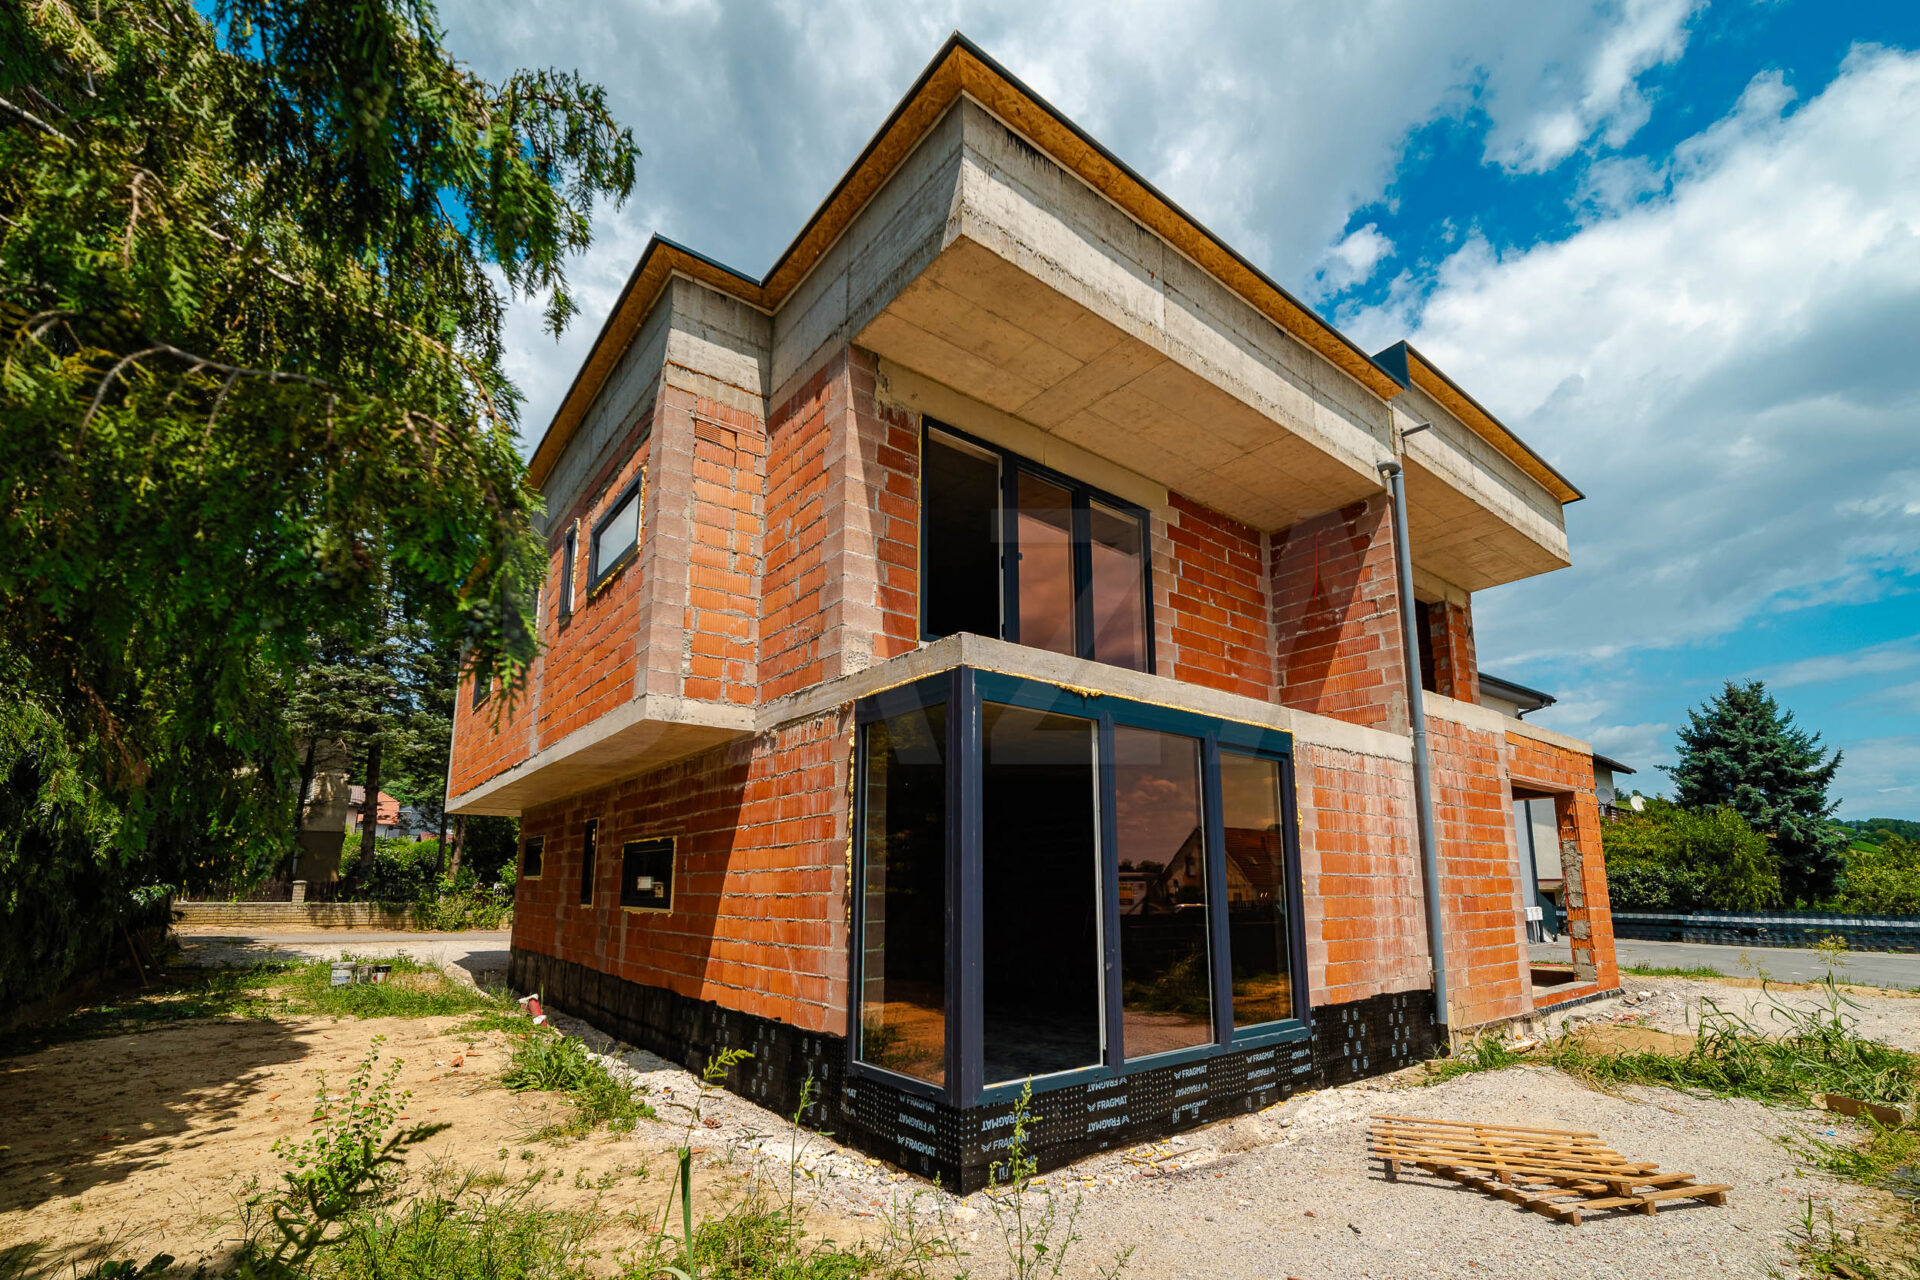
Print listingSemi-detached house, Podravska – Slovenska Bistrica, built in 2026, GF + 1, living area 166.00 m2, associated land area 148.50 m2. Price: 269,000.00 EUR.
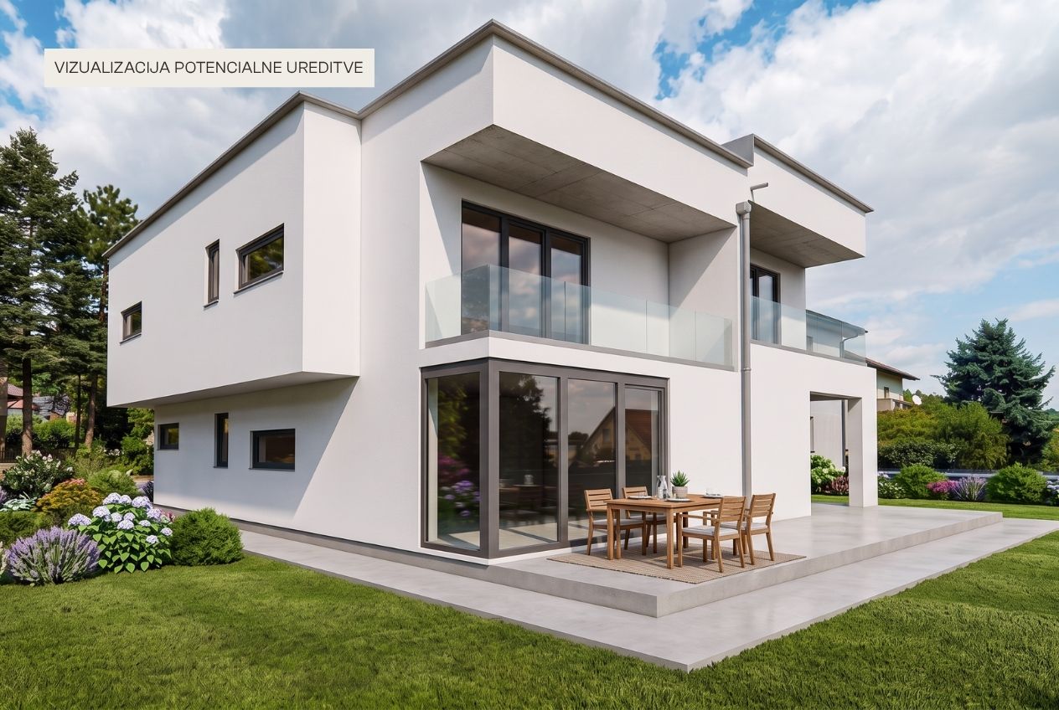
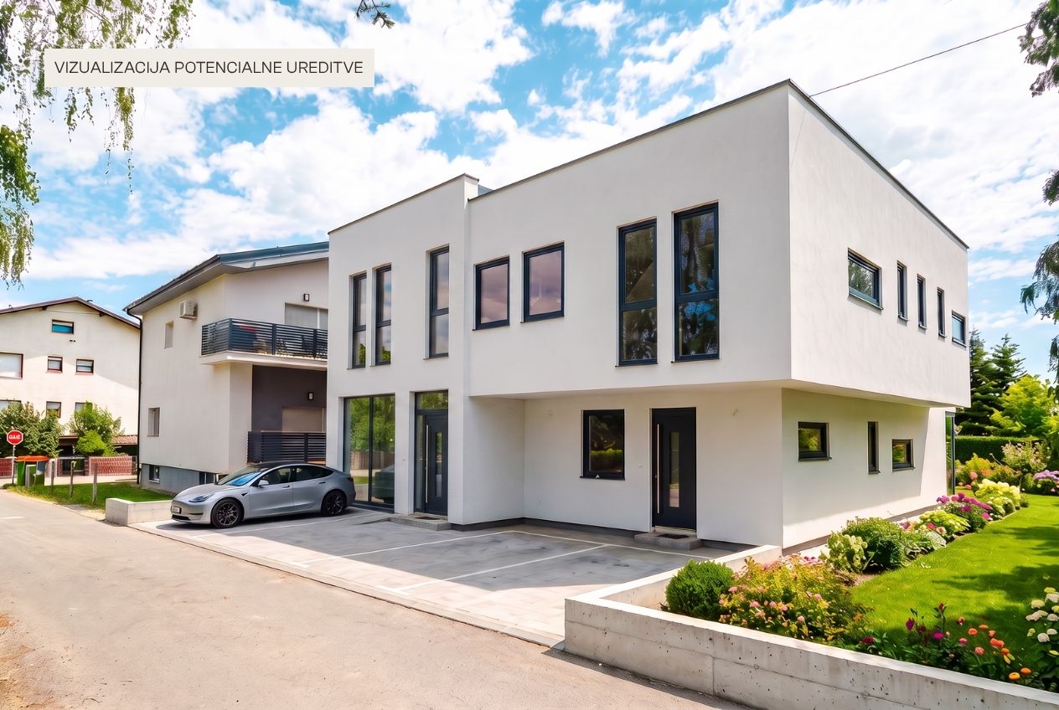
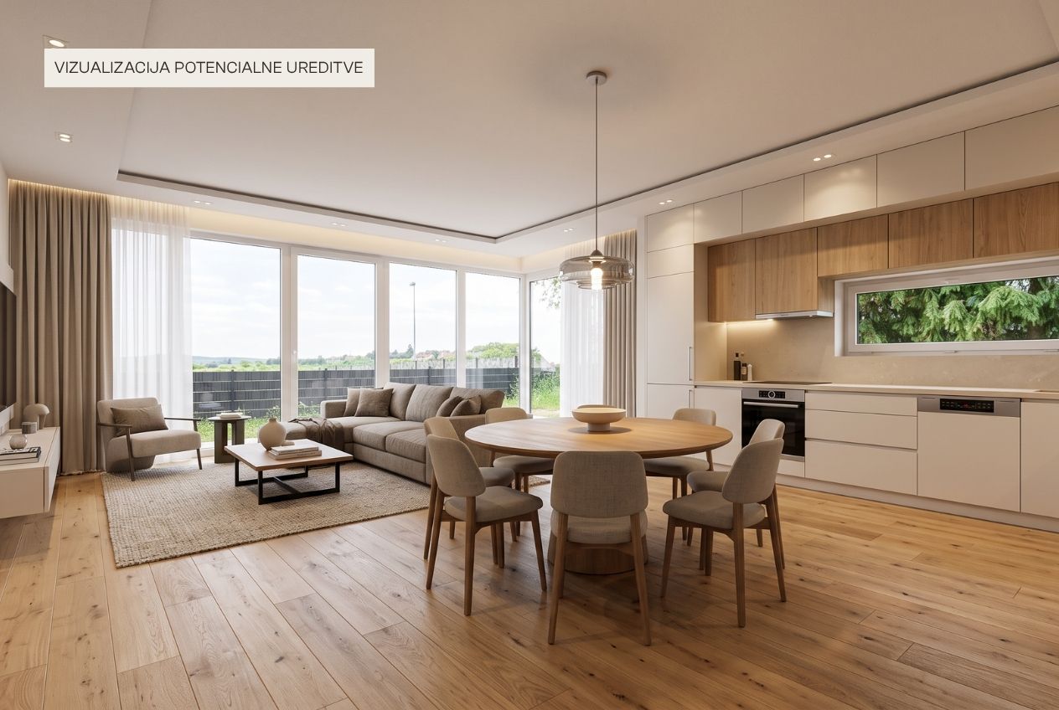
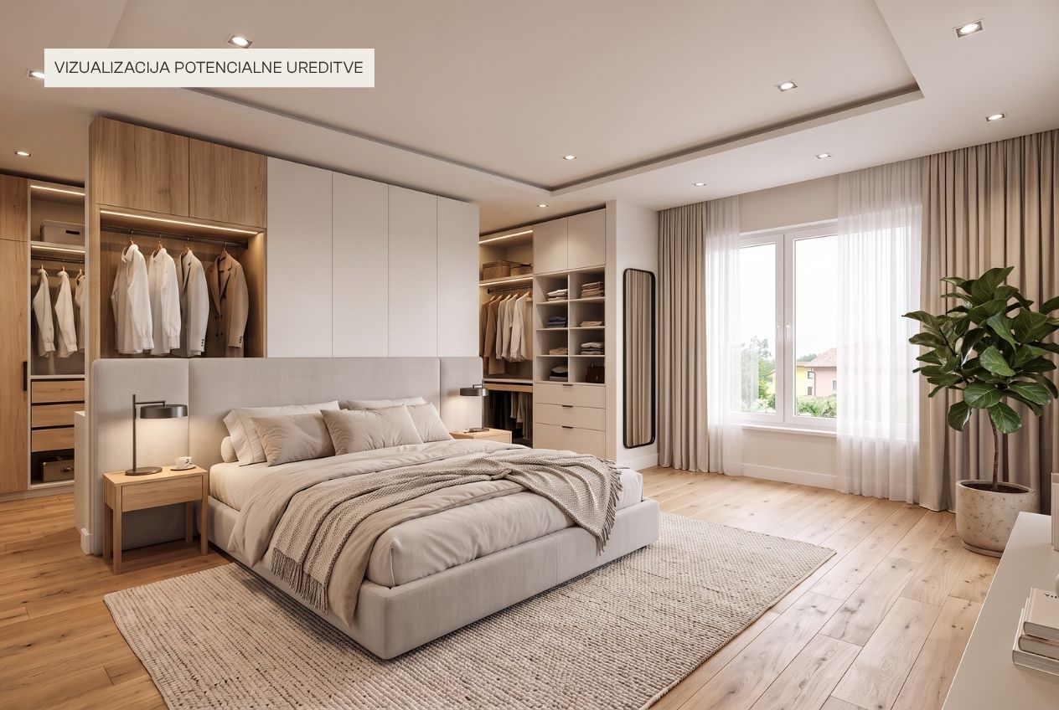
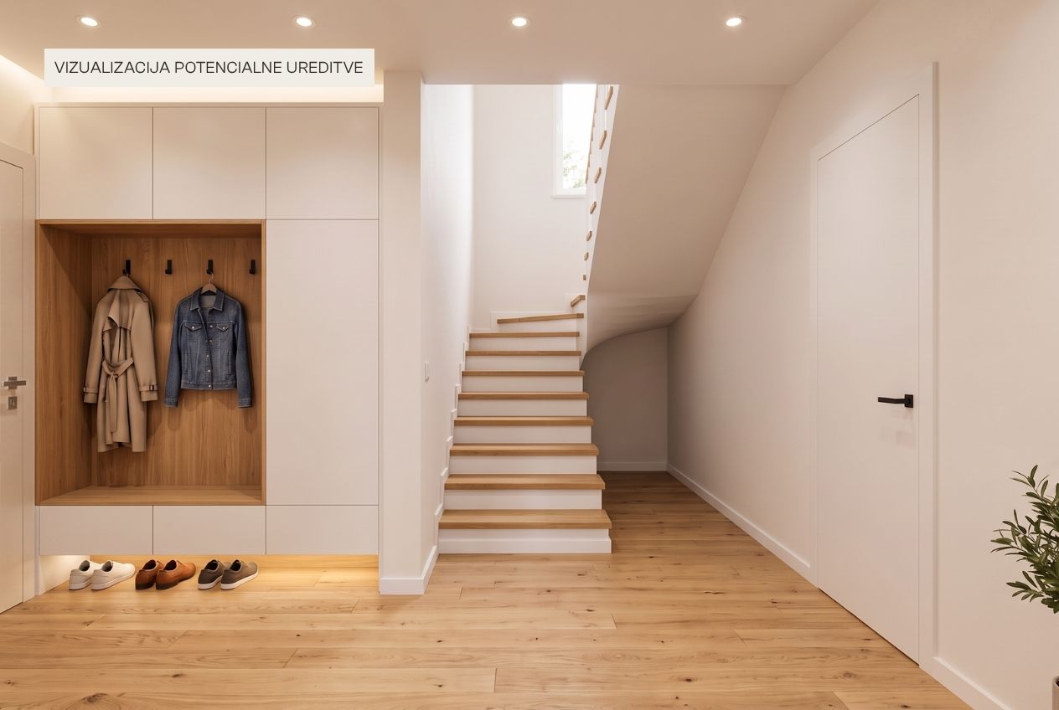
A VISUALIZATION OF THE POTENTIAL ARRANGEMENT OF THE INTERIOR AND EXTERIOR SPACES IS ATTACHED TO THE AD.
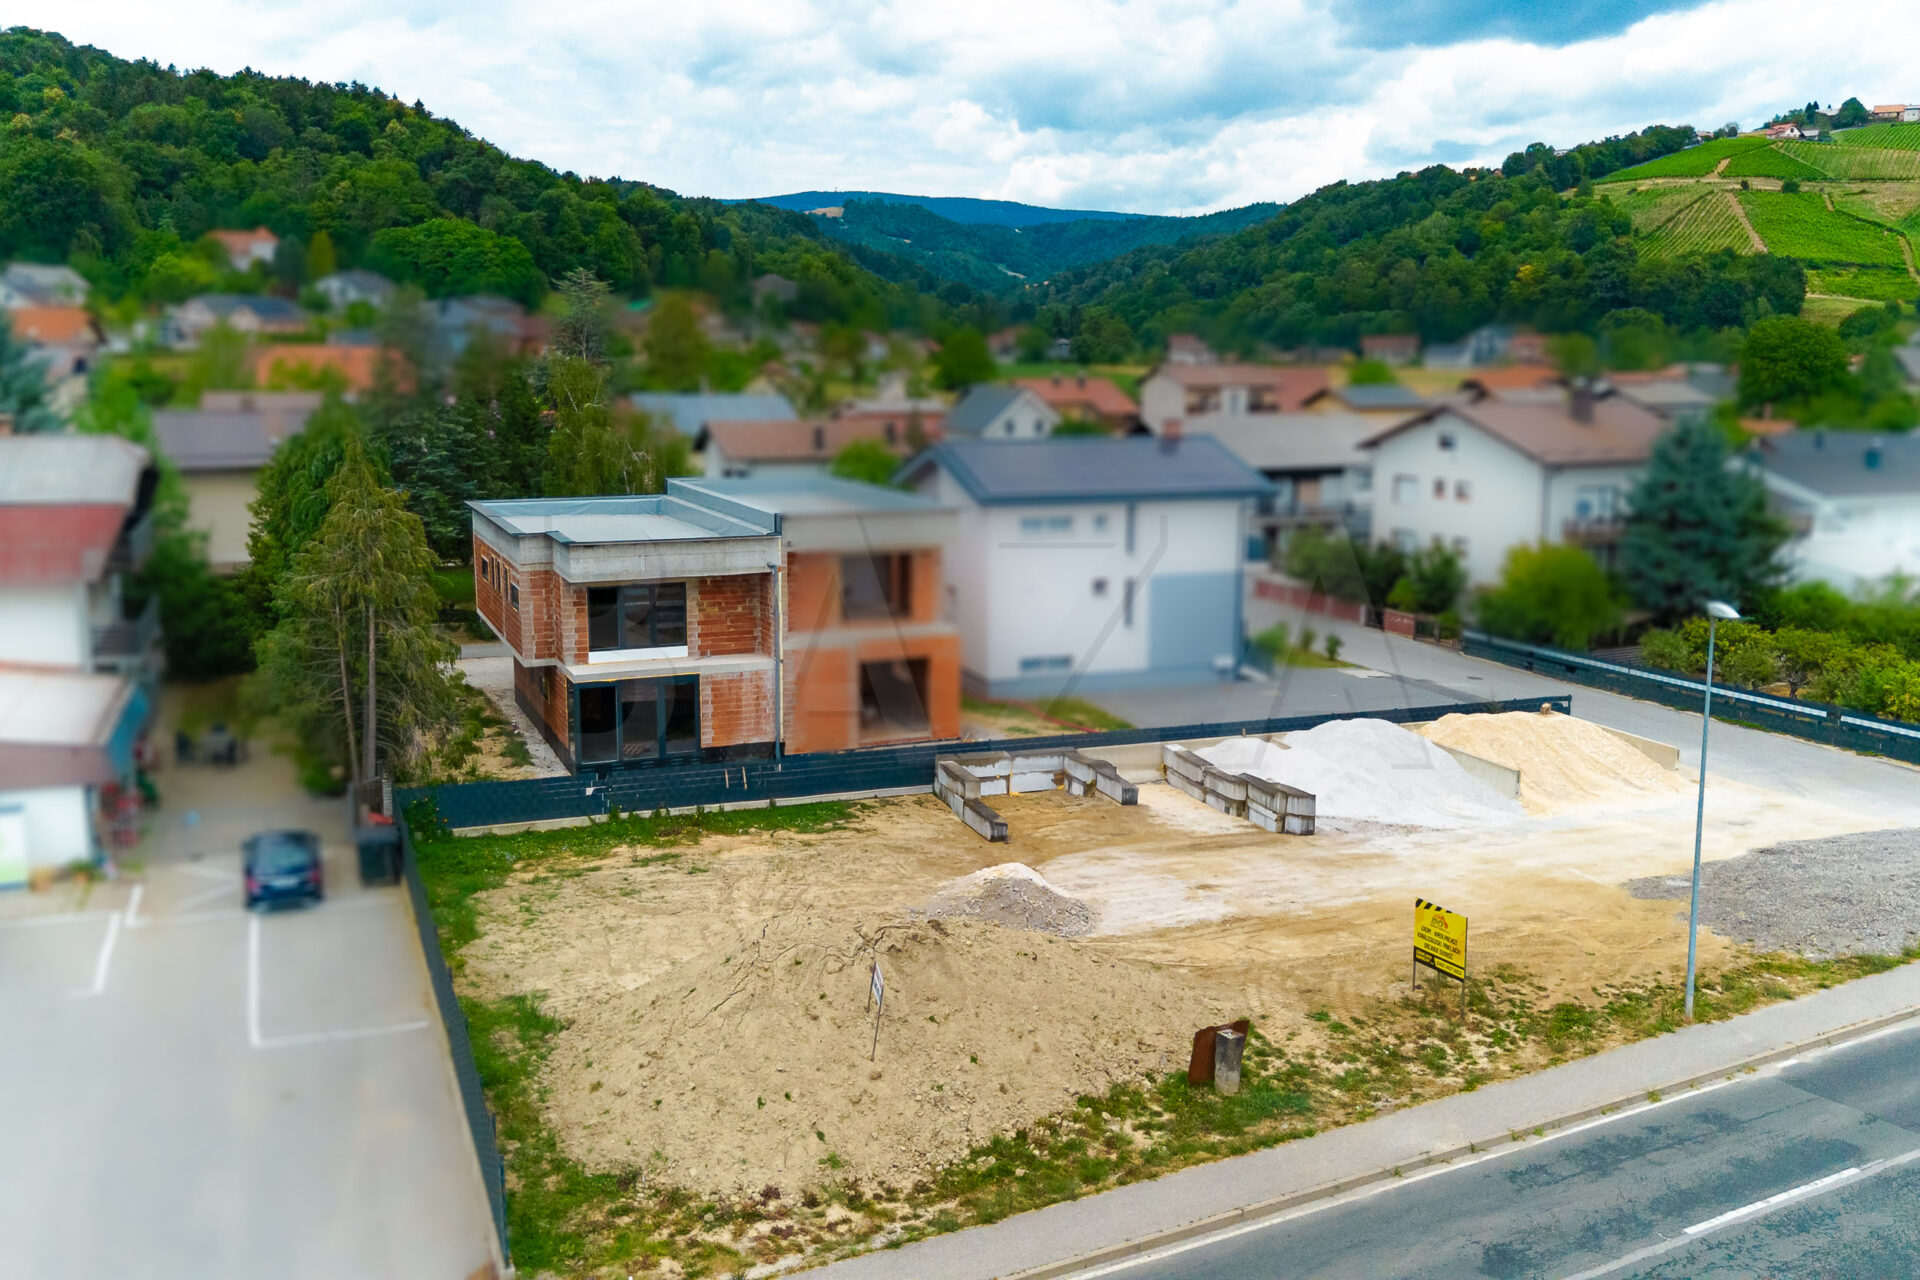
In the immediate vicinity of Slovenska Bistrica, in a quiet and sunny location dominated by newer houses, we are offering for sale a modern semi-detached unit that combines thoughtful architecture, quality construction, and energy-efficient solutions. The property is intended for buyers who want a spacious family home in a well-kept environment, while also valuing quick access to the town and the motorway interchange.
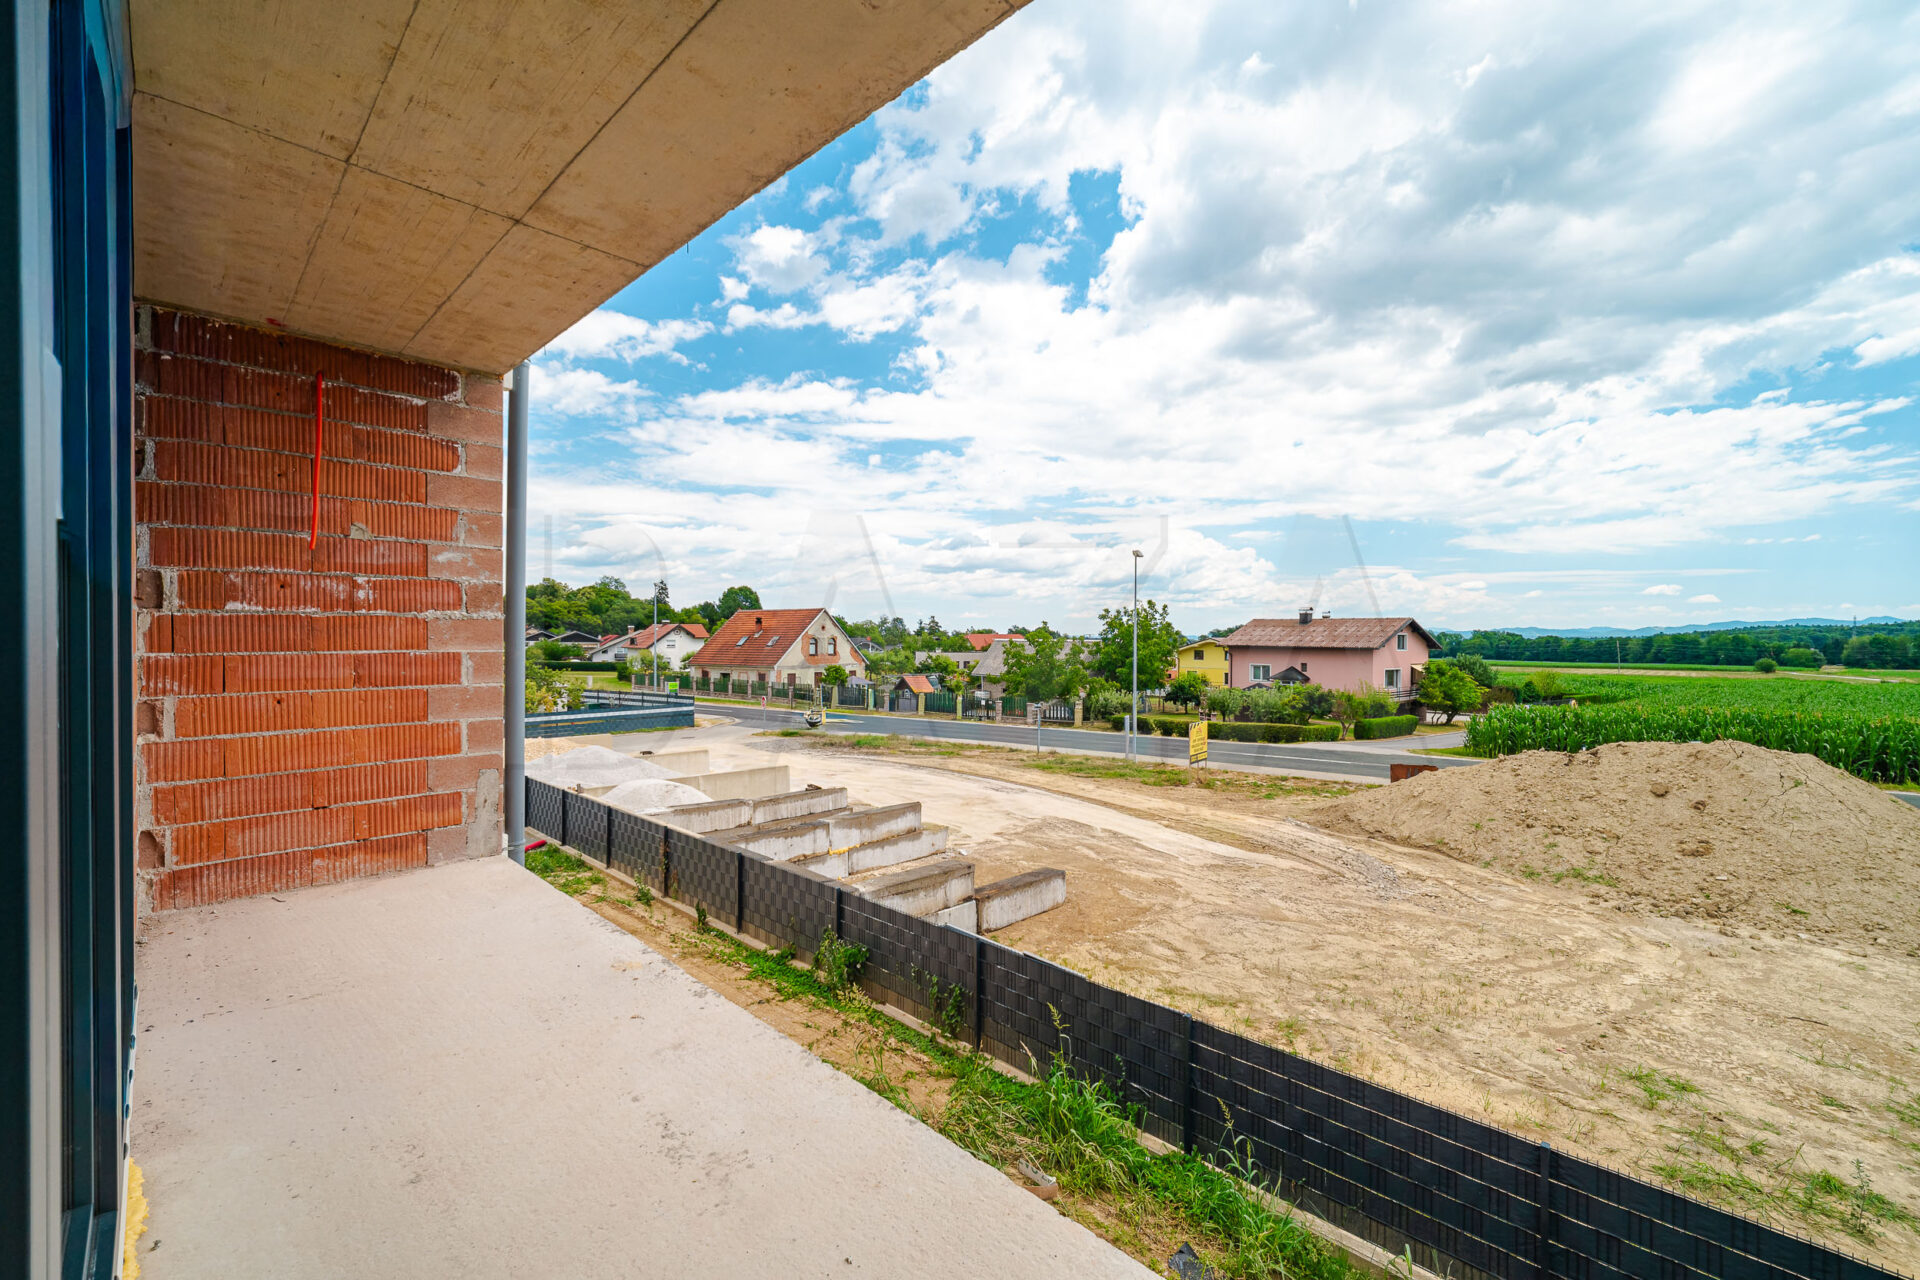
The location offers a pleasant balance between nature and everyday convenience. Nearby there is a kindergarten, primary school, shop, and other infrastructure, while Slovenska Bistrica is only a few minutes’ drive away. The location also offers numerous opportunities for active leisure, as Pohorje, well-maintained cycling and walking paths, and various sports and recreational areas are nearby.
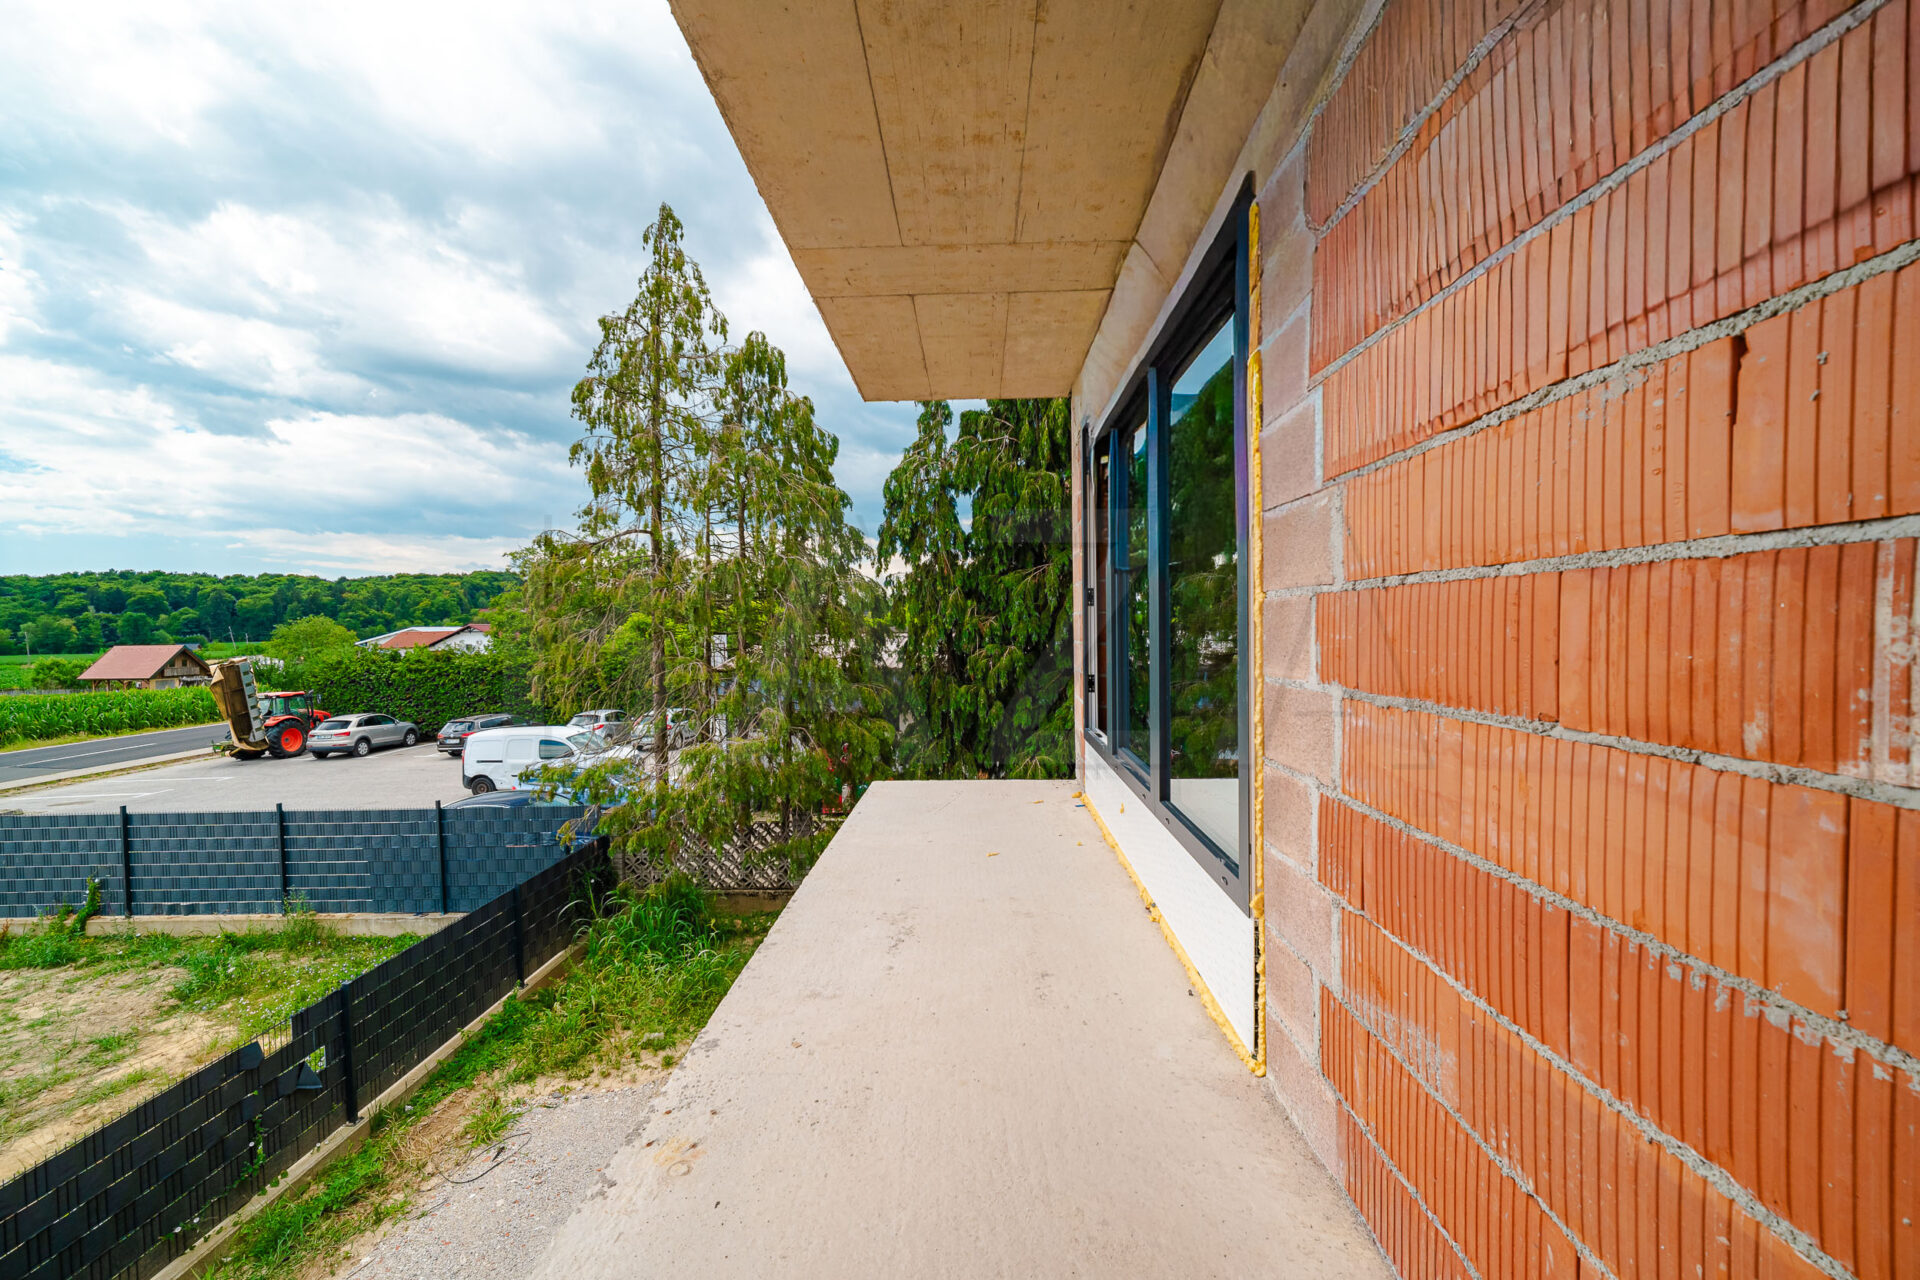
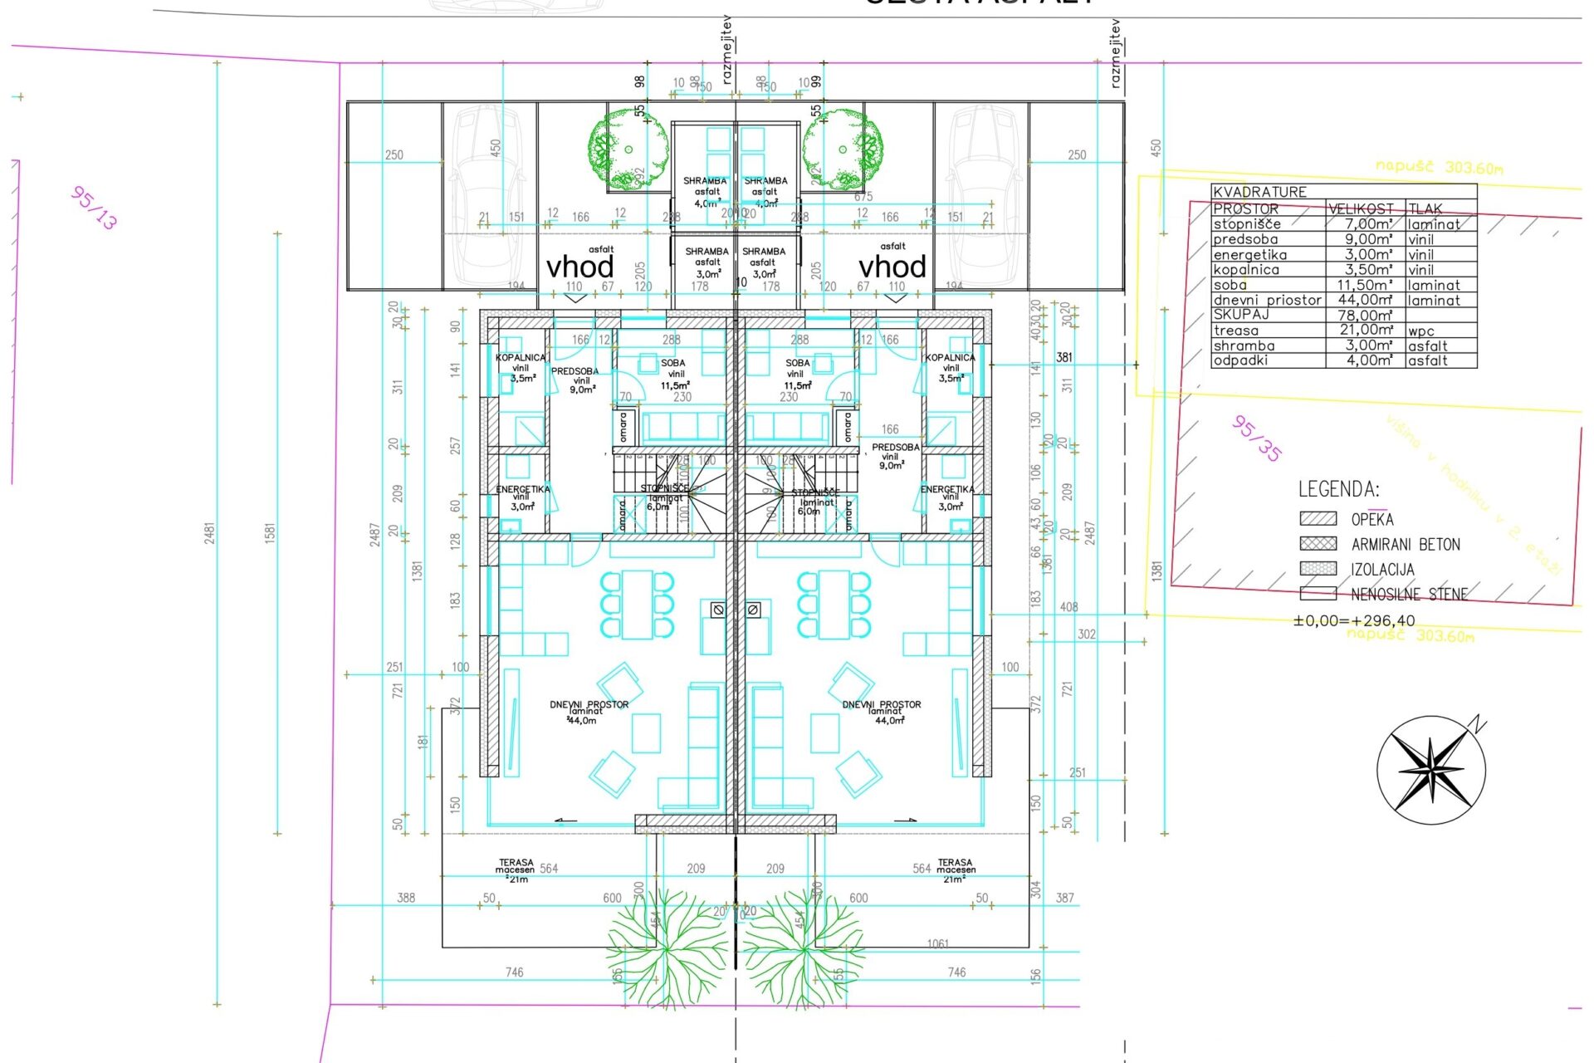
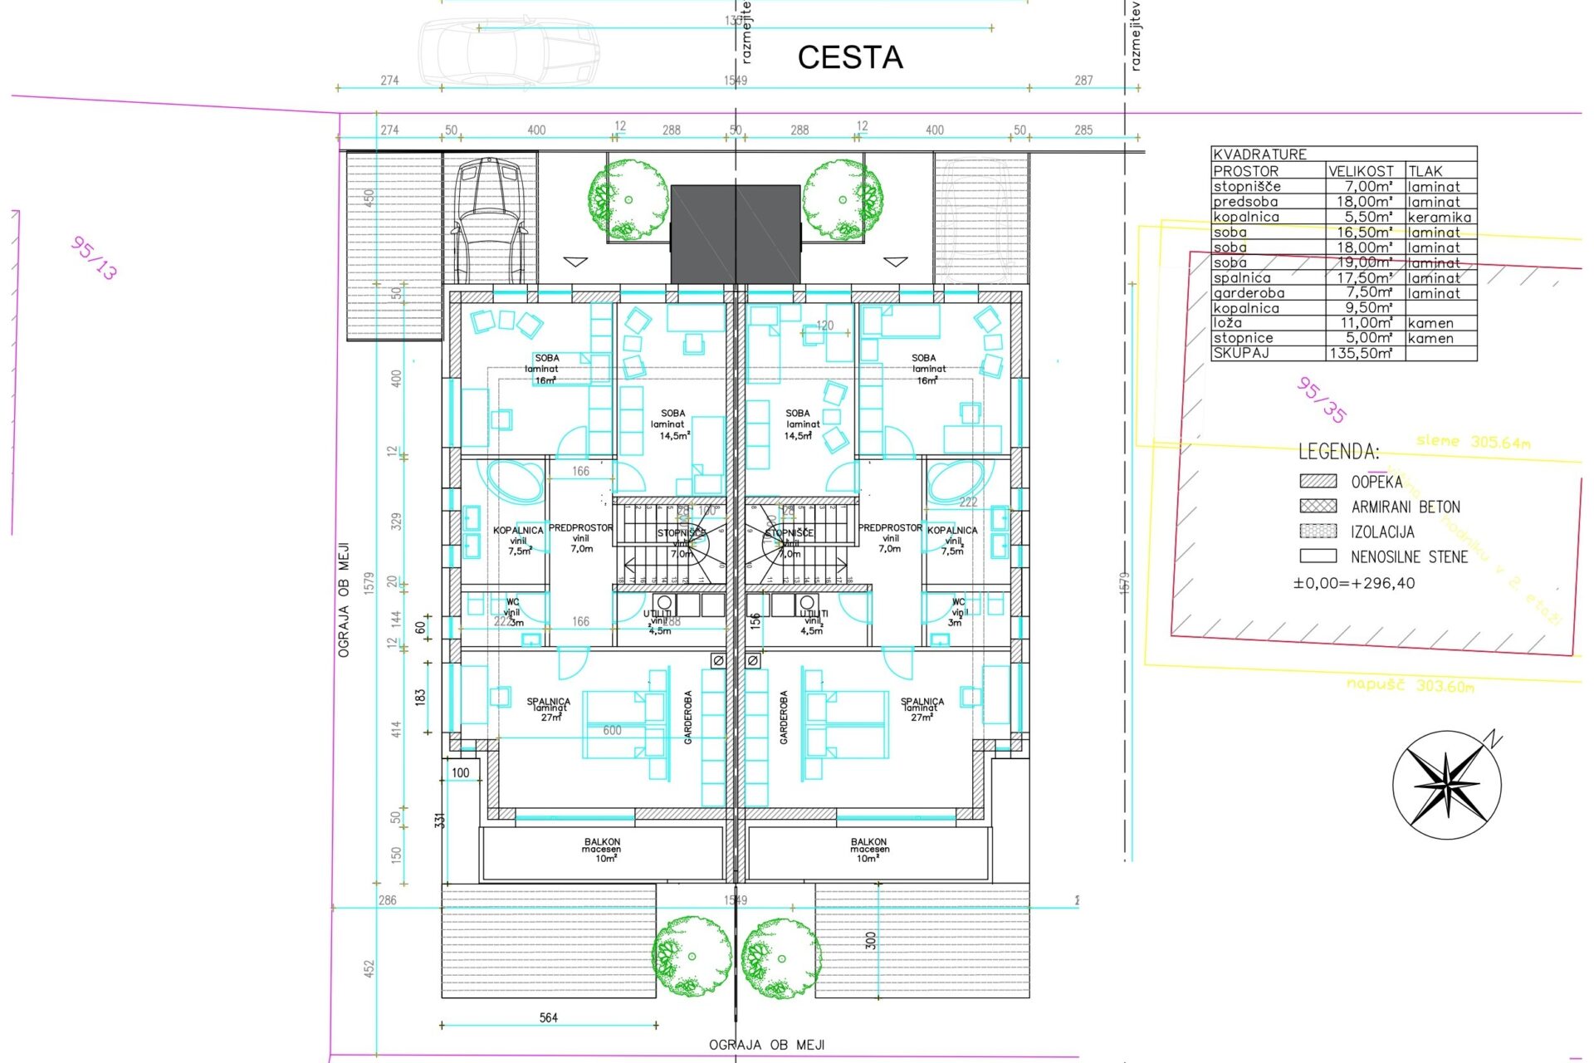
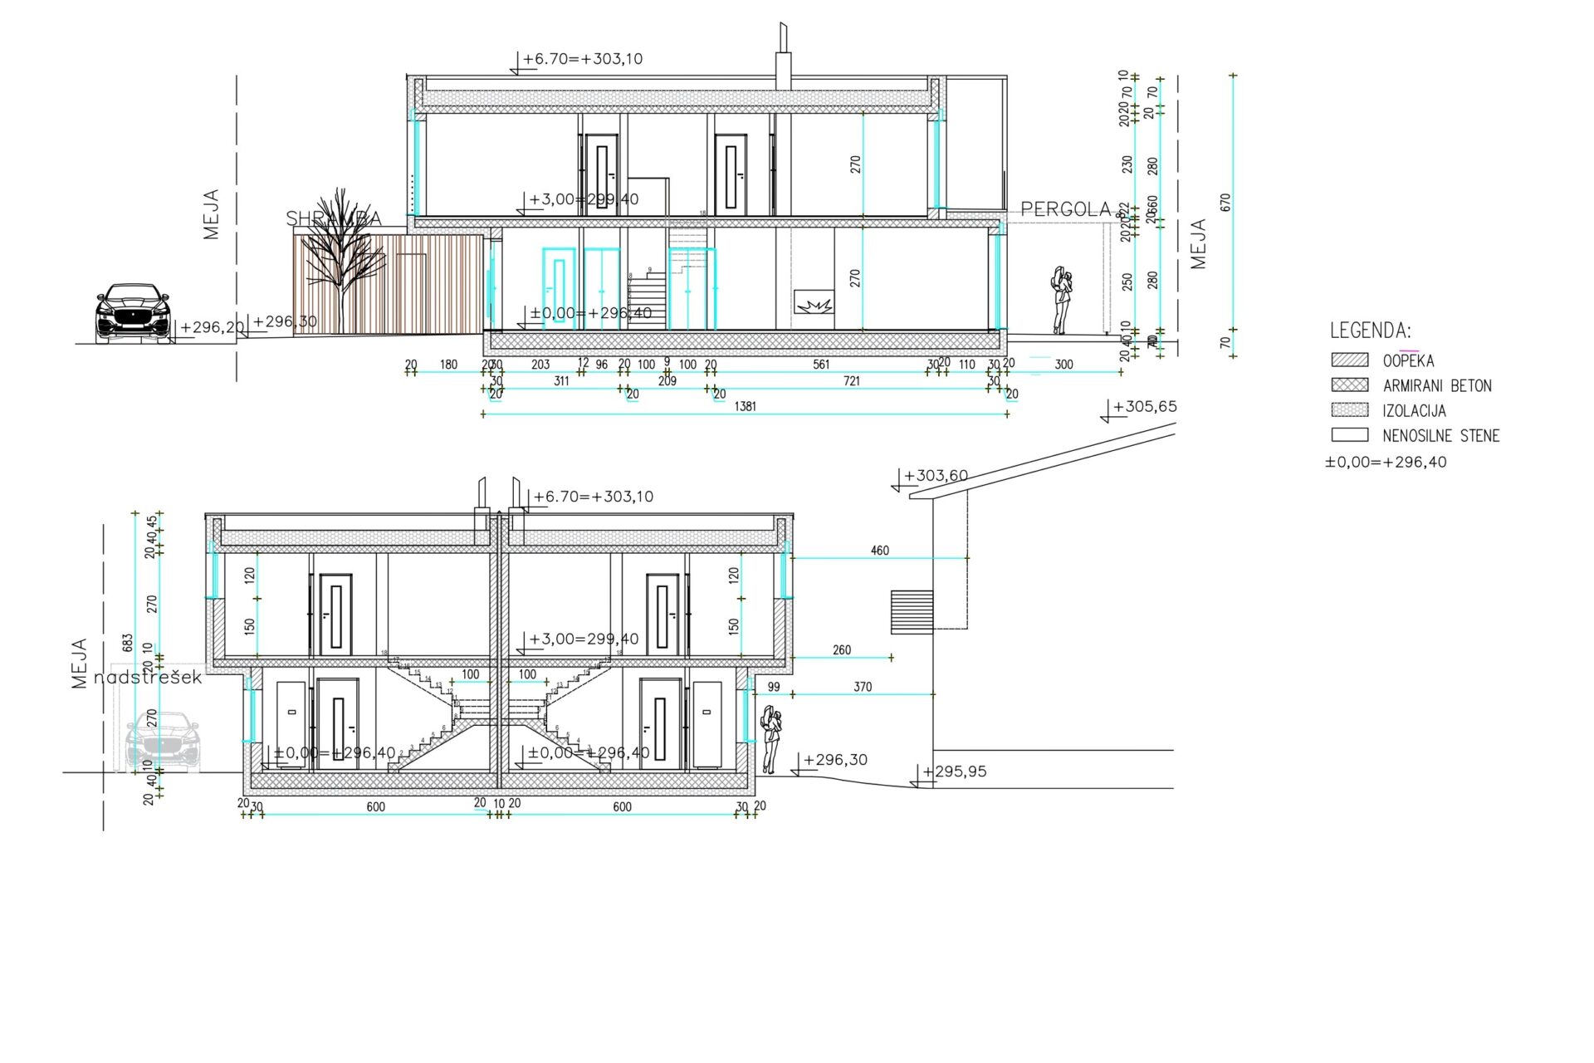
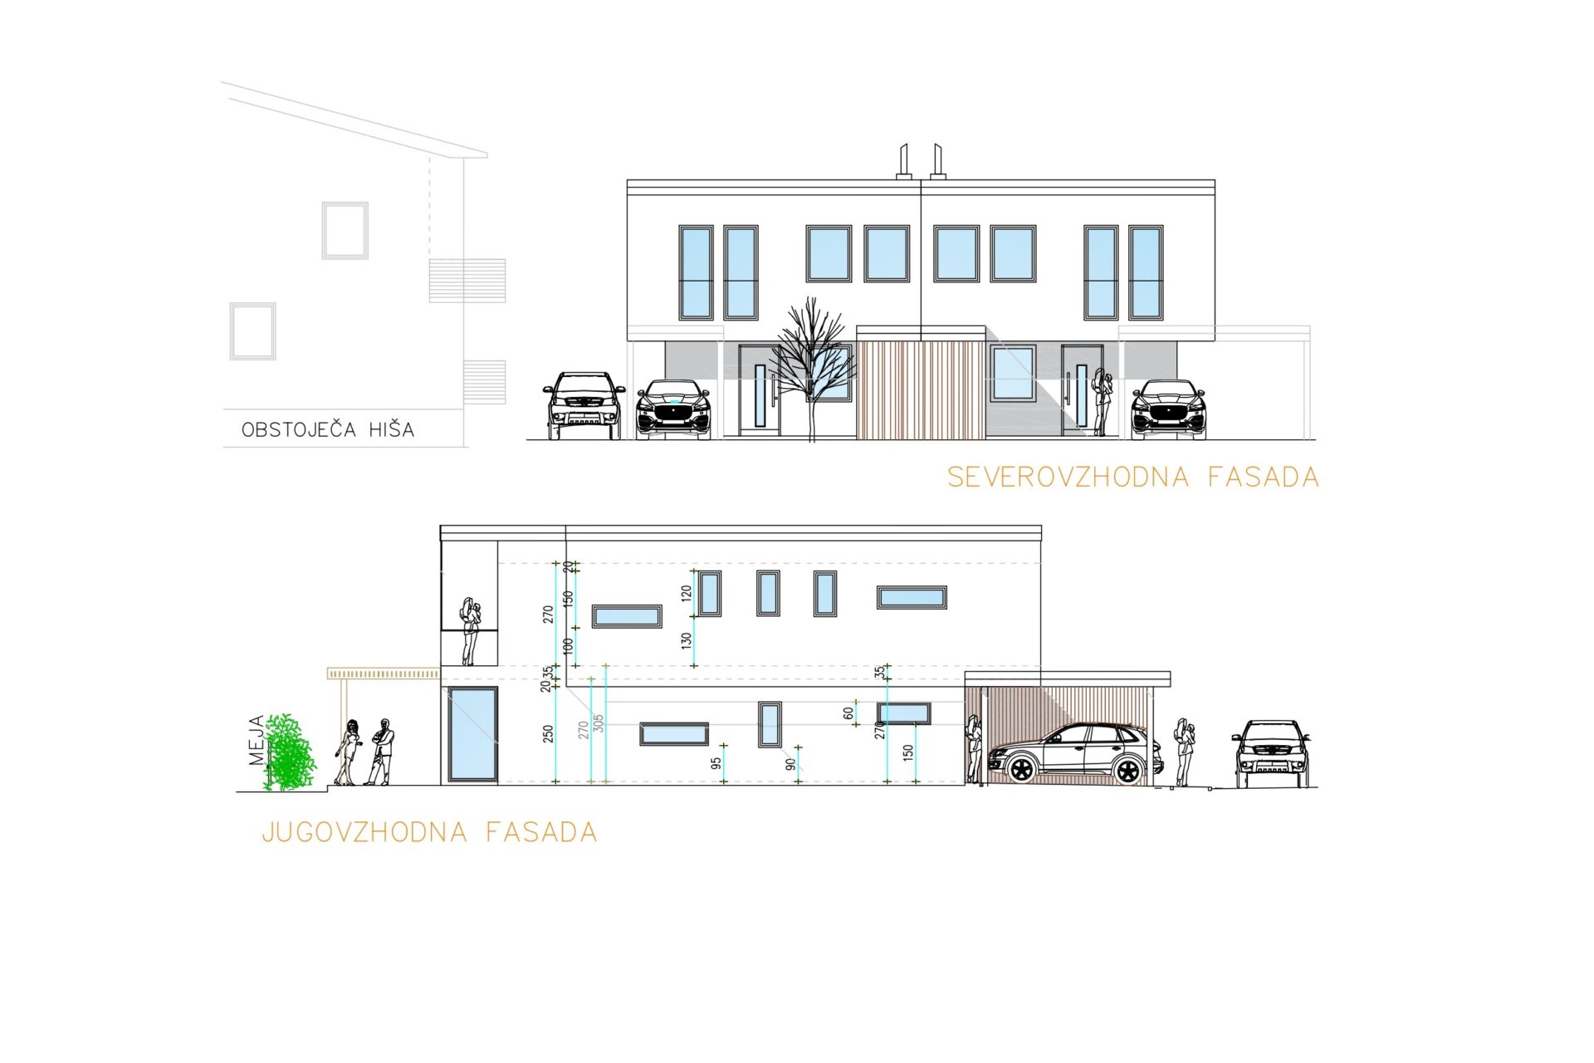
The semi-detached unit comprises 166.00 m2 of living space arranged over two floors, and additionally offers 21.00 m2 of covered terrace and 10.00 m2 of balcony.
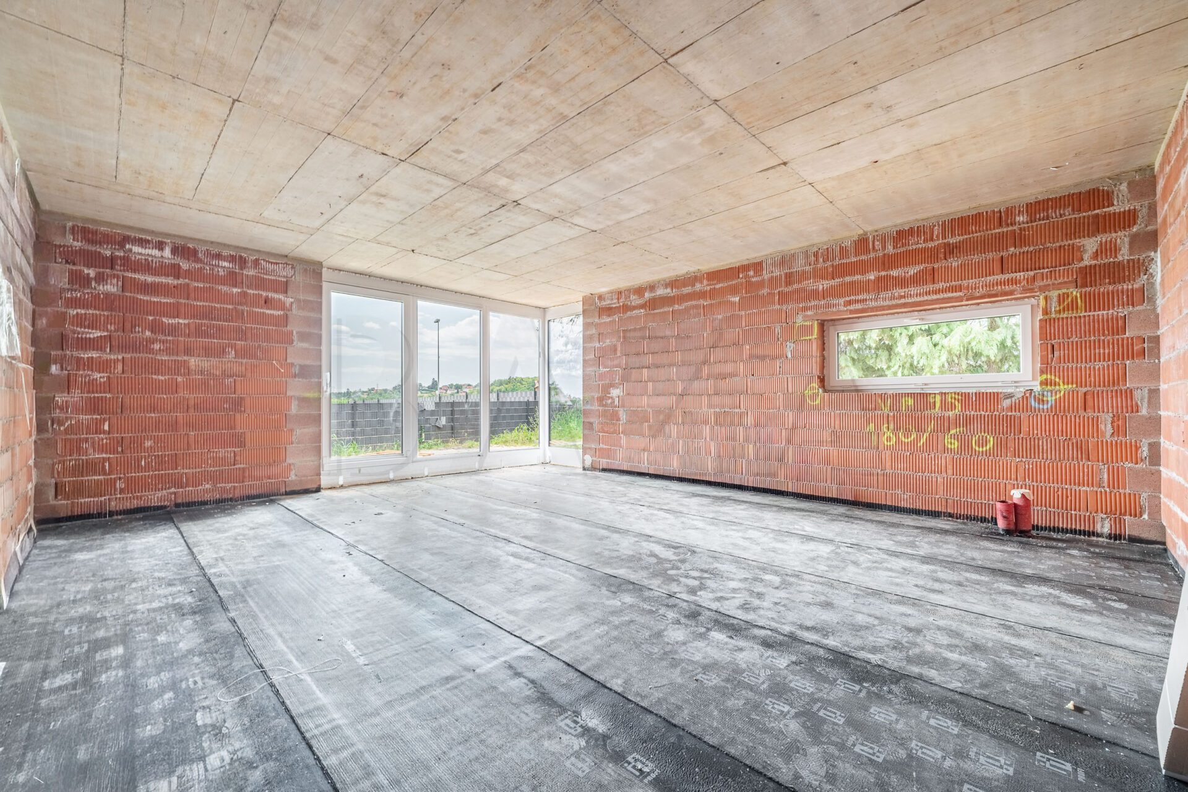
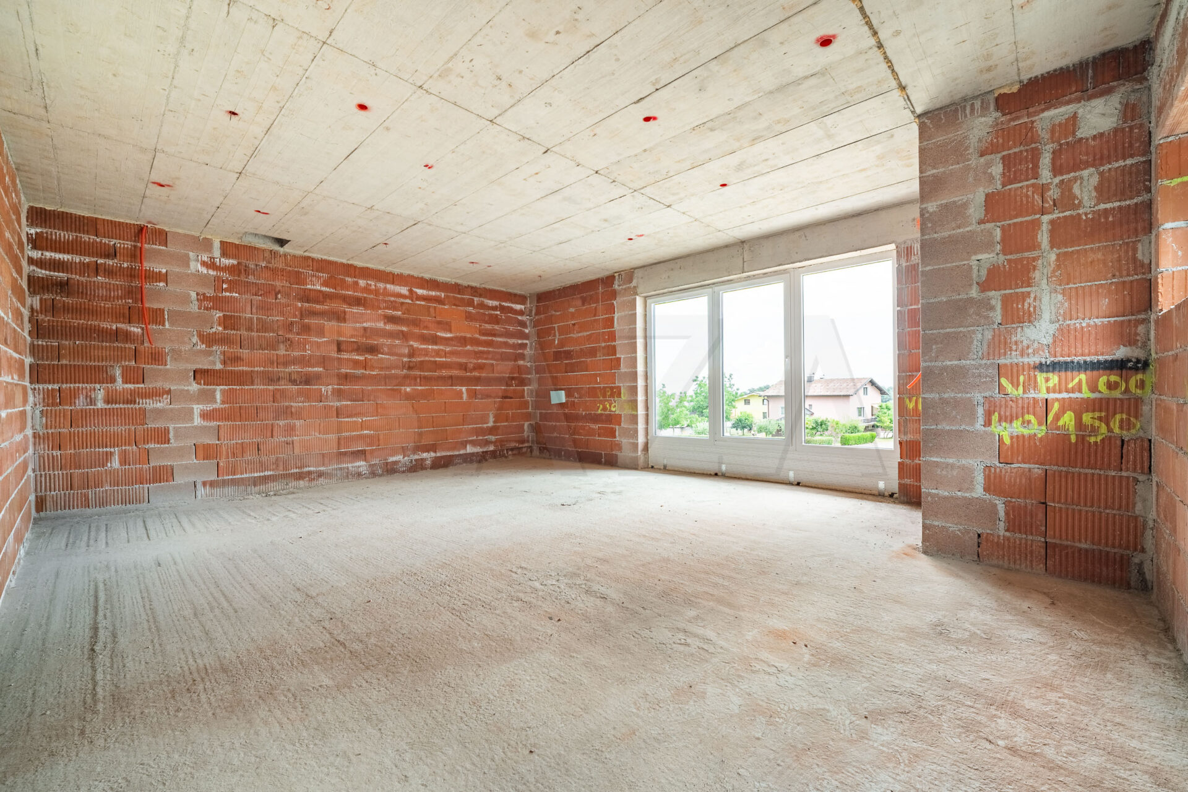
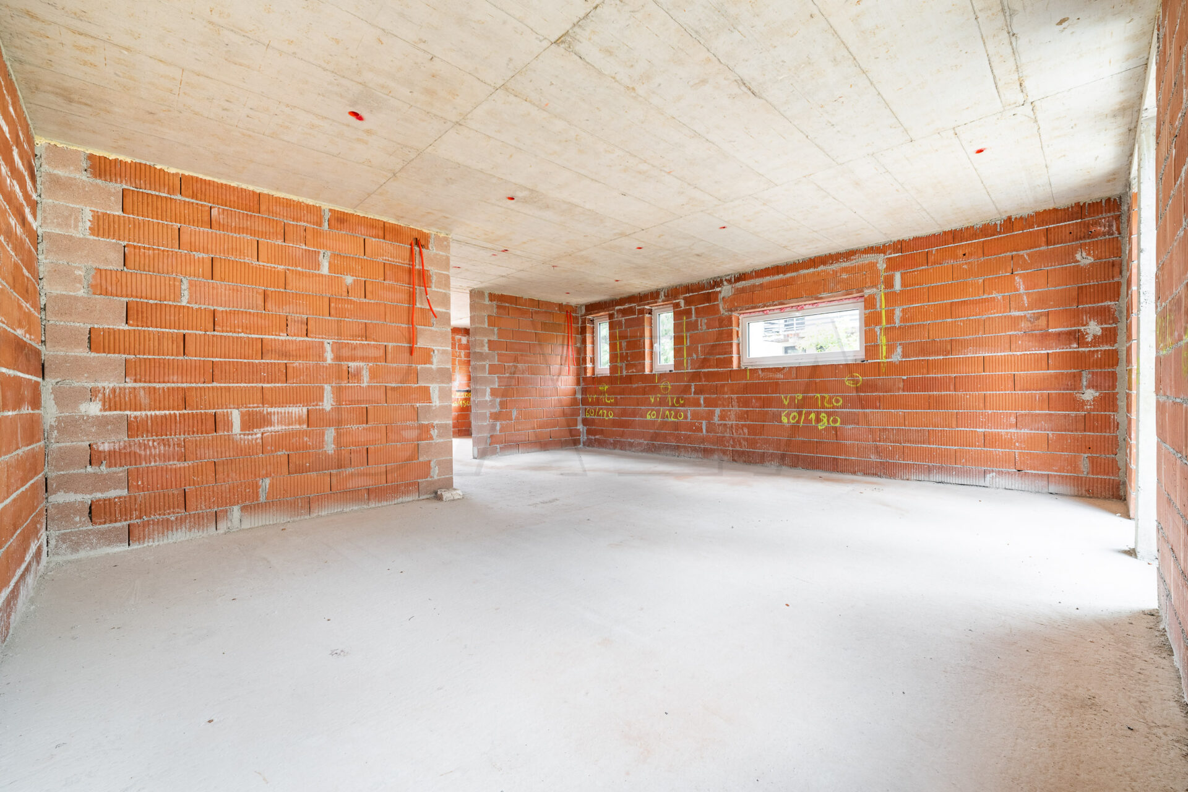
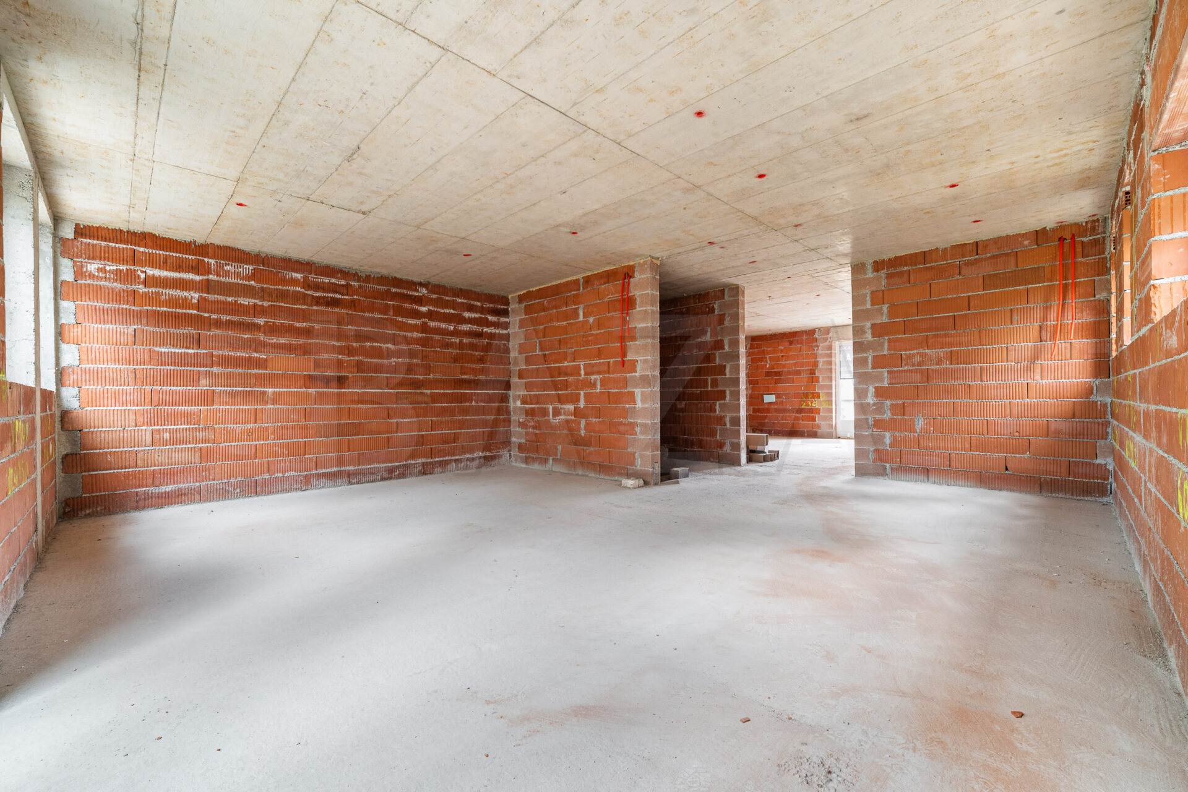
The layout is functional – on the ground floor there is an entrance hall, technical room, bathroom, and an additional room that can be arranged as a study. The central part is a nearly 44.00 m2 living area combining the kitchen, dining room, and living room, with direct access to the covered terrace and garden.
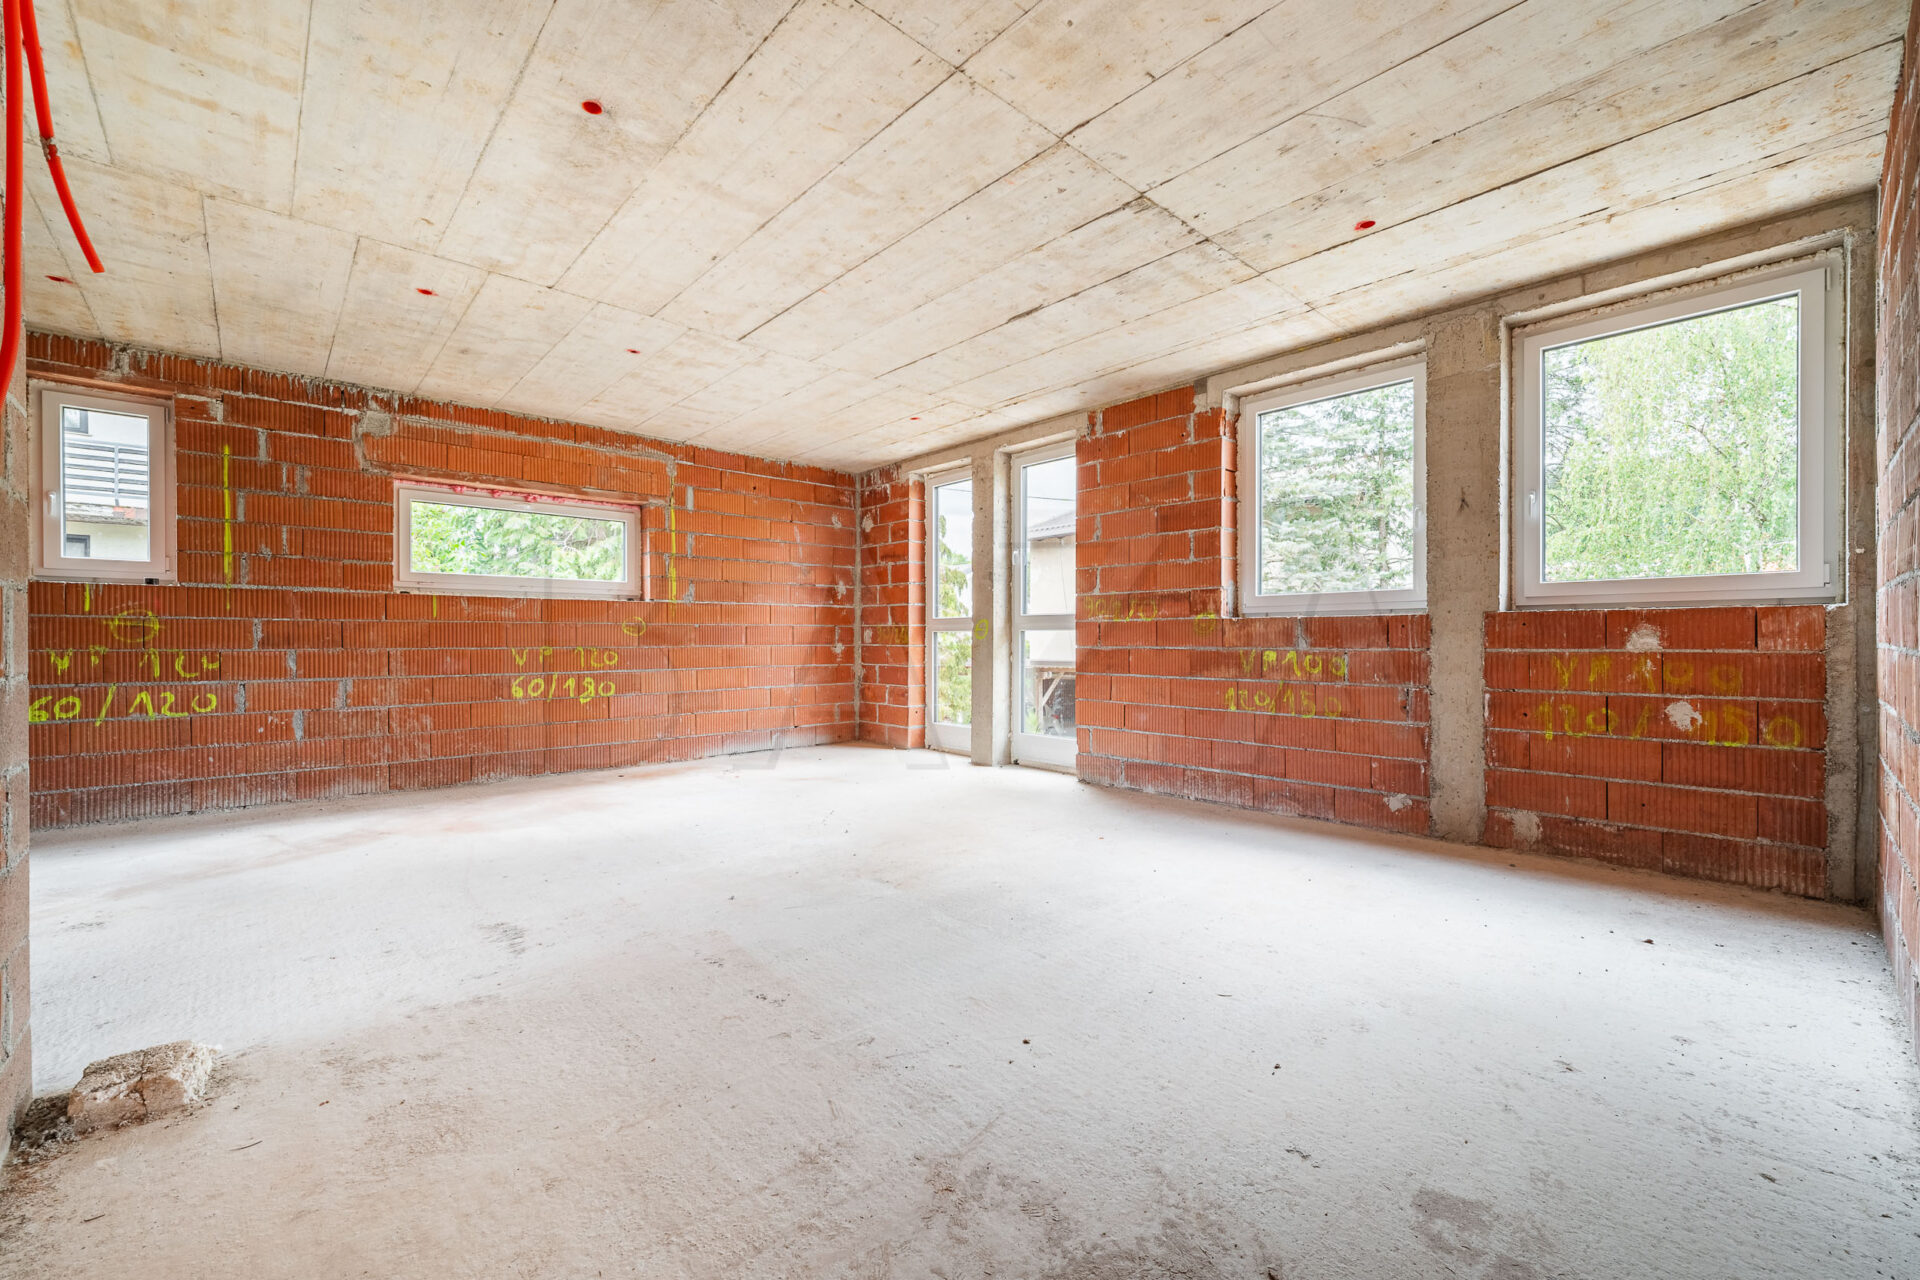
The upper floor is intended for the private living area. It includes three spacious bedrooms, two bathrooms, a wardrobe, and a utility room. The master bedroom measures 16.00 m2, while the other two measure 15.50 m2 and 14.00 m2. One of the rooms has access to a 10.00 m2 balcony.
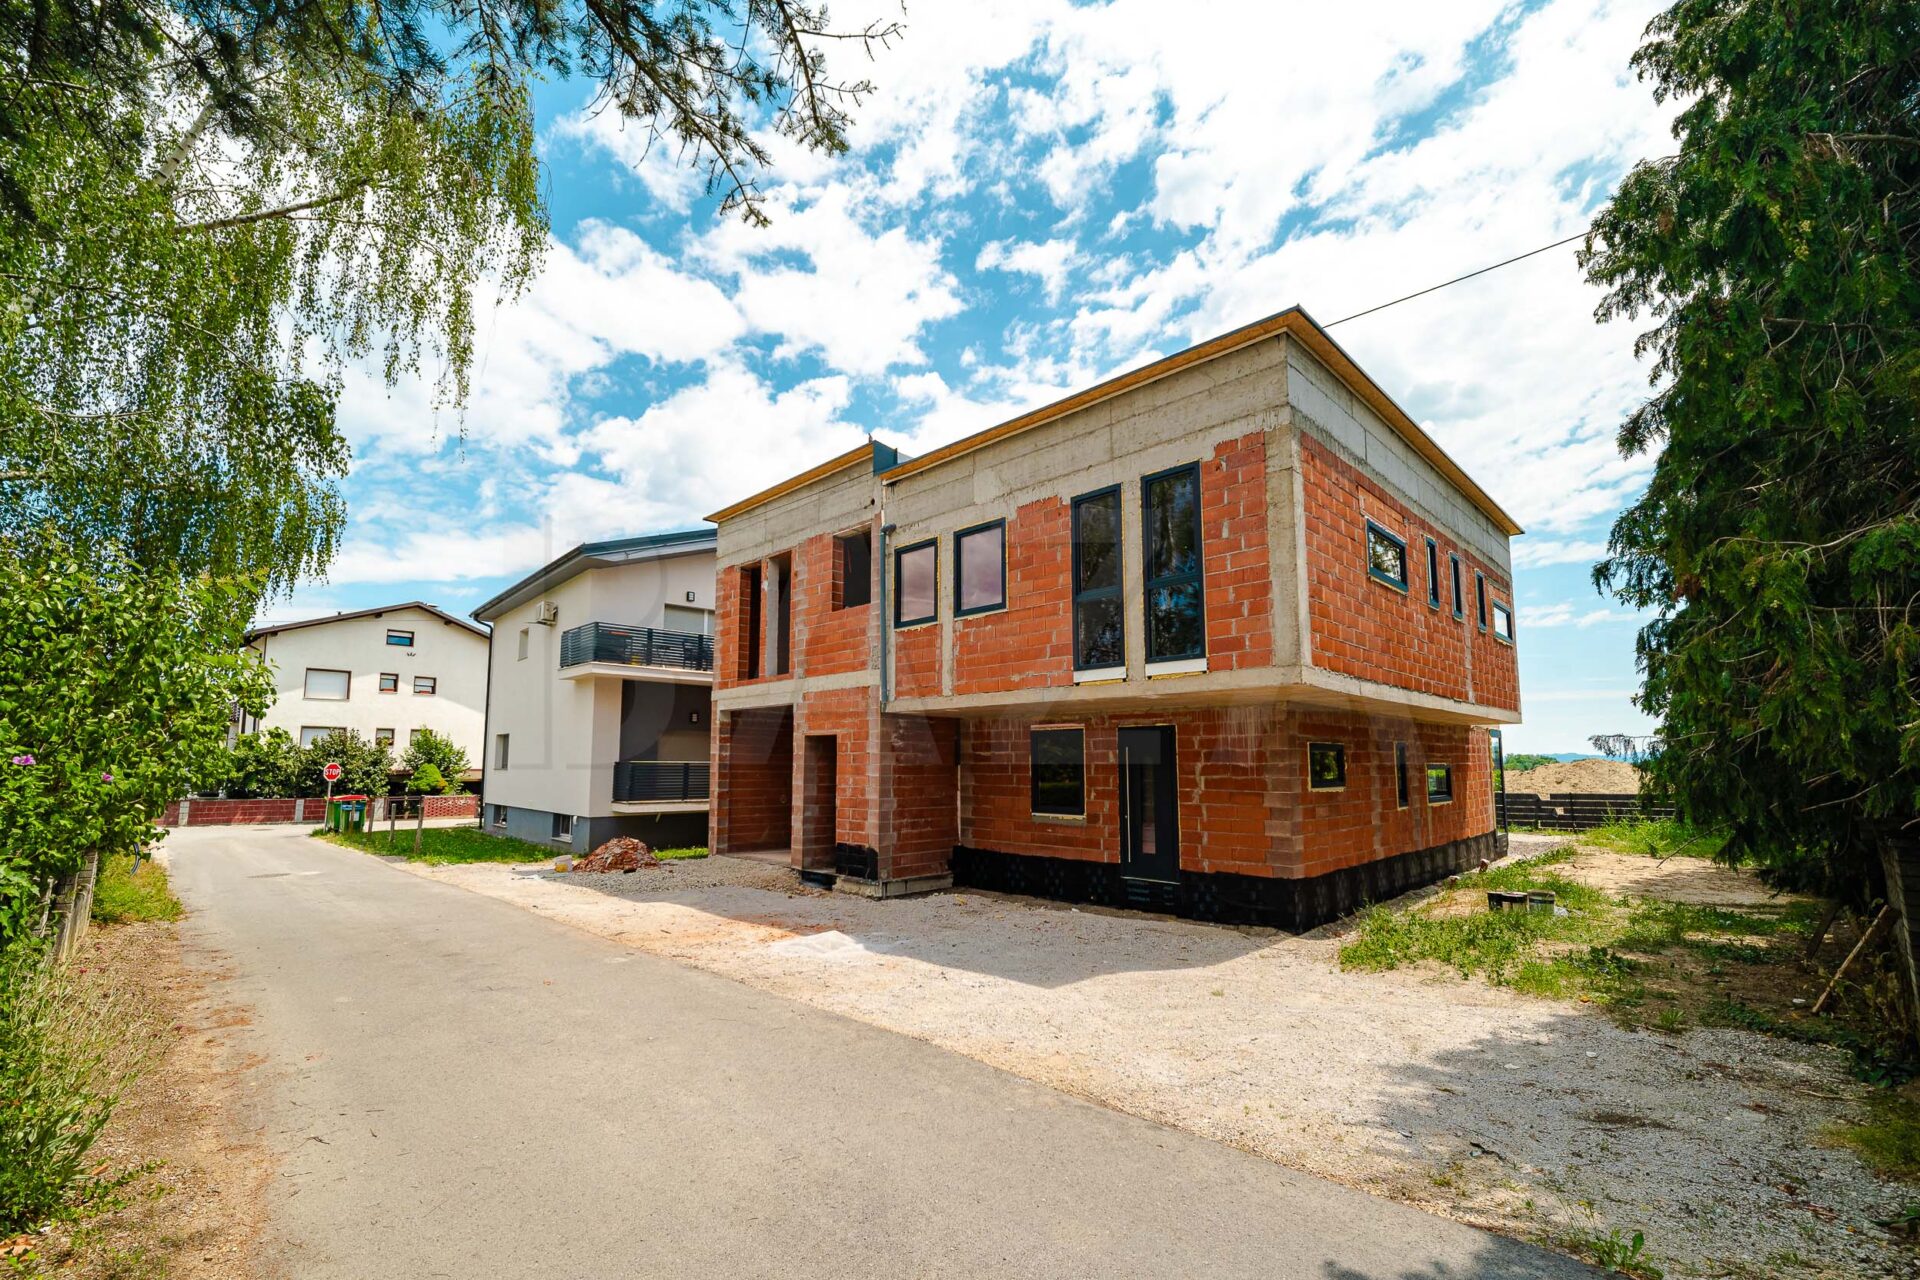
Particular emphasis in construction will be placed on quality workmanship and energy efficiency. The building will be constructed with a brick structure, additionally thermally protected with 20 cm of facade insulation, and fitted with triple-glazed windows.
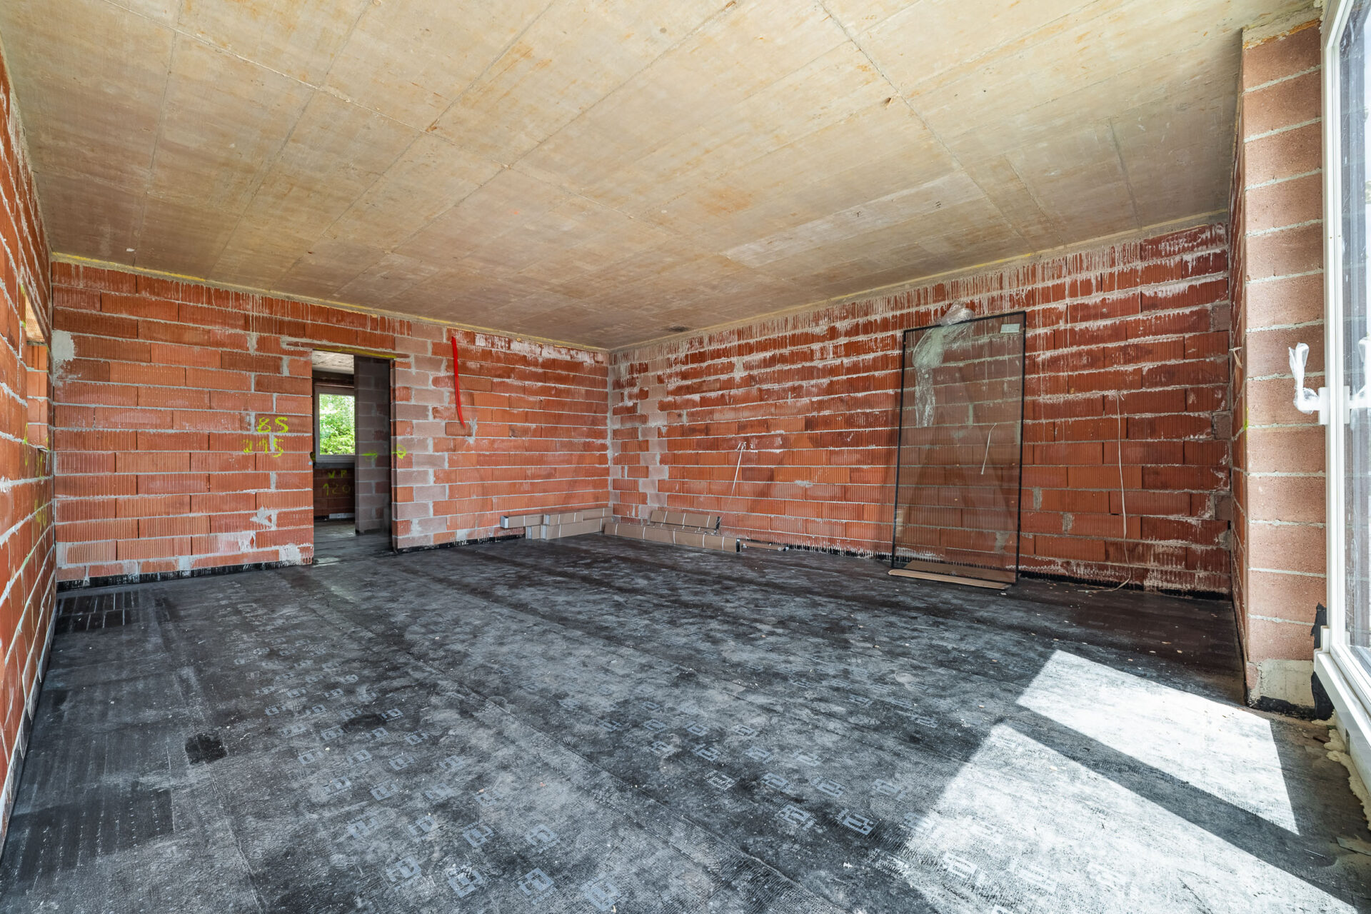
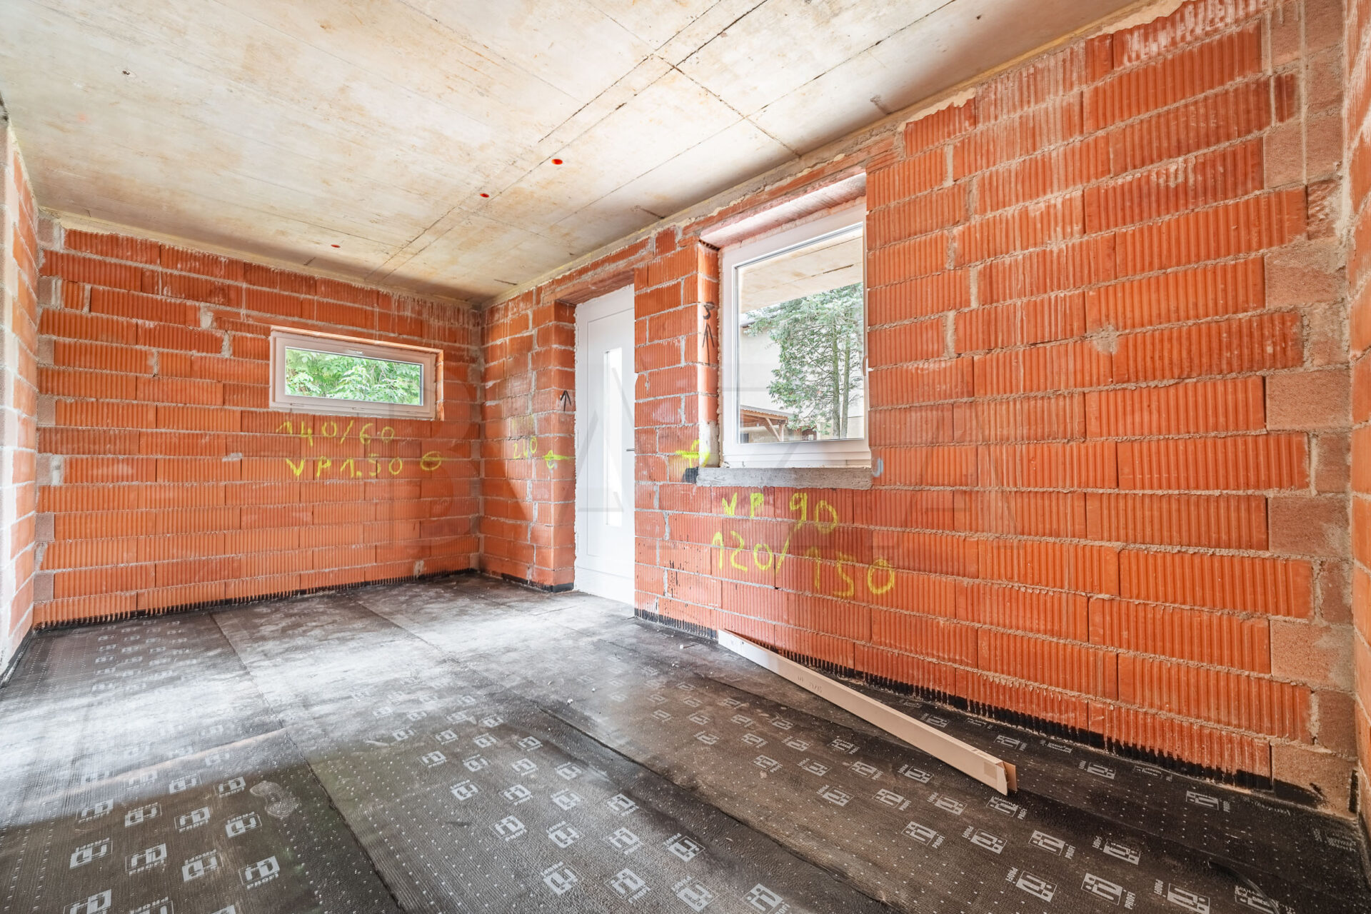
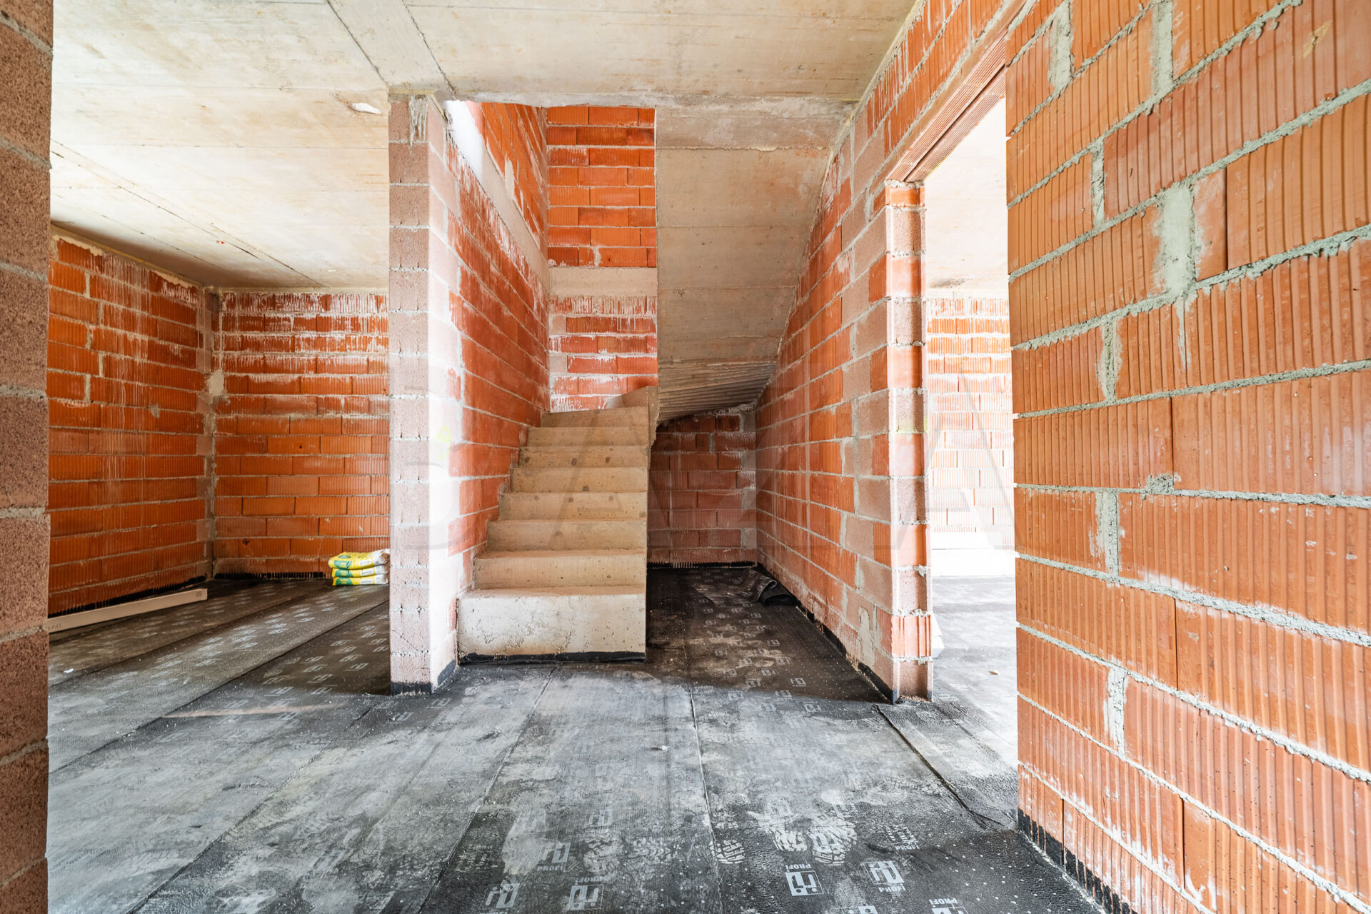
The stated price applies to the construction of the building up to the 3rd extended construction phase. The price includes the completed load-bearing structure of the building, finished roof, completed facade, installed external building elements (windows, exterior window sills, and entrance door), and external landscaping with a planned surrounding area, while the interior of the building remains in rough construction phase, prepared for the execution of finishing trades and installation works.
The semi-detached unit can also be purchased in the 4th construction phase for a price of EUR 309,000.00, where the main construction works are completed – including screeds, installed windows, entrance door, completed facade and roof, partition walls erected, walls and ceilings painted, installations completed, and the surroundings arranged.
For buyers who want to move in without additional construction work, a turnkey option is also available for EUR 349,000.00.
The turnkey price includes triple-glazed PVC windows with external shutters, underfloor heating with an air-to-water heat pump, a ventilation system with heat recovery, and pre-installation for an air-conditioning unit. The flat roof is designed to also allow for the later installation of a solar power plant.
The property is an excellent choice for anyone looking for a modern, spacious, and energy-efficient home in a quiet location with excellent transport connections. Quality construction, a thoughtfully designed layout, and the option to choose the level of completion represent an excellent opportunity to create a home according to your own wishes.
If interested, please contact us; Agent Barbara Pečenik, Tel: 00386-40-626-220, E-mail: bpecenik@bazarealestate.com.
You are warmly invited to view the property.

BAZA agencija d.o.o.
Miklošičeva cesta 30, 1000 Ljubljana