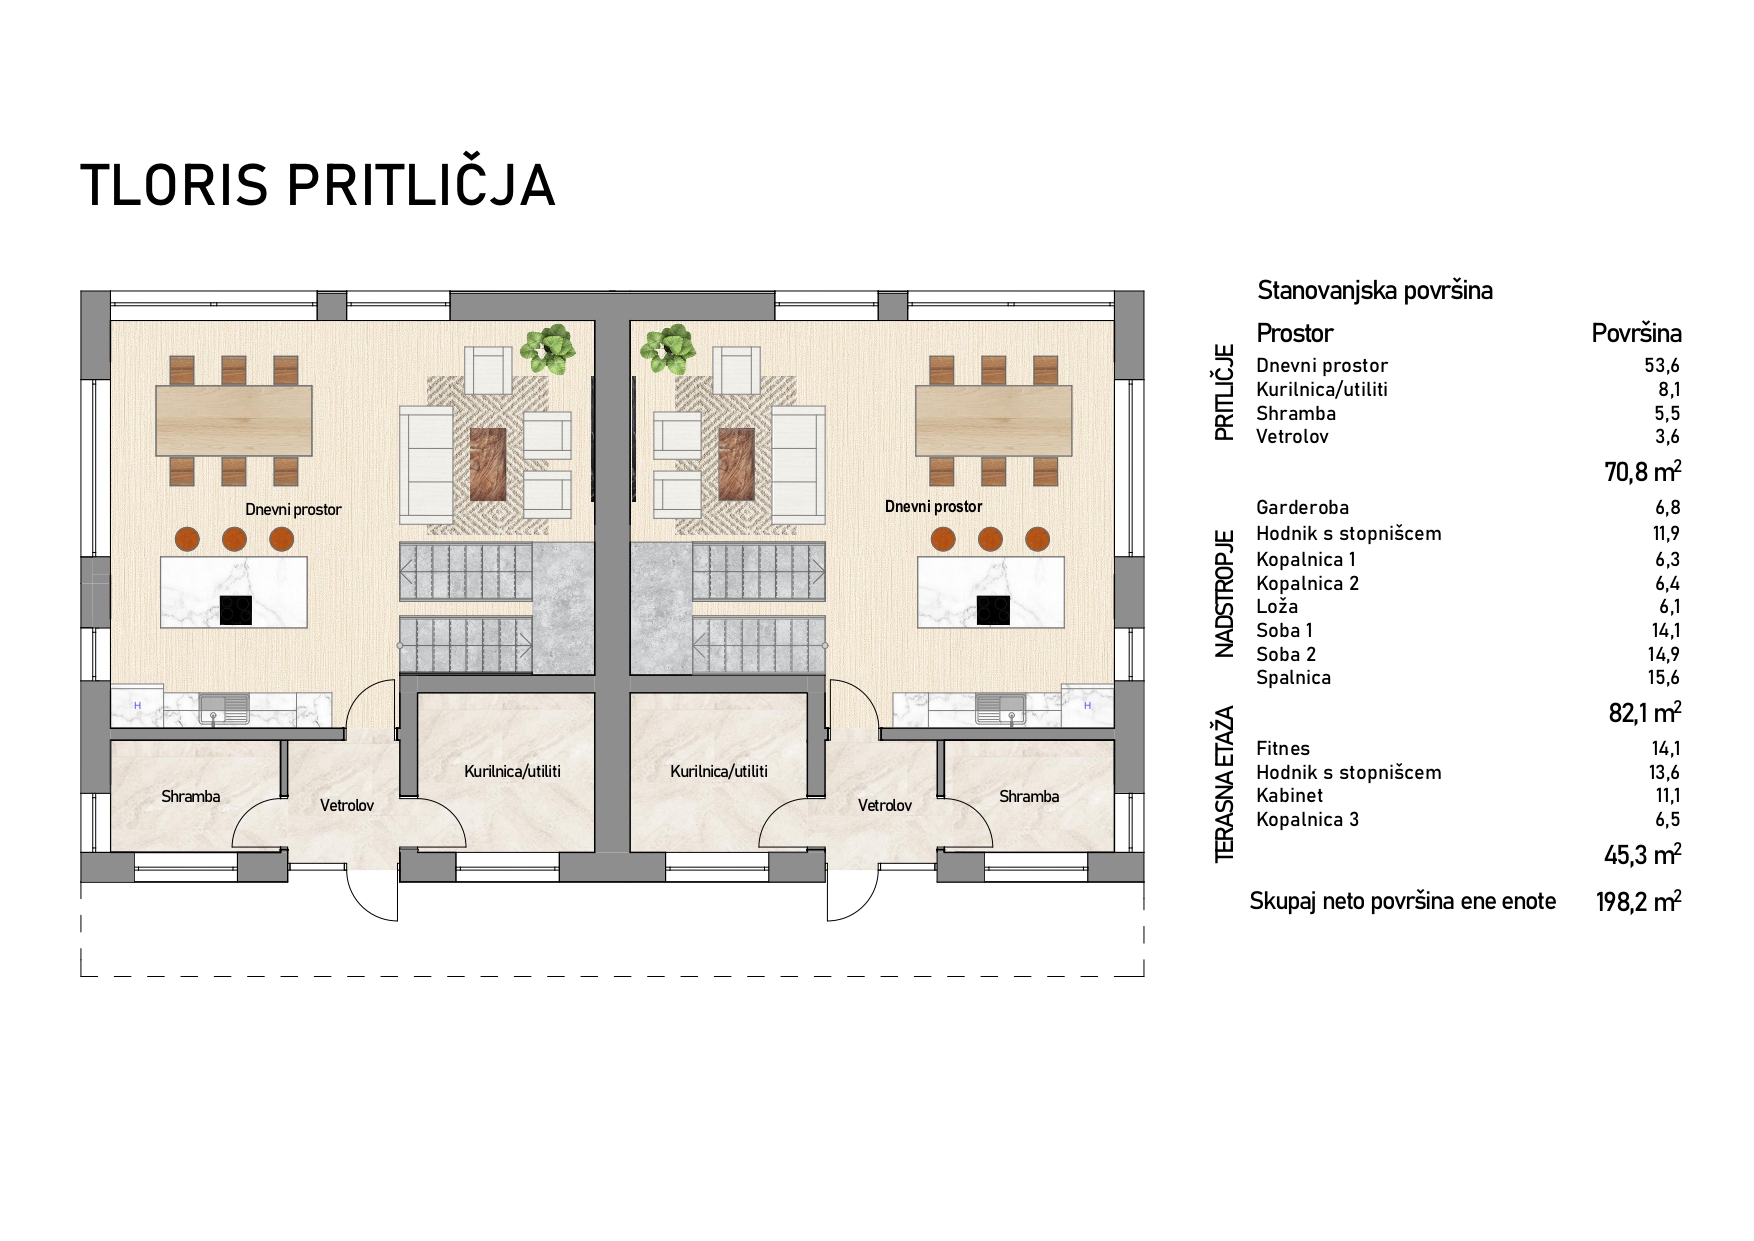
Semi-detached house, Ljubljana – Dravlje, built in 2026, ground floor + 1 + attic, net floor area 198.20 m2, usable area 178.50 m2, storage room 5.50 m2, open terrace 6.10 m2, technical room 8.10 m2, land 469.00 m2. Price: 899,500 EUR including VAT.
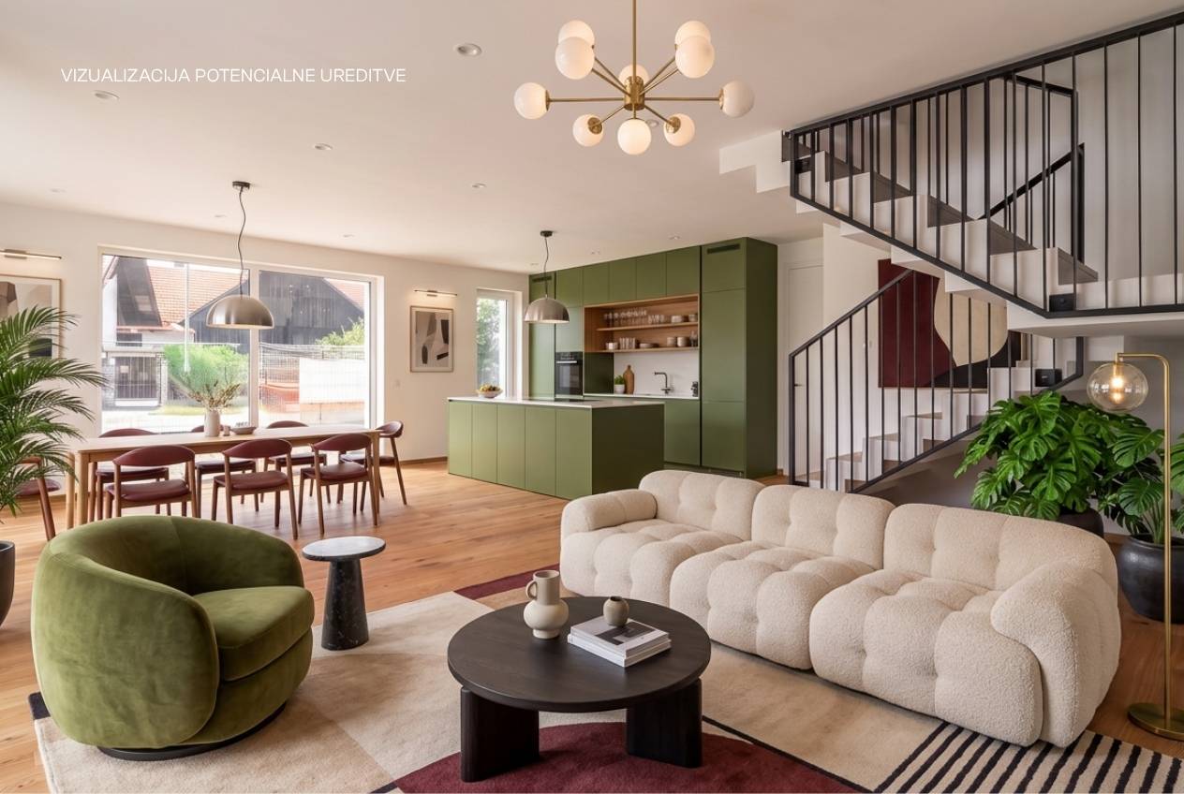
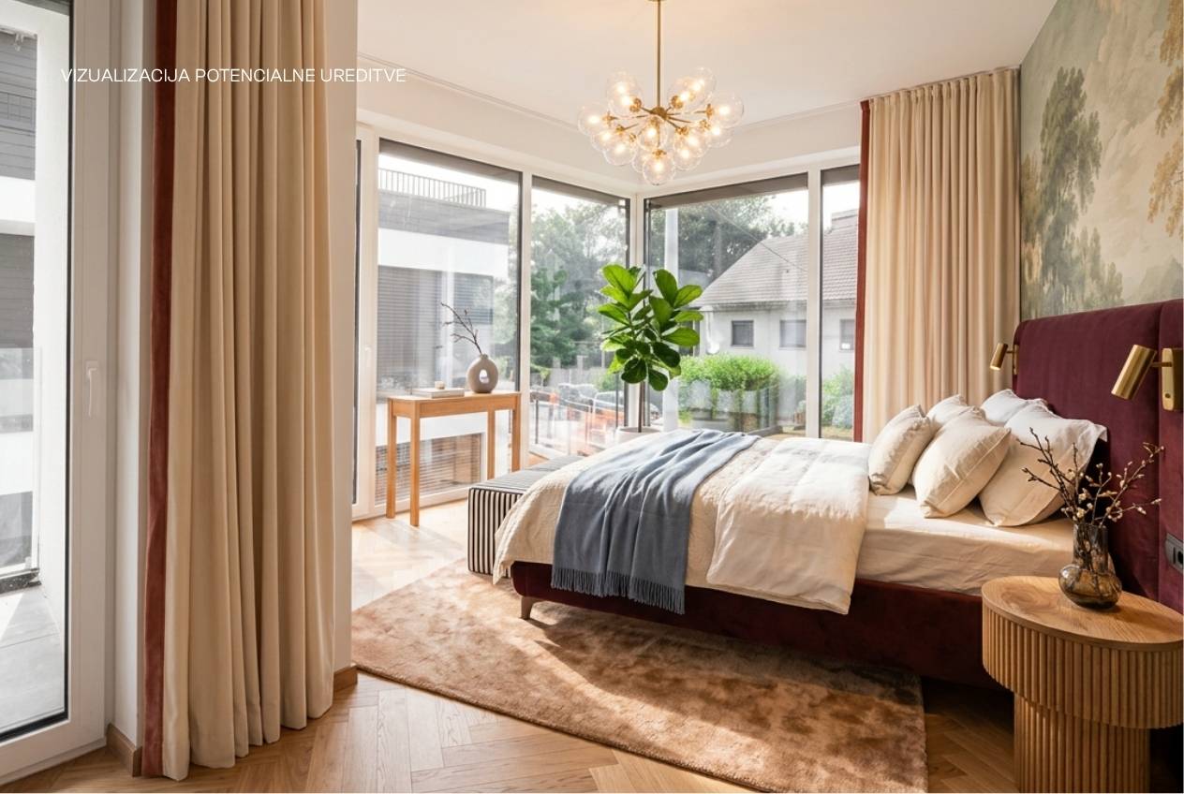
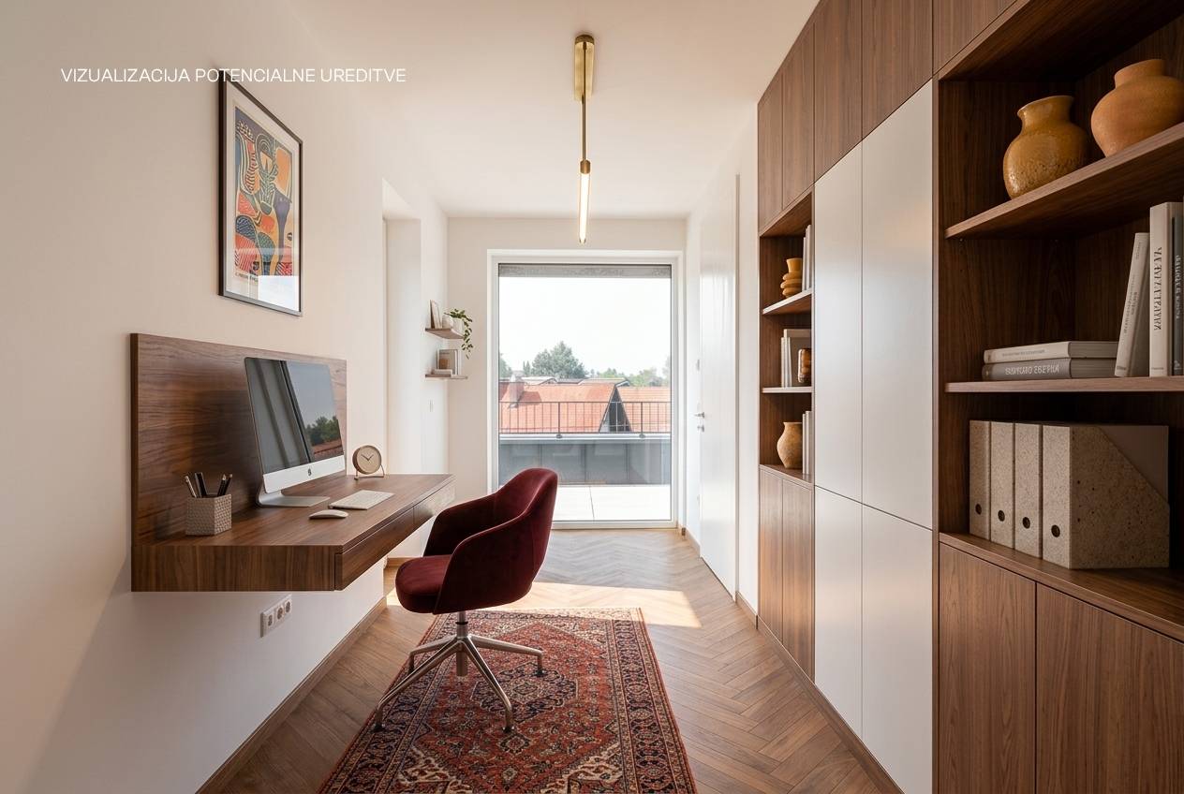
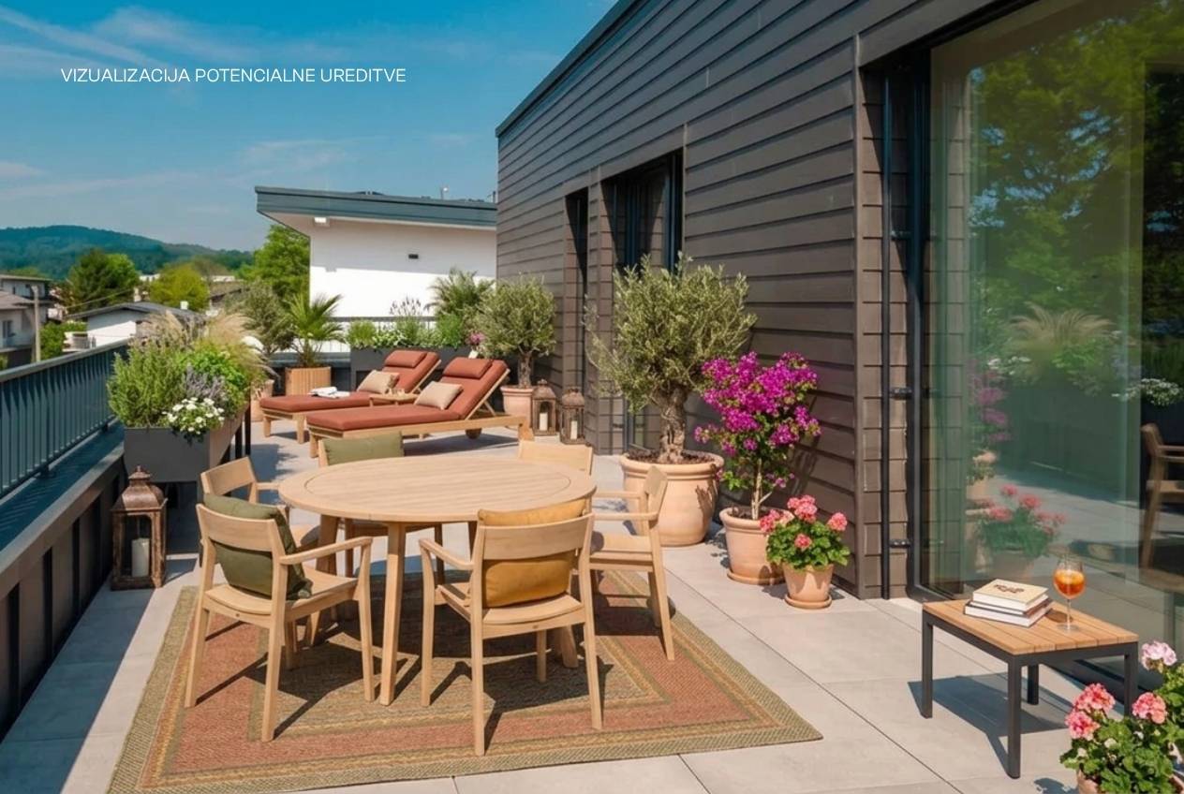
A VISUALIZATION OF THE POTENTIAL ARRANGEMENT OF THE INTERIOR AND EXTERIOR SPACES IS ATTACHED TO THE AD.
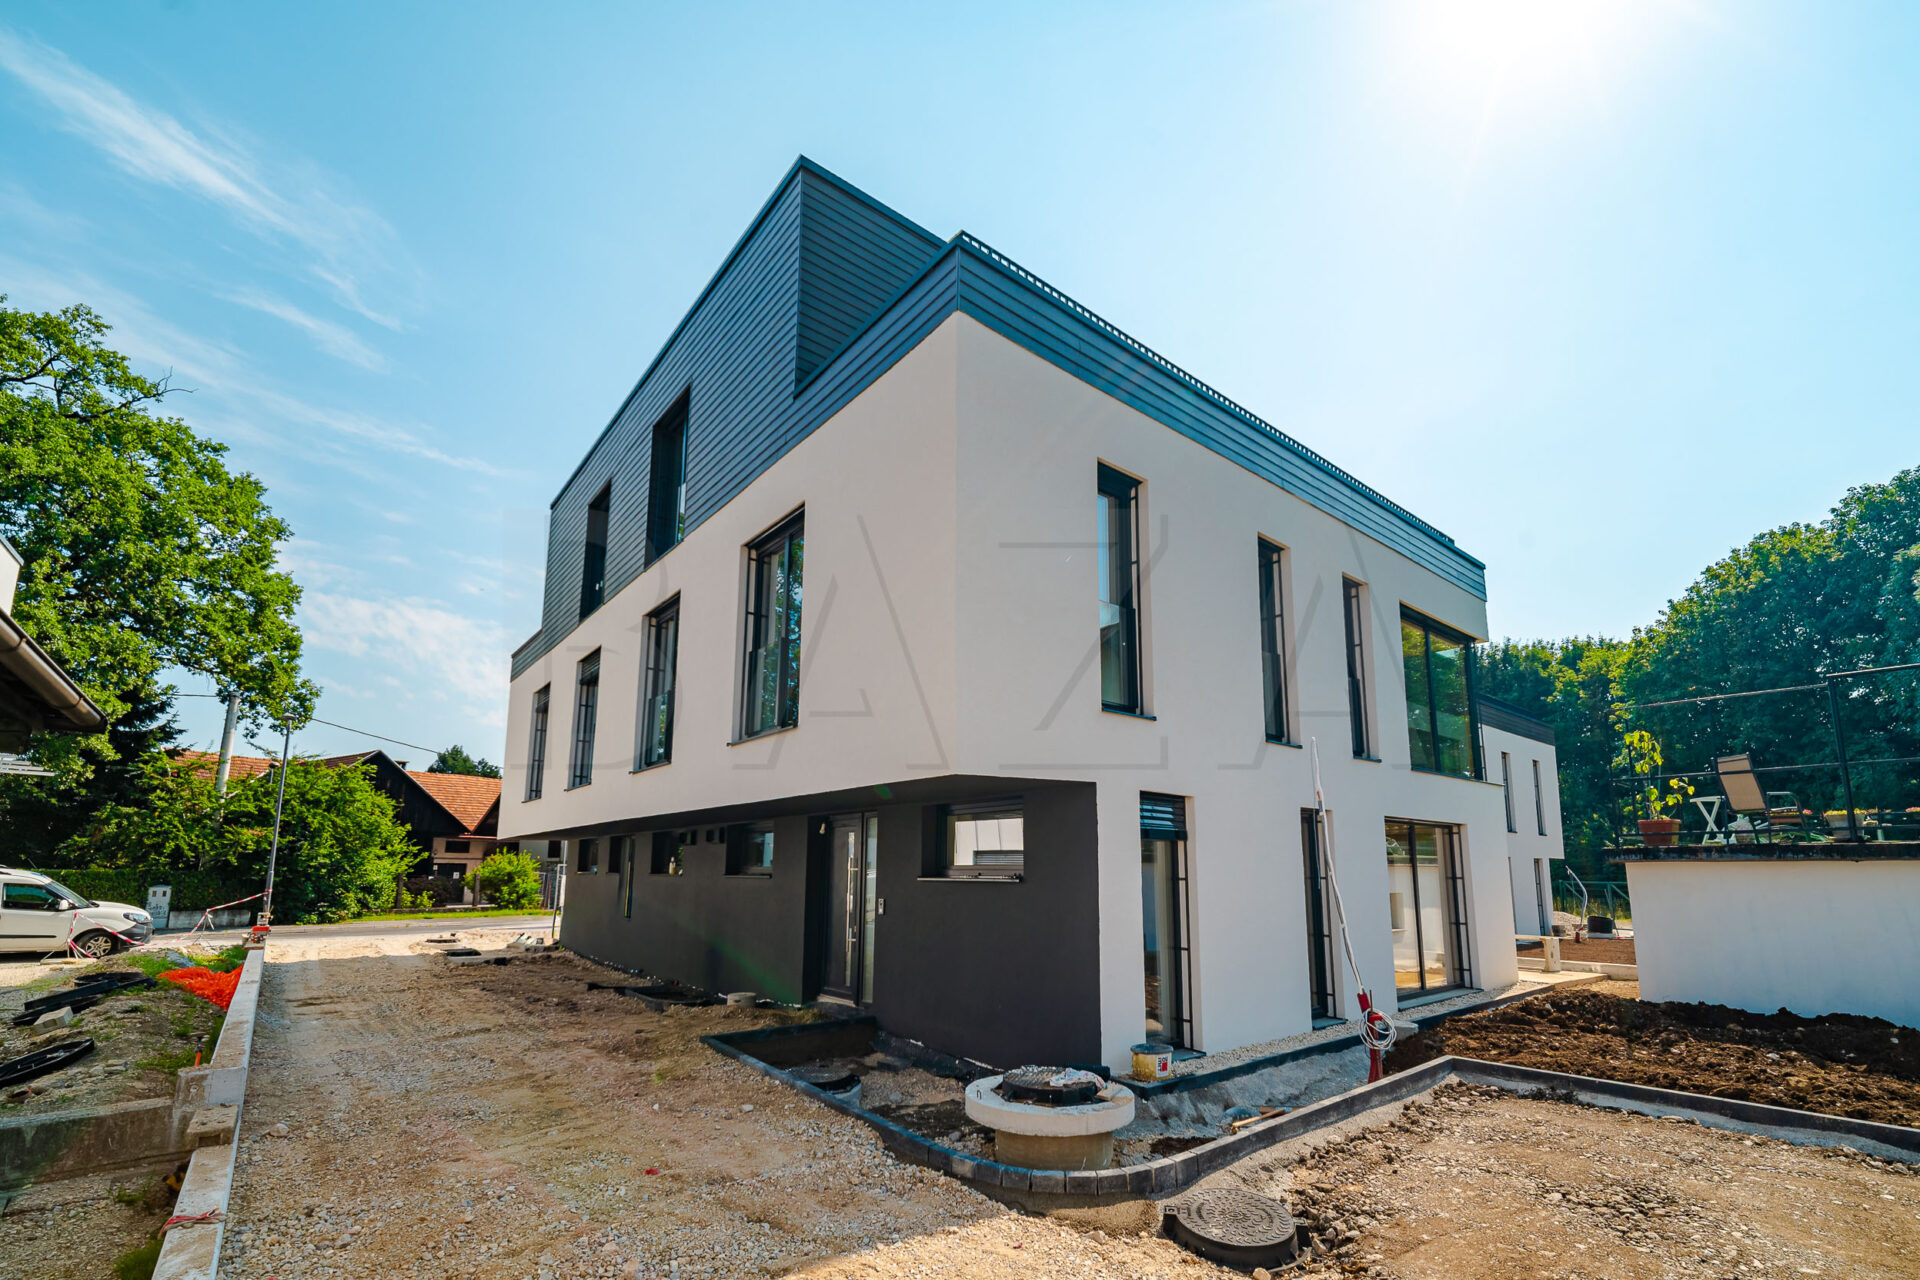
In Dravlje, we are selling a newly built semi-detached unit with 198.20 m2 of living space and 469.00 m2 of land. The property is located in an exceptionally accessible location, allowing quick access to all parts of Ljubljana. In the immediate vicinity there is an elementary school, kindergarten, shops, a pharmacy, LPP bus stops, and access to the Ljubljana ring road.
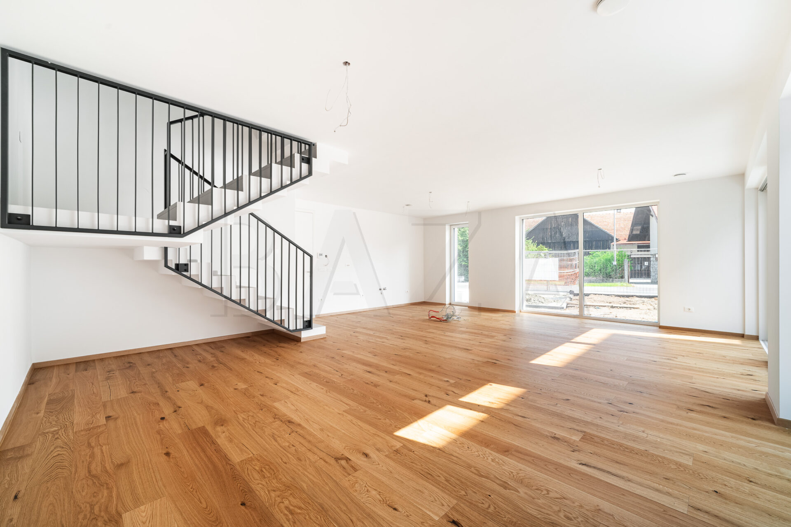
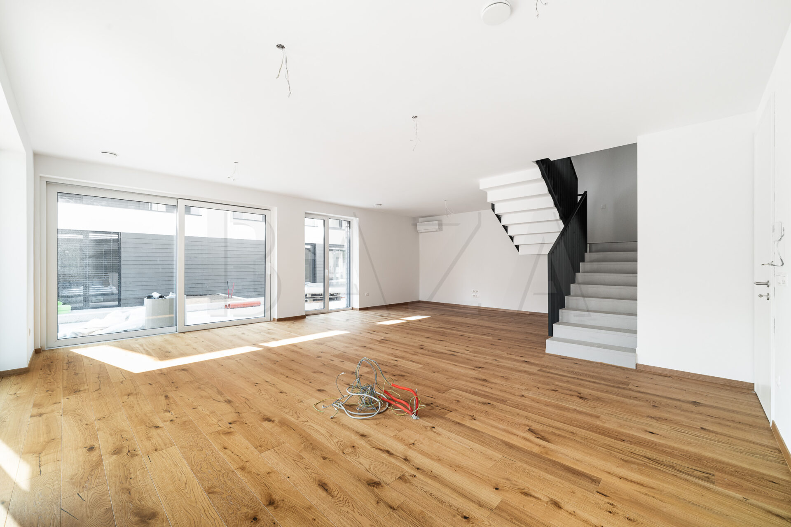
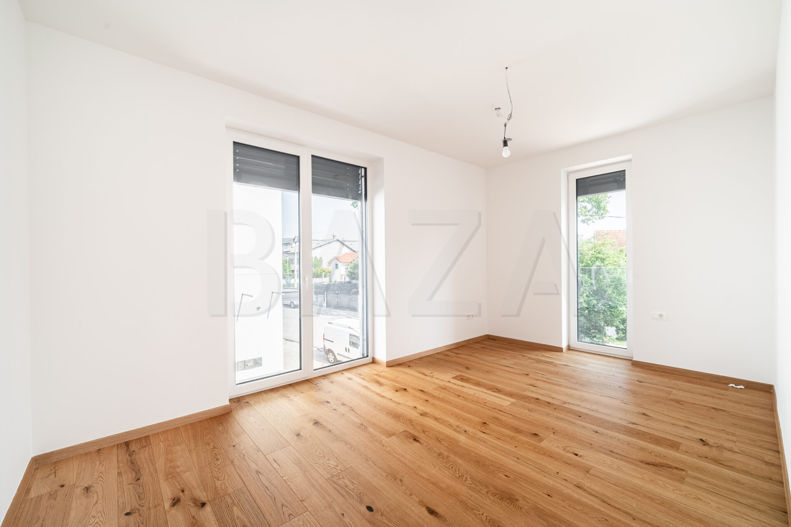
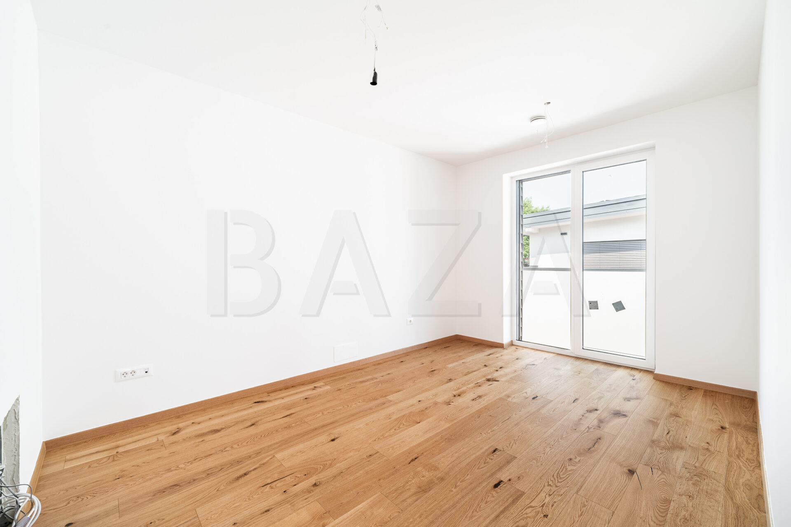
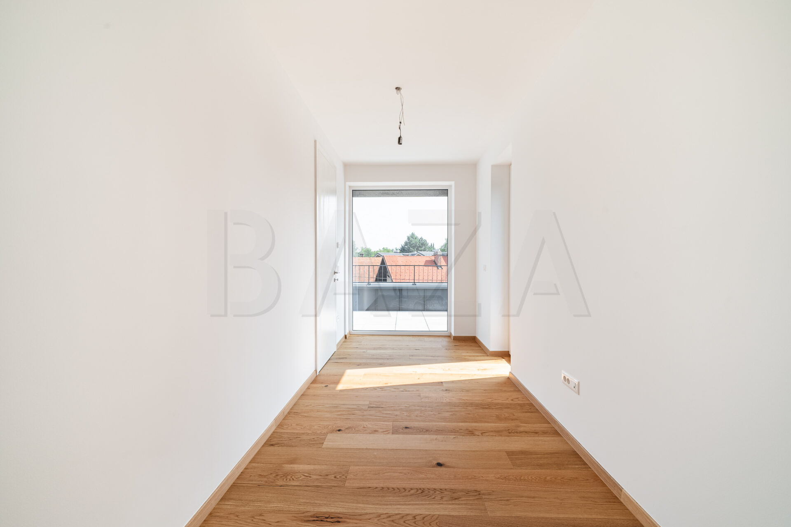
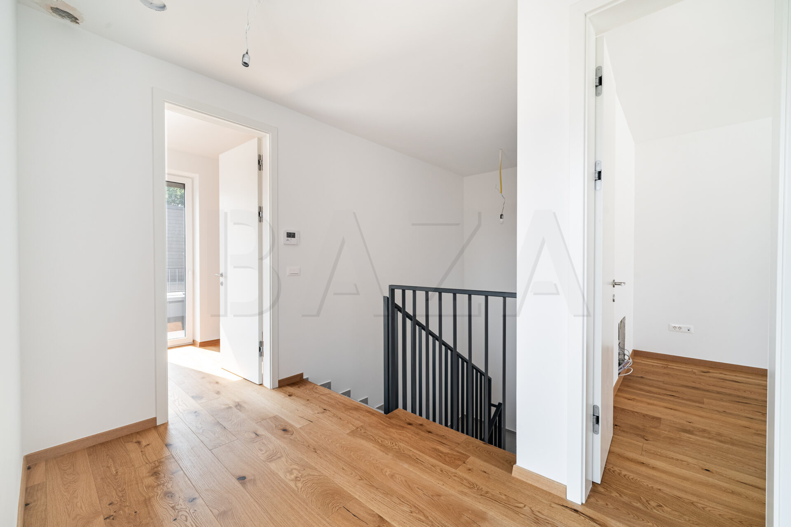
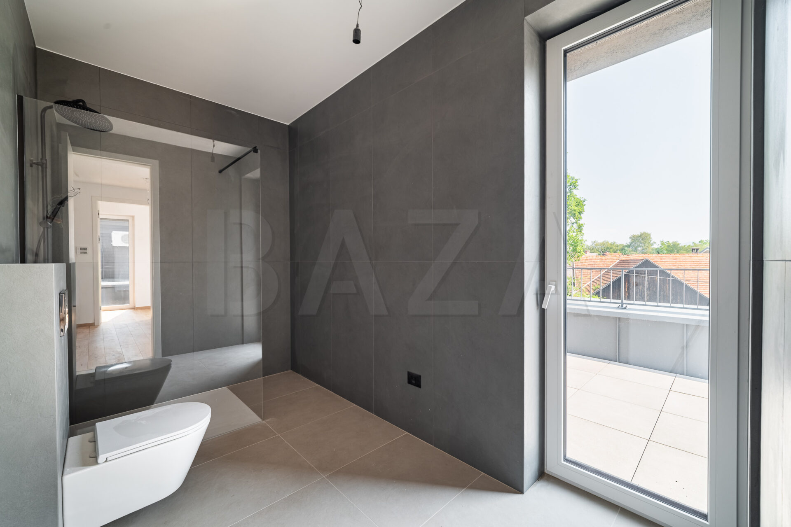
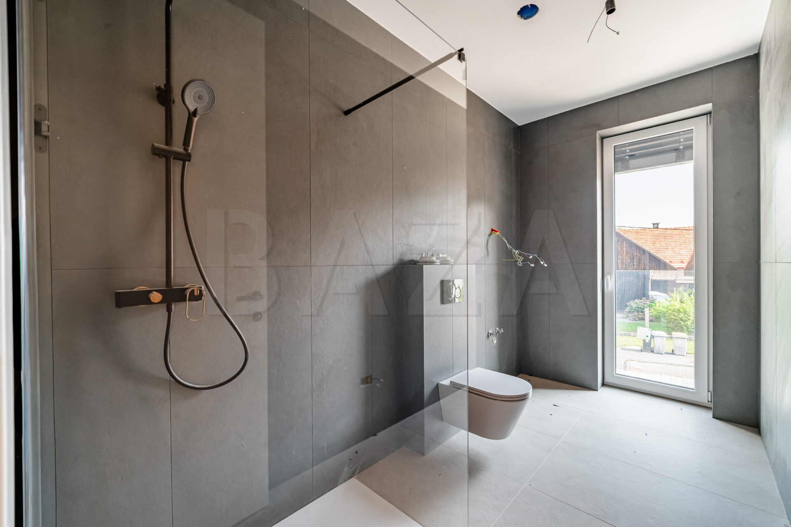
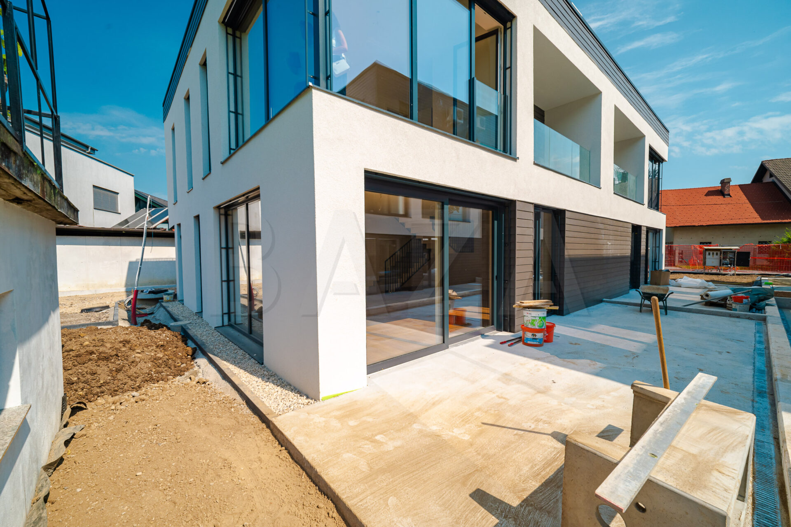
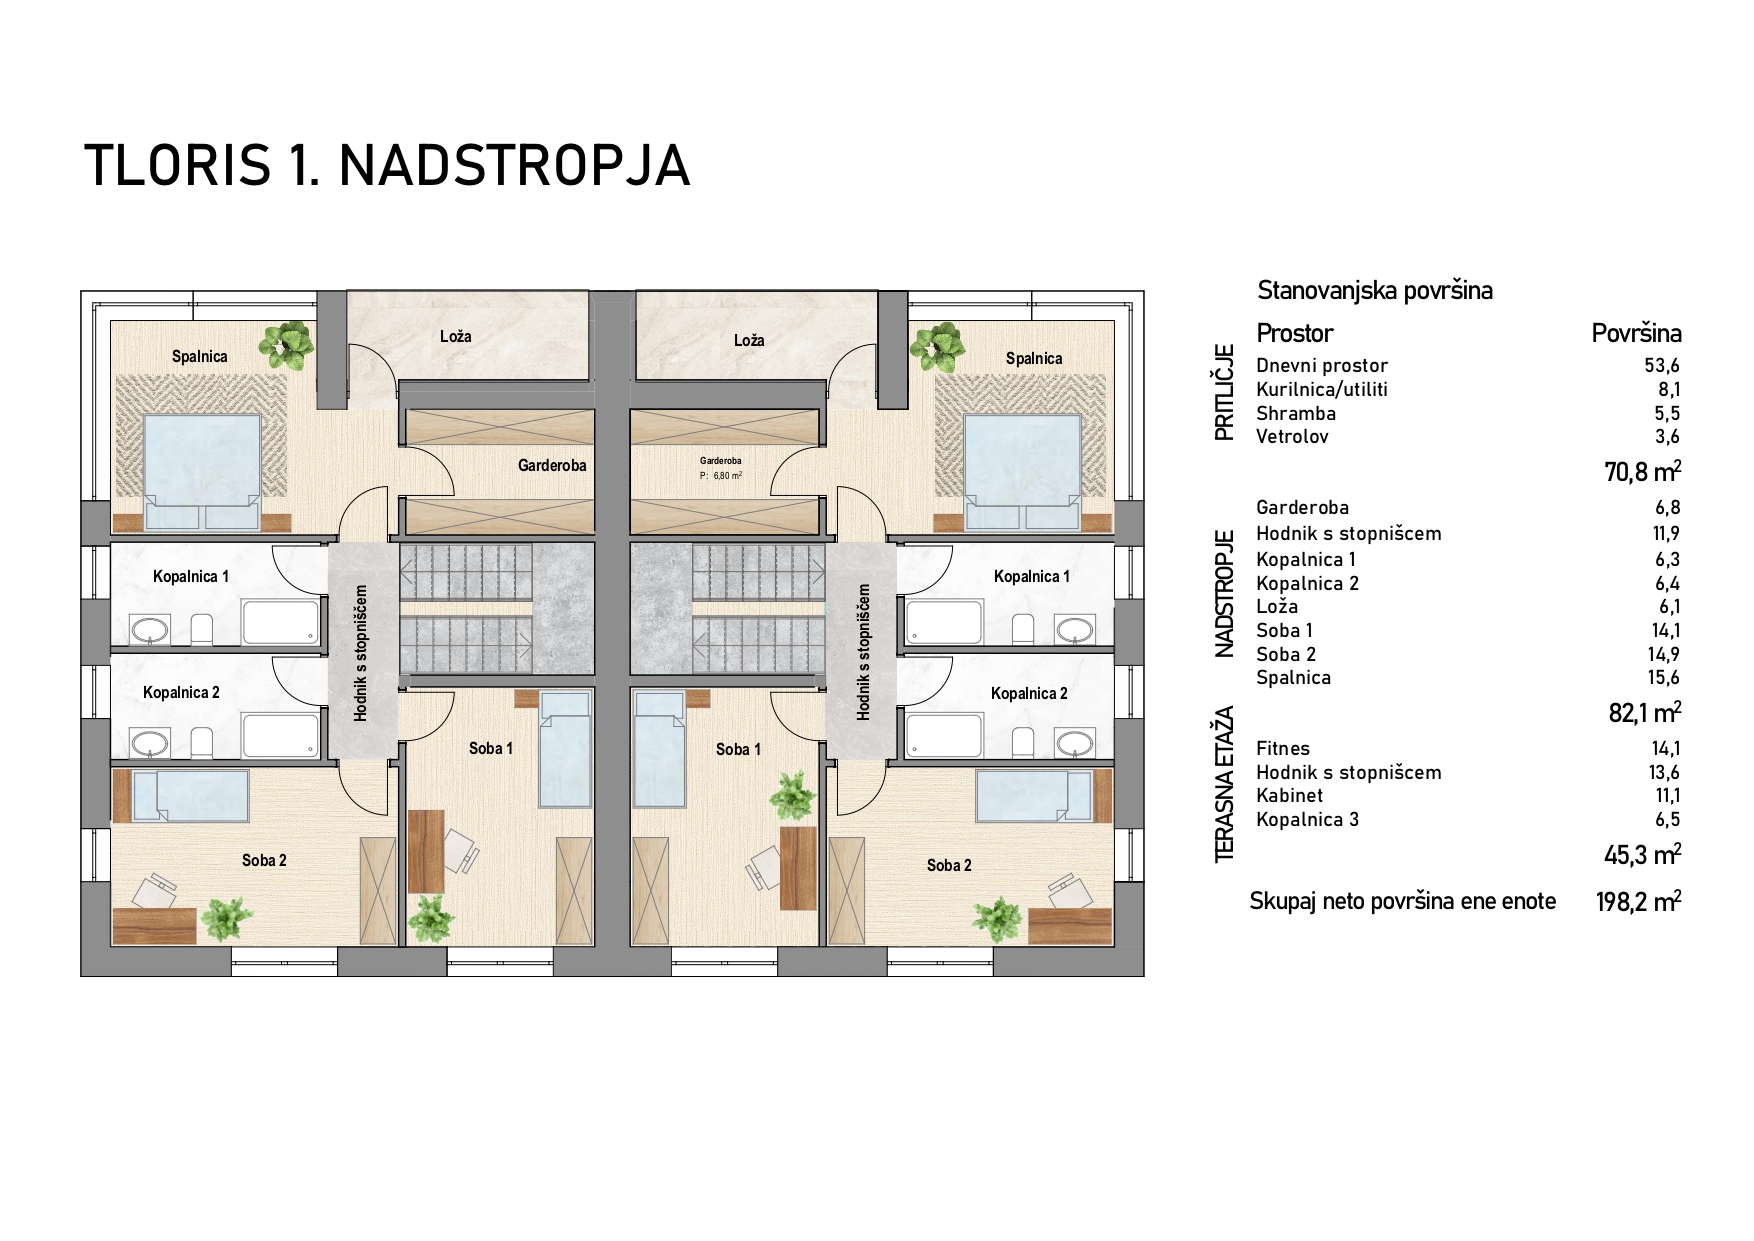
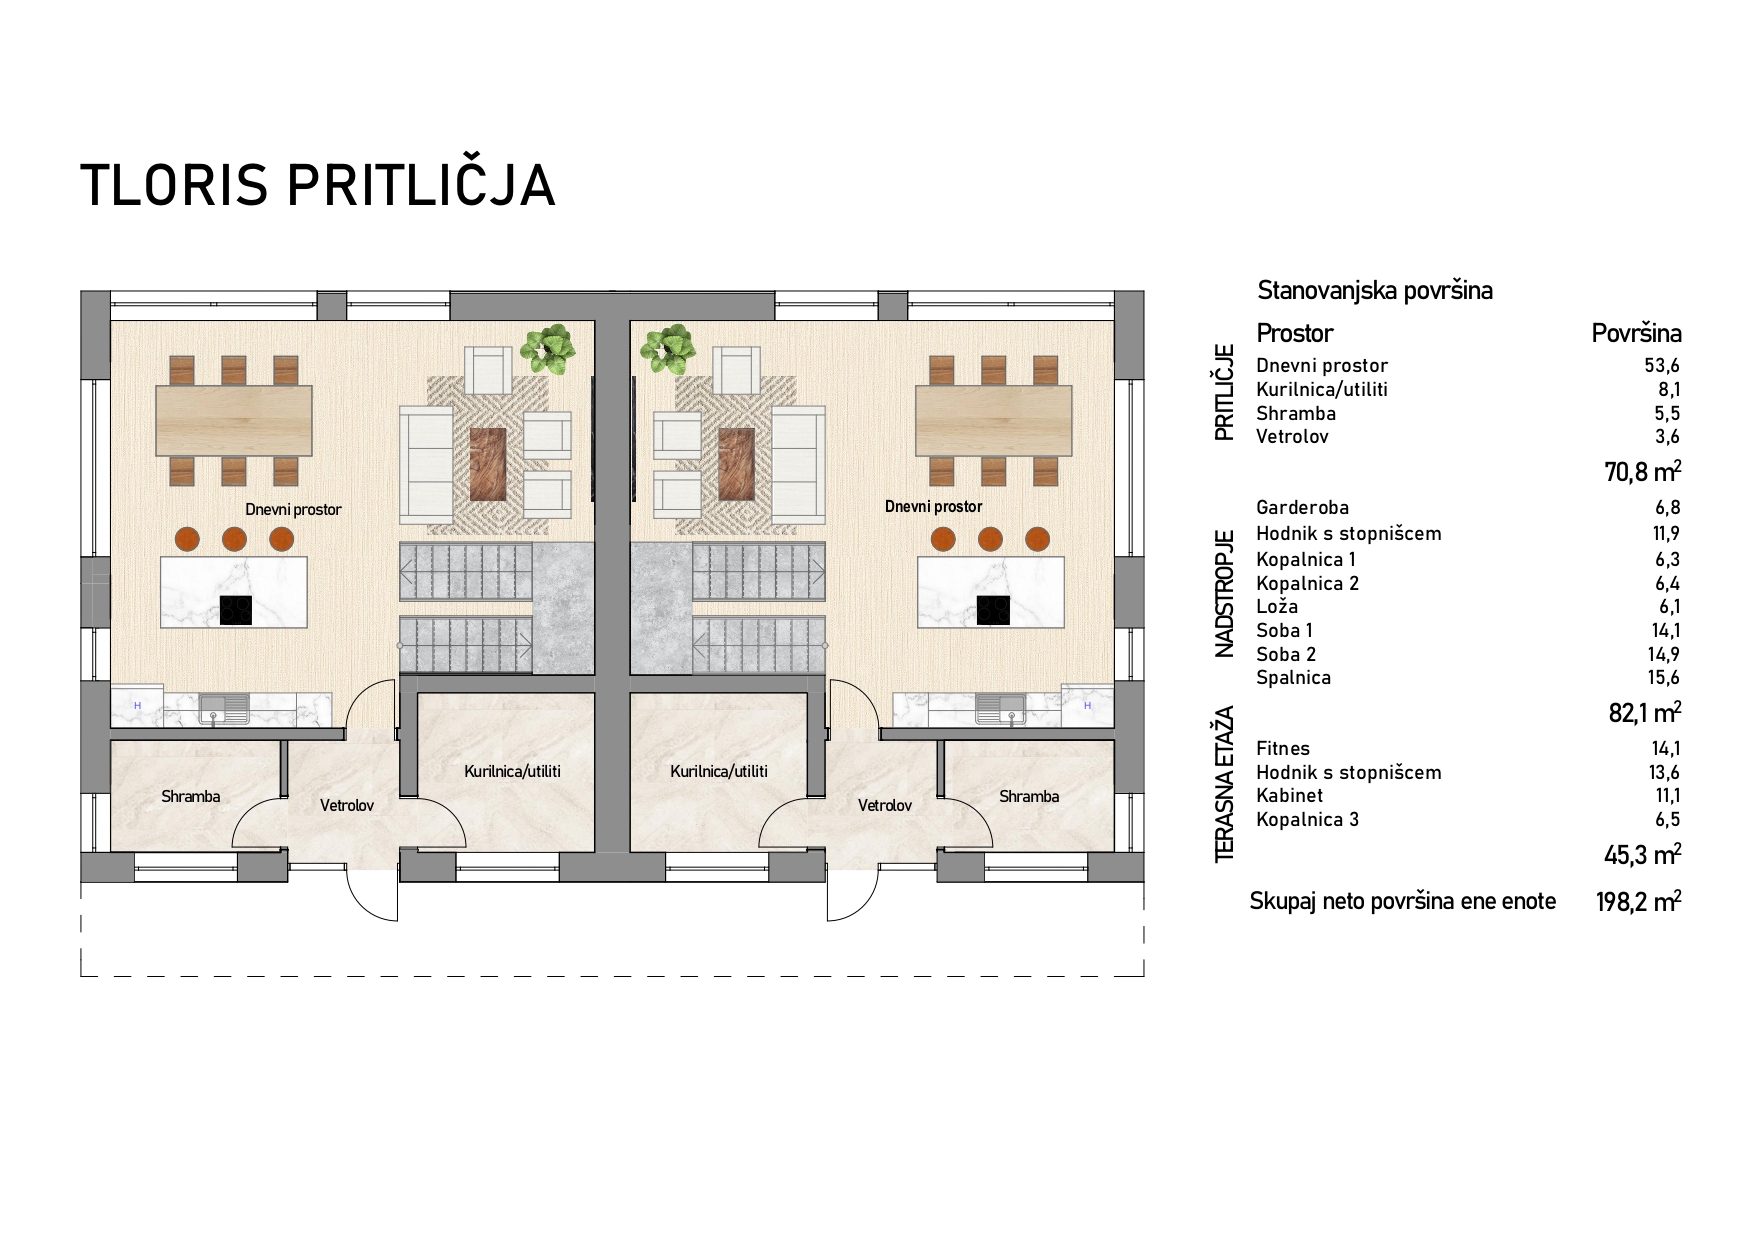
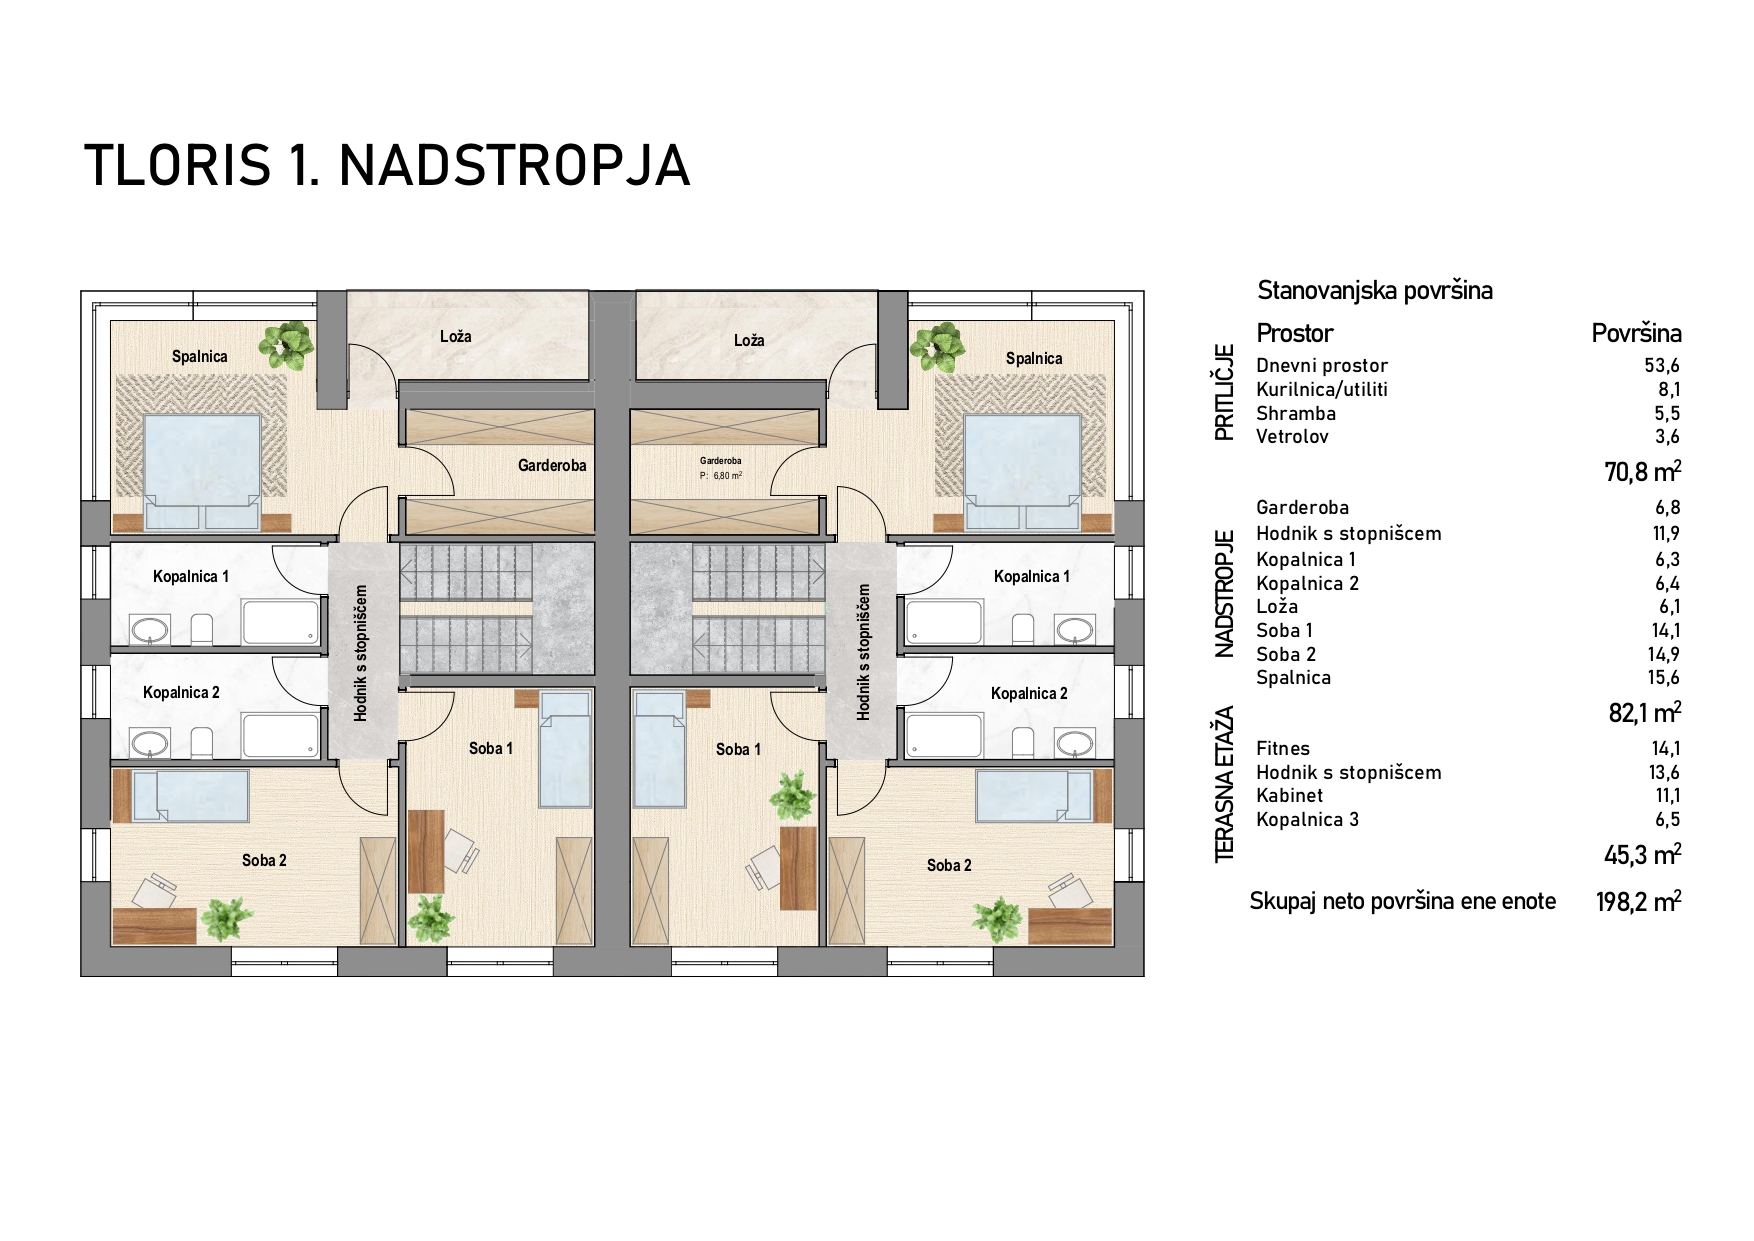
The unit comprises three floors and has been designed with a strong emphasis on natural light. The ground floor represents the main living area of the house, where there is an entrance hall, storage room, utility room, and a spacious kitchen with dining area and living room. A special feature of the property are the large glass surfaces. On the first floor there is a master bedroom, two children’s rooms, a walk-in wardrobe, two bathrooms, and a loggia.
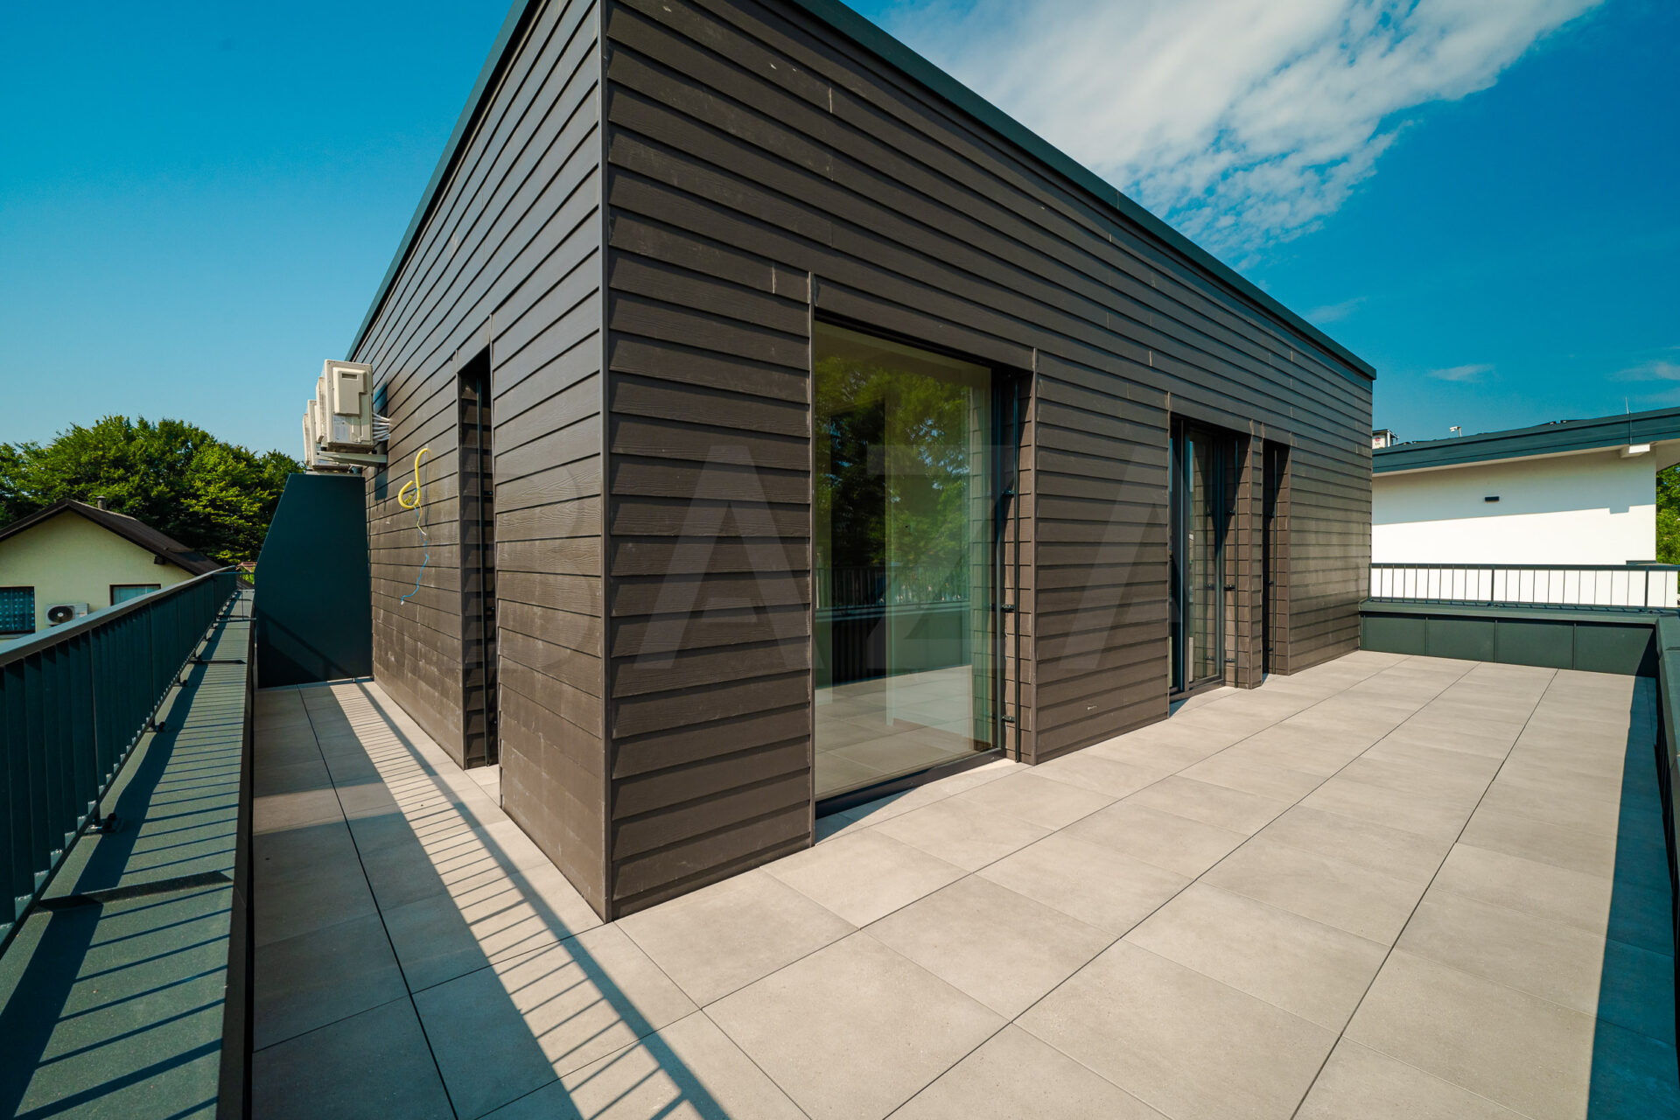
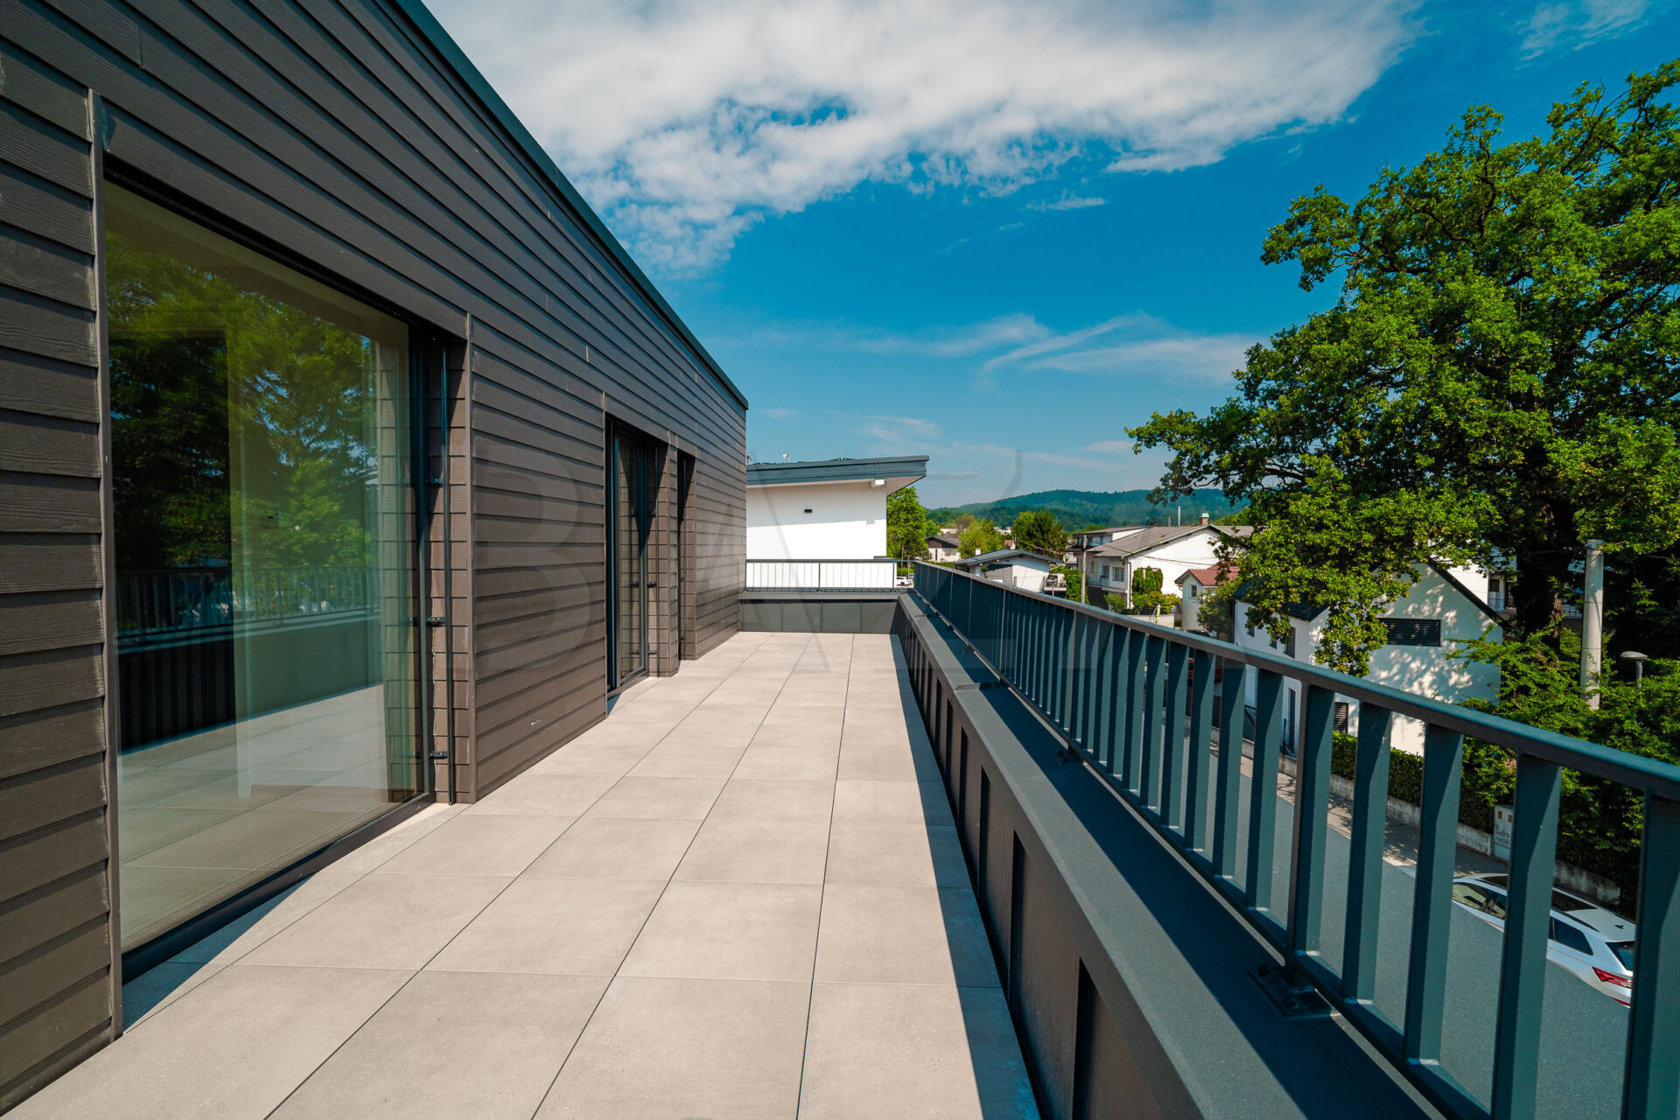
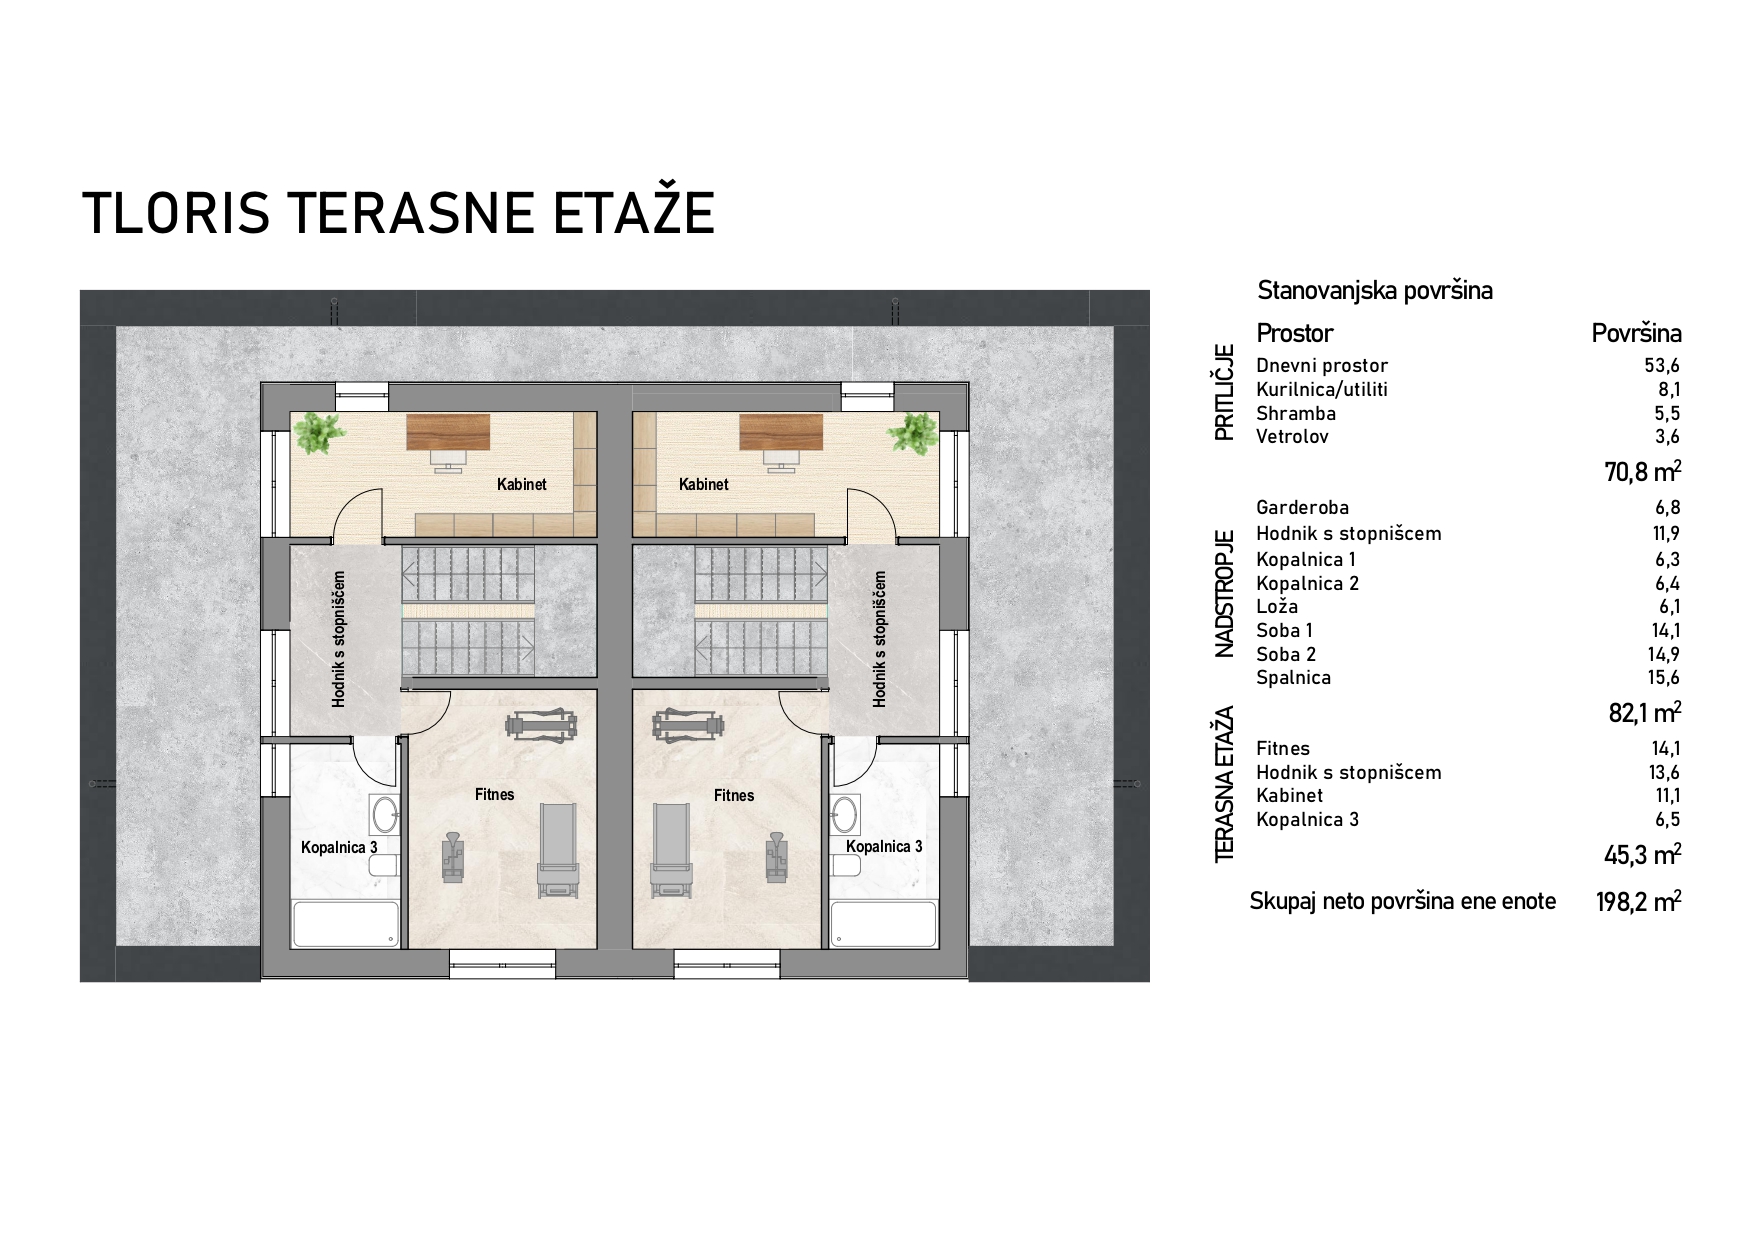
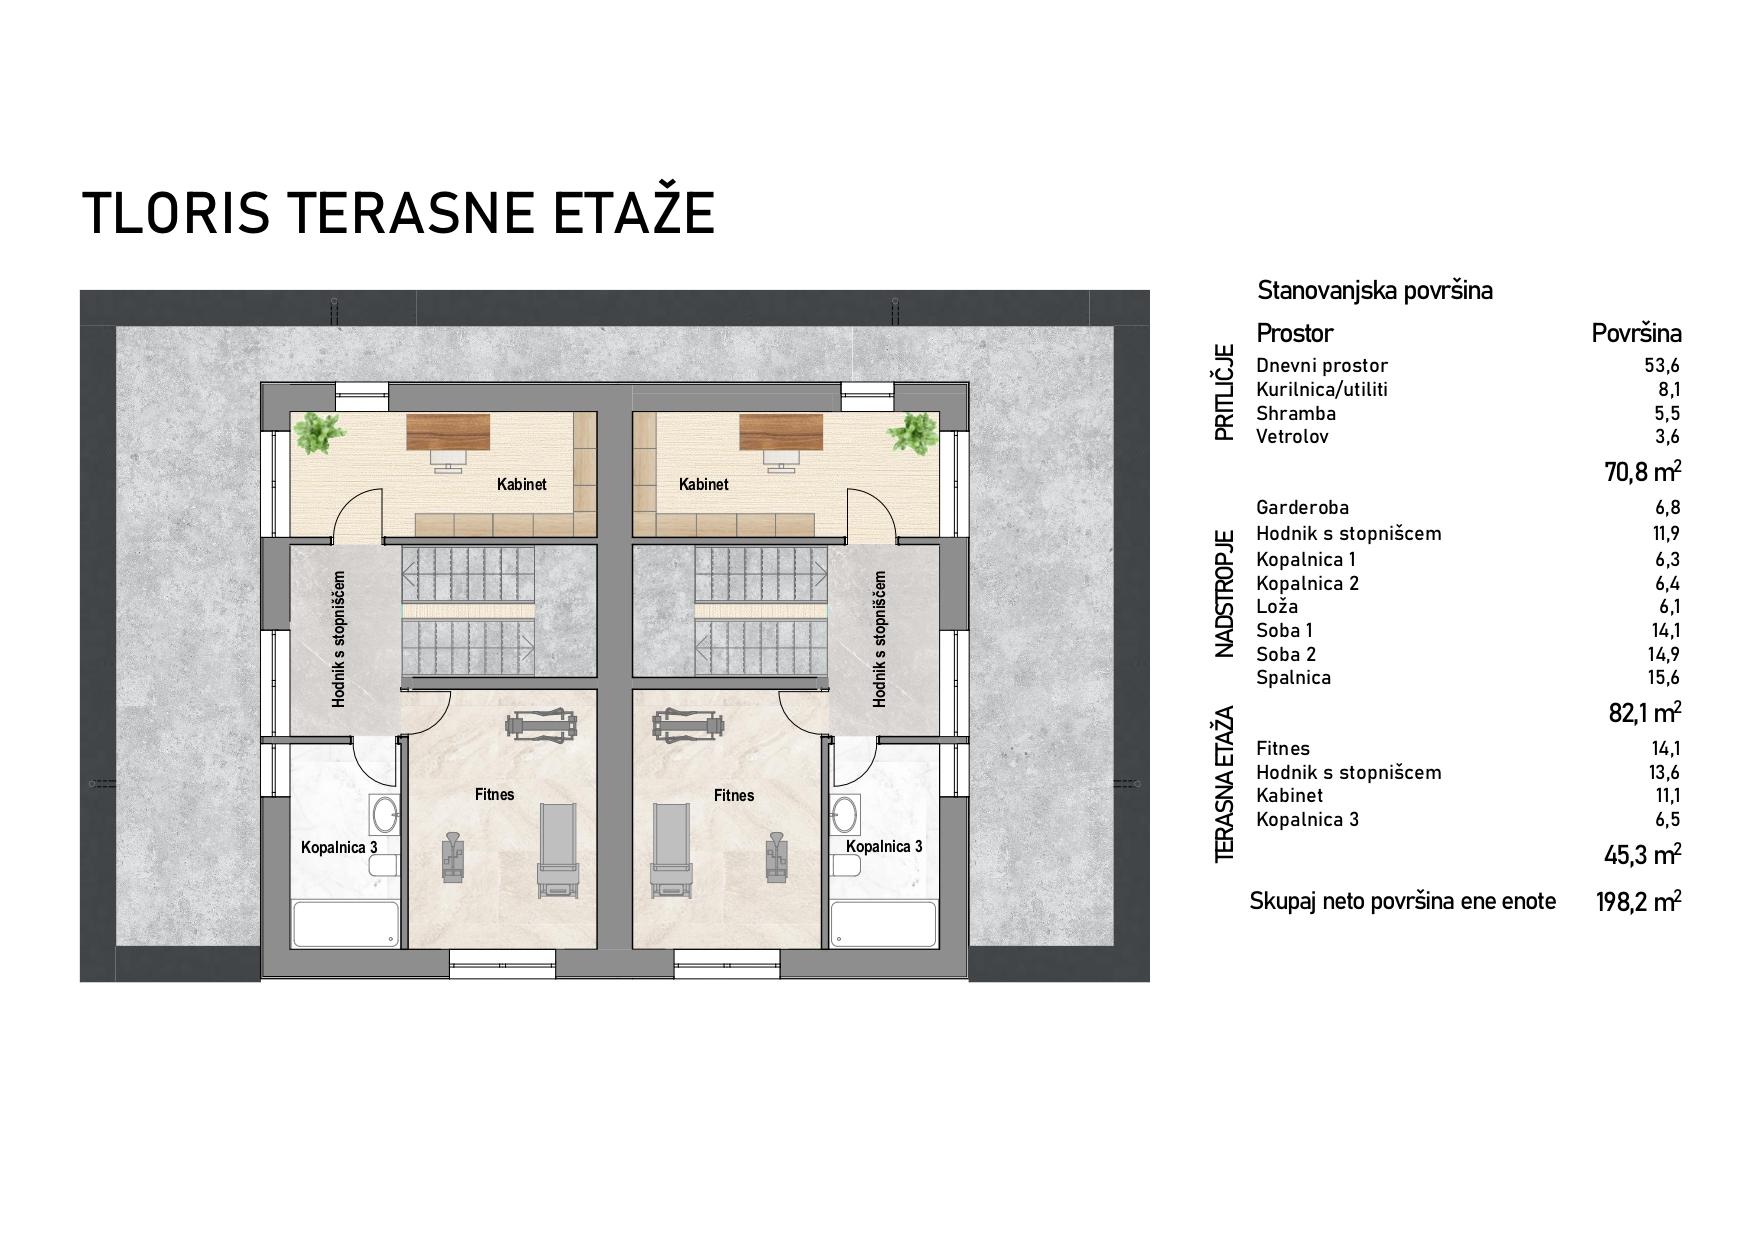
The upper floor offers two additional rooms that can be arranged as bedrooms, a fitness room or an office, a third bathroom, and a spacious terrace. In total, up to five bedrooms can be arranged, making the house suitable for larger families or buyers who need additional space for working from home.
The building is of high-quality construction and is being sold finished “turnkey”. Installed are PVC windows with triple glazing, oak parquet flooring, external electric blinds, a central ventilation system with heat recovery, air conditioning units, underfloor heating via its own heat pump, and quality sanitary equipment. Energy class A2 ensures low operating costs, and the unit already has an occupancy permit, so move-in is possible immediately after the completion of the sale process. Only the final landscaping of the surroundings is still in progress.
Next to the house there are two parking spaces and a landscaped garden. The property is an excellent choice for anyone looking for a modern, energy-efficient home with plenty of usable space and an excellent location in one of the most desirable parts of Ljubljana.
CONDITION OF SALE: A condition set by the property owner is that the buyer, in the event of the sale/purchase of the property being completed, reimburses the seller for the agency commission in the amount of 2% of the contractually agreed sale price of the property + VAT.
If interested, please contact us; Agent Timotej Gal Kos, Tel: 00386-40-626-192, E-mail: gkos@bazarealestate.com.
You are kindly invited to view the property.

BAZA agencija d.o.o.
Miklošičeva cesta 30, 1000 Ljubljana