23207, Sveti Petar na Moru, Hrvaška
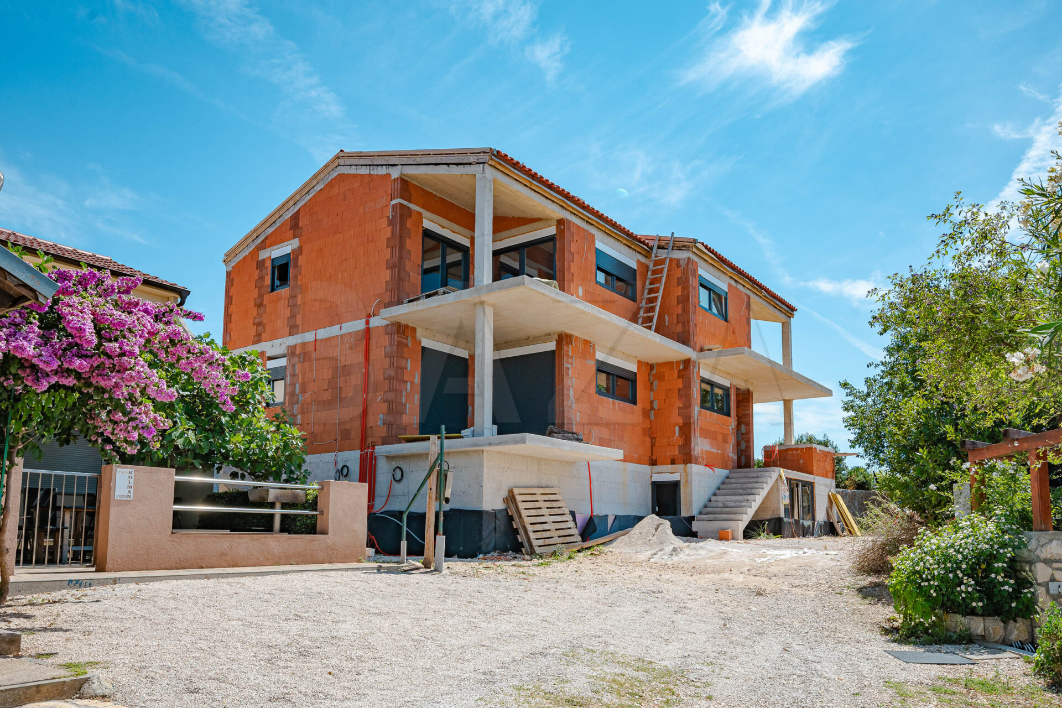
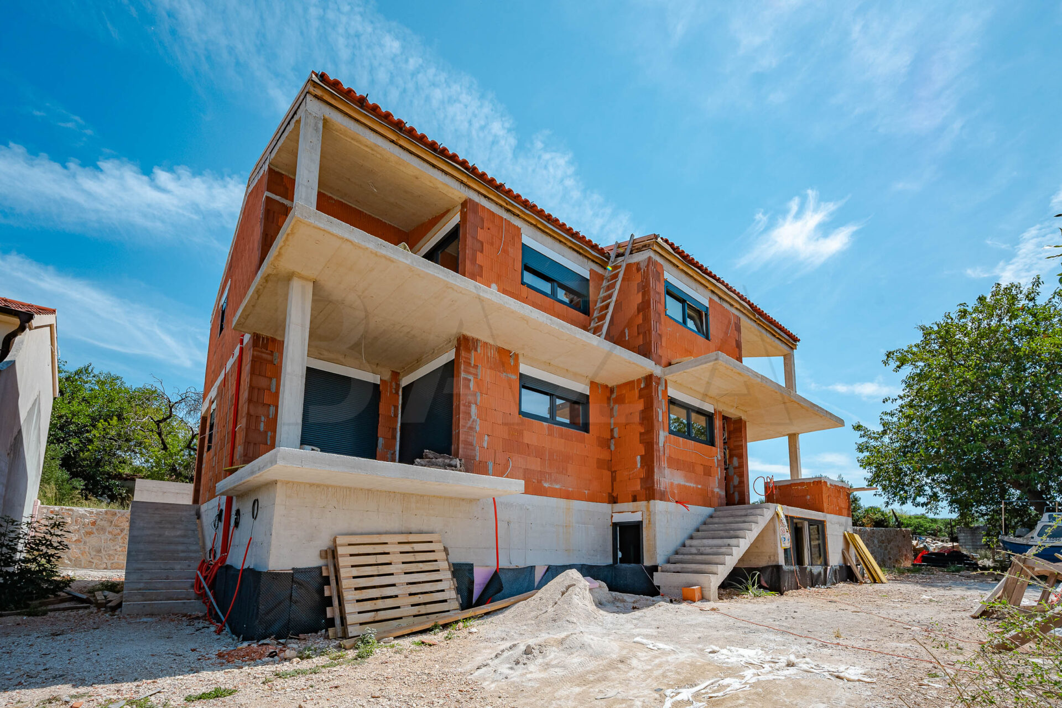
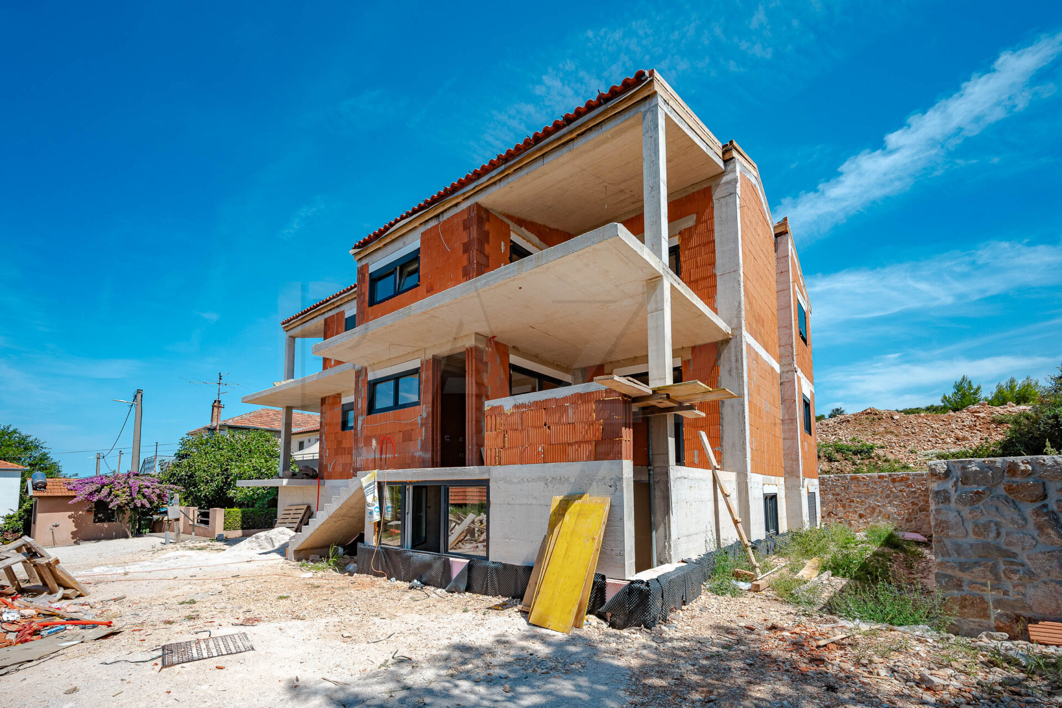
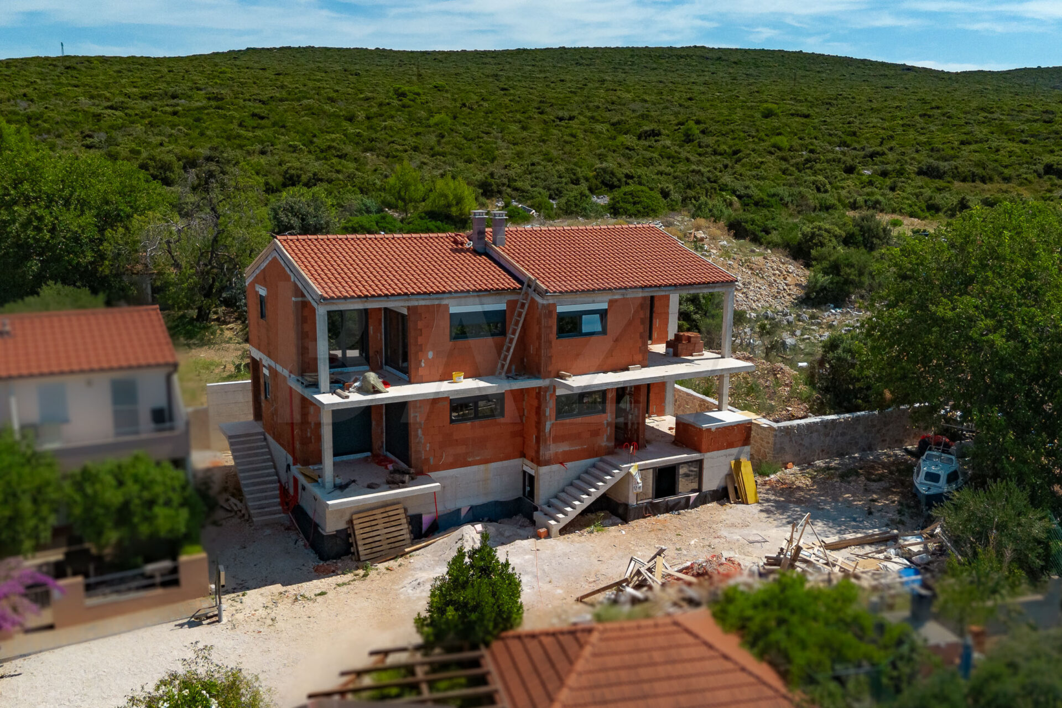
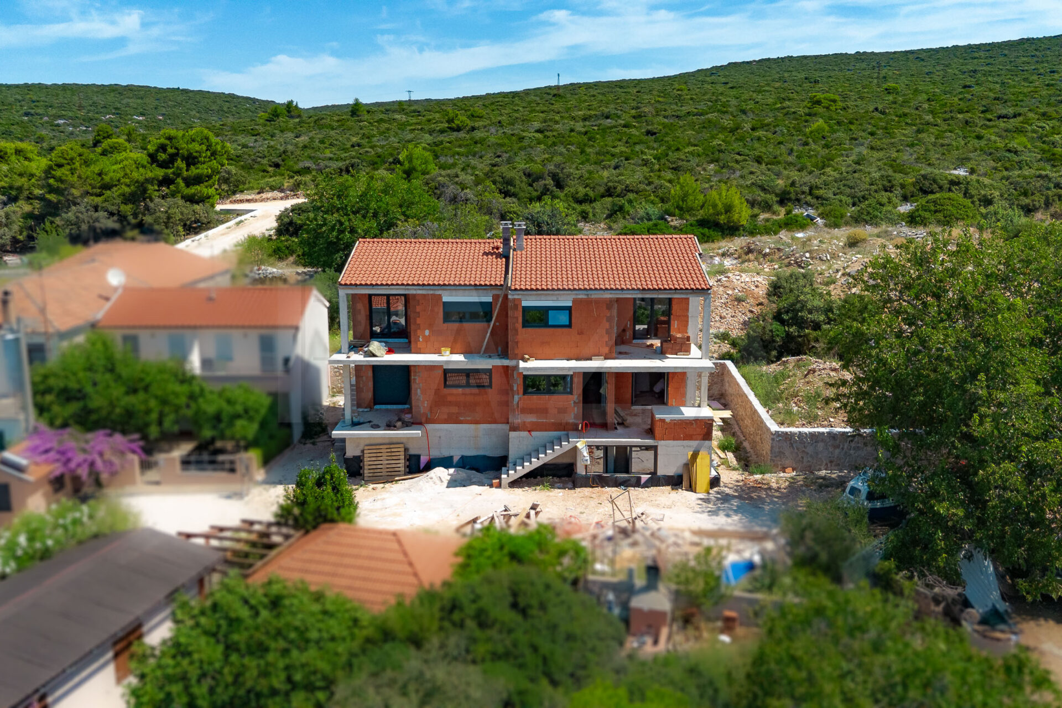
Print listingApartment building, Croatia – Sv. Petar na Moru, built in 2026, basement + ground floor + 1 floor, net floor area 352.29 m2. Price: 1,150,000 EUR.
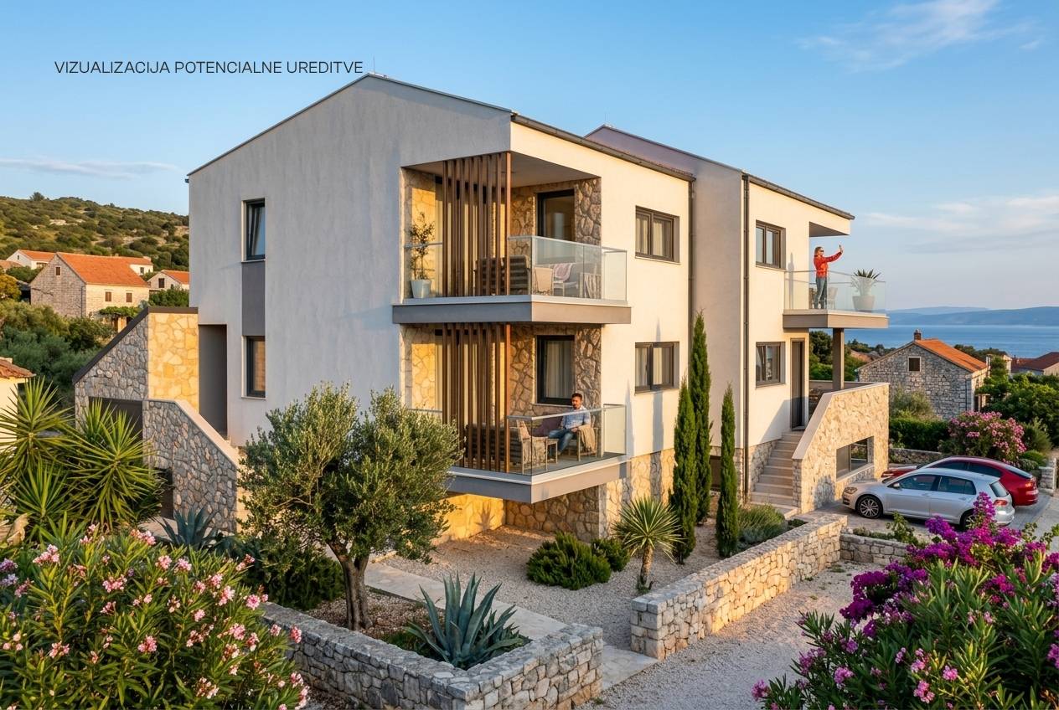
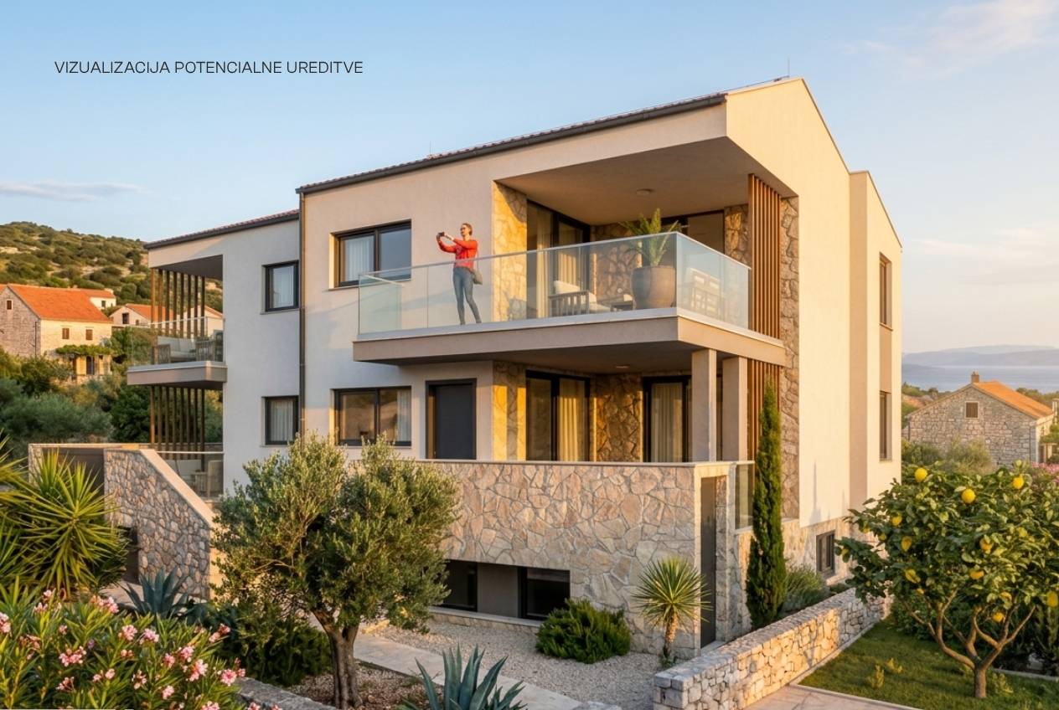
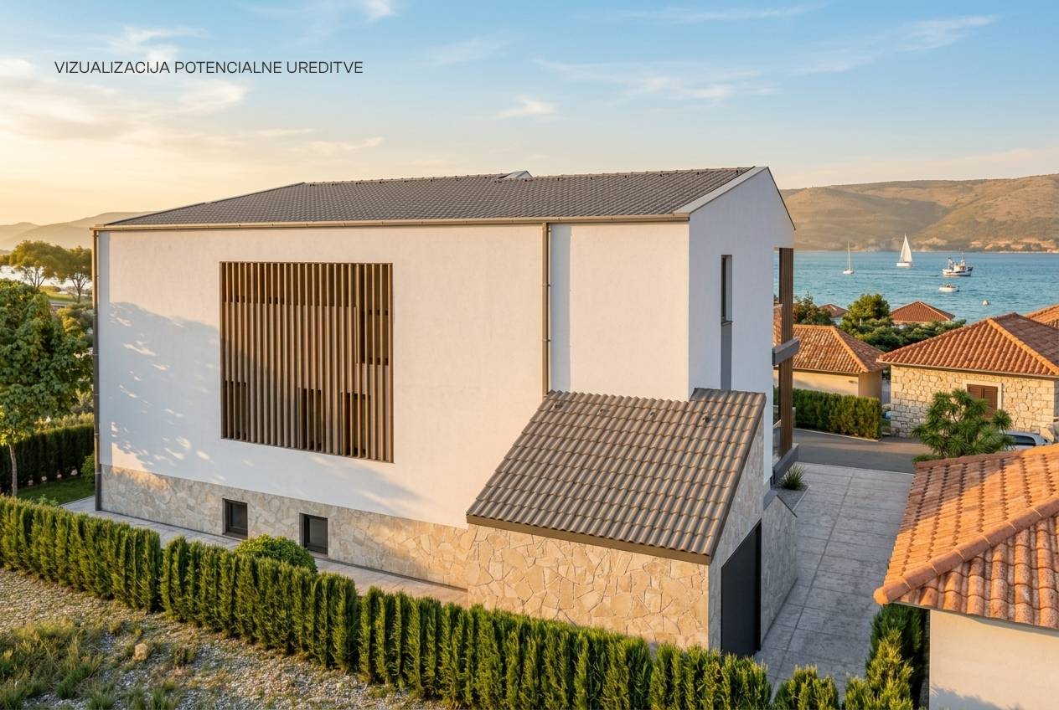
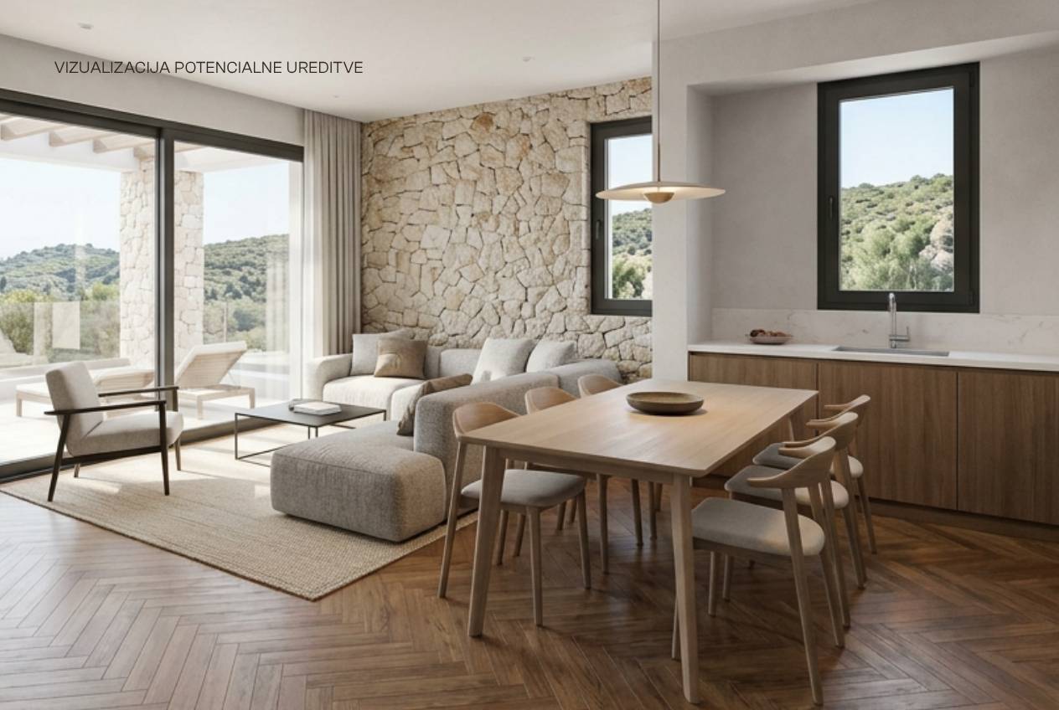
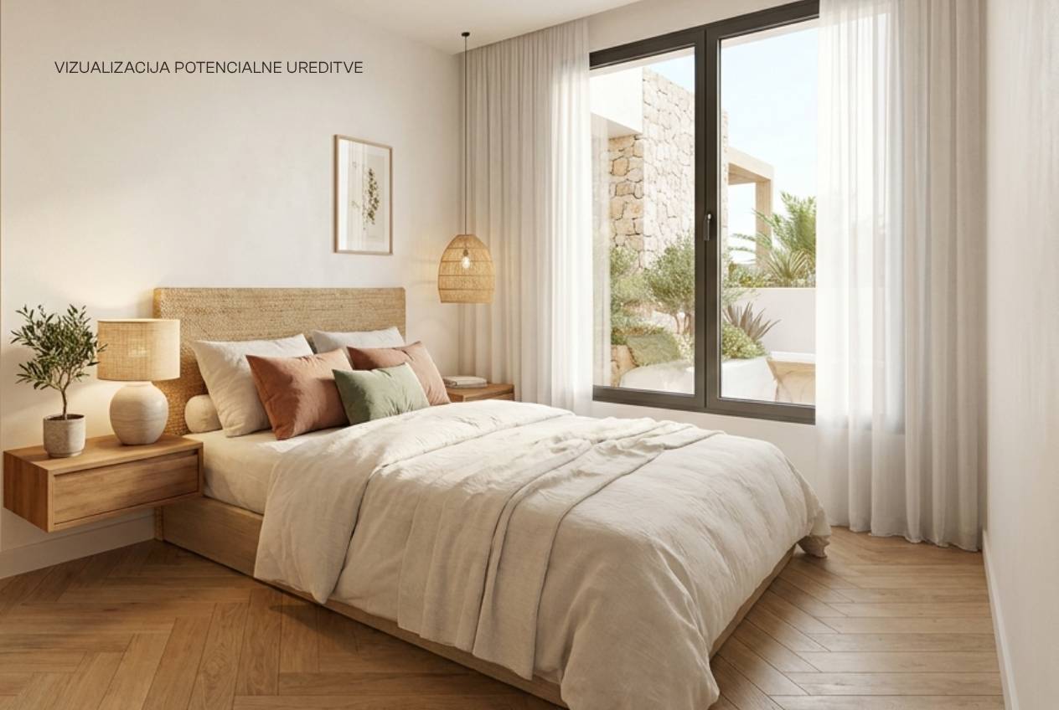
A VISUALIZATION OF THE POTENTIAL ARRANGEMENT OF THE INTERIOR AND EXTERIOR SPACES IS ATTACHED TO THE AD.
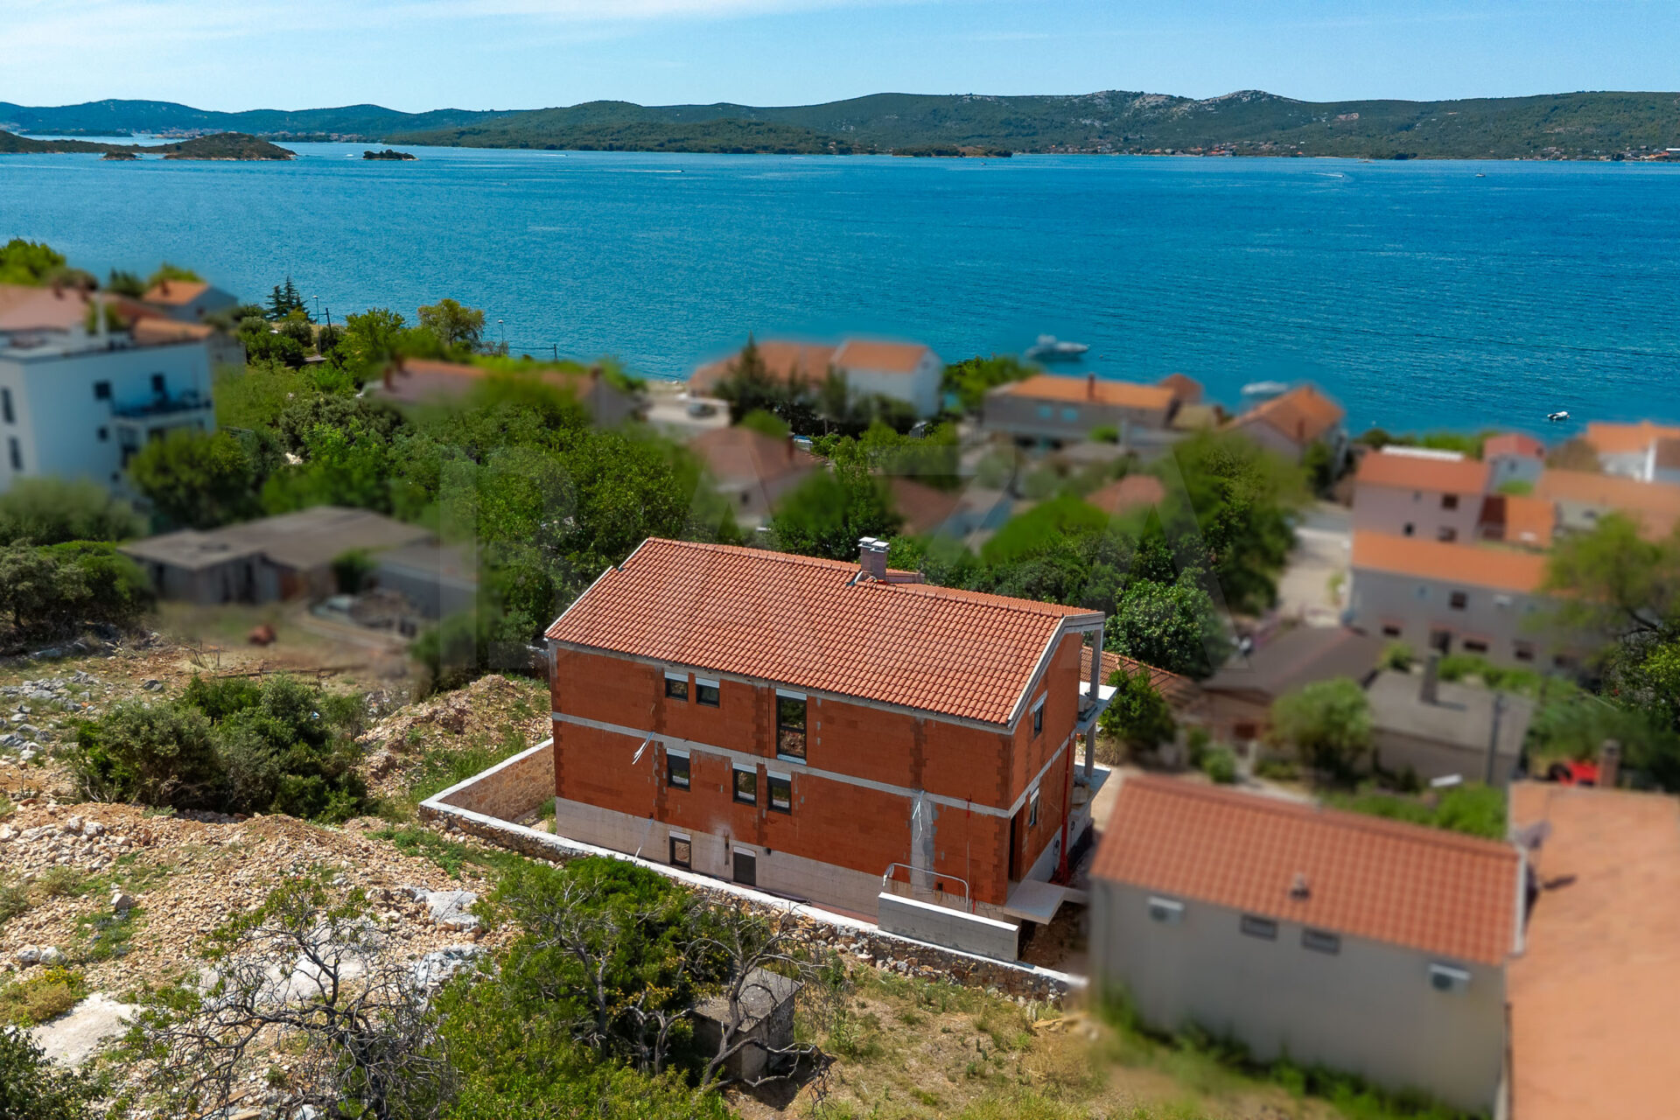
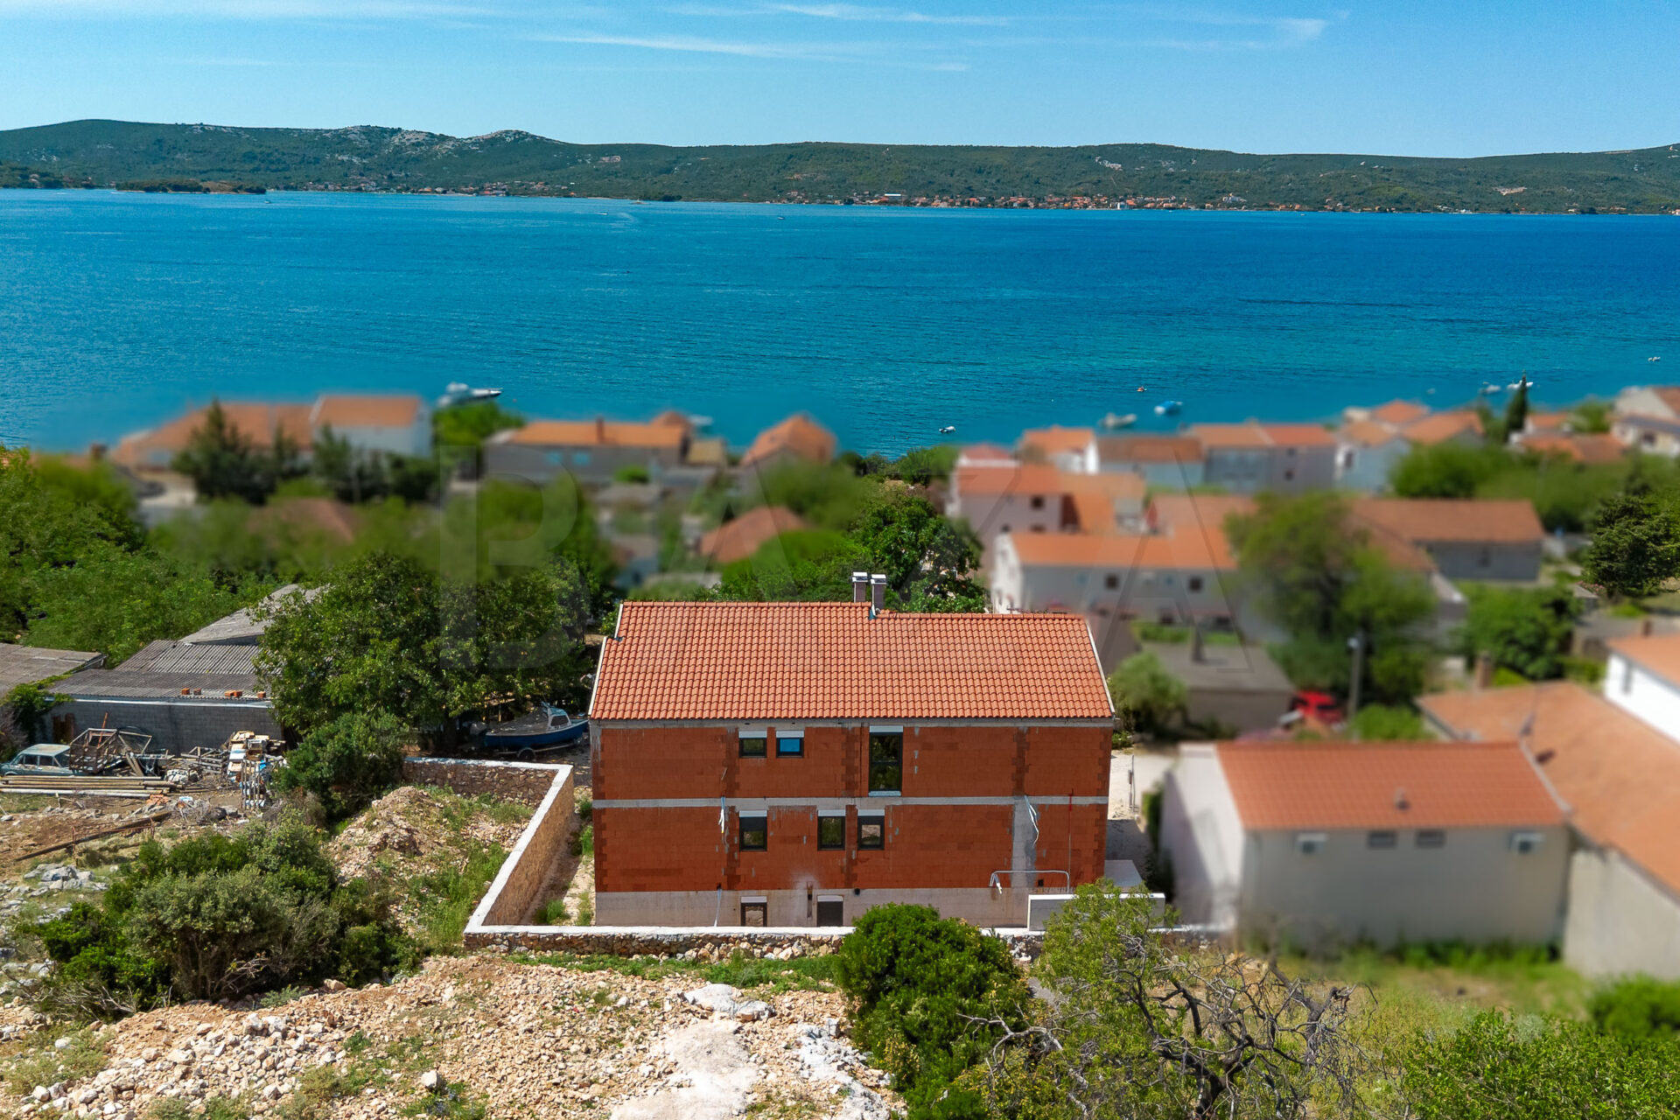
In the popular seaside town of Sveti Petar na Moru, between Zadar and Biograd na Moru, we are mediating the sale of an entire, luxurious newly built apartment house, turnkey, which represents an excellent investment opportunity for tourism activities, the resale of individual apartments, or long-term management of an apartment house.
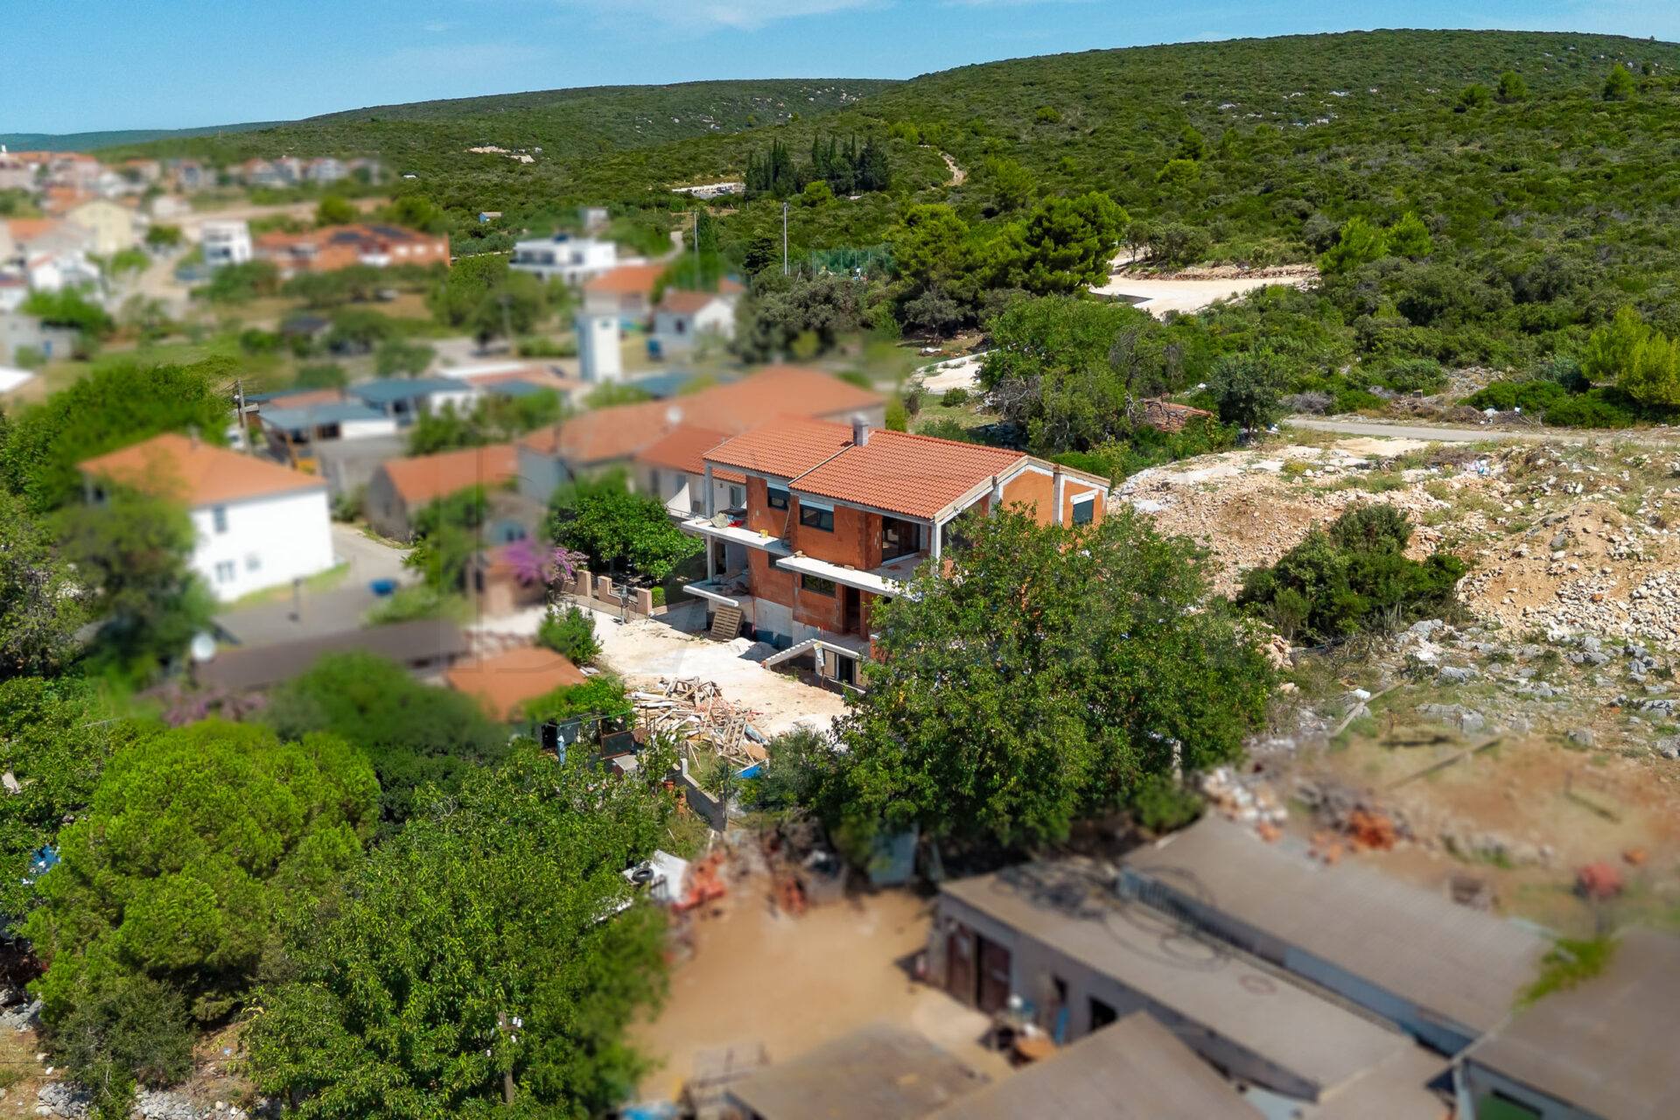
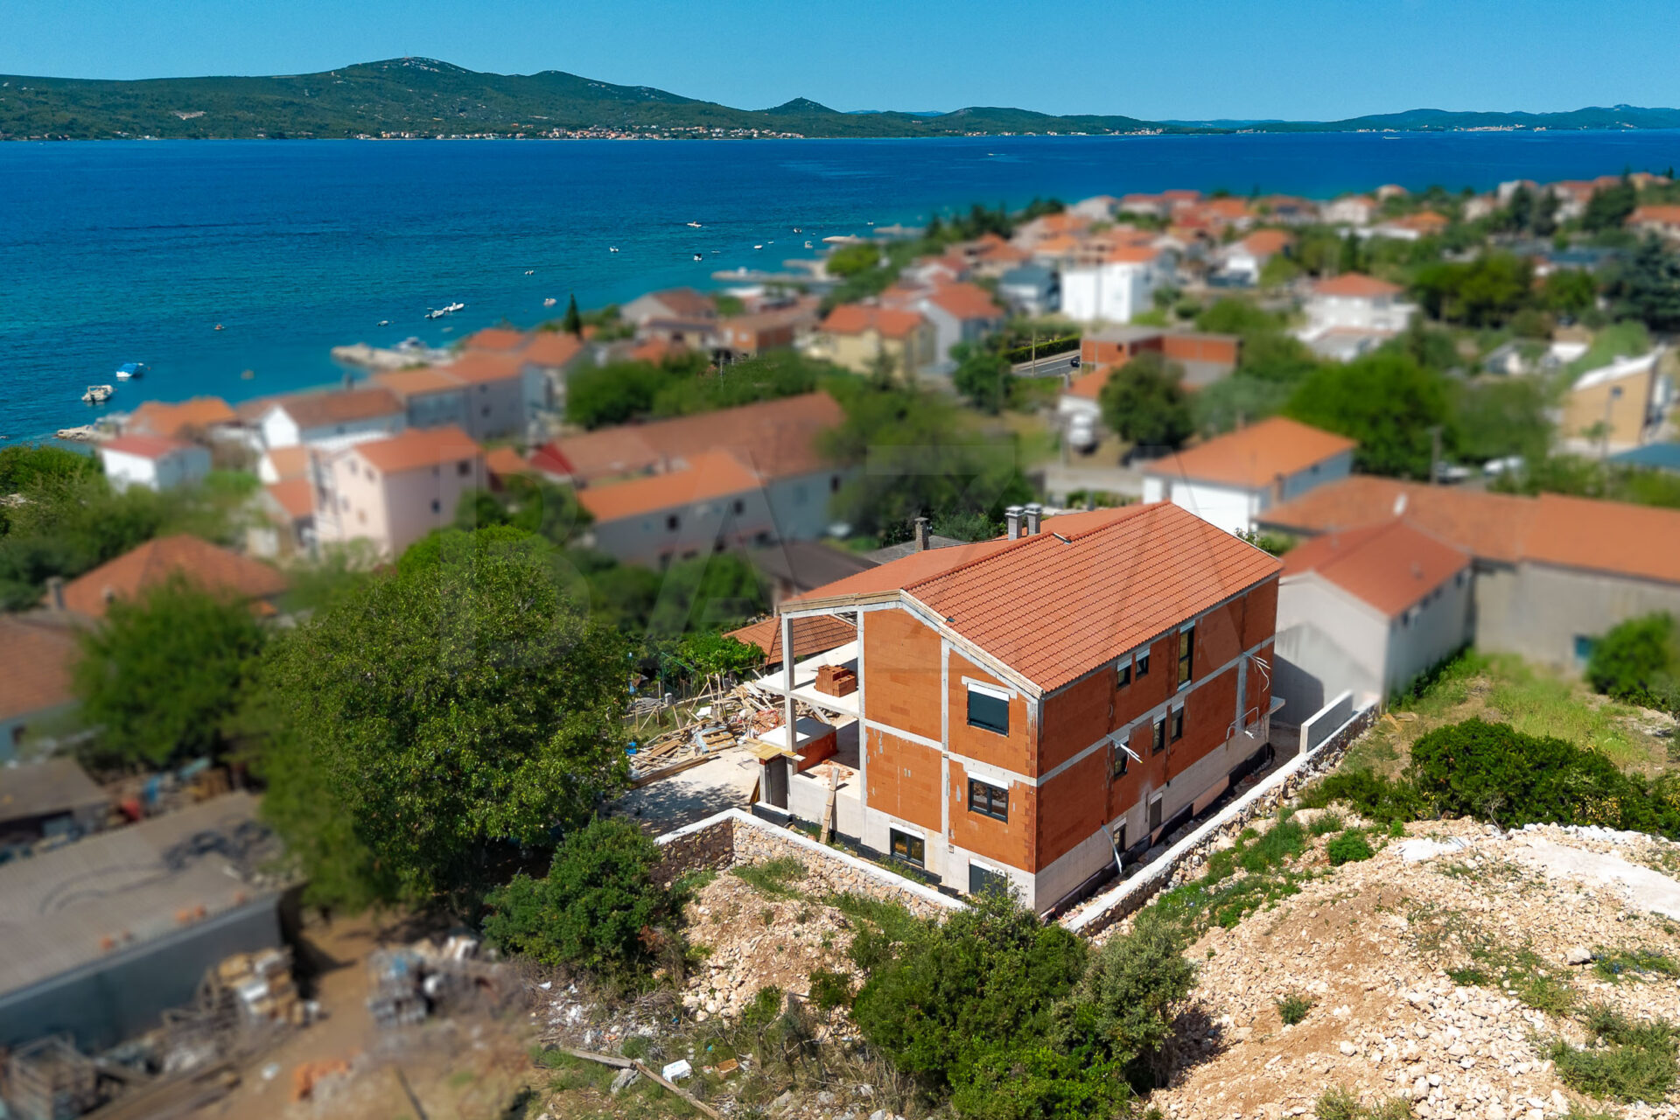
The property is located in an excellent location, approximately 200 meters from the sea and a maintained beach, in a peaceful environment that ensures privacy while also allowing quick access to all important amenities, hospitality offerings, and tourist infrastructure.
Sveti Petar na Moru is considered one of the more pleasant destinations – due to its proximity to Biograd na Moru, Zadar, marinas, national parks, and numerous opportunities for boating, swimming, cycling, and other sports and recreational activities, it is an excellent choice both for holiday living and for tourist rentals.
The apartment house is designed as a modern building with four apartments, distributed across the basement, ground floor, and first floor. Storage rooms are planned in the basement, and each apartment also has its own outdoor parking space. The individual units have separate electricity and water connections, which allows for completely independent use or later sale of individual apartments.
Apartment layout:
2 apartments with a total area of 55.50 m2 and 56.10 m2, consisting of a bedroom, bathroom, kitchen with dining area and living room, and a spacious terrace.
1 apartment with a total area of 77.10 m2, consisting of two separate bedrooms, a bathroom, a separate toilet, a kitchen with dining area and living room, and two spacious terraces.
1 apartment with a total area of 80.50 m2, consisting of two separate bedrooms, a bathroom, a separate toilet, a kitchen with dining area and living room, and a spacious terrace. The apartment also includes two storage rooms with a total area of 83.09 m2 (74.69 m2 + 8.40 m2), which represents significant additional usable and investment value of the property – they can be converted into two additional apartments.
High-quality materials and modern construction solutions will be used in the construction. The building will be constructed with a reinforced concrete structure, the facade will be finished with 10 cm of thermal insulation made of rock wool, PVC joinery with aluminum shutters and insulating glass will be installed, and the finishing materials will be selected with the aim of ensuring high-quality and comfortable living. Each unit will have its own electricity and water connections.
The planned completion of construction is in 2027, after which the property will be ready for personal use, tourist rental, or further sale.
The property represents an excellent opportunity for investors, as it allows for various business models – tourist rental of the entire property, management of an apartment house, or sale of individual apartments. Due to the high-quality new construction, functional layout of the units, proximity to the sea, and sought-after location, the project represents an interesting investment with long-term potential.
SALE CONDITION: The condition of the property owner is that the buyer, in the event of the sale/purchase of the property, reimburses the seller for the agency commission in the amount of 1.5% of the contractually agreed sale price of the property + VAT.
If interested, please contact us; Agent Barbara Pečenik, Tel: 00386-40-626-220, E-mail: bpecenik@bazarealestate.com.
You are warmly invited to view the property.

BAZA agencija d.o.o.
Miklošičeva cesta 30, 1000 Ljubljana