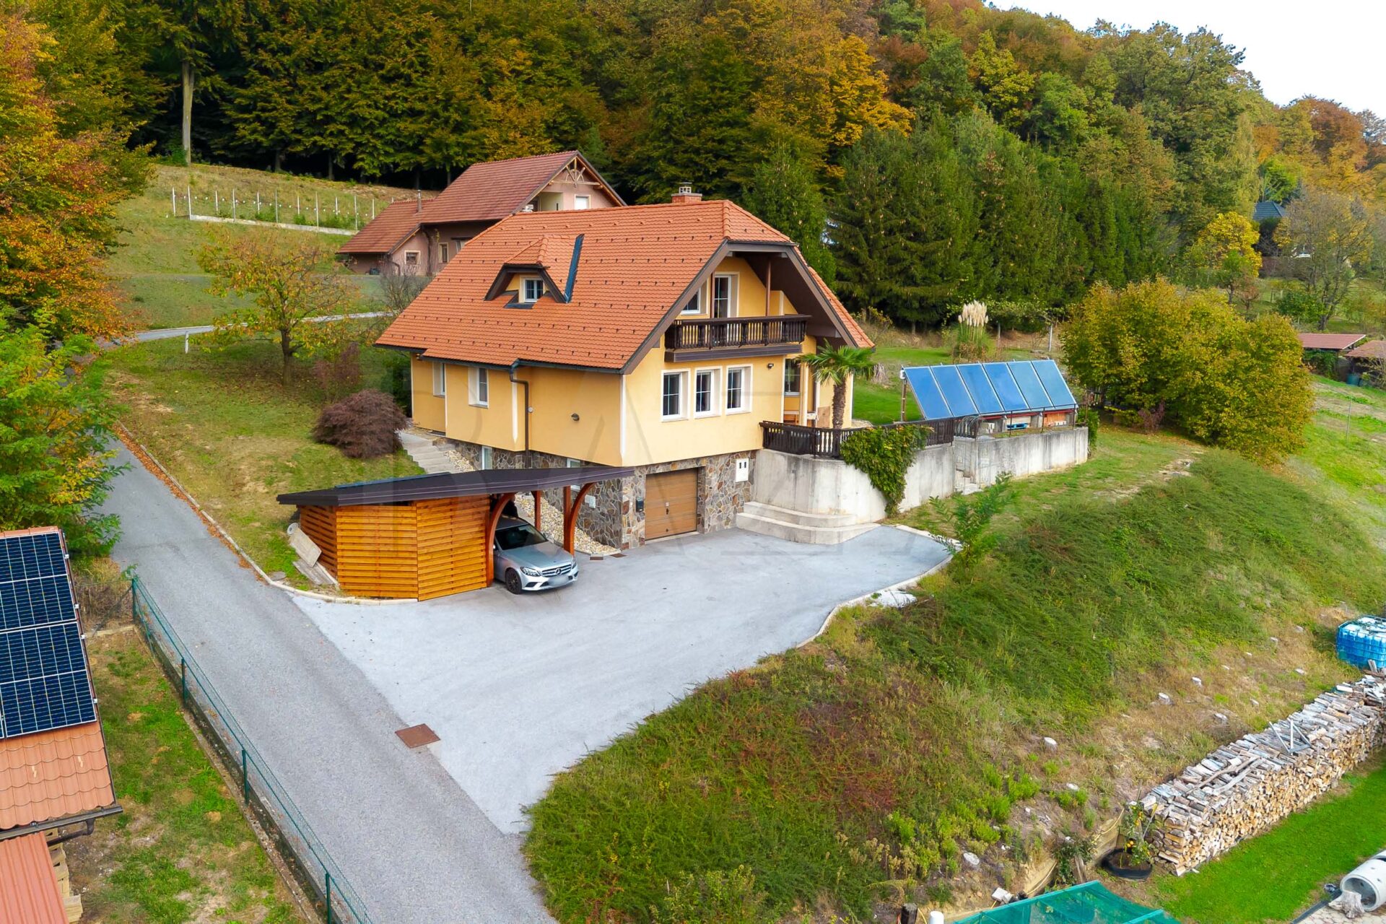
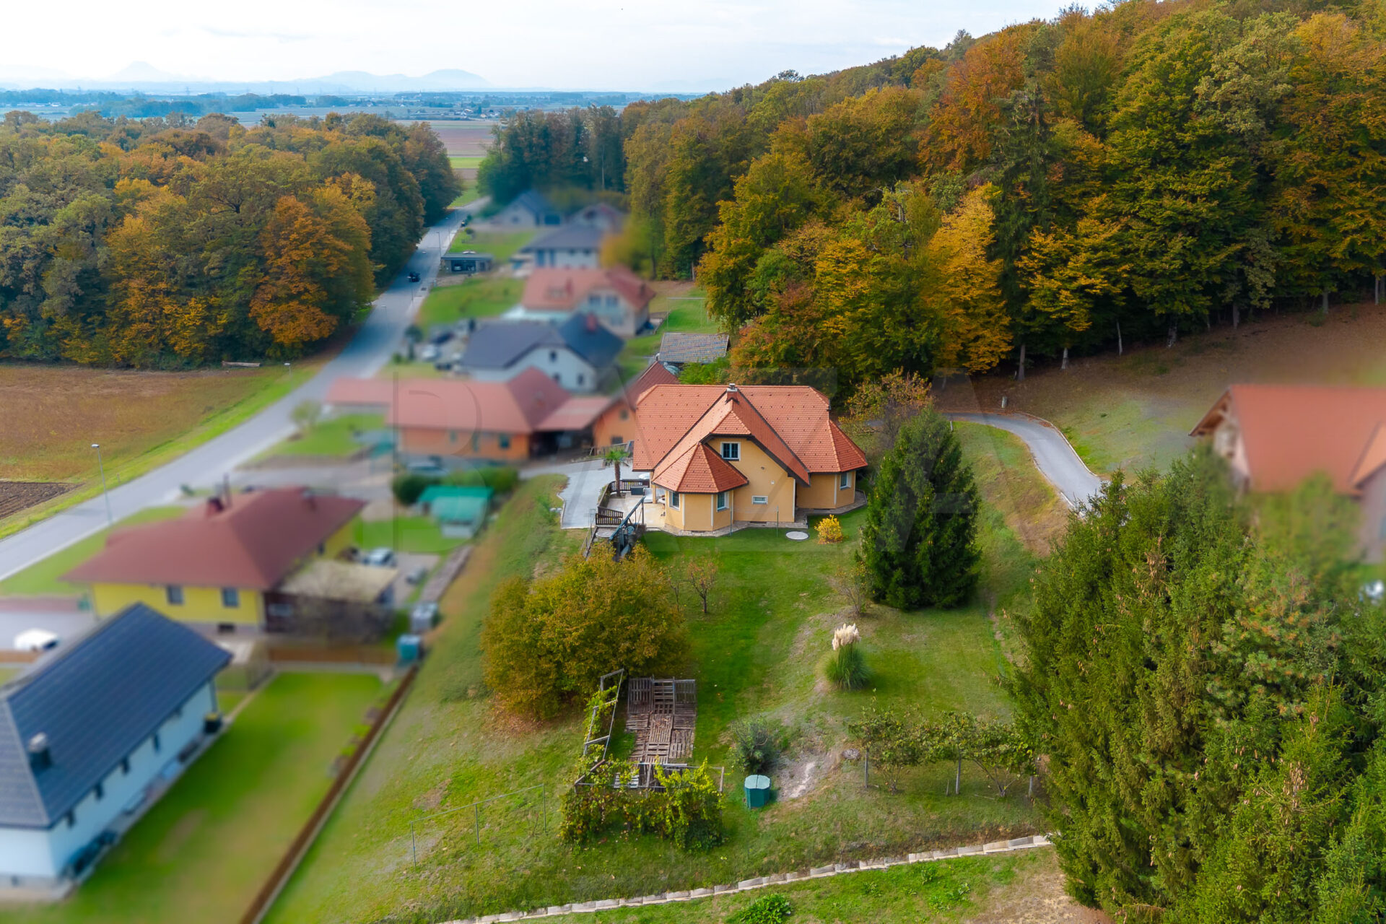
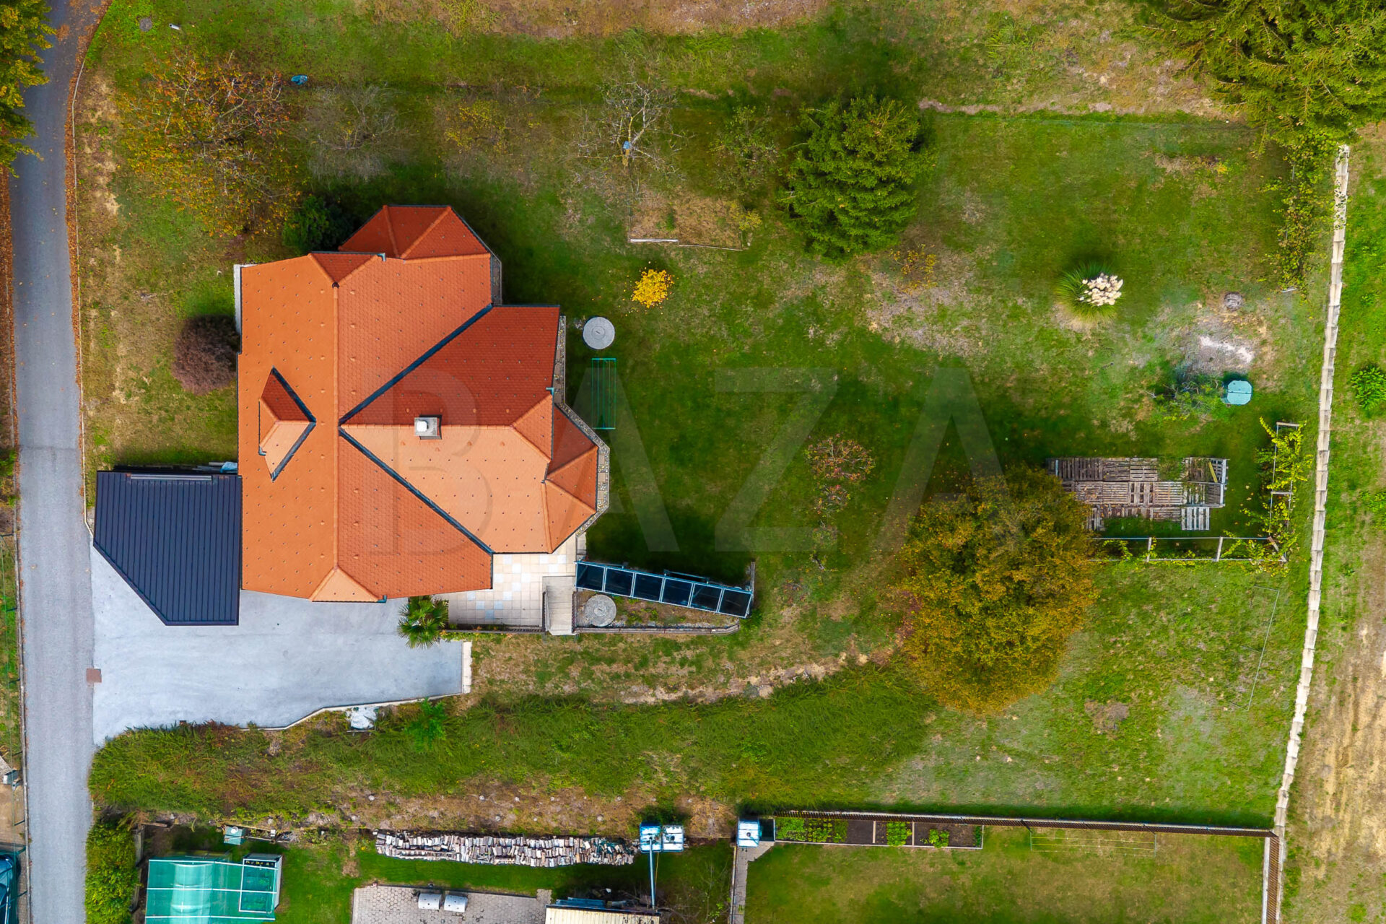
Detached house, Podravska – Ormož (Podgorci), built in 1999, well maintained, basement + ground floor + attic, net floor area 271.00 m2, usable area 169.20 m2, land 1,775.00 m2. Price 299,000 EUR.
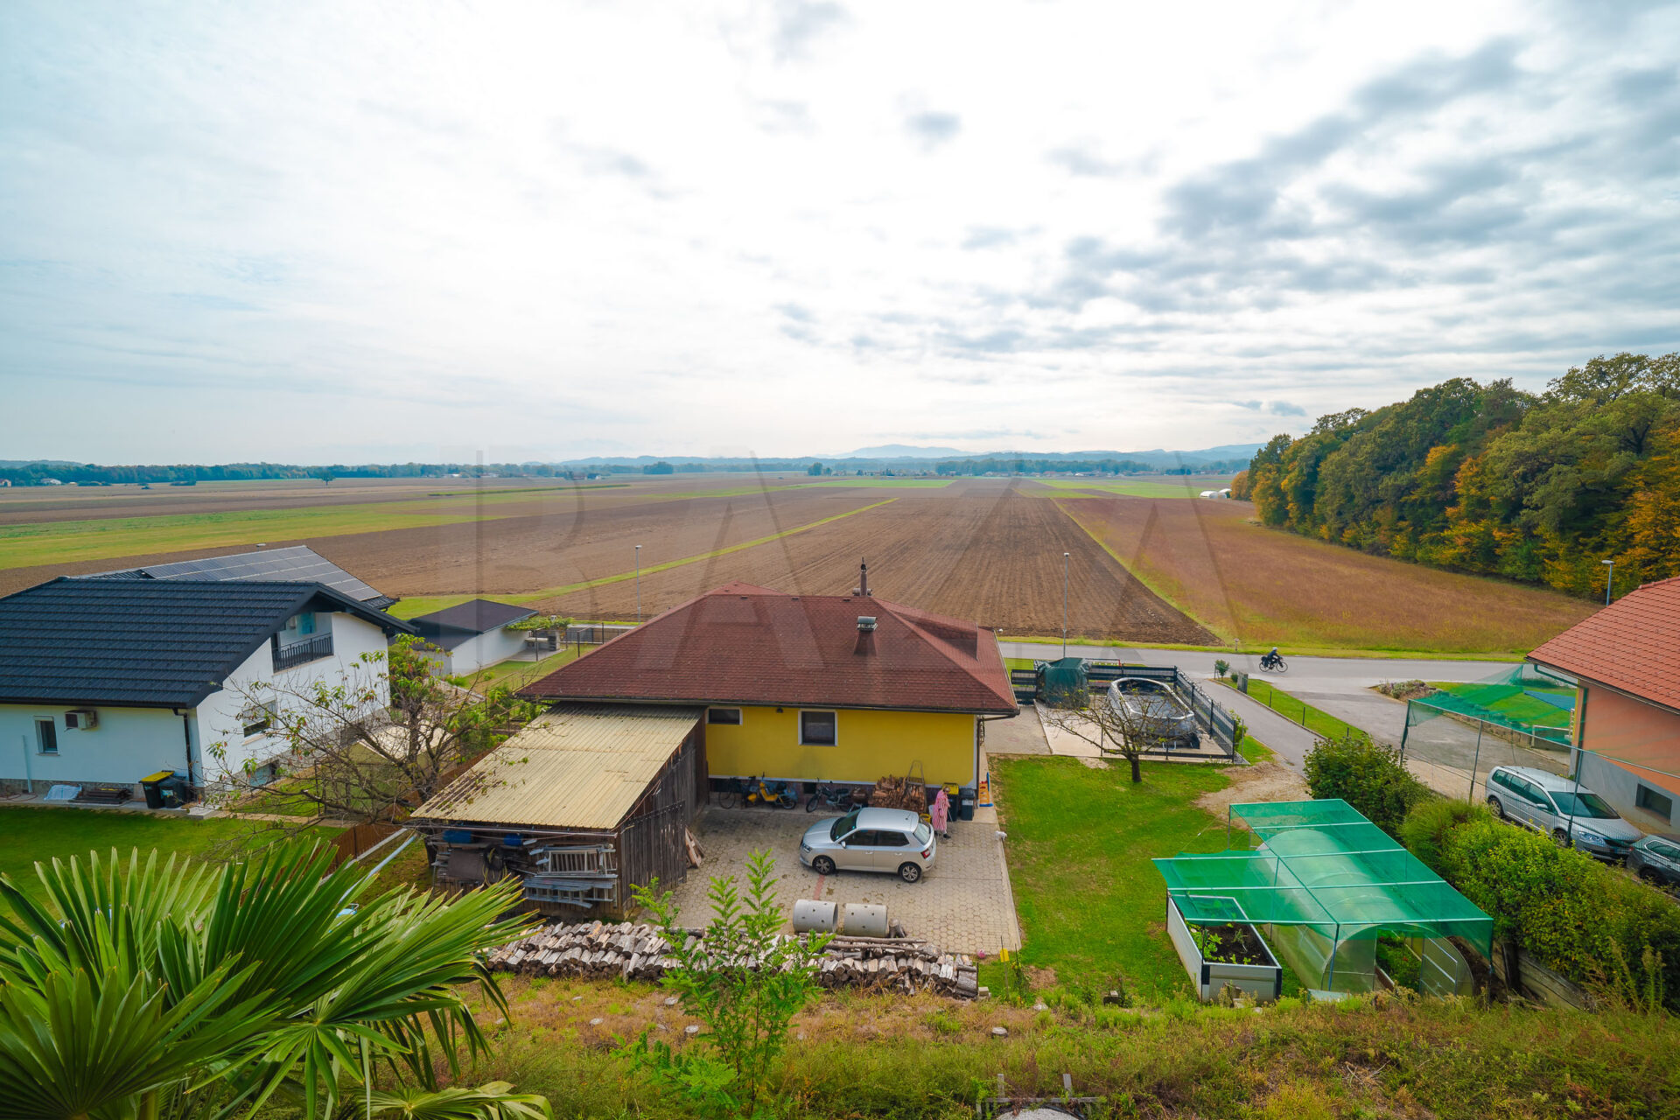
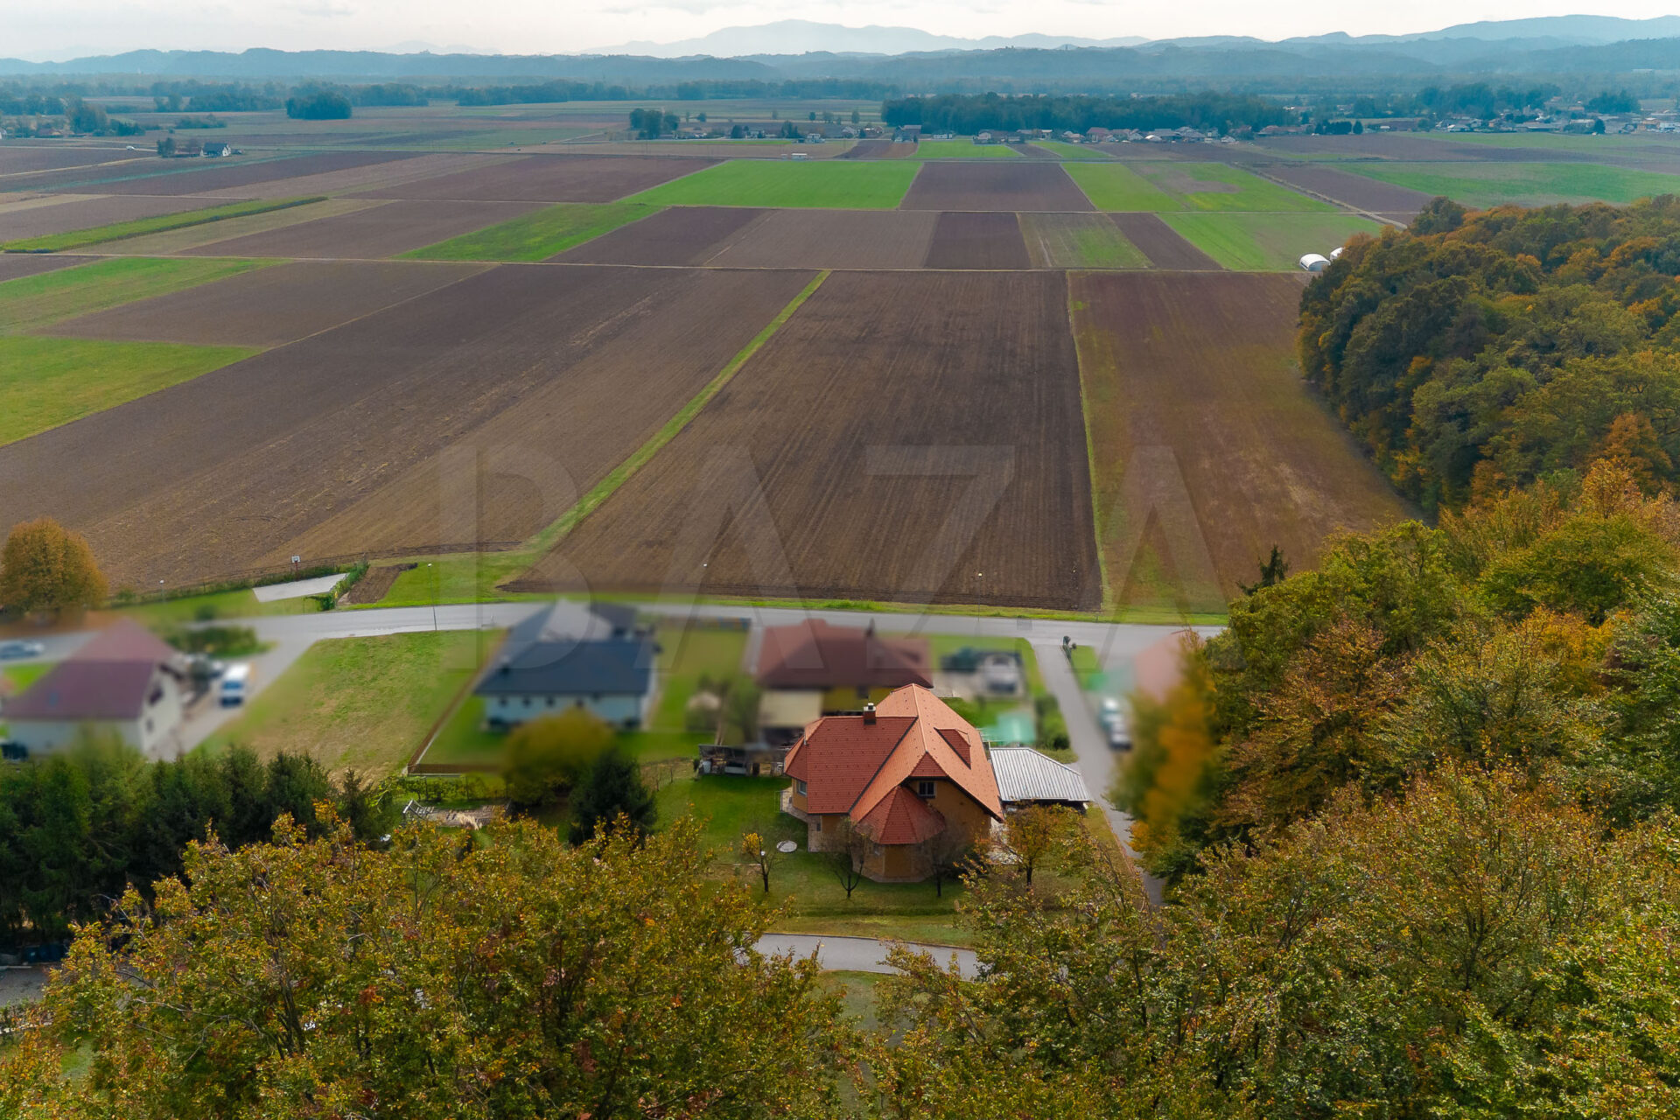
In Podgorci, in a sunny location with an open view, we are selling a detached house on three levels. The house is well maintained and in good condition. A special advantage of the property is an additional, separate building plot measuring 947.00 m2 with its own access, which offers the possibility of additional construction. Ormoz is 7 km away, Ptuj 16 km away.
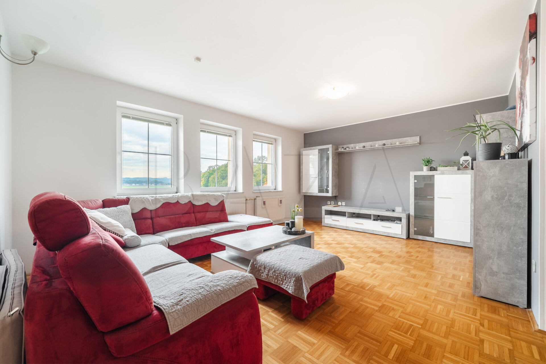
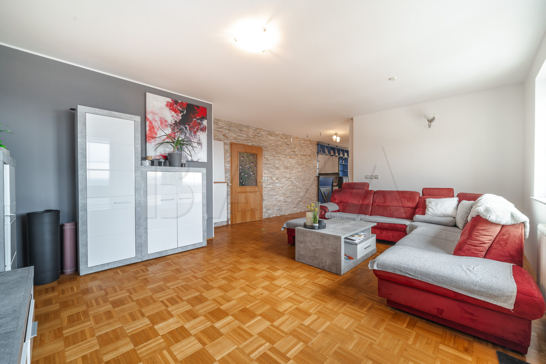
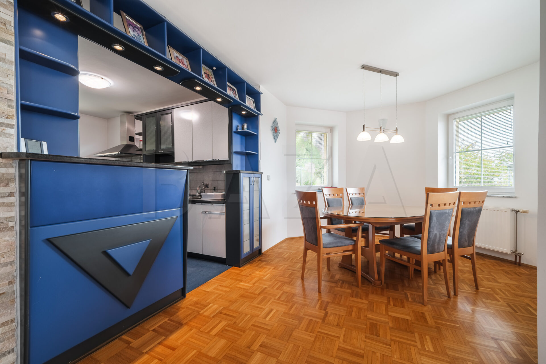
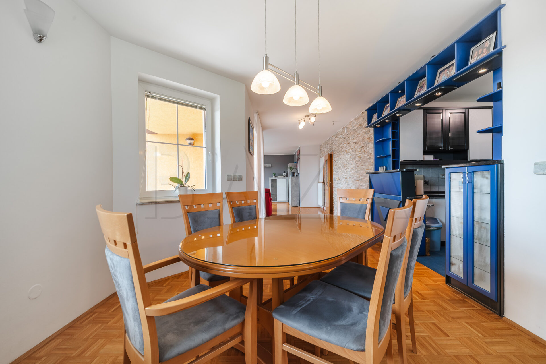
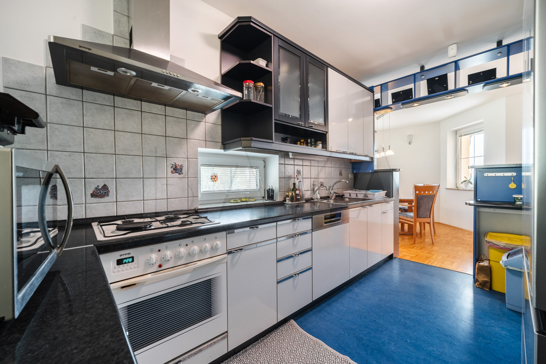
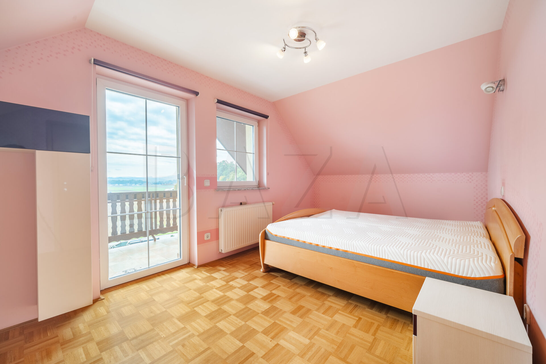
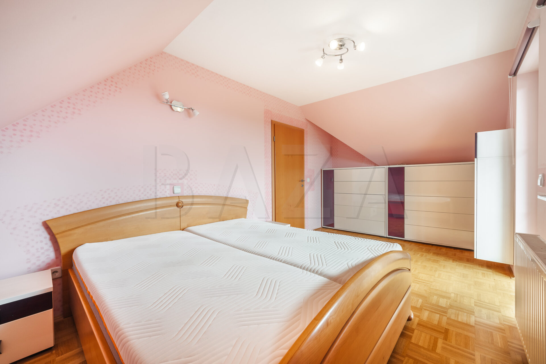
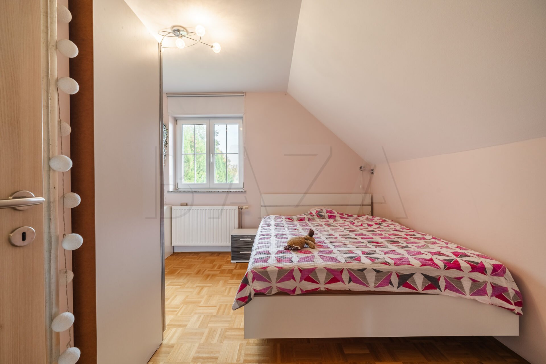
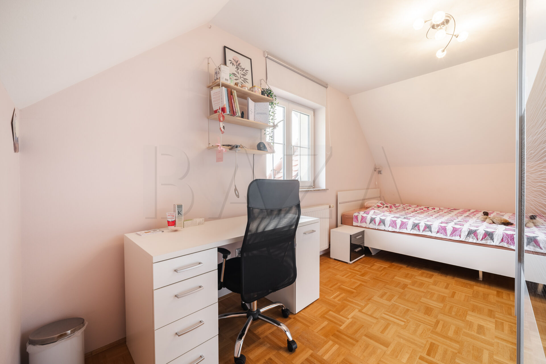
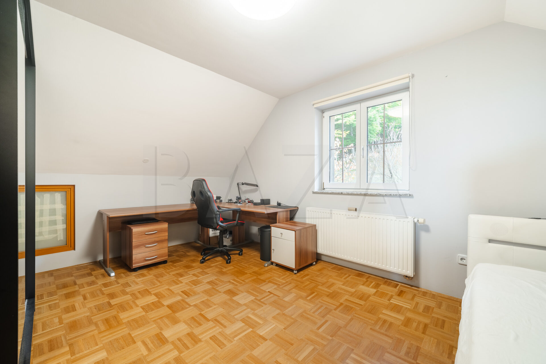
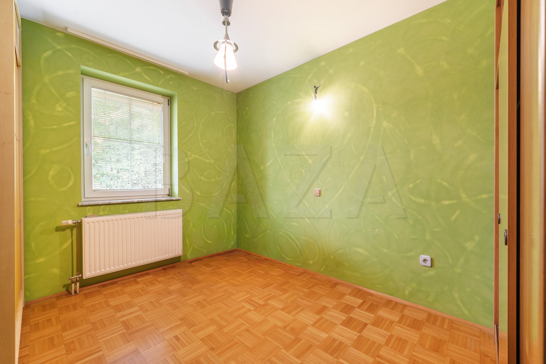
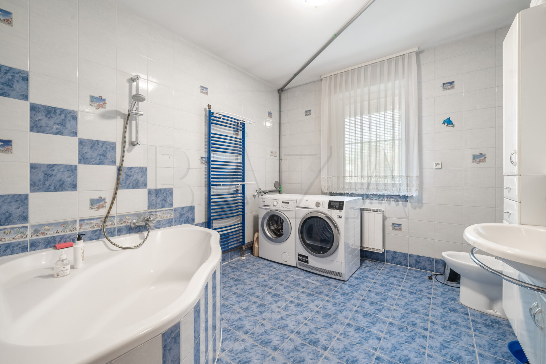
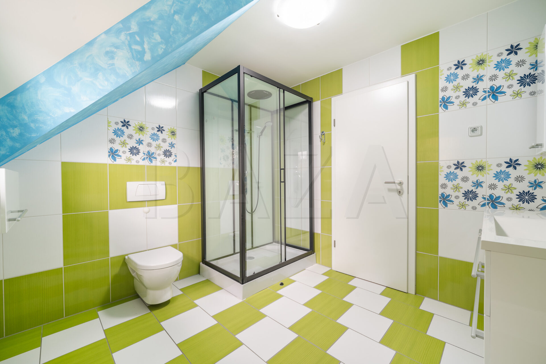
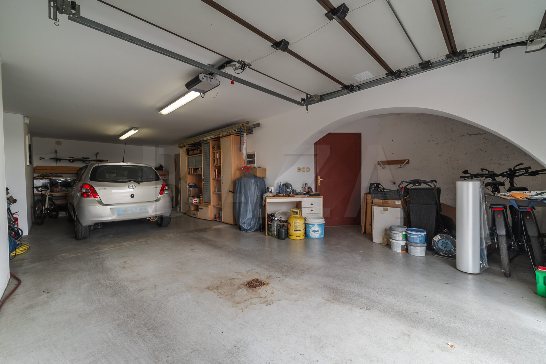
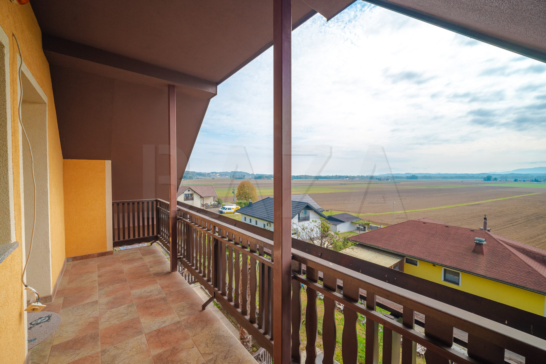
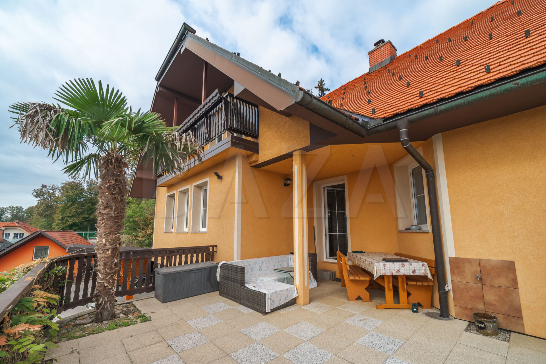
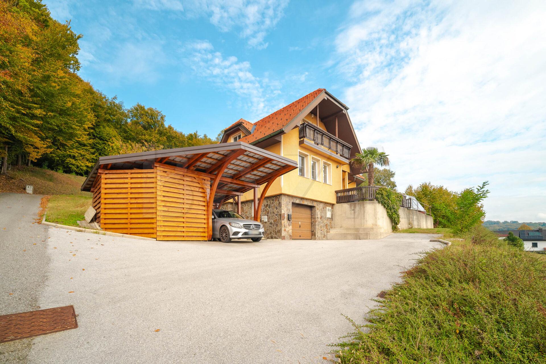
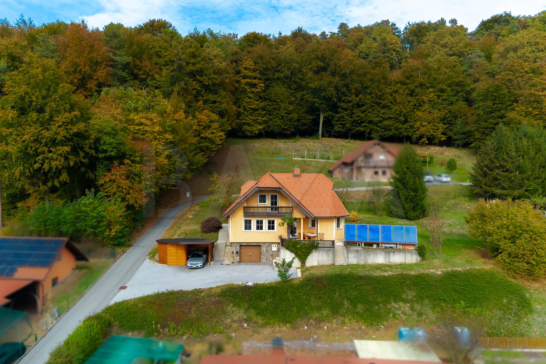
The house layout comprises three levels: ground floor, first floor and attic. On the ground floor there is a kitchen with dining area and a larger living room with access to the terrace and further to the lawn, a room, a bathroom with bathtub, a storage room, a separate toilet, and an entrance hall. The attic comprises a hallway, a bathroom with shower, three bedrooms/rooms and a balcony. The basement comprises a large garage for two cars, a hallway, two storage rooms, a cellar and a technical room.
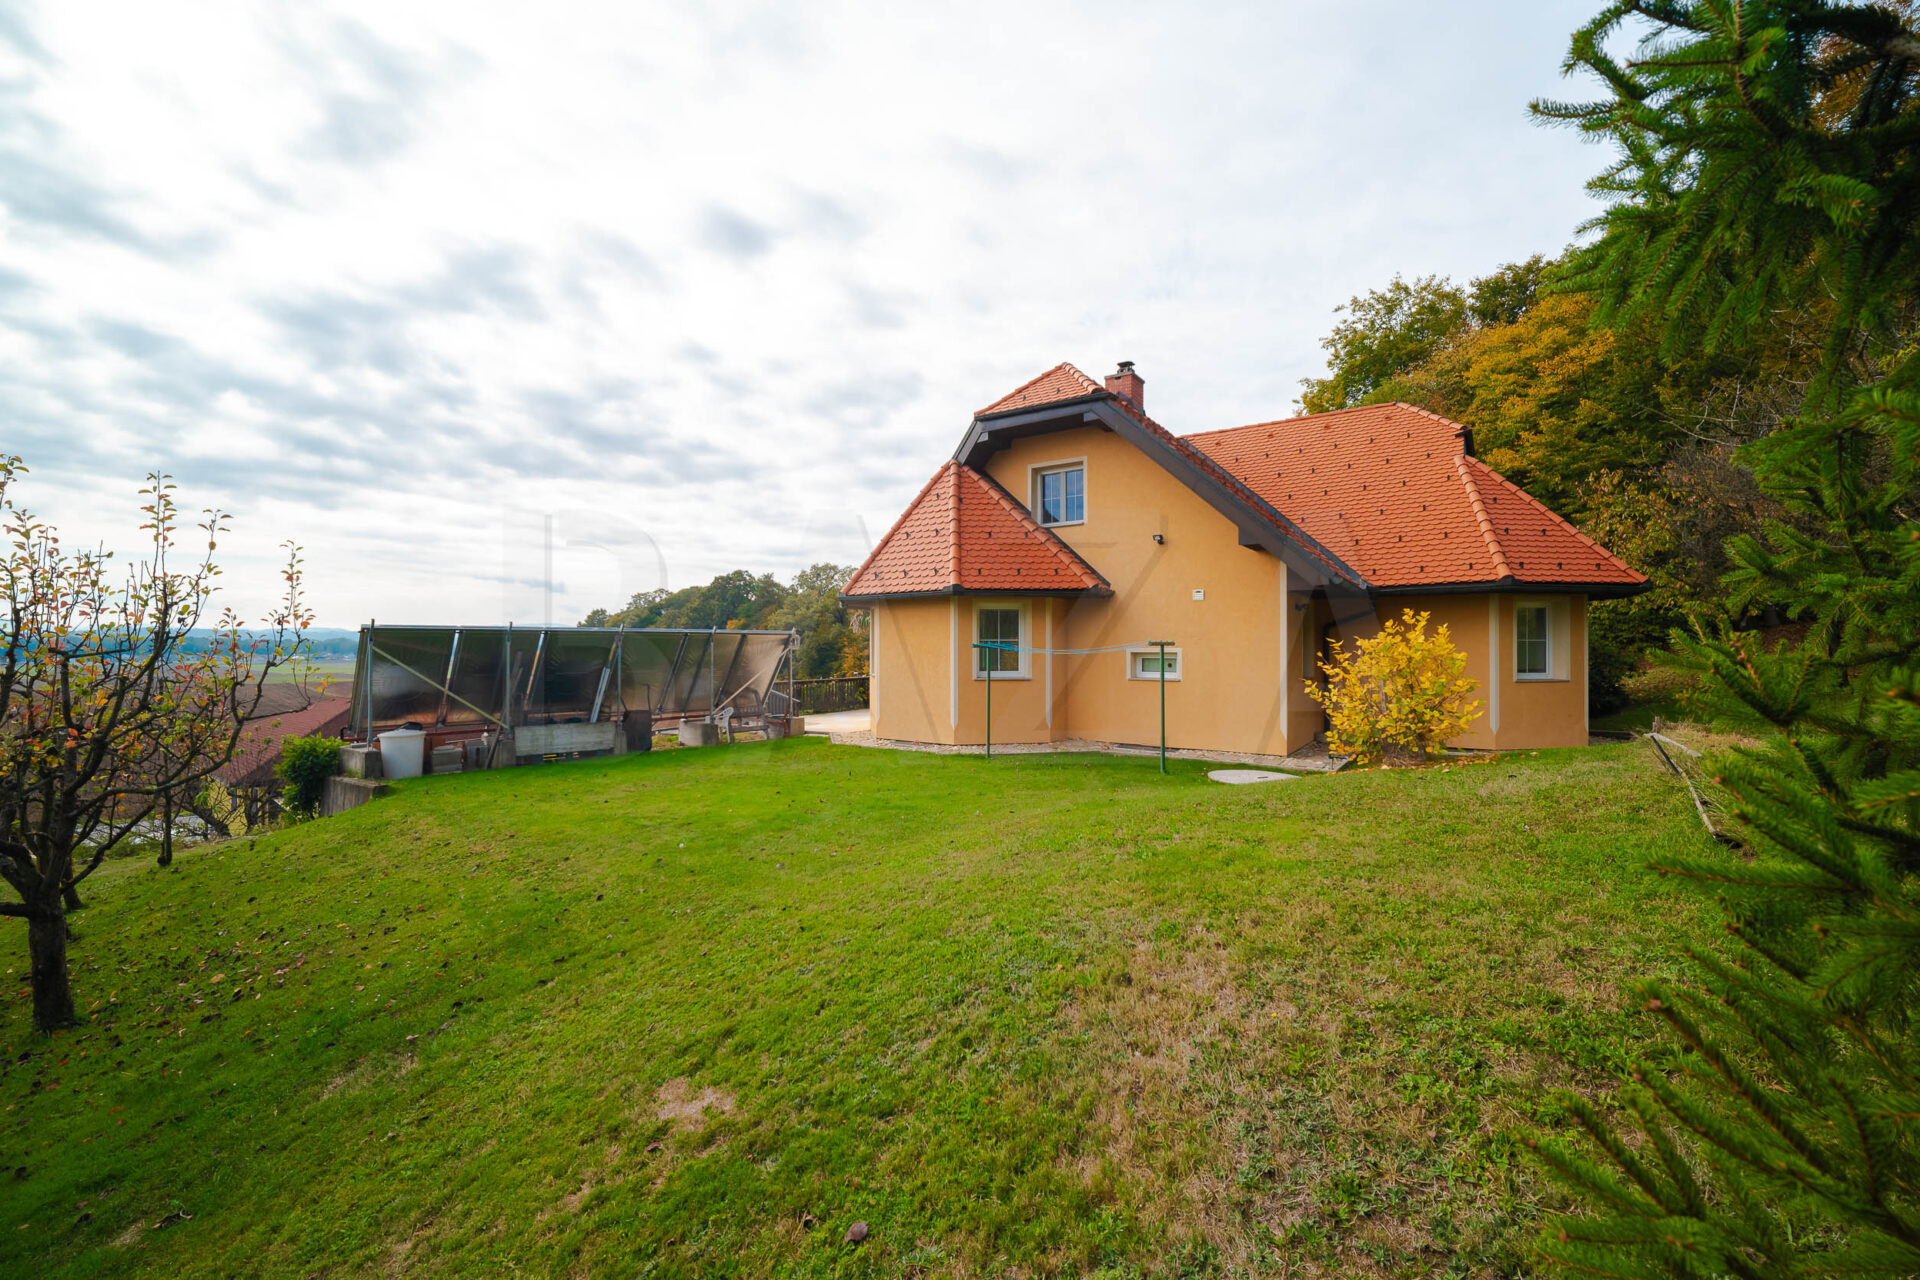
The house is of quality construction, with insulated facade, multi-pitched roof, clay roof tiles, PVC windows with double glazing, internal blinds, PVC entrance door, wooden interior doors, and floor coverings of parquet and ceramics. Central heating is provided by radiators and partly underfloor heating (bathrooms, entrance), with a wood-fired boiler (pyrolysis boiler) with buffer tank and solar collectors, which ensure suitably low heating costs even in the winter months.
All necessary connections are in place: electricity, water supply, sewerage, electronic security, telecommunications (optics) and a rainwater tank, which is also used for sanitary water in the toilets.
Next to the house there is a wooden canopy for storing firewood and a covered parking space. The driveway to the house is asphalted, with parking space for several cars. The surroundings of the house are nicely maintained.
The house is sold furnished (also possible without) and is immediately move-in ready.
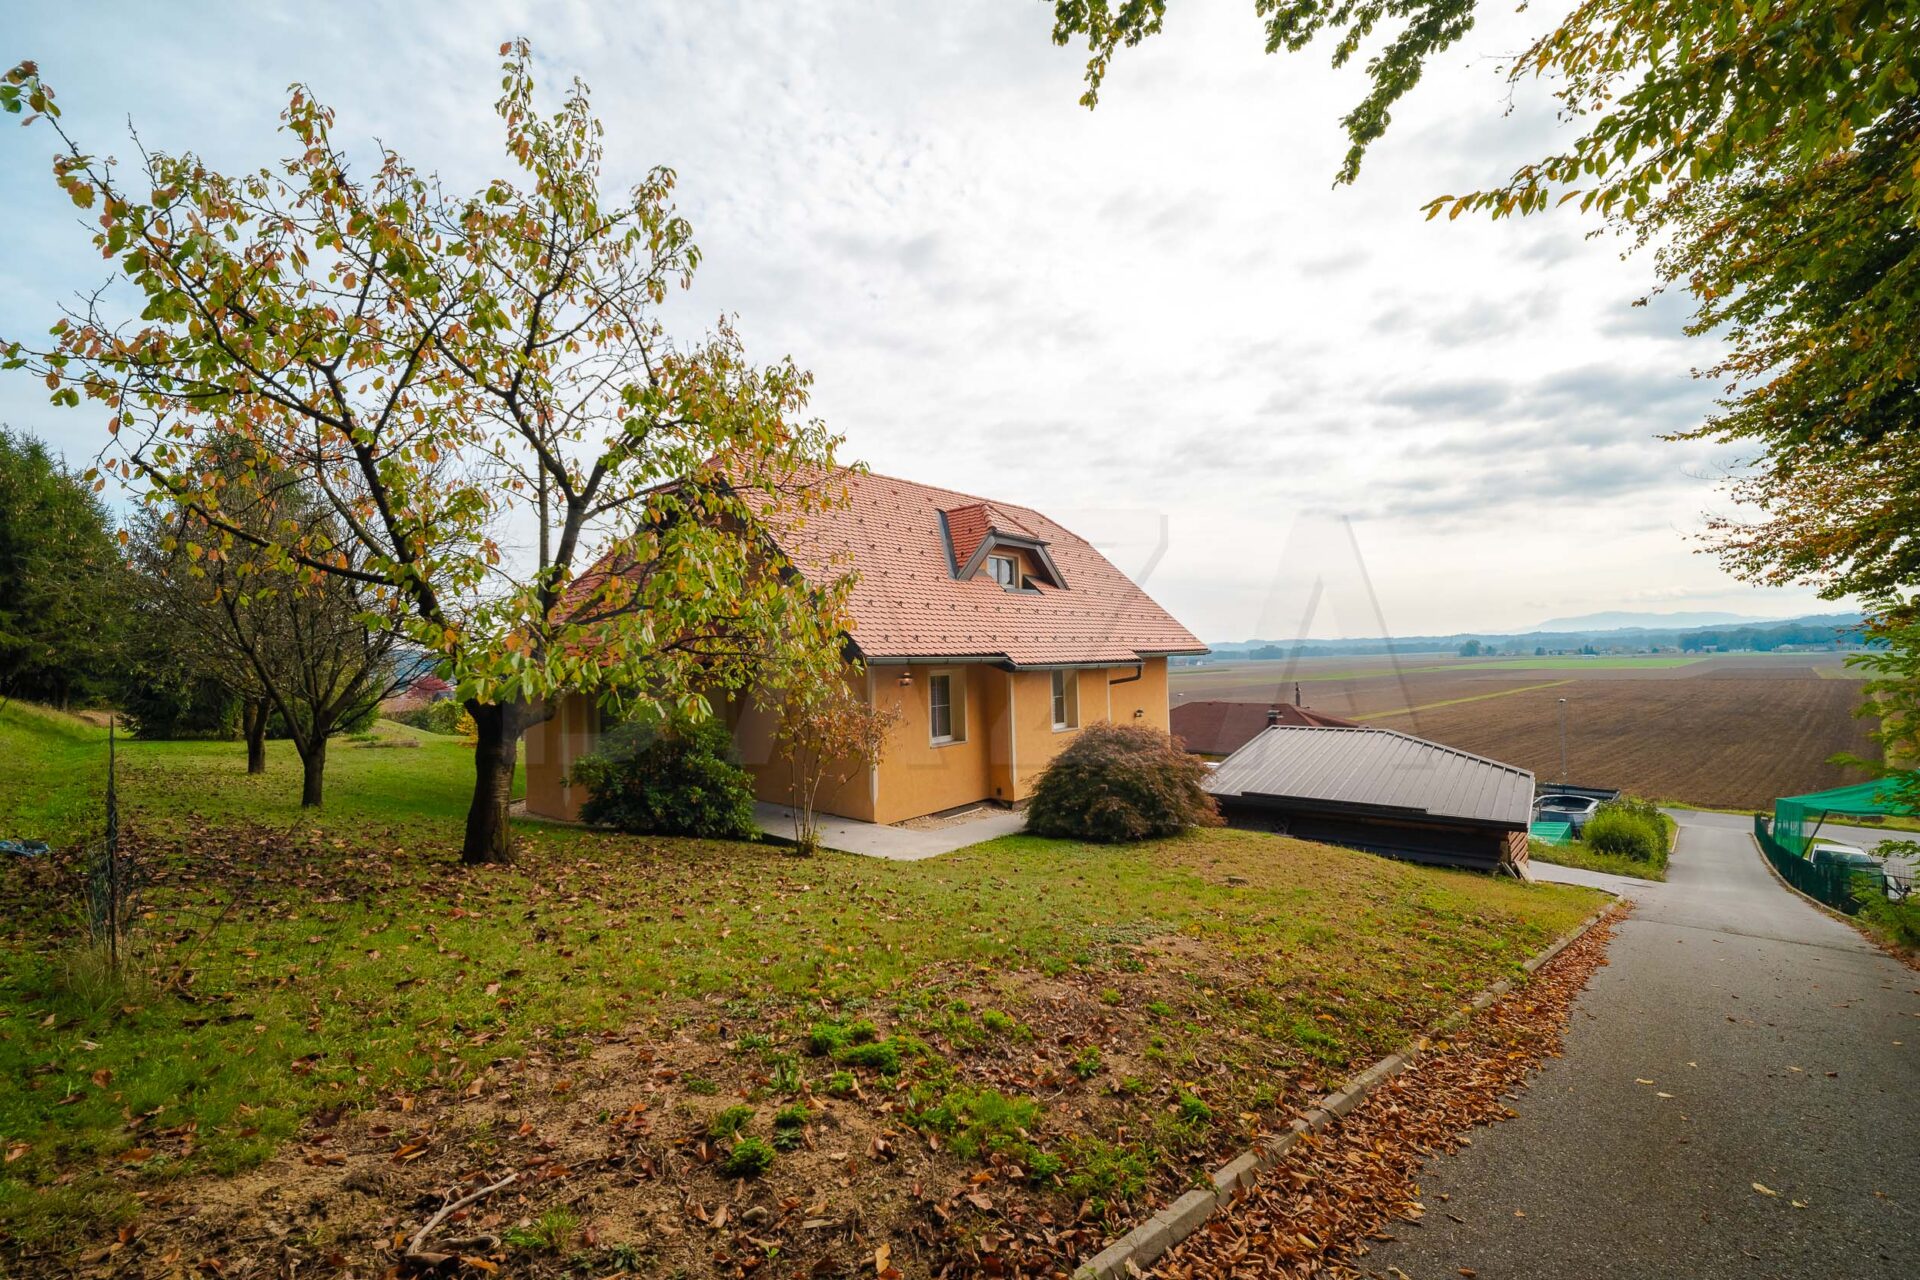
The property includes a total of 1,775.00 m2 of land, which is entirely building land. The land consists of two separate plots, each with its own access. The plot next to the house measures 828.00 m2, while the additional separate building plot measures 947.00 m2 and represents significant added value to the property, as it allows for the construction of an additional building, subject to the applicable spatial planning conditions. The land is on moderately sloping terrain, arranged in several level terraces.
If there is interest, it is also possible to agree on the purchase of the house only with the associated 828.00 m2 plot, without the additional separate building plot of 947.00 m2, under terms to be agreed between the parties.
The property is registered in the land register and the register of buildings and is free of encumbrances. The construction documentation is in order, and the building permit and occupancy permit have been obtained.
A family house in a peaceful and sunny location with a beautiful view of the surroundings. It is distinguished by modern, spacious living areas, a functional layout, a spacious and well-kept exterior, and a pleasant living environment surrounded by nature with good transport connections to Ormoz or Ptuj.
The property represents an interesting opportunity both for a family looking for a spacious home with a large plot of land, and for a buyer who recognizes the additional value of a separate building plot.
If interested, please contact us; Agent Darko Ziherl, Tel: 00386-40-626-197, E-mail: dziherl@bazarealestate.com.
You are kindly invited to view the property.

BAZA agencija d.o.o.
Miklošičeva cesta 30, 1000 Ljubljana