Commercial premises – service premises (inn), Odranci, built in 1995, additional commercial premises built in 2018 and 2000, total area of the commercial premises and living areas 1,674.00 m2, associated land with a total size of 8,112 m2. Price: 950,000 EUR.
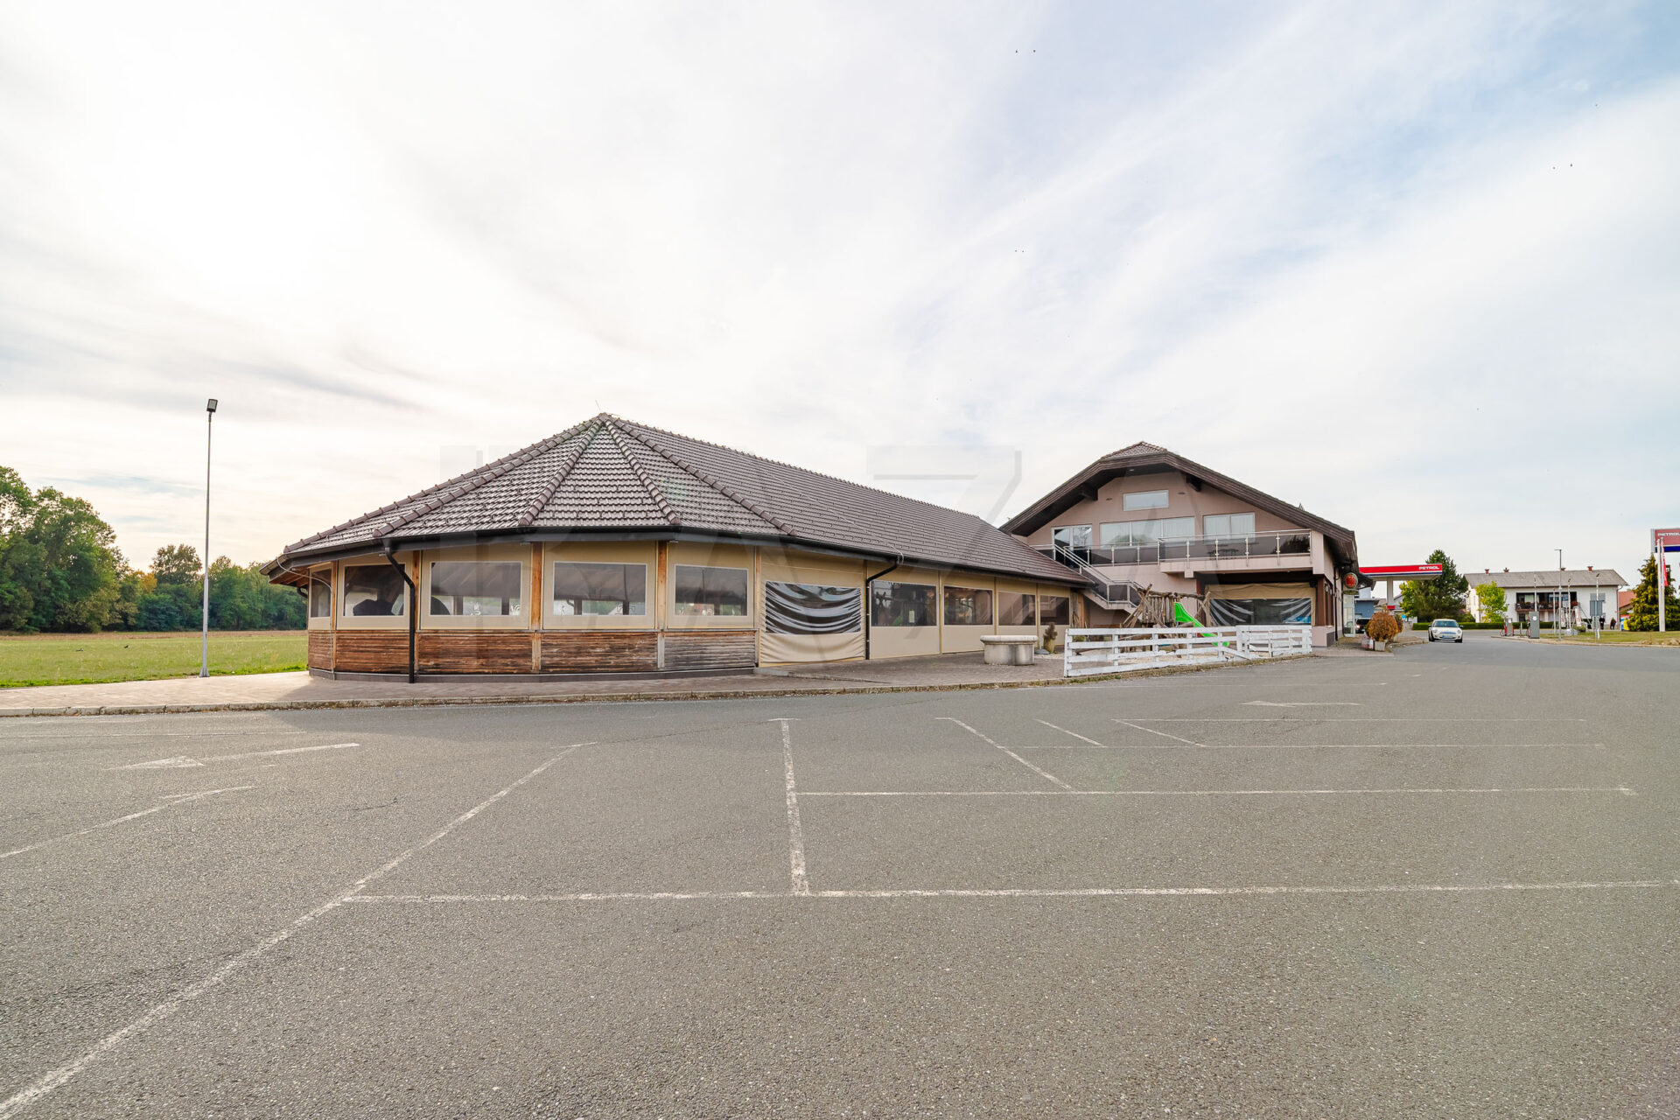
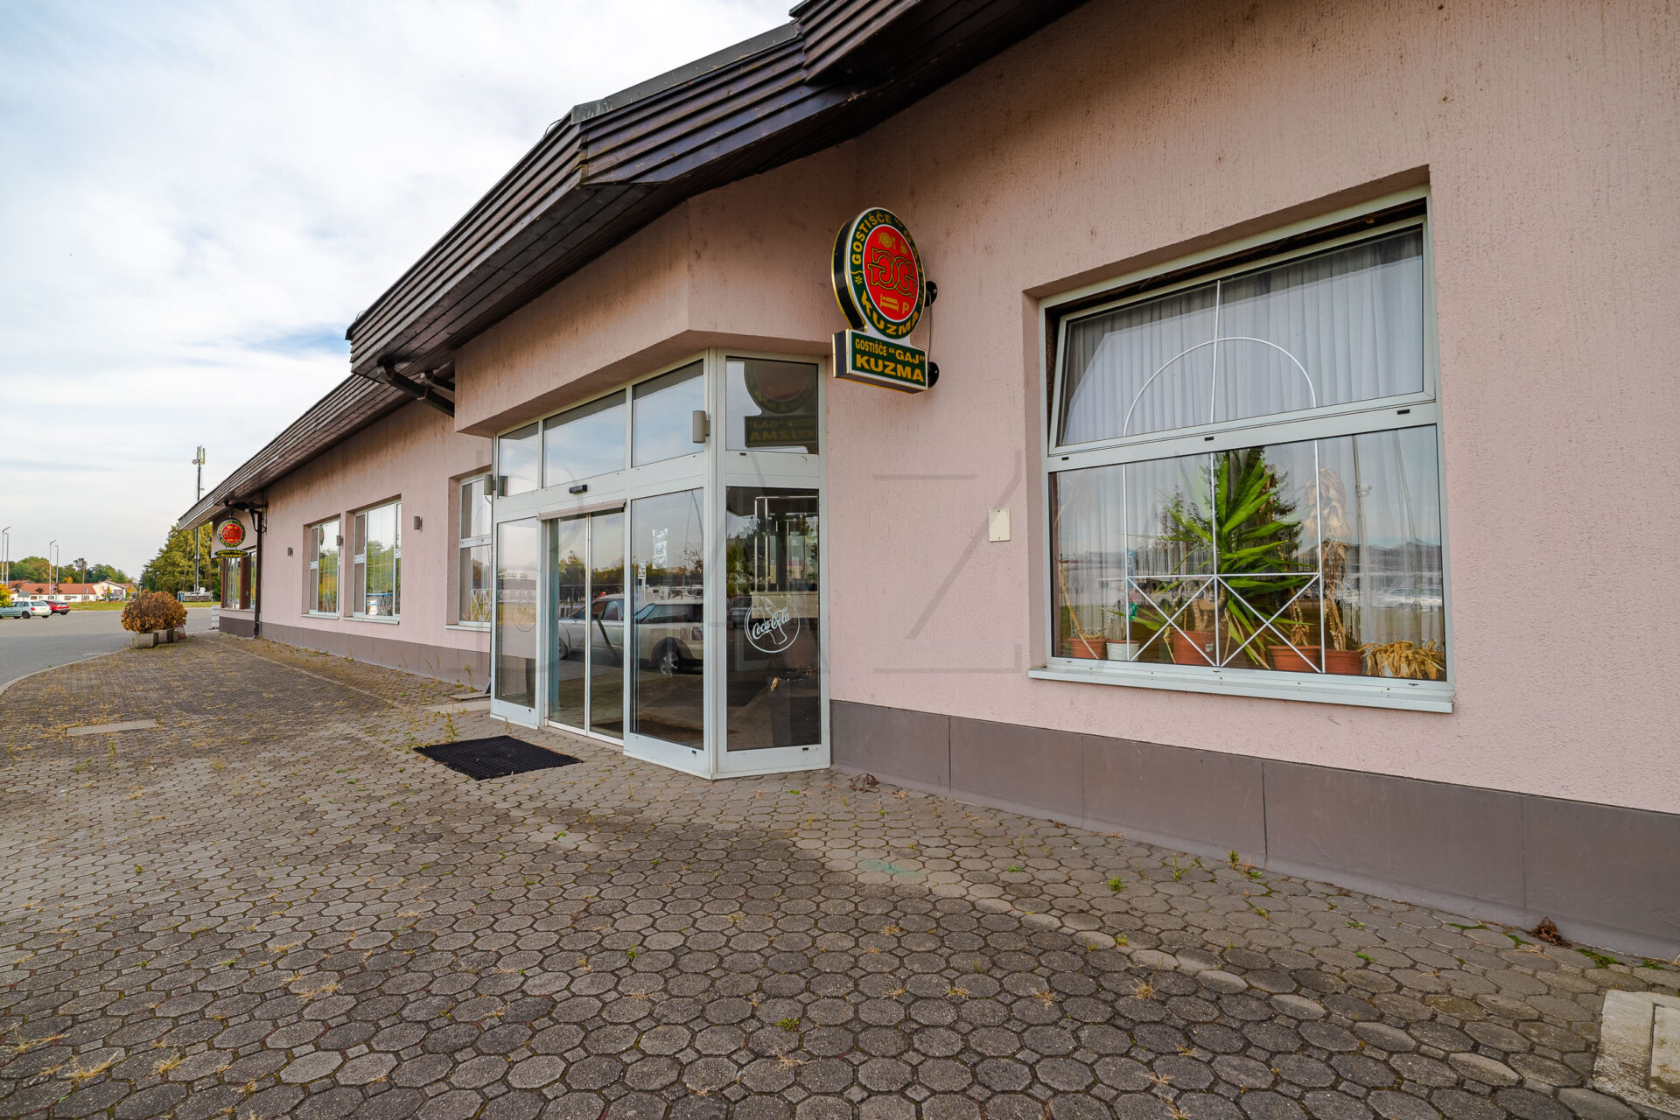
In an excellent and strategically located area in Odranci, a former inn with exceptional business potential is for sale. In its best years, it was recognized as a popular destination for large celebrations, weddings, and various events, as well as for daily stops for lunch or family gatherings. Due to personal circumstances, the inn has been closed for just under four years, but the building is still designed and equipped in a way that allows the new owner to restart the business or develop an entirely new business story. A special advantage of the property is its location – the building is situated in Odranci, in the immediate vicinity of a shopping center and a production hall, while at the same time outside the densely built-up settlement. Due to its location, it is also suitable for a nightclub or pub with lively nightlife.
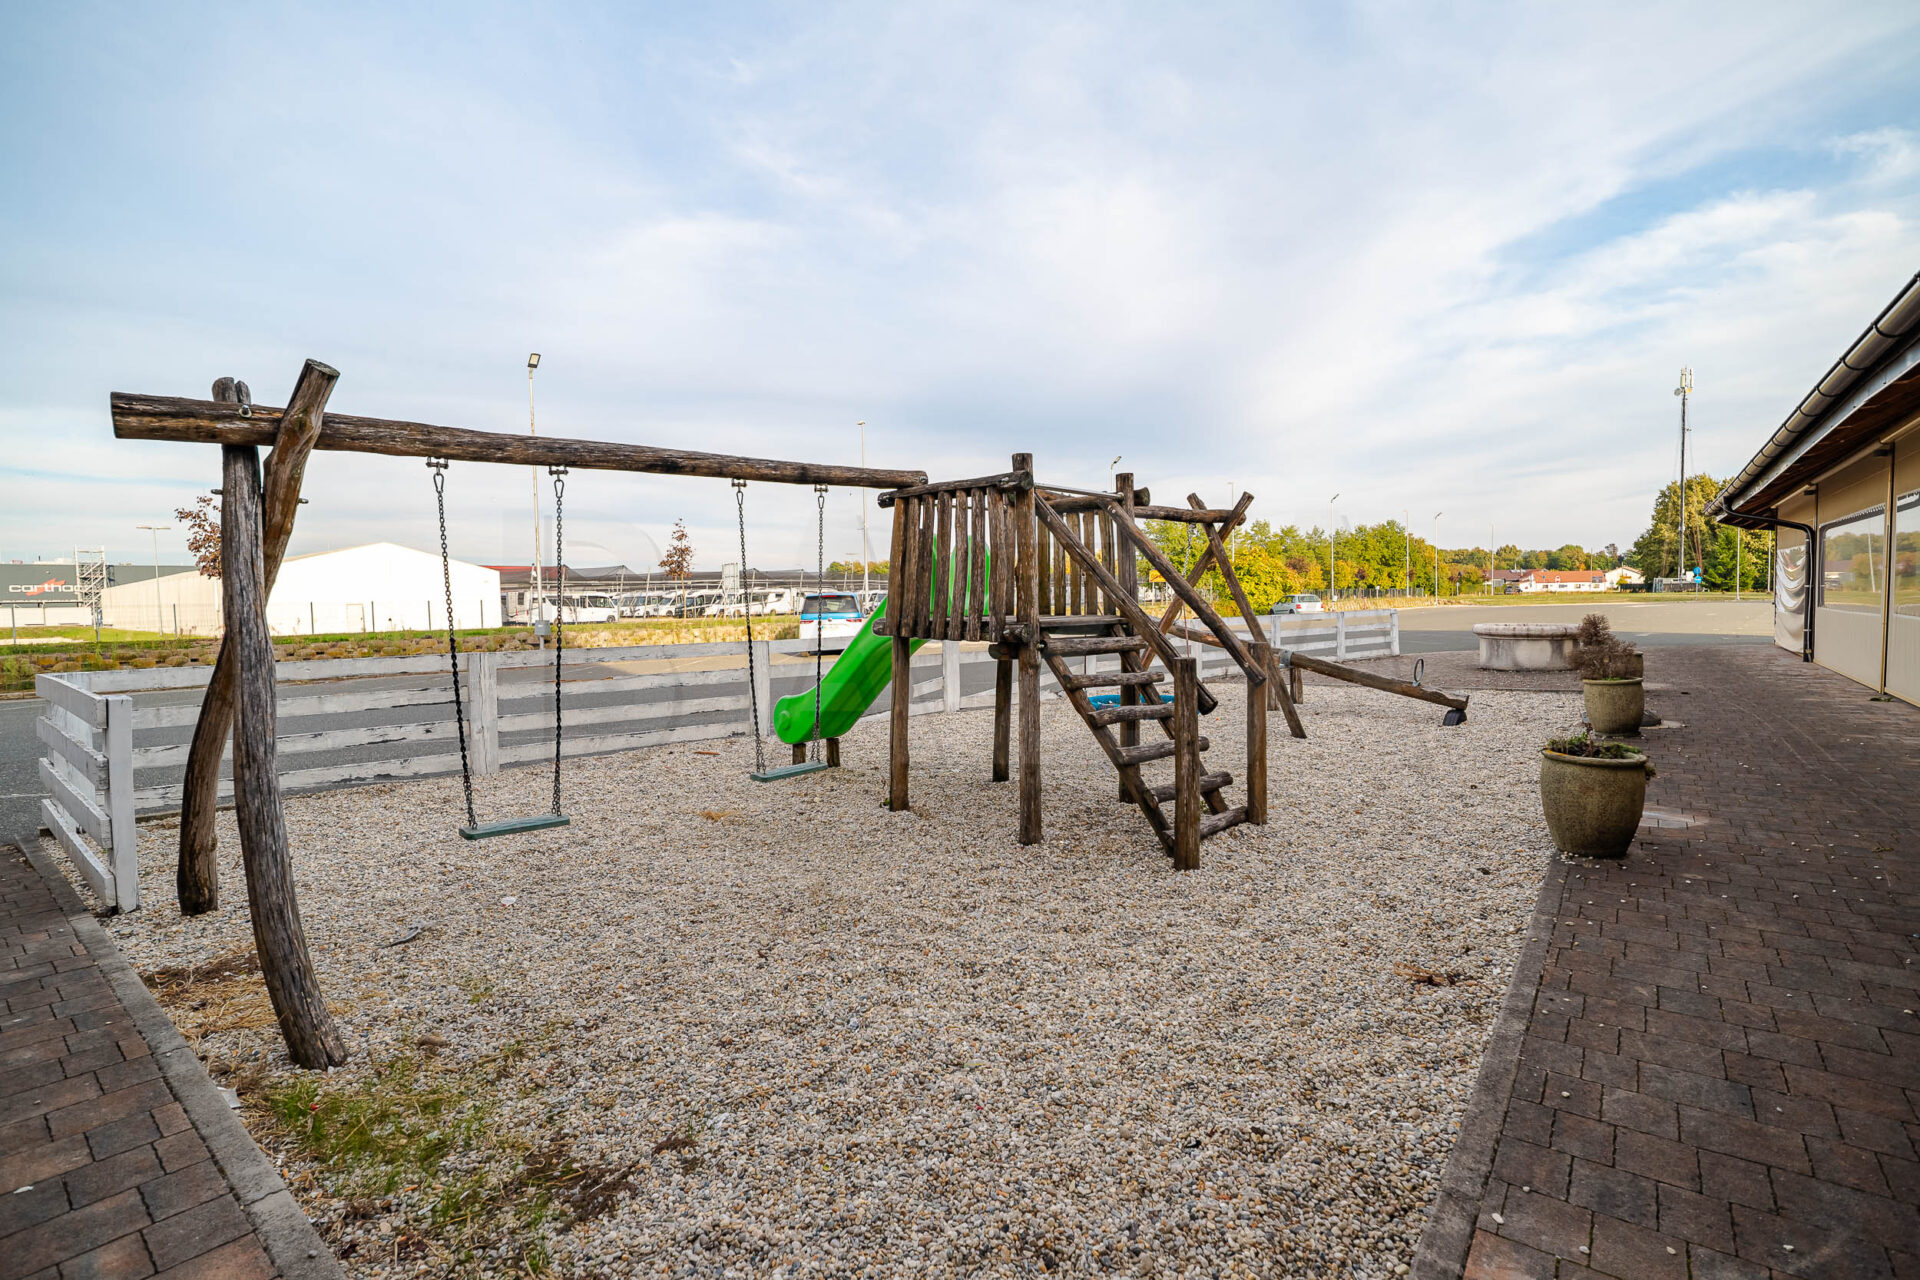
The inn stands on three parcels with a total area of 8,112.00 m2, providing plenty of space and numerous possibilities for further development. The parcel includes an exceptionally large parking lot, built according to ECO guidelines, with capacity for up to 200 cars. Part of the parking lot is currently leased to a neighboring company, which represents an additional source of income. Additional income is also generated by leasing part of the land on which a telecommunications facility stands.
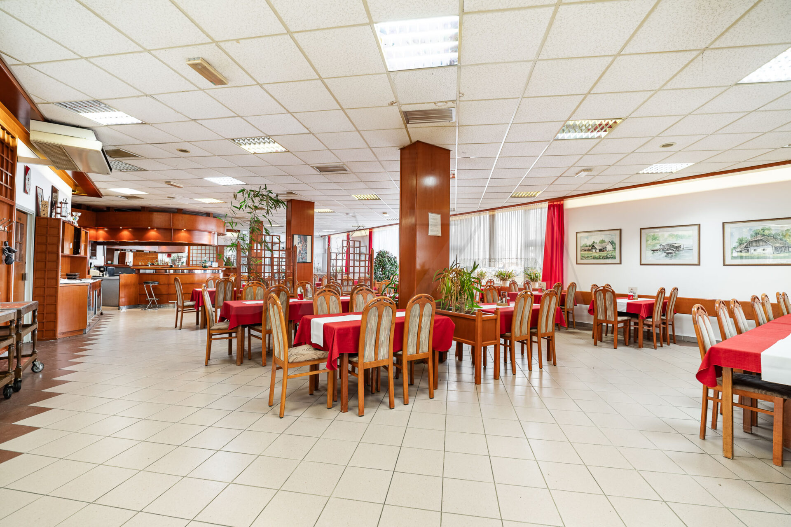
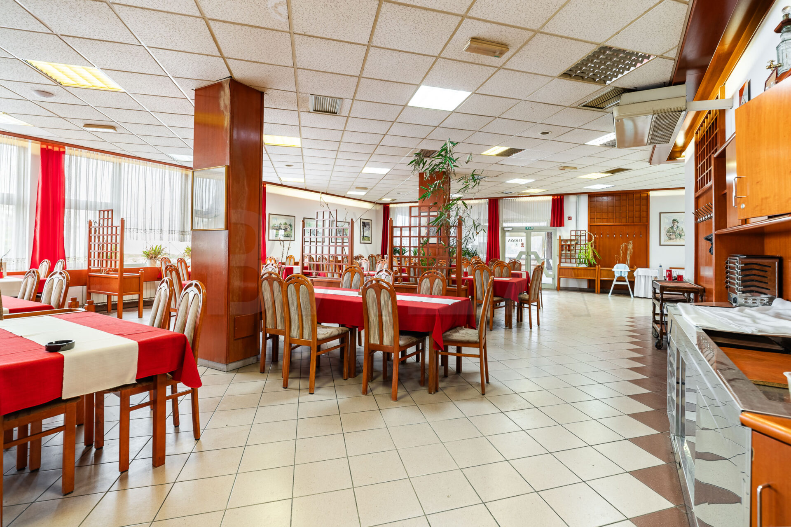
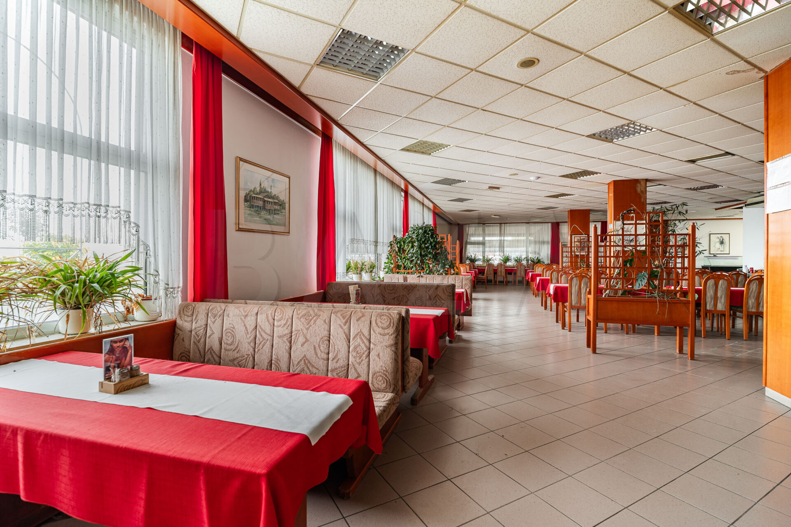
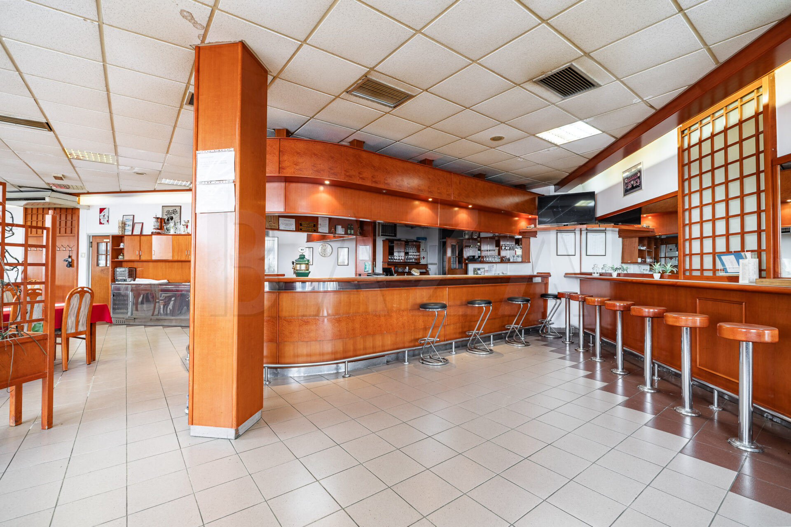
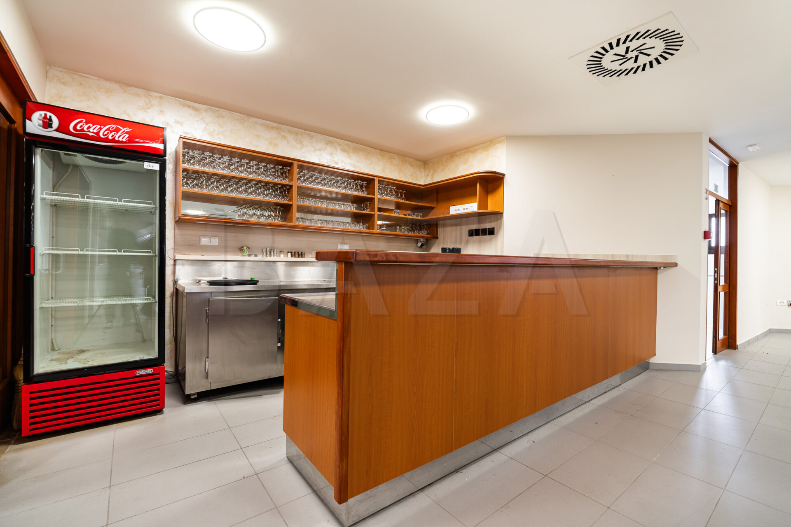
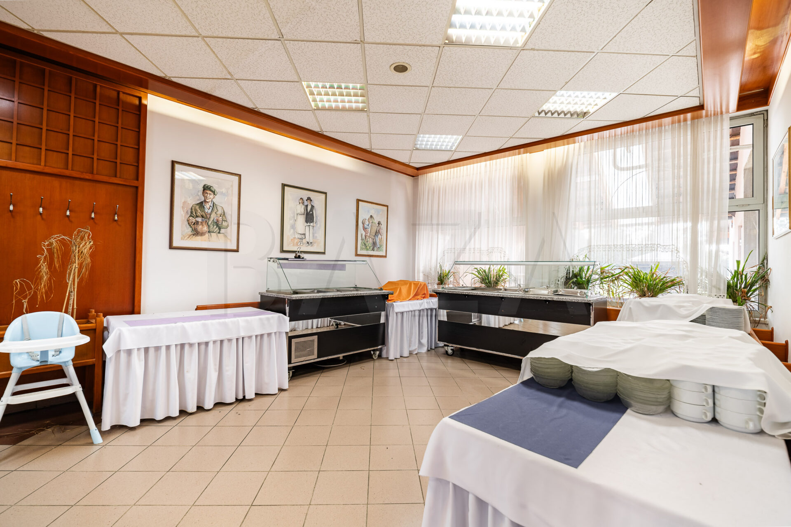
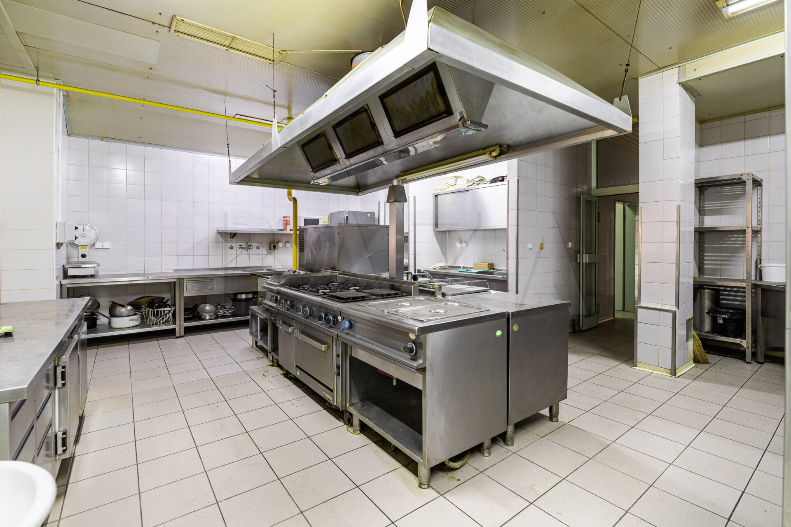
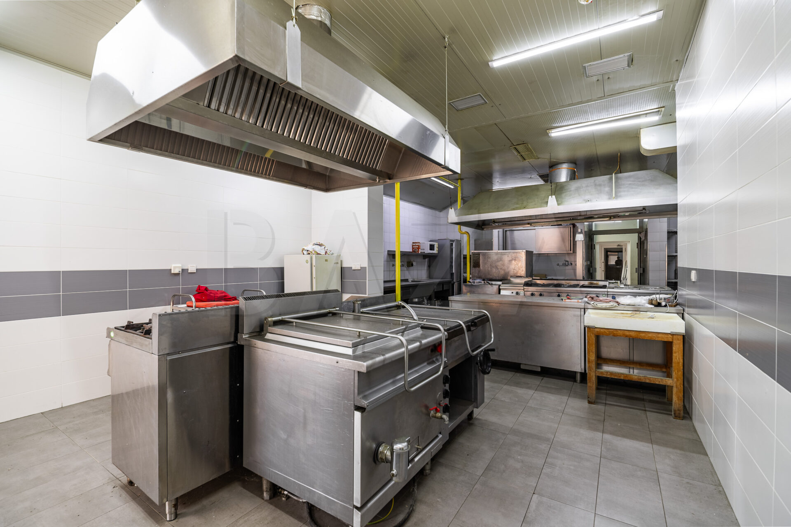
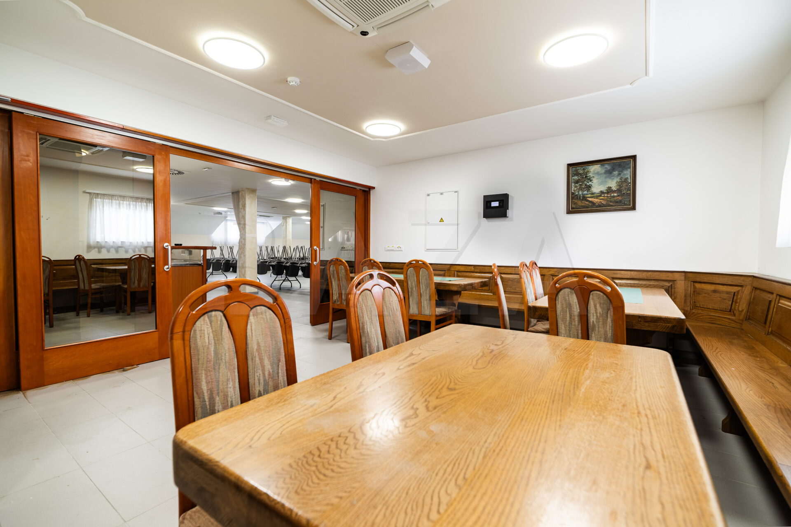
The main building is divided into two parts. One part comprises the hospitality and accommodation segment, which during operation was intended for guests and the organization of larger events. The restaurant includes a spacious dining area with a large bar and a modern professional kitchen designed for preparing food for a large number of guests. The kitchen has more than five separate cooking stations and the capacity to prepare meals for more than 500 people. It is equipped with a professional pizza oven, a separate storage room, a room with refrigerators, a room with catering equipment, a lift for transporting food to the upper floor, … In the inner courtyard, directly next to the rear exit from the kitchen, there is a large oven for preparing dishes under the bell or a rotating grill. The dining area has access to a spacious terrace, where there is a smaller serving counter with refrigerated cabinets and water.
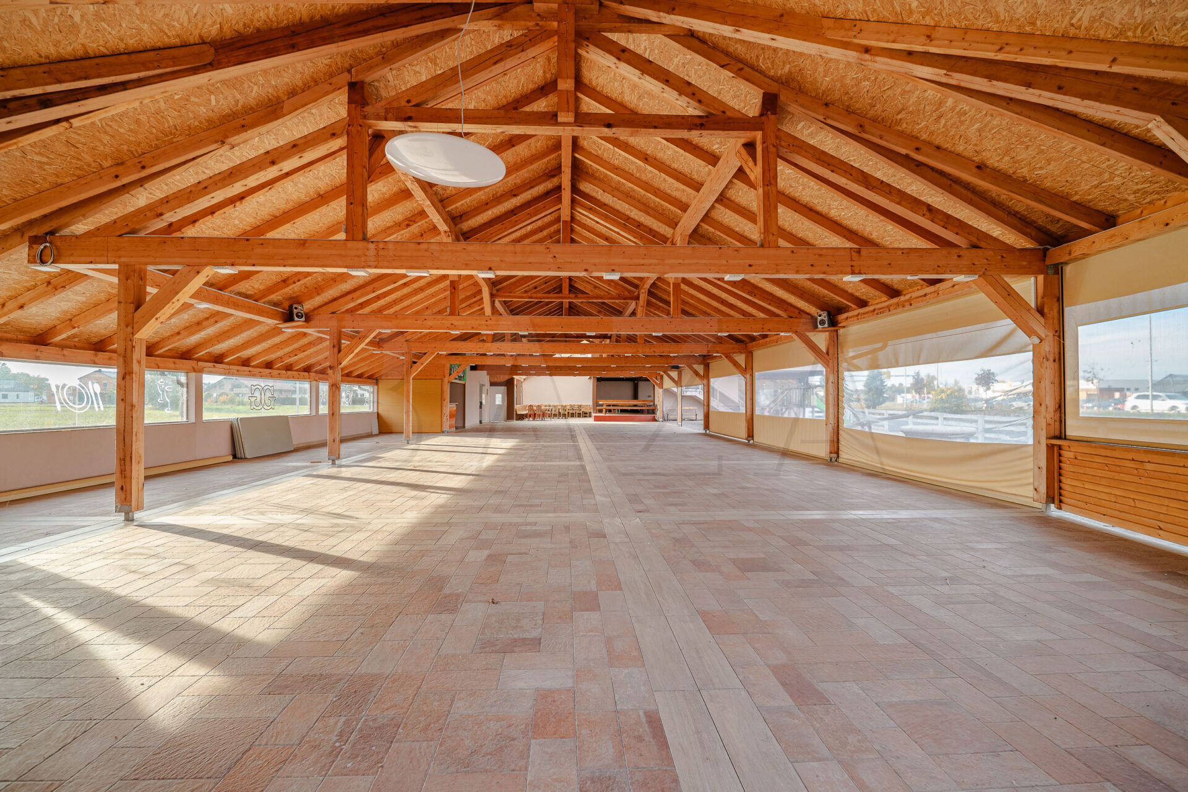
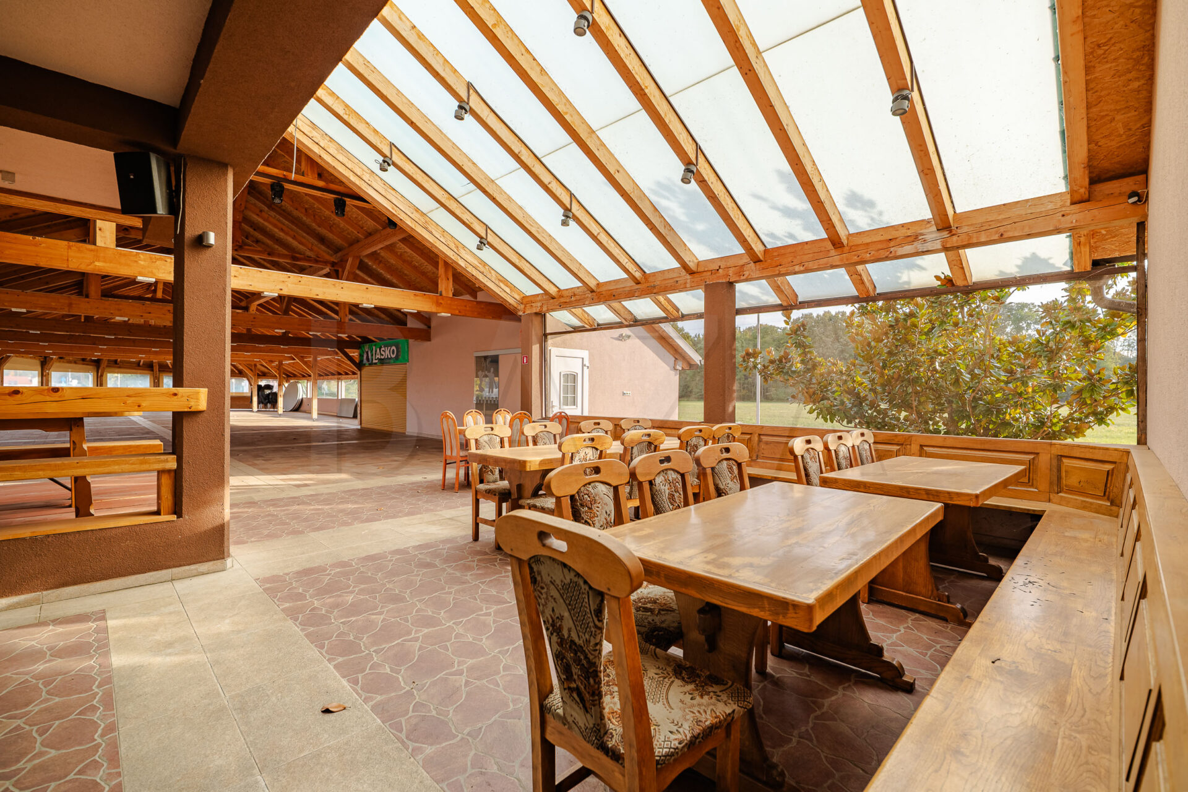
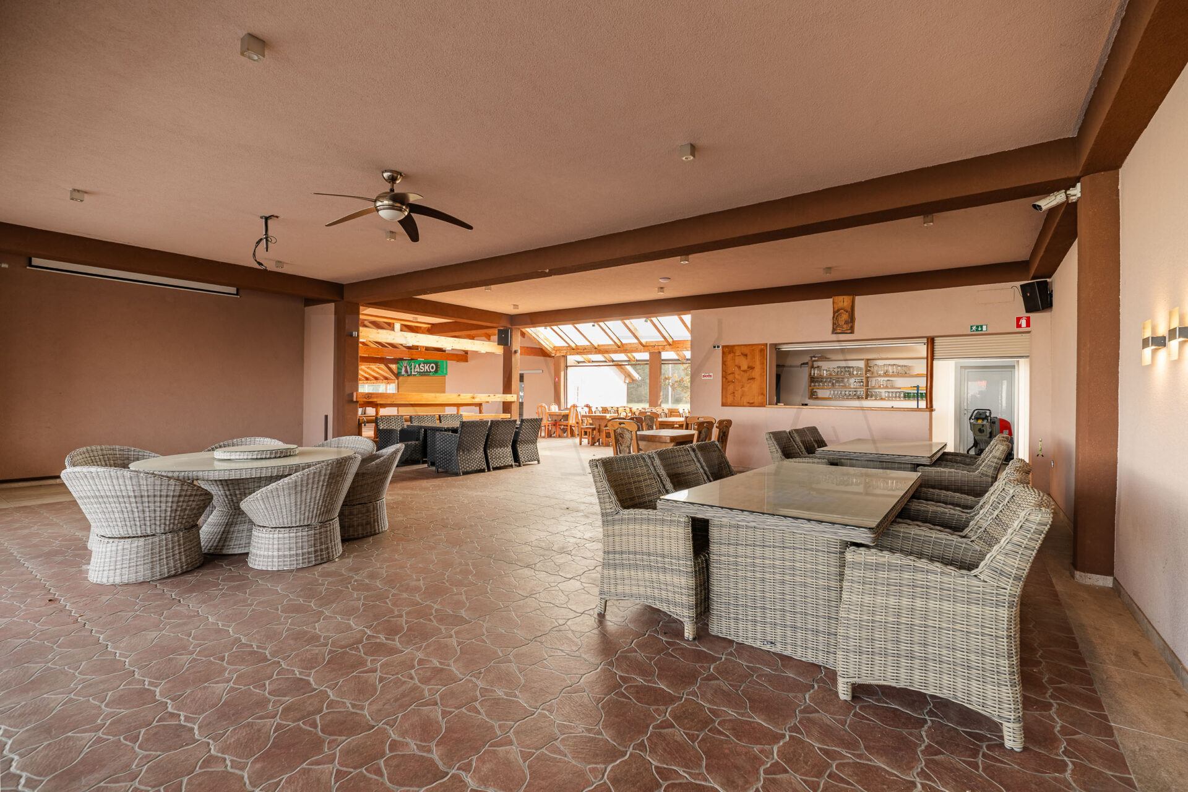
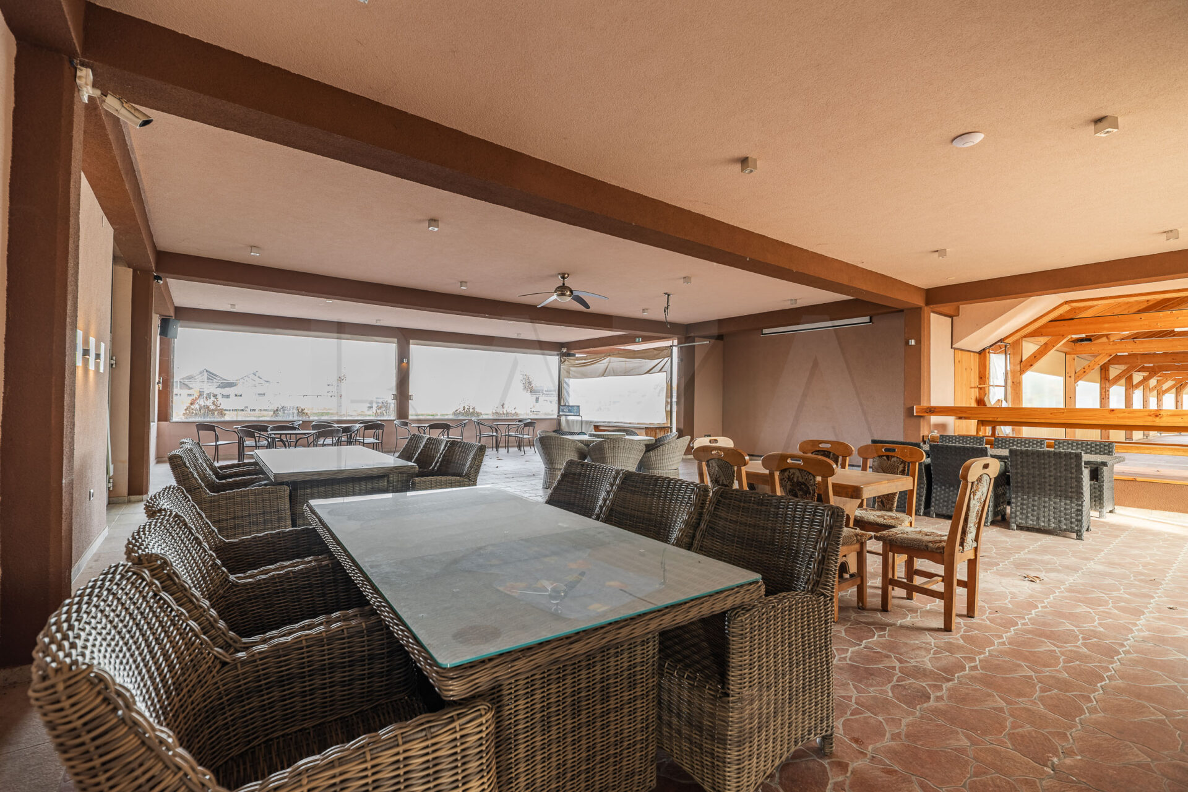
In 2020, the building was additionally expanded with a large event hall intended for weddings, celebrations, and other events, with capacity for up to 500 people. The space is designed for use in the warmer part of the year, and around it there are electrically adjustable louvers that allow protection from sun, wind, and rain to be adjusted.
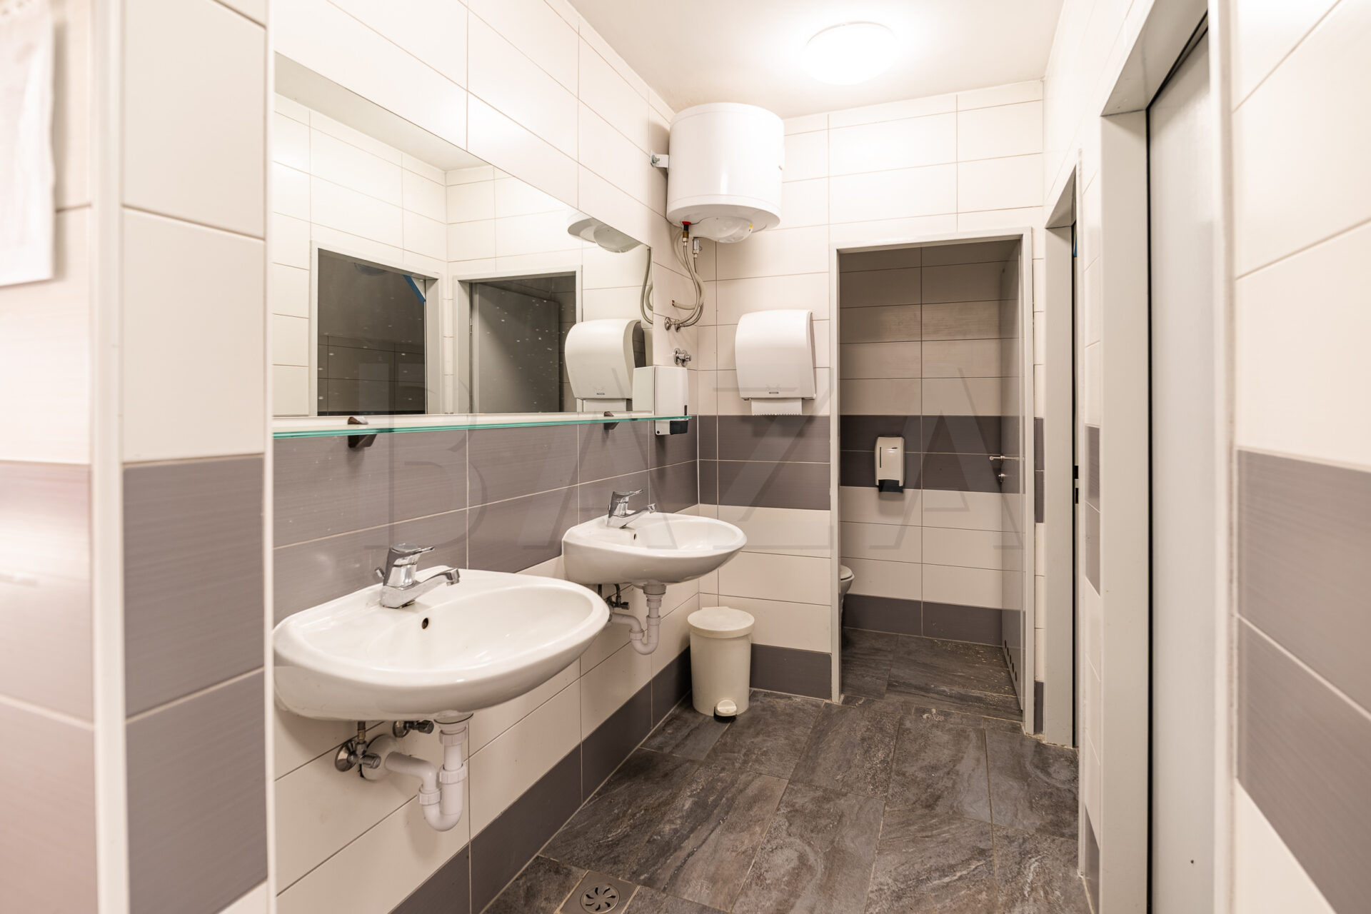
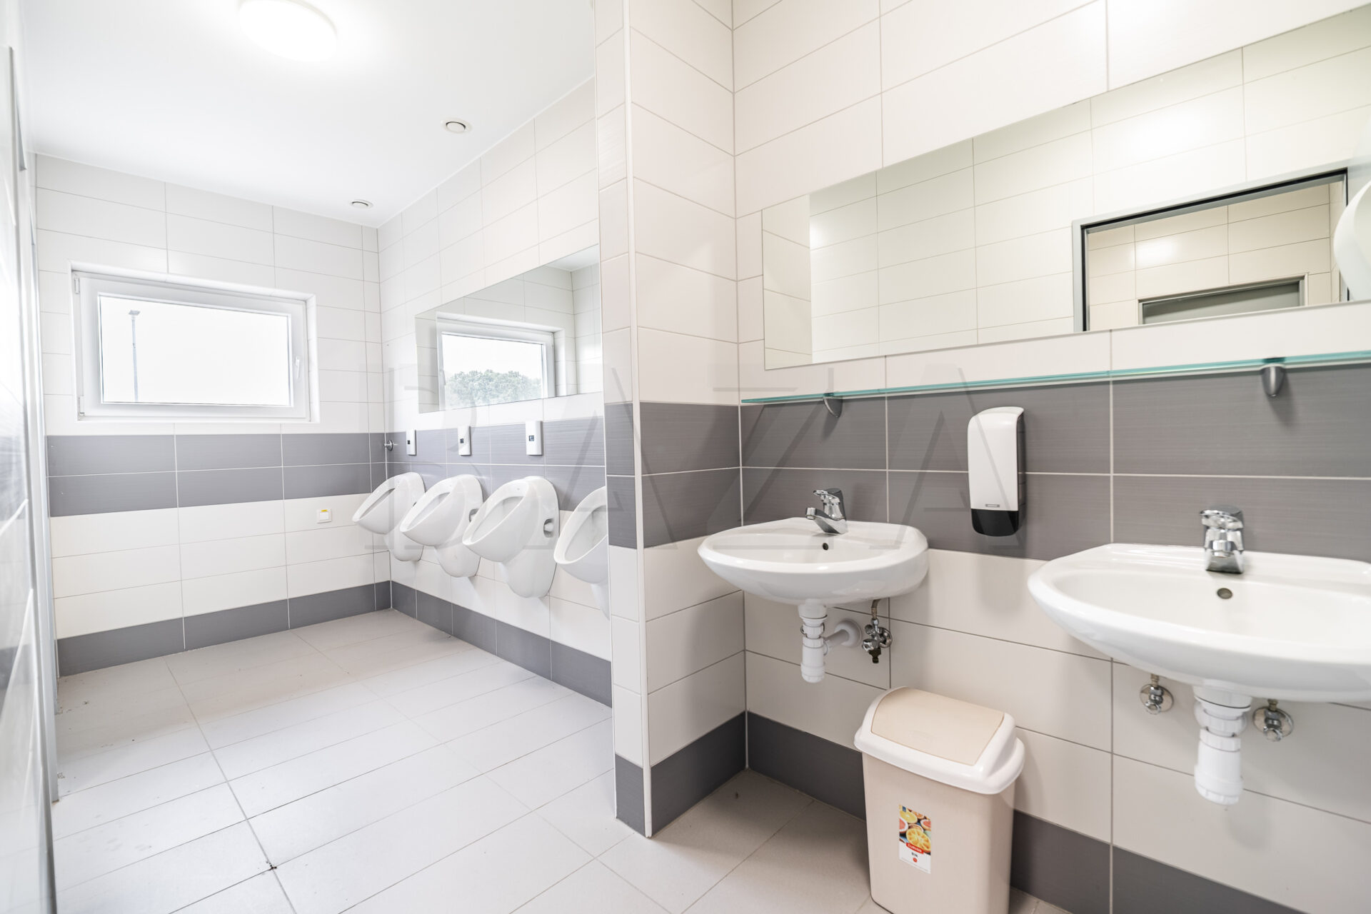
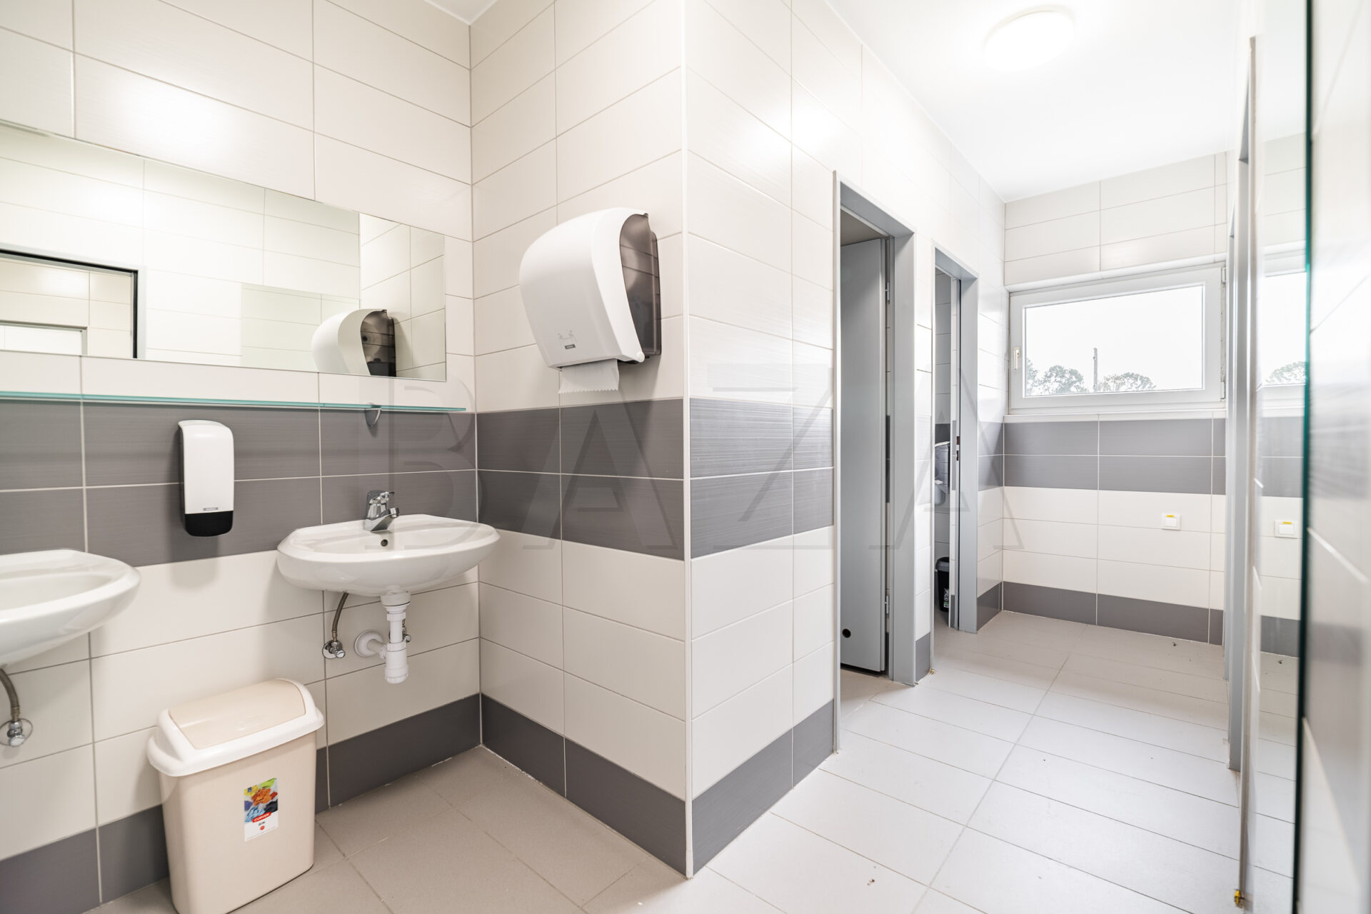
The hall includes spacious sanitary facilities, separate for men and women, and a serving counter with refrigerated cabinets.
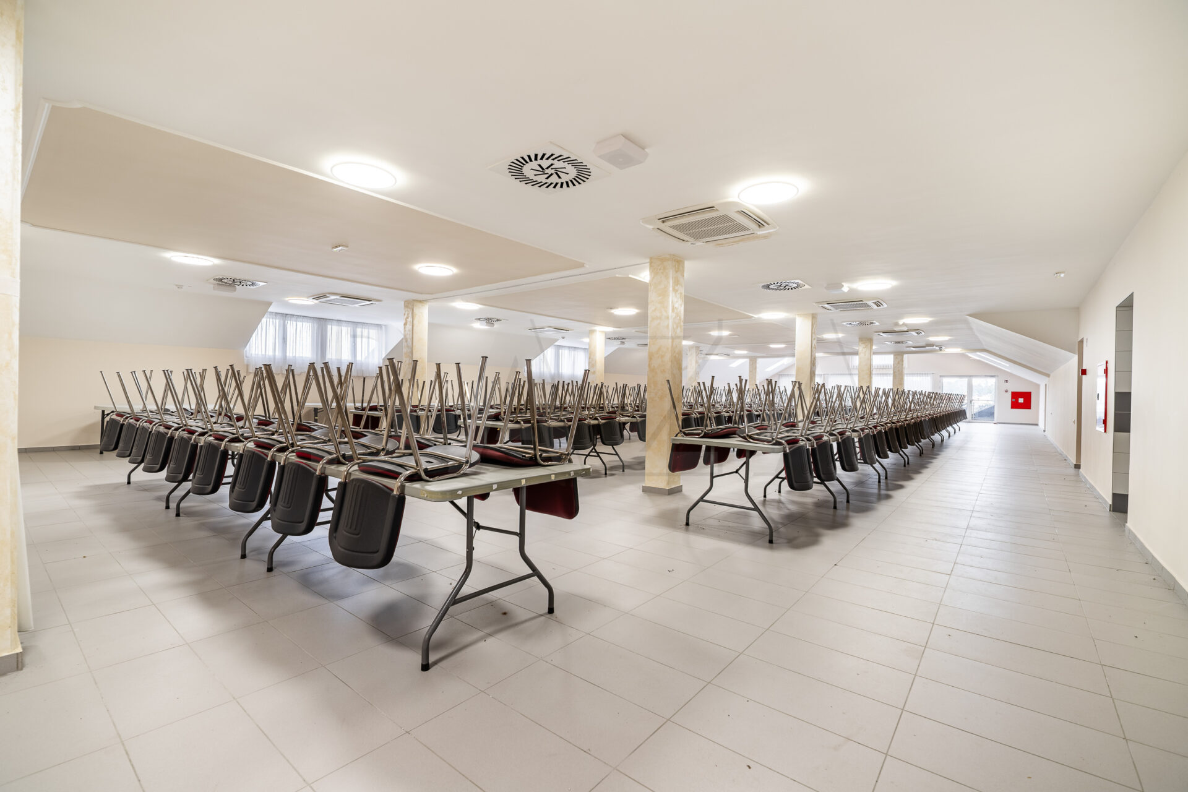
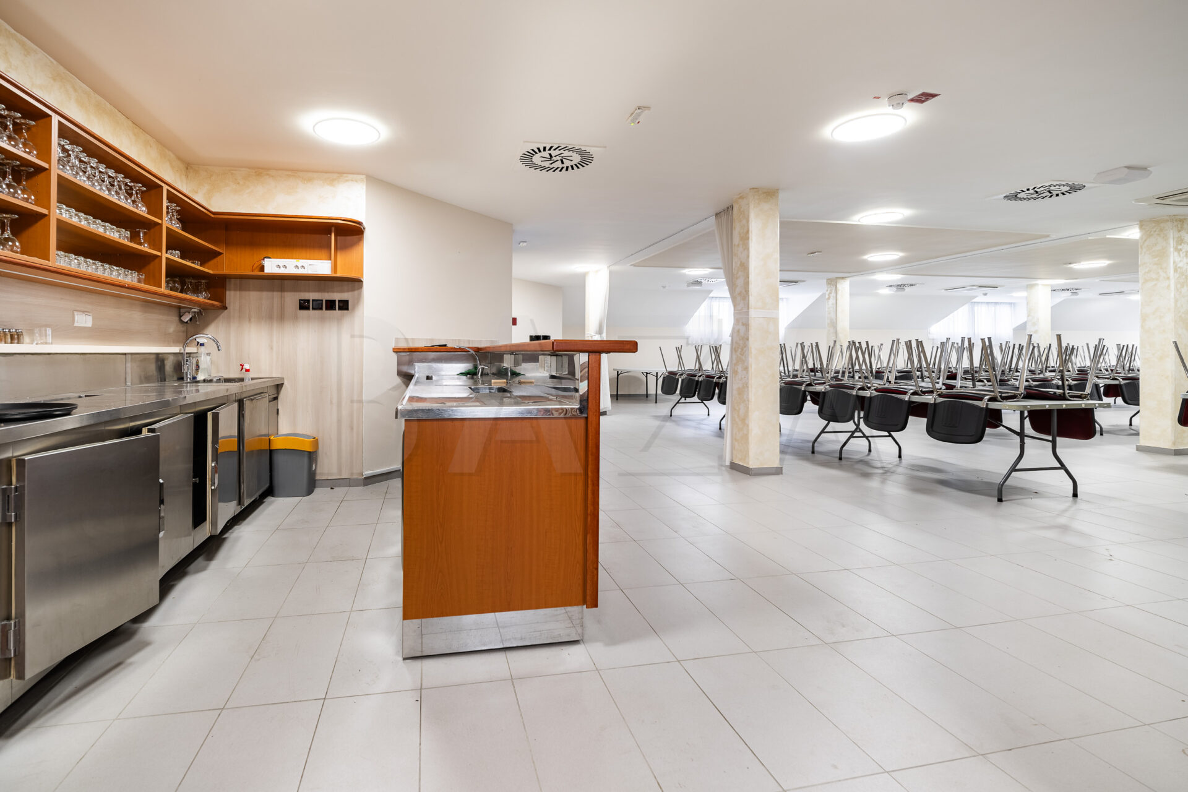
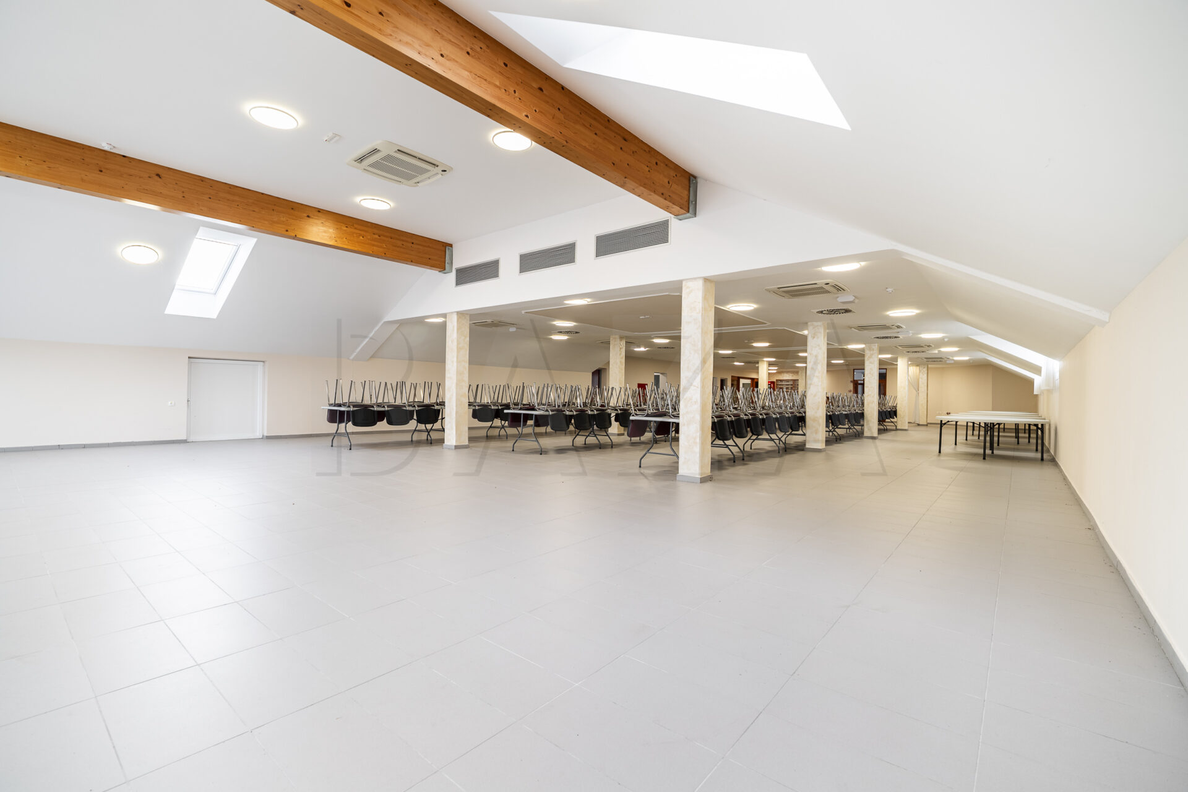
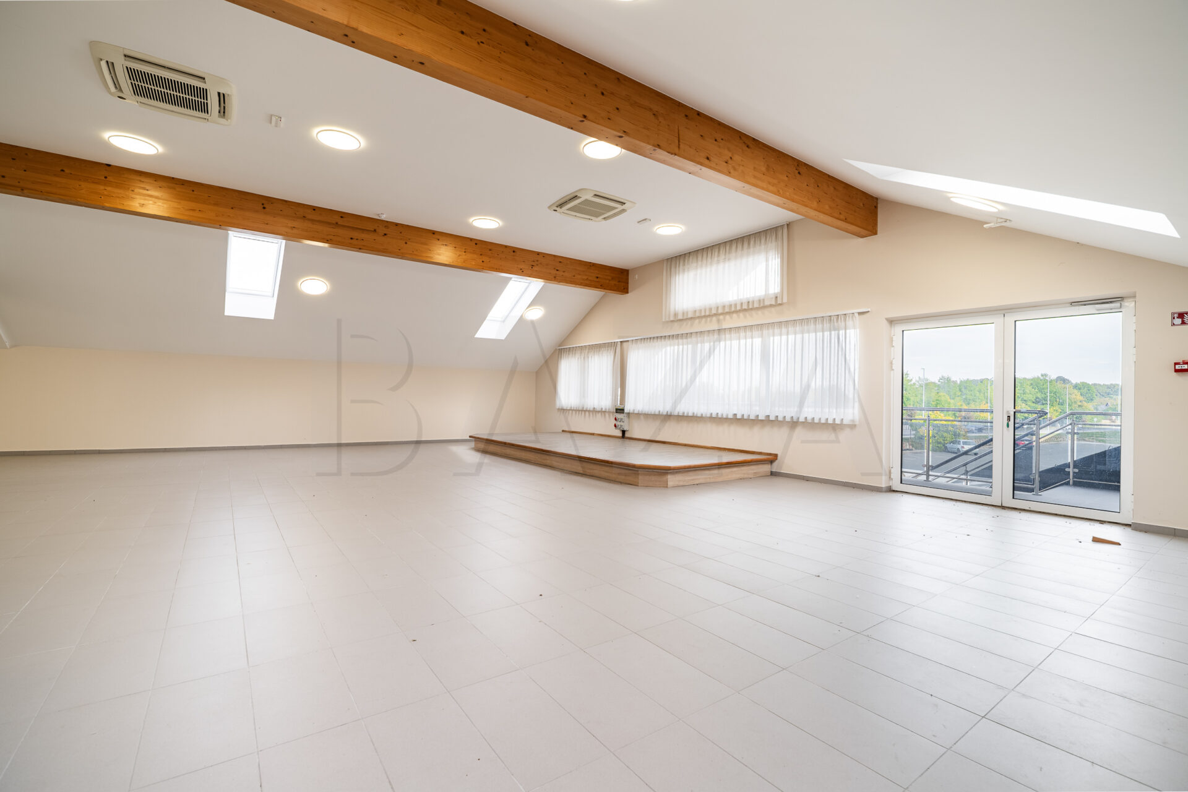
Above the hospitality area there is another large event hall with capacity for up to 500 people. This space is also fully equipped and includes a fitted bar, a separate social area, cloakroom, sanitary facilities, ventilation system, air conditioning, and heating via a heat pump. The direct connection between the professional kitchen and the upper event hall is further improved by a food transport lift, enabling efficient organization of even very large events.
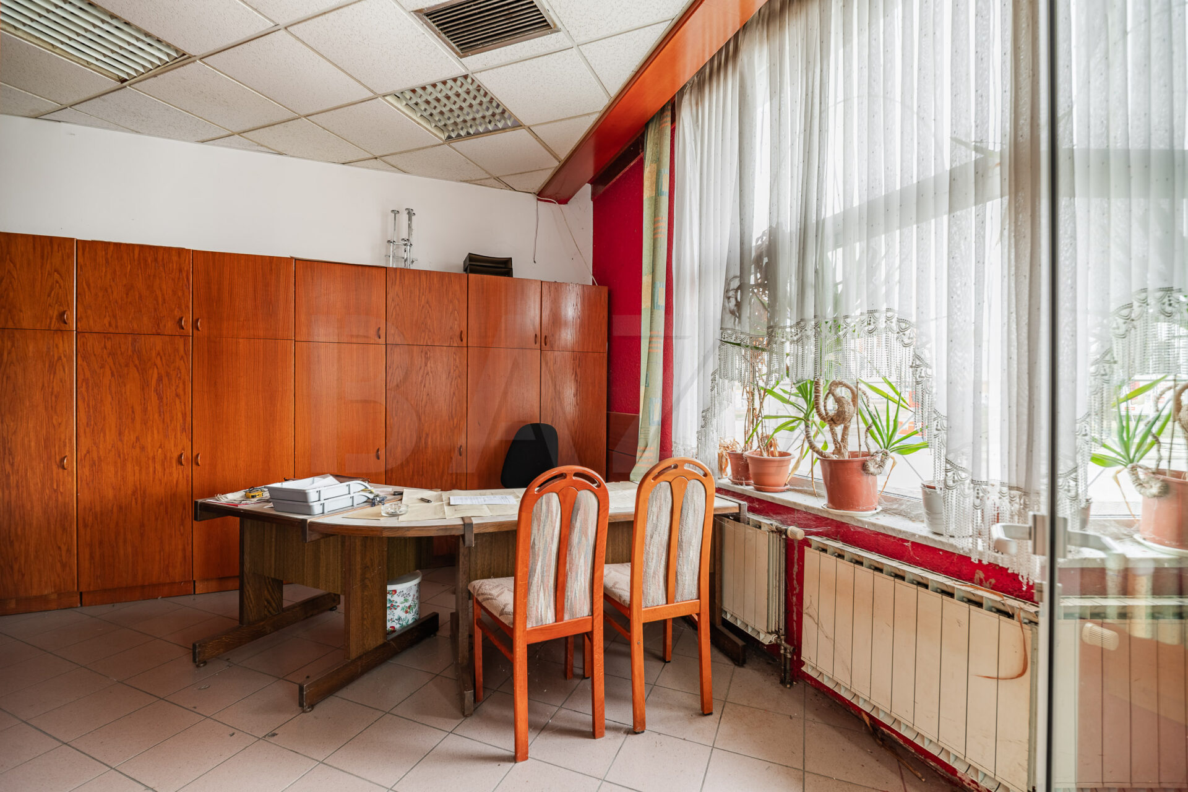
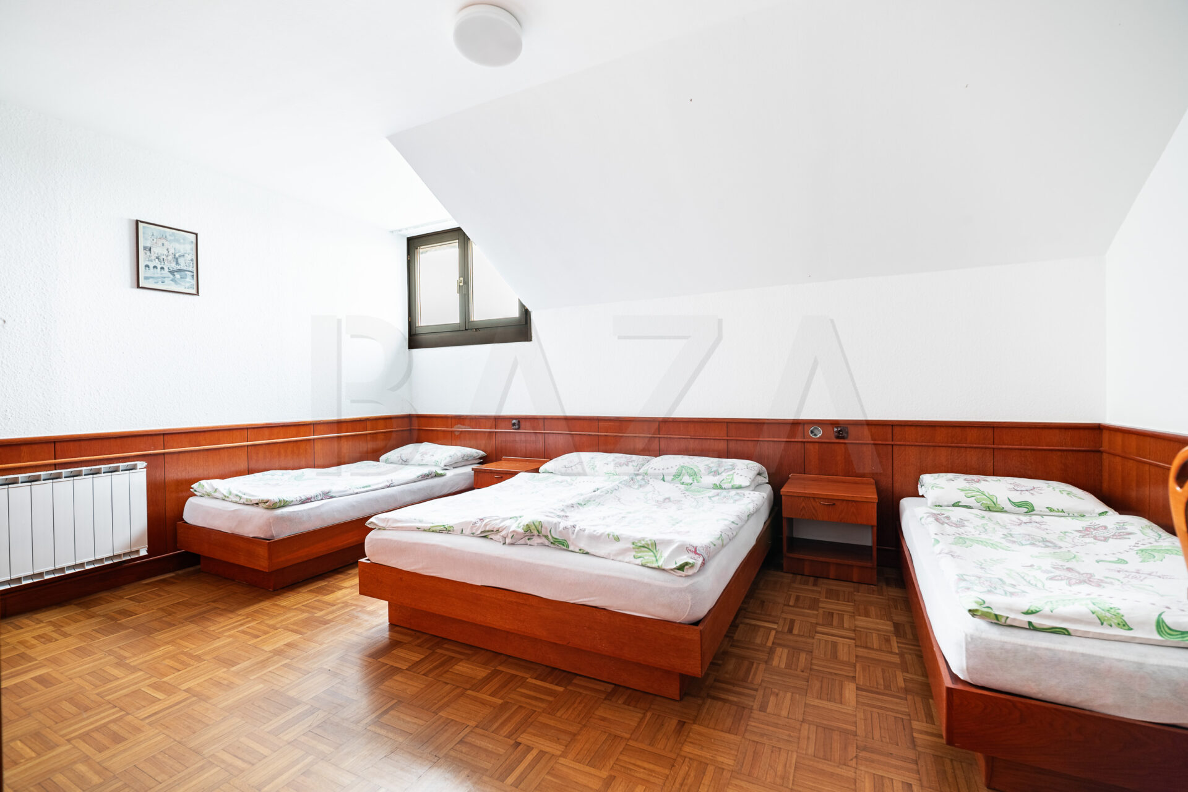
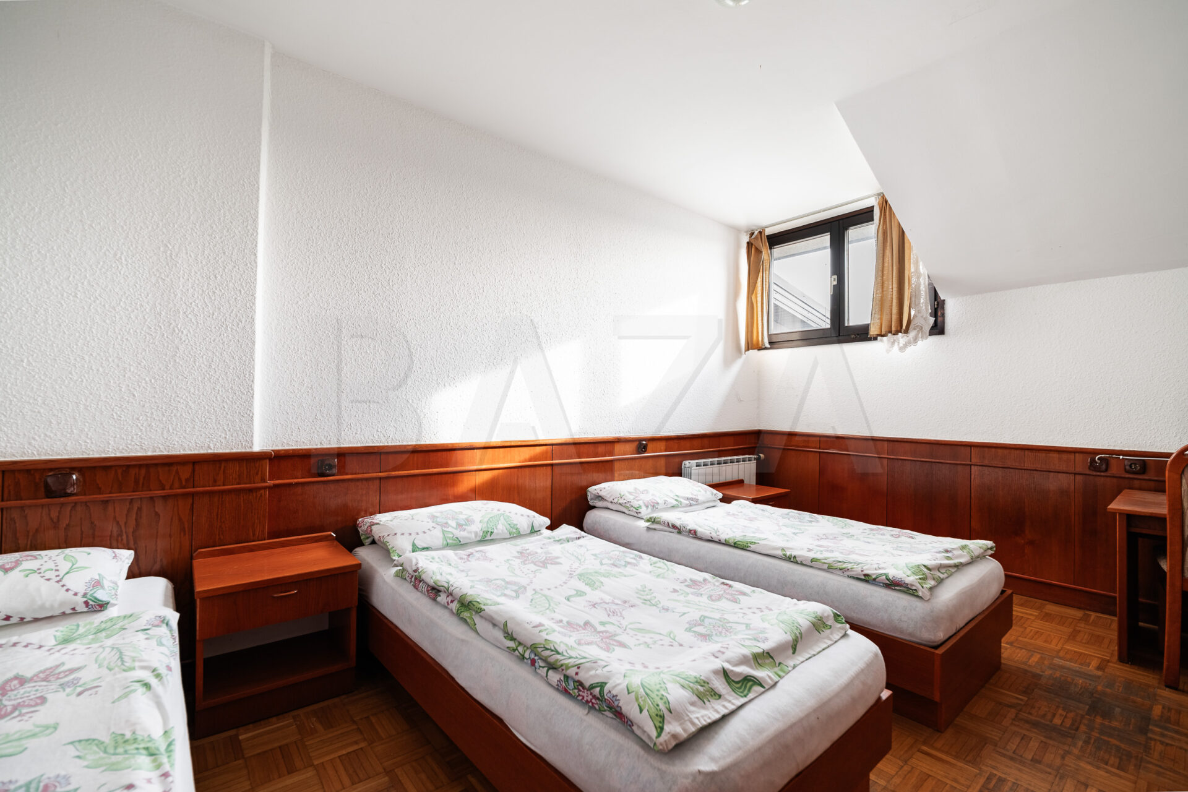
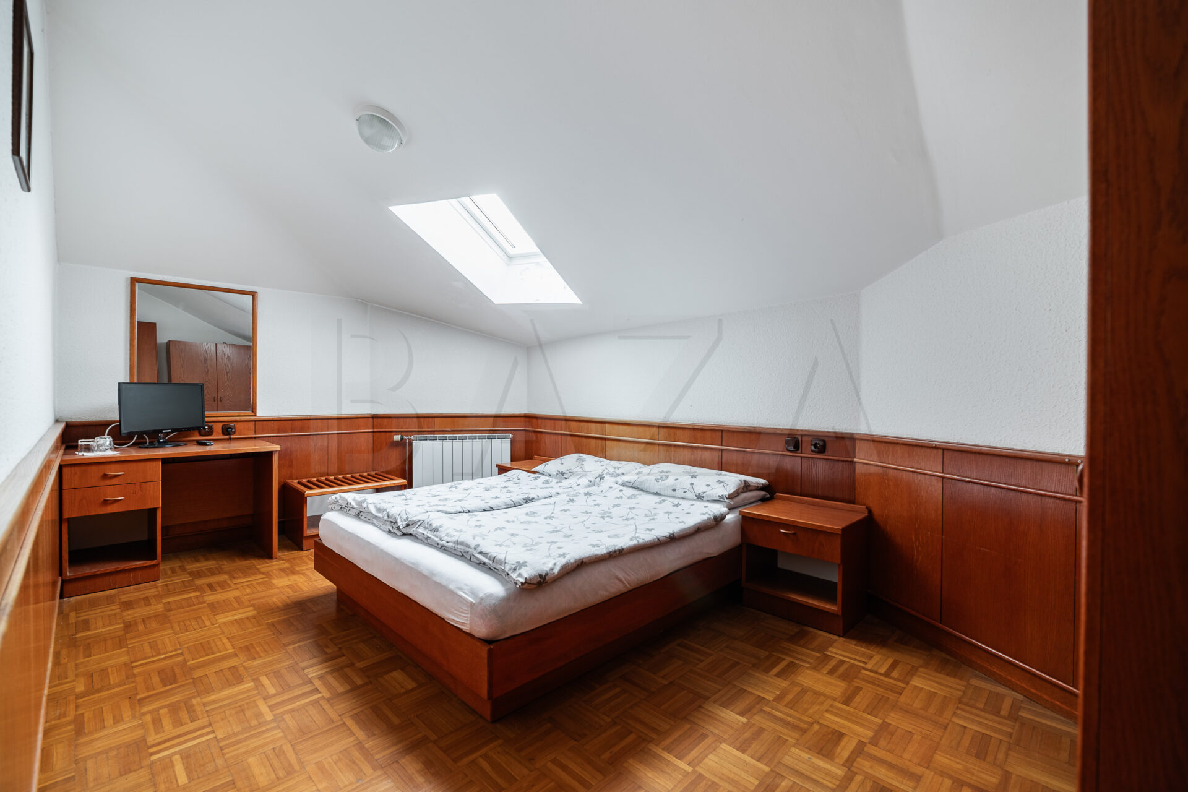
In addition to hospitality and event activities, the building also offers accommodation capacities. On the first floor there are 6 rooms of different capacities, each with its own bathroom: 1 double room, 2 quadruple rooms, and 2 triple rooms. The accommodation part is therefore suitable for guests of weddings and other large events, business guests, tourists, or other visitors. In this part of the building there is also an office, reception, and a well-equipped laundry room with a washing machine, dryer, and iron, suitable for washing and maintaining large quantities of textiles – from blankets and towels to tablecloths. Sanitary facilities are also arranged, one of which is adapted for disabled persons.
At the rear of the building there is a heat furnace worth more than EUR 160,000, which represents an important part of the existing infrastructure.
This is a property that is difficult to compare with a standard hospitality facility. Its greatest advantages are the combination of location, land size, professional hospitality infrastructure, accommodation capacities, two large event spaces, a huge parking lot, and additional rental income. It offers the new owner the possibility of re-establishing the former hospitality activity, while also enabling a new business concept.
CONDITION OF SALE: The owner’s condition is that the buyer, in the event of the sale/purchase of the property, pays the real estate transfer tax in the amount of 2% of the contractually agreed sale price of the property.
If interested, please contact us; Agent Živa Tanacek, Tel: 00386-40-626-208, E-mail: ztanacek@bazarealestate.com.
You are warmly invited to view the property.

BAZA agencija d.o.o.
Miklošičeva cesta 30, 1000 Ljubljana