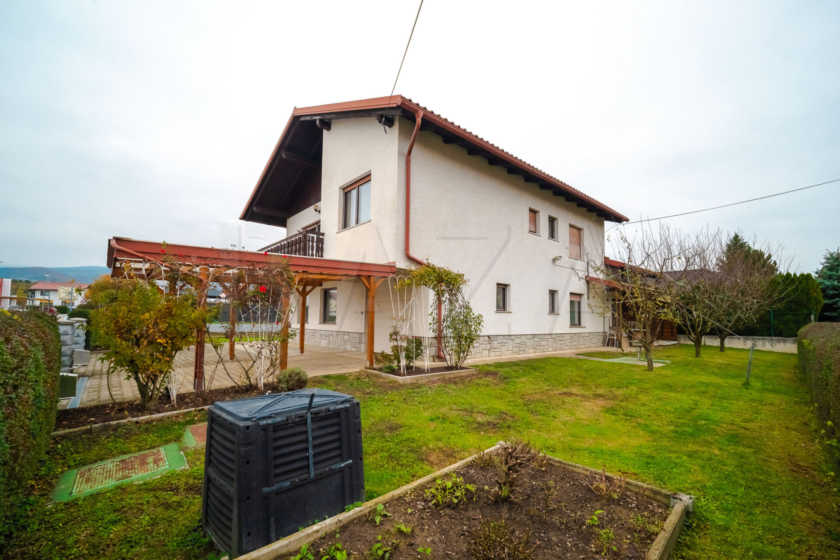
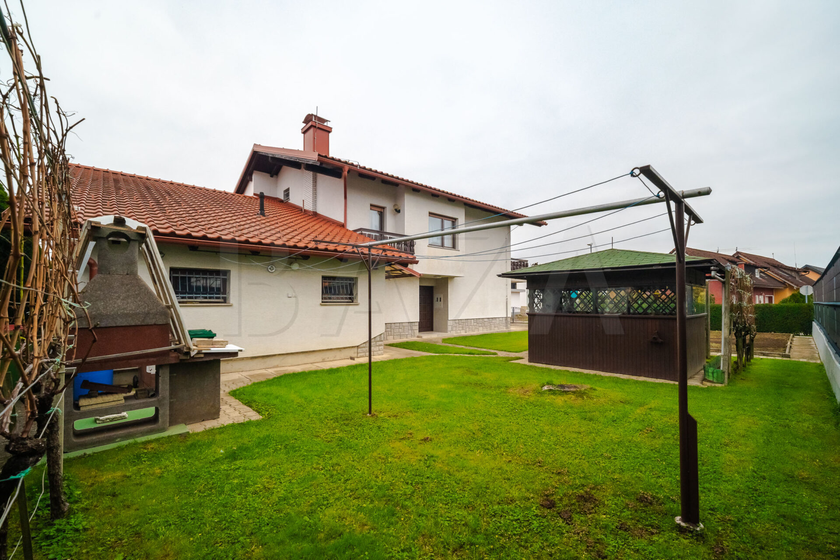
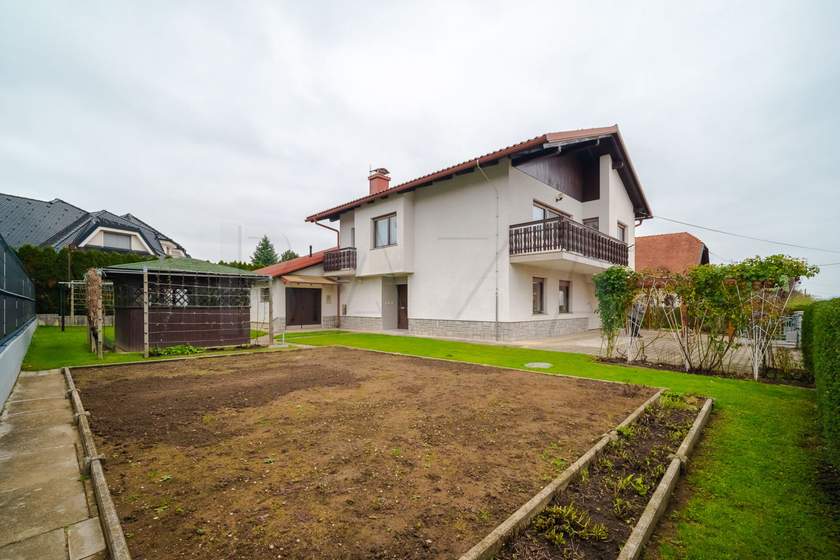
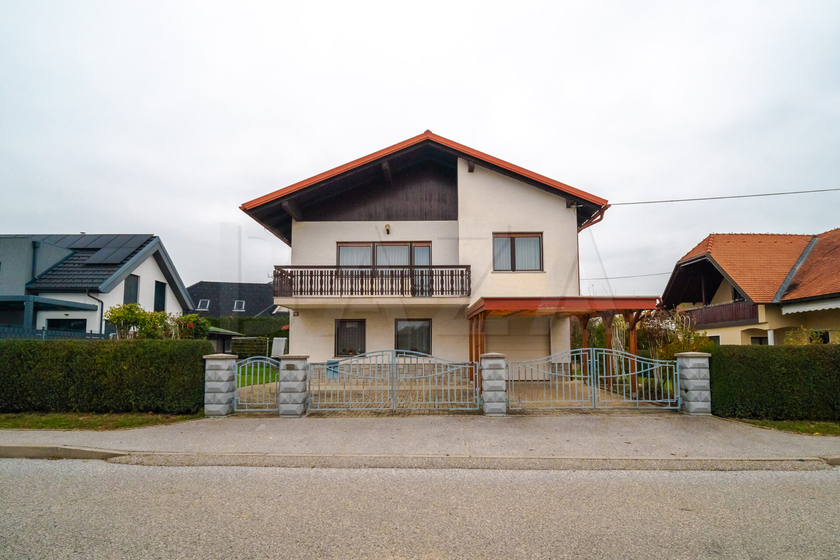
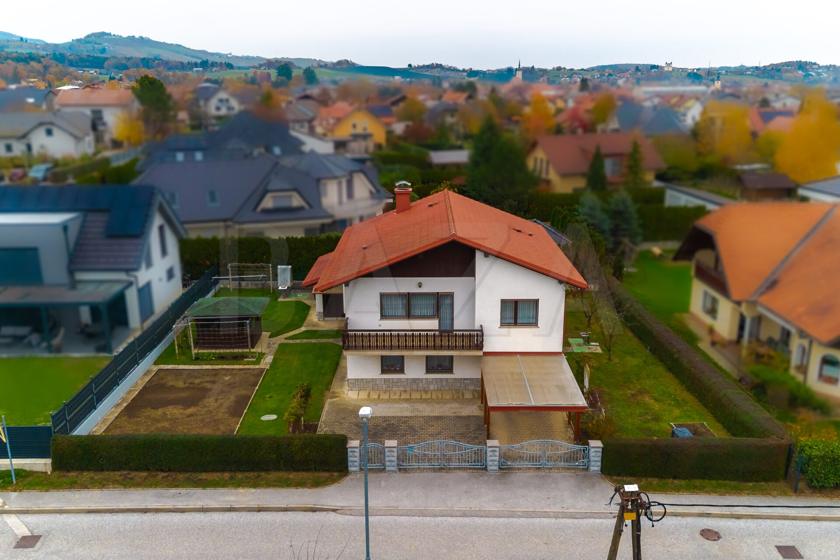
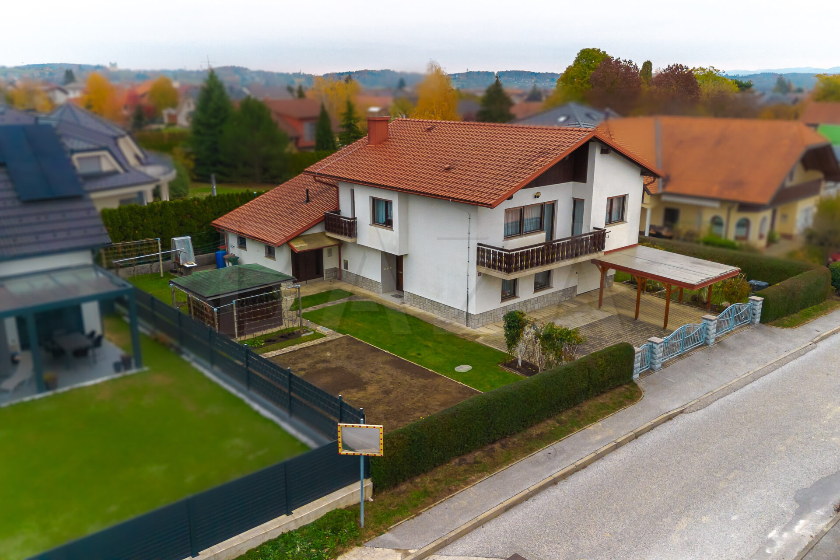
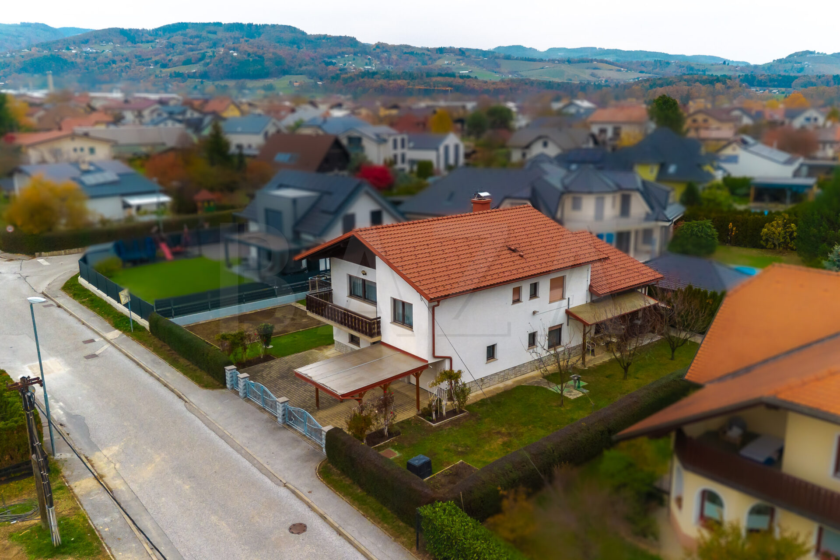
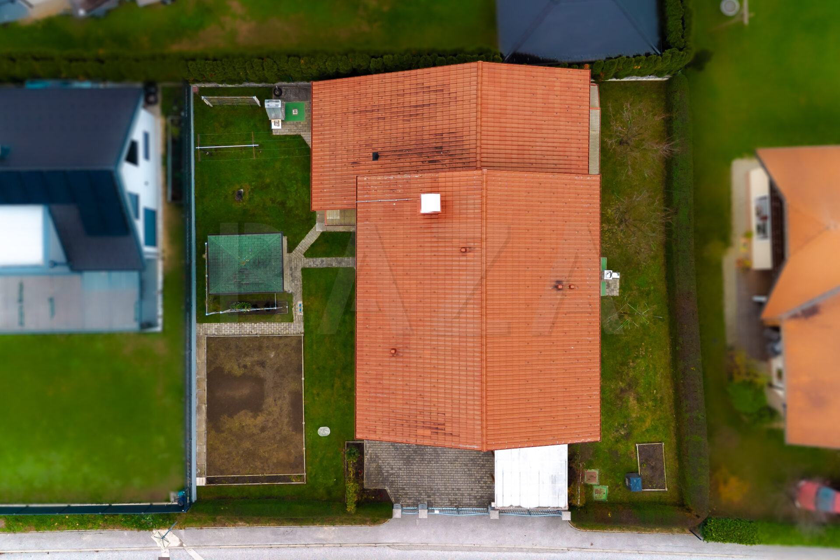
Detached house, Podravska – Slovenska Bistrica, built in 1981, well maintained, ground floor + 1, net floor area with extension 260.00 m2, land 680.00 m2. Price 310,000 EUR.
In Slovenska Bistrica, in a desirable and sunny location, we are selling a well-maintained detached house on two floors, in good and well-kept condition. The strict center of Slovenska Bistrica is 1.4 km away, and the motorway access is 1.3 km away. Everything needed for comfortable everyday living is nearby.
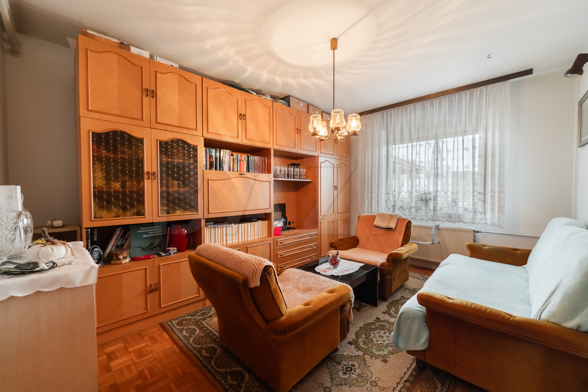
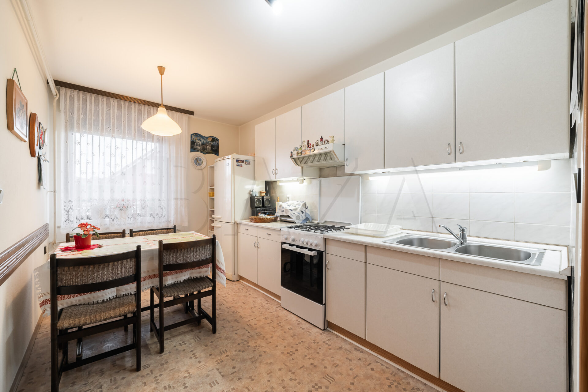
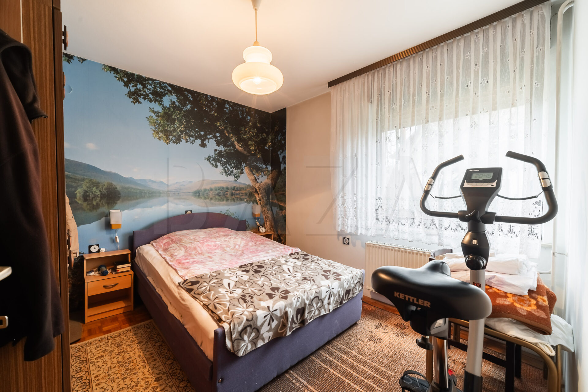
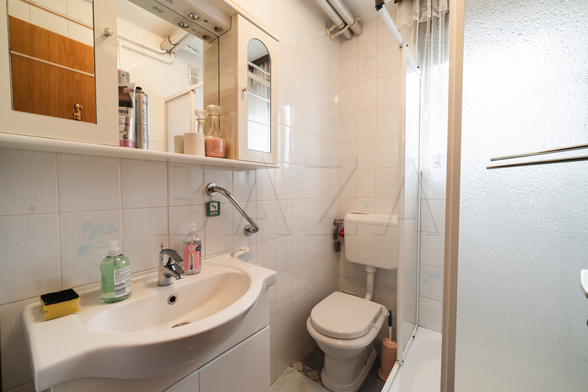
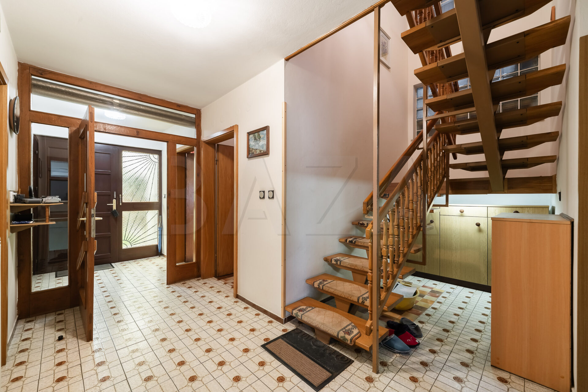
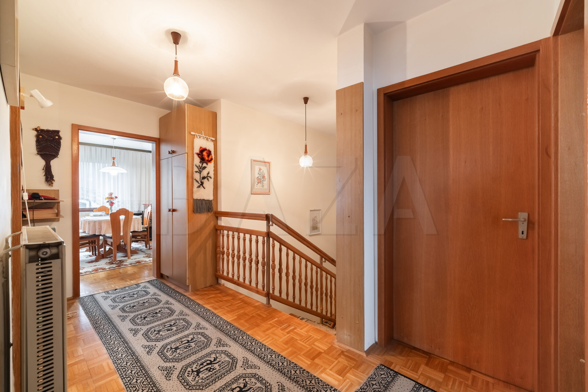
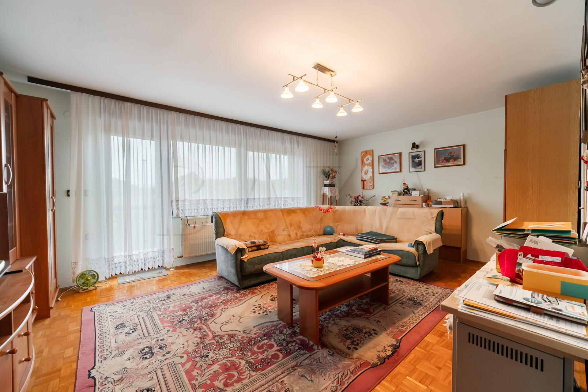
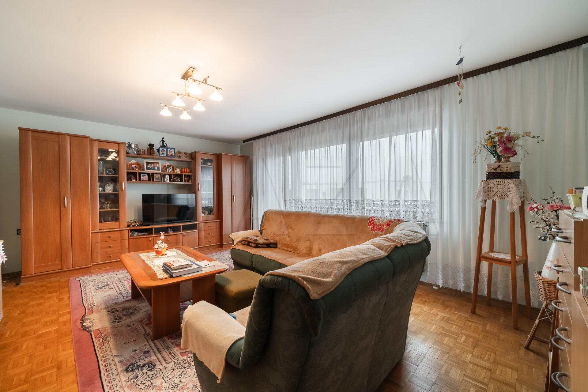
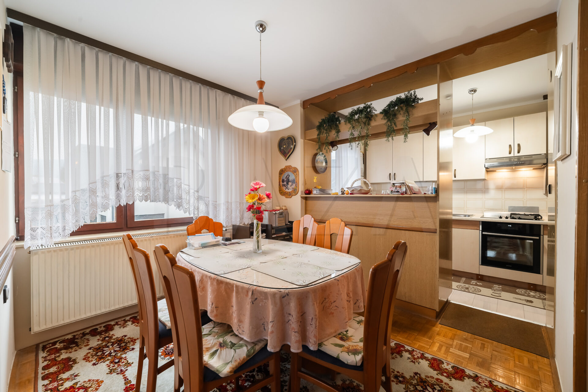
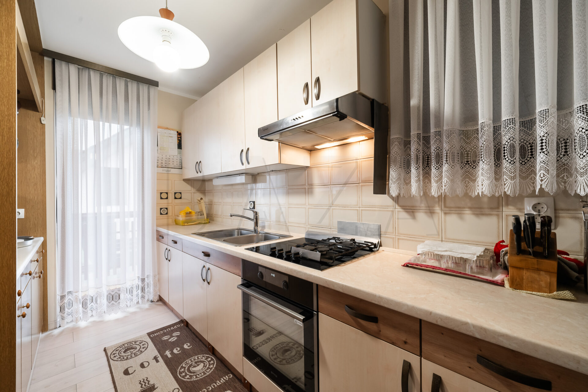
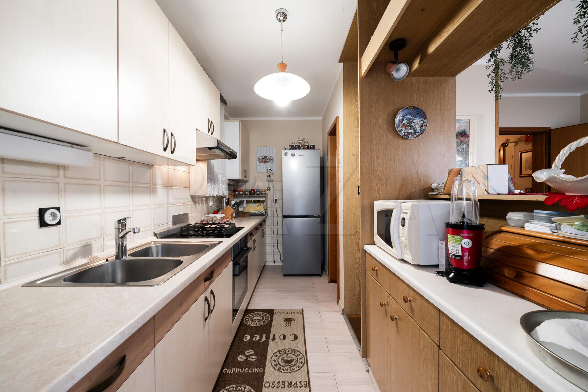
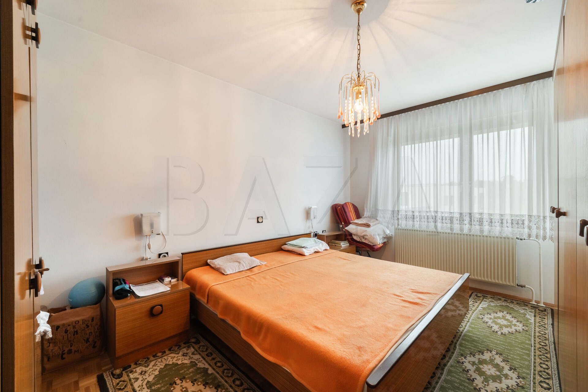
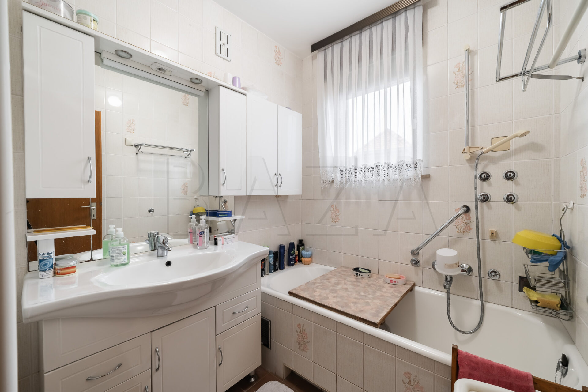
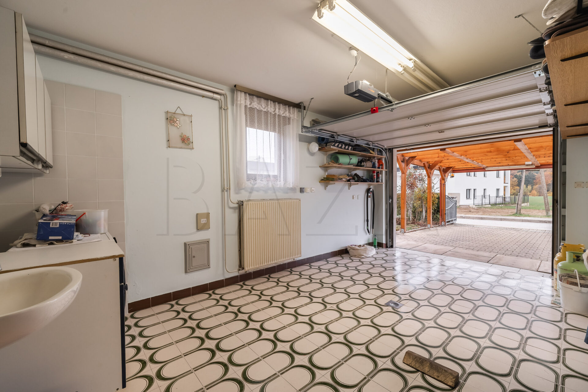
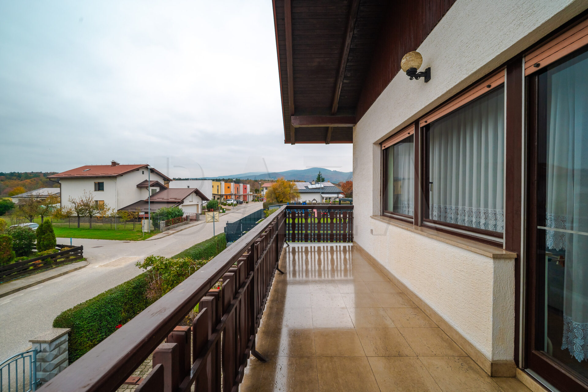
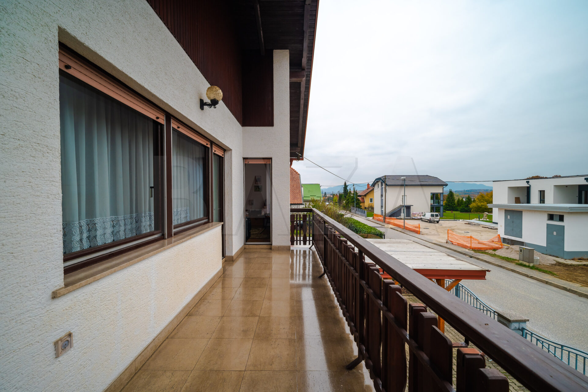
The layout of the house, which can also be used as a two-family house, comprises two floors: ground floor and first floor. The ground floor includes a hallway, kitchen with dining area, living room, bedroom, bathroom with shower and toilet, garage, storage room, and technical room (boiler room). The first floor comprises a hallway, kitchen with dining area, living room, two bedrooms, bathroom with bathtub, toilet, storage room, and balcony. In the extension, the ground floor additionally offers three storage rooms, two workshops, a hallway, and an oil tank storage area, while the attic includes an additional room.
The house is quality built, with insulated facade (combi panels), gable roof, clay roof tiles (new in 2010), wooden windows with double glazing, shutters, wooden entrance door, wooden interior doors, and floor coverings of parquet, ceramics, and vinyl. Central heating is arranged with radiators and a boiler for oil, gas, or wood, with an additional heat pump for sanitary water.
All necessary connections are in place: electricity, water supply, sewerage, and telecommunications.
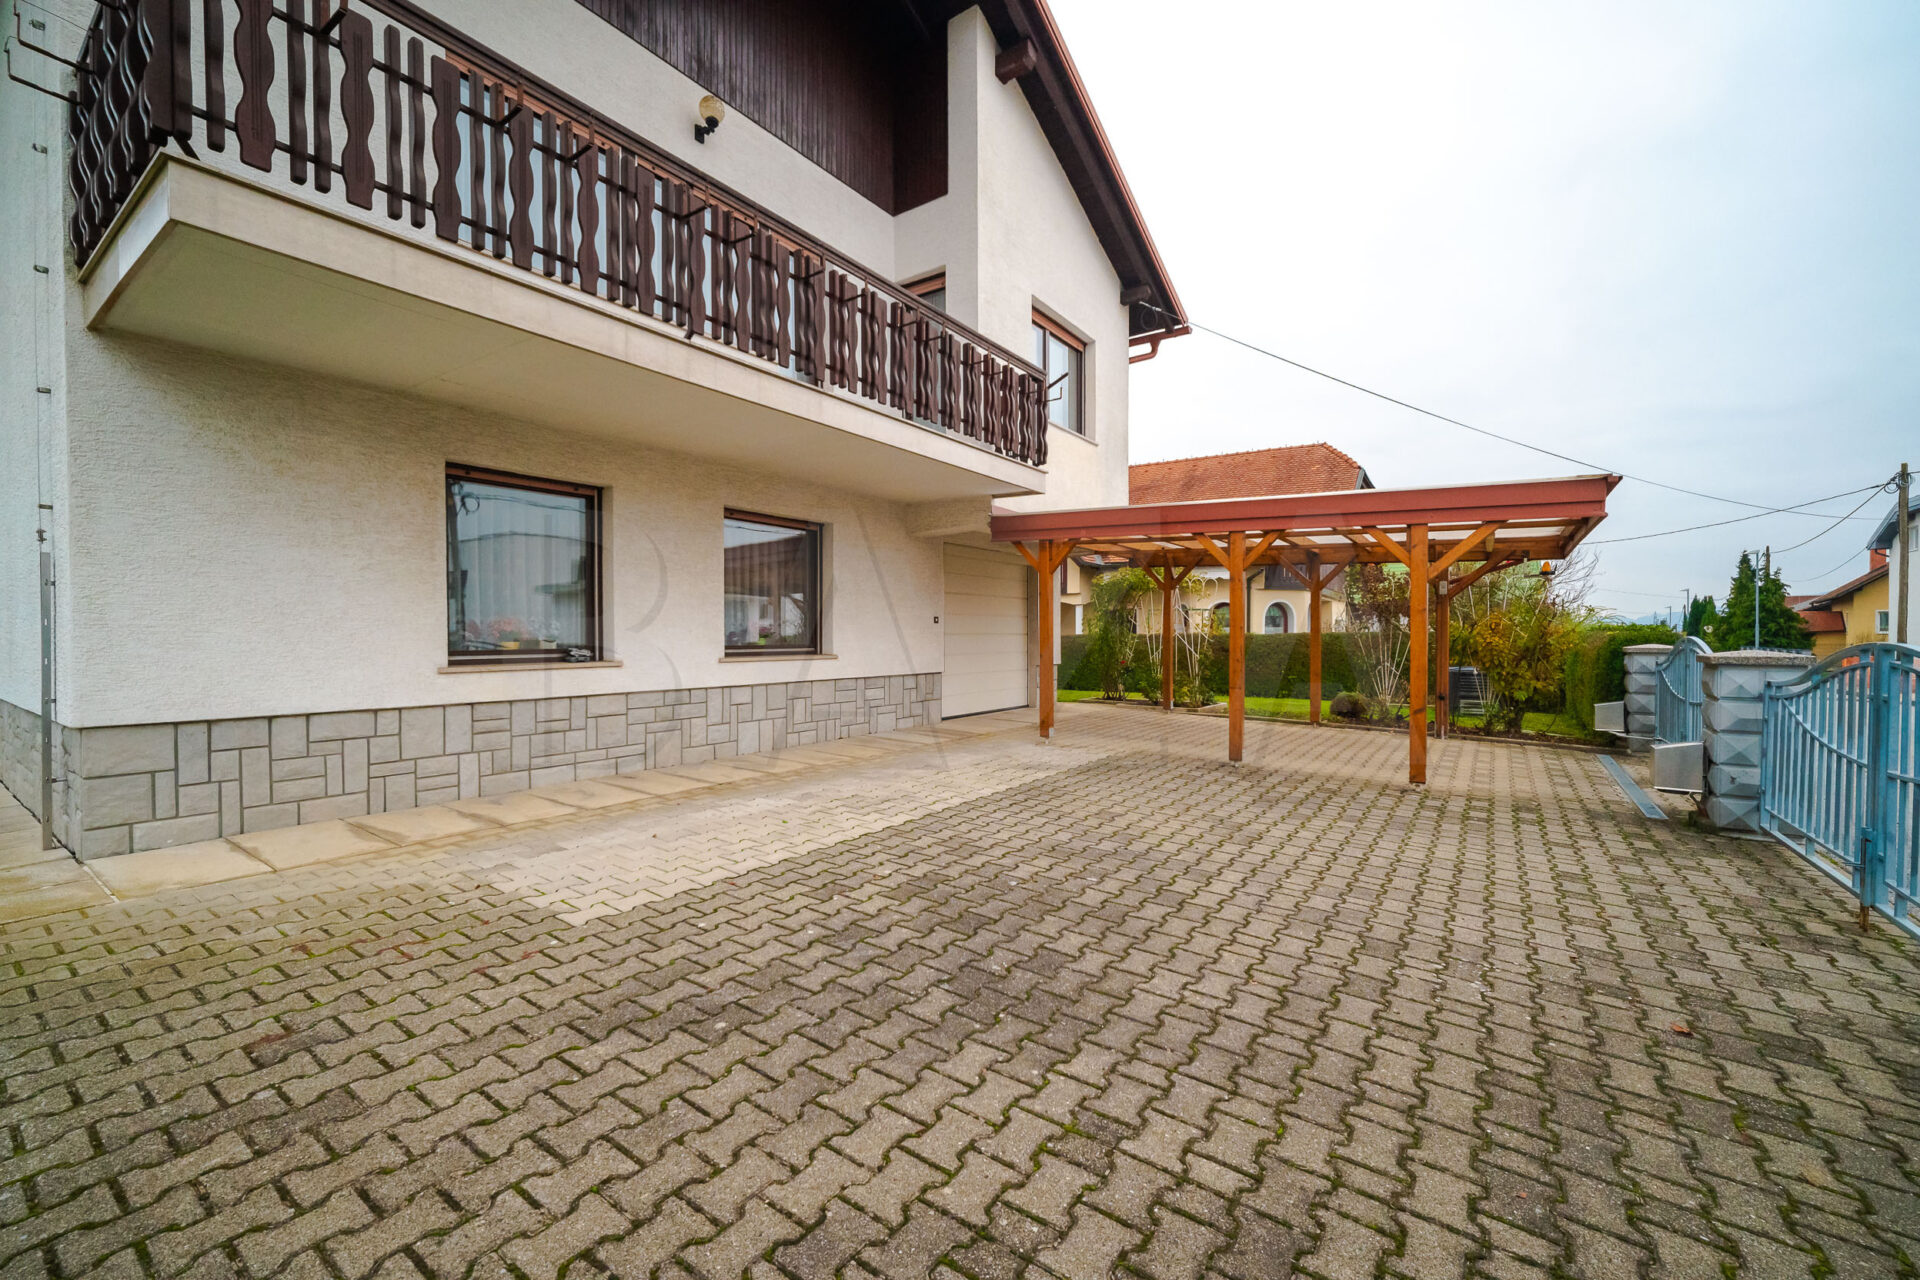
Next to the house there is a wooden canopy for a covered parking space and a smaller garden shed for the outdoor terrace. The driveway to the house is asphalted, with parking space for several cars. The surroundings of the house are nicely arranged and fully fenced.
The house is sold furnished (also possible without) and is immediately move-in ready.
A special advantage of the property is a smaller workshop inside the house, which can be used for quiet business activities – an interesting option for those who want to combine living and working in one place.
The property includes a total of 680.00 m2 of land, which is entirely building land. The land is completely flat, along an asphalted street with arranged sidewalks and public lighting.
The property is registered in the land register and is free of encumbrances. The building documentation is in order, and the building permit has been obtained.
Family house in a quiet and sunny location in the immediate vicinity of the urban center.
The property represents an interesting opportunity for families, as well as for those who want intergenerational living – a shared home for the younger and older generation.
CONDITION OF SALE: The owner’s condition is that the buyer, in the event of completion of the sale/purchase of the property, reimburses the seller for the agency commission in the amount of 2% of the contractually agreed sale price of the property + VAT.
If interested, please contact us; Agent Darko Ziherl, Tel: 00386-40-626-197, E-mail: dziherl@bazarealestate.com.
You are kindly invited to view the property.

BAZA agencija d.o.o.
Miklošičeva cesta 30, 1000 Ljubljana