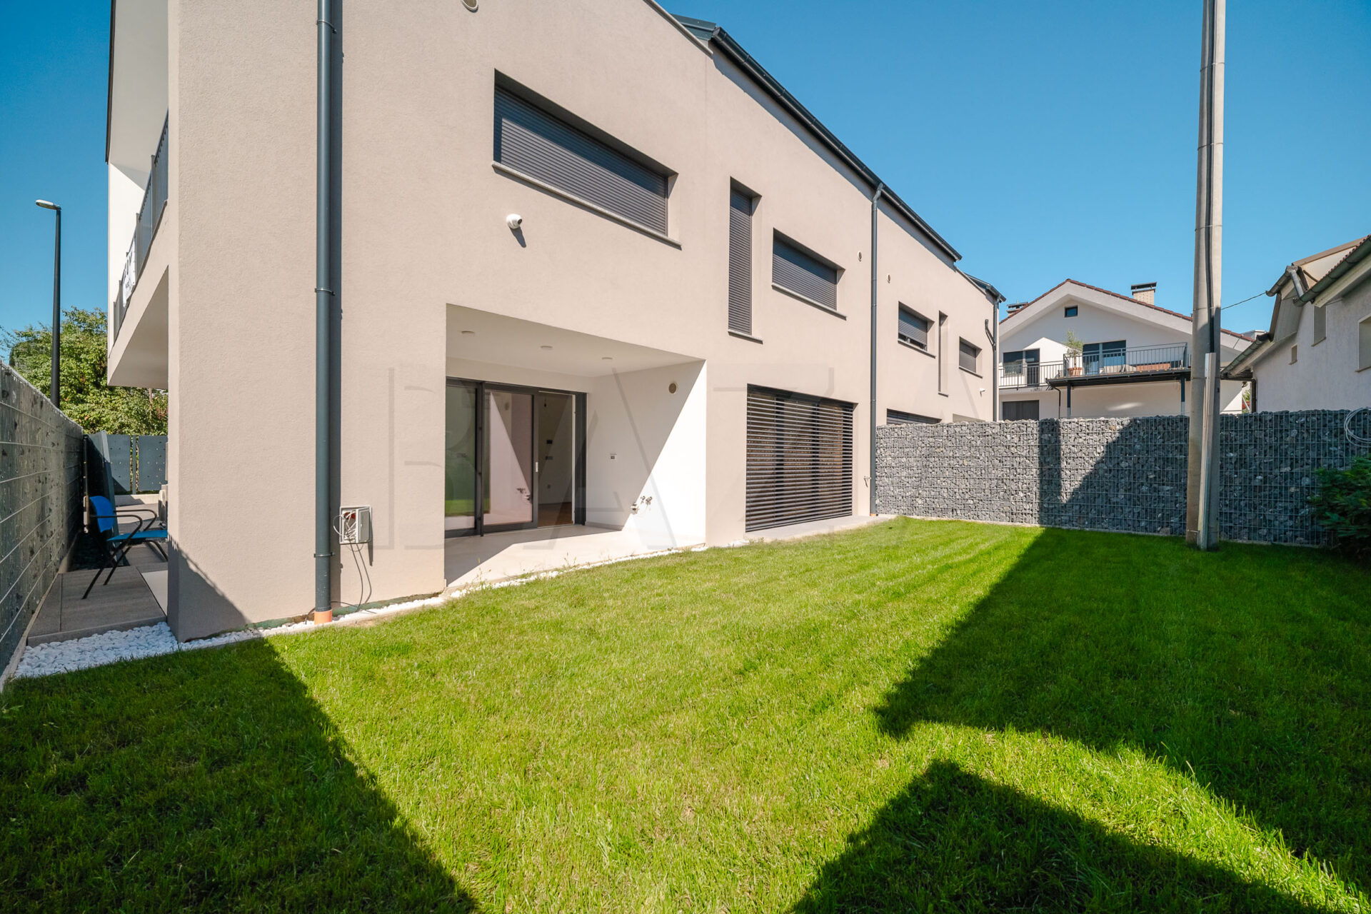
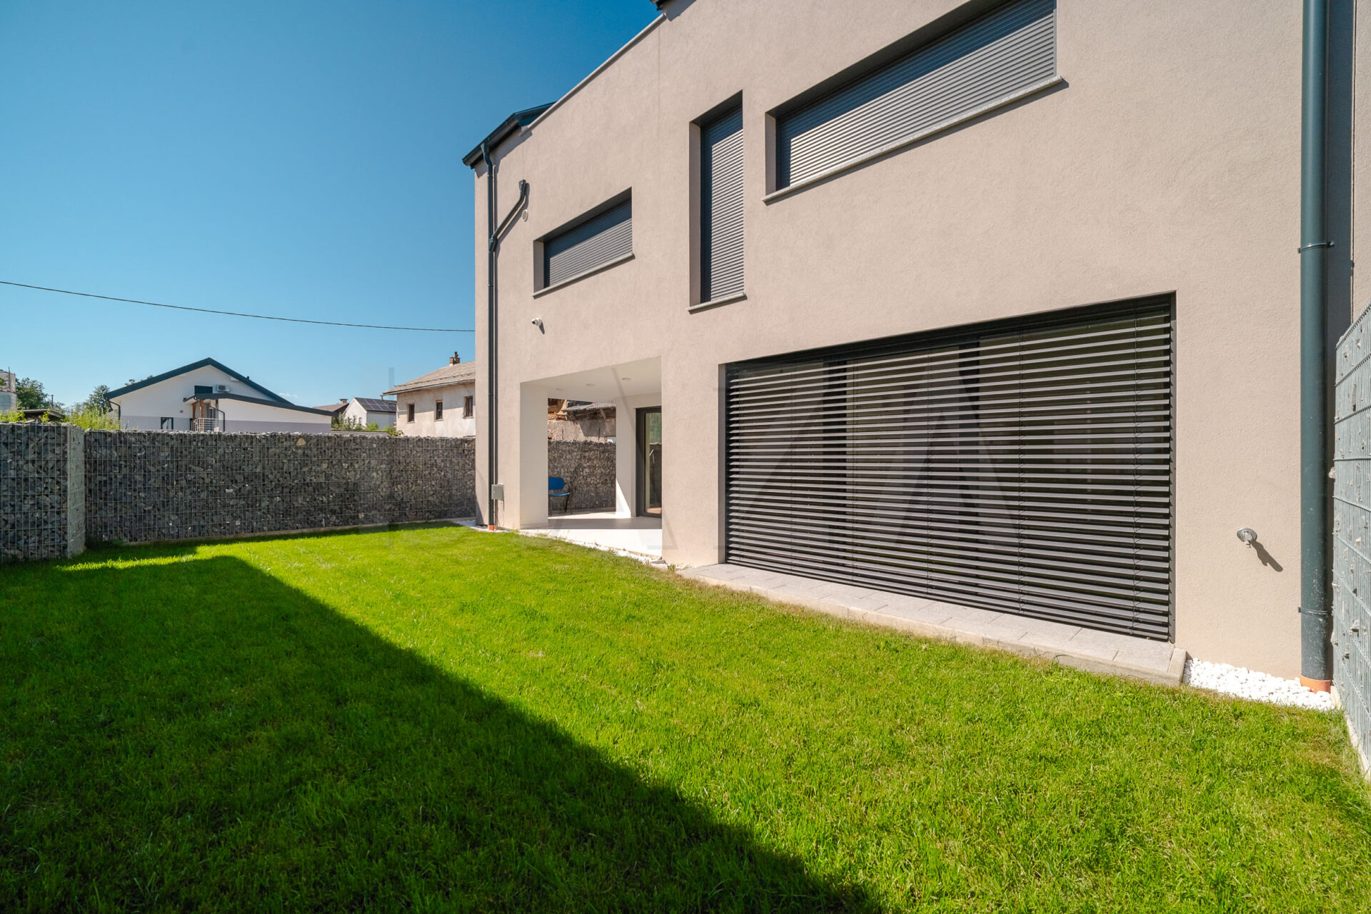
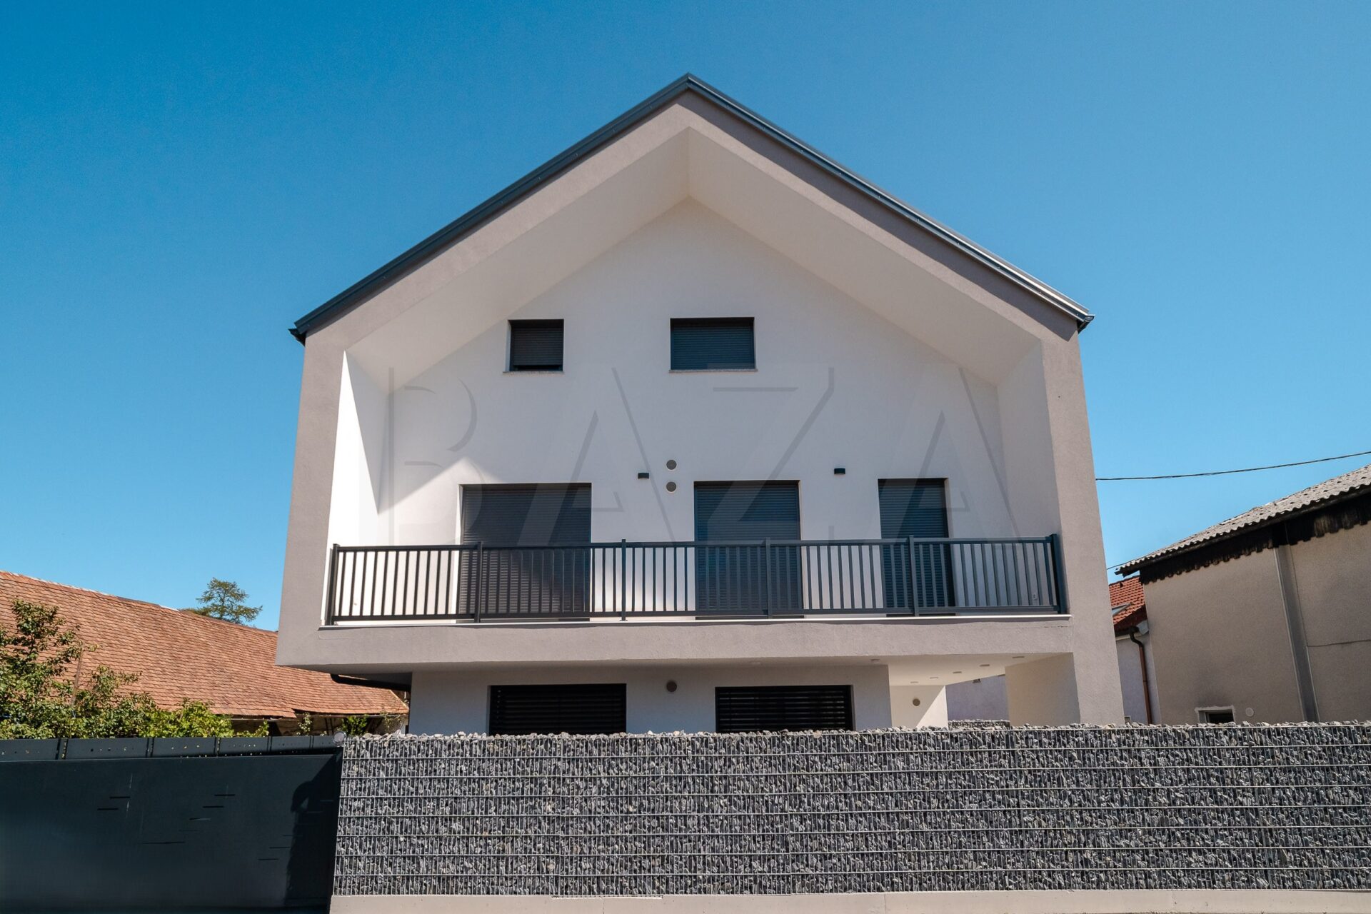
Unit in a two-family house, Ljubljana Šiška – Dravlje, built in 2026, ground floor + 1 + attic, net floor area 239.60 m2, living area 210.50 m2, terrace 29.10 m2, atrium 97.00 m2. Price: 1,280,000 EUR including VAT.
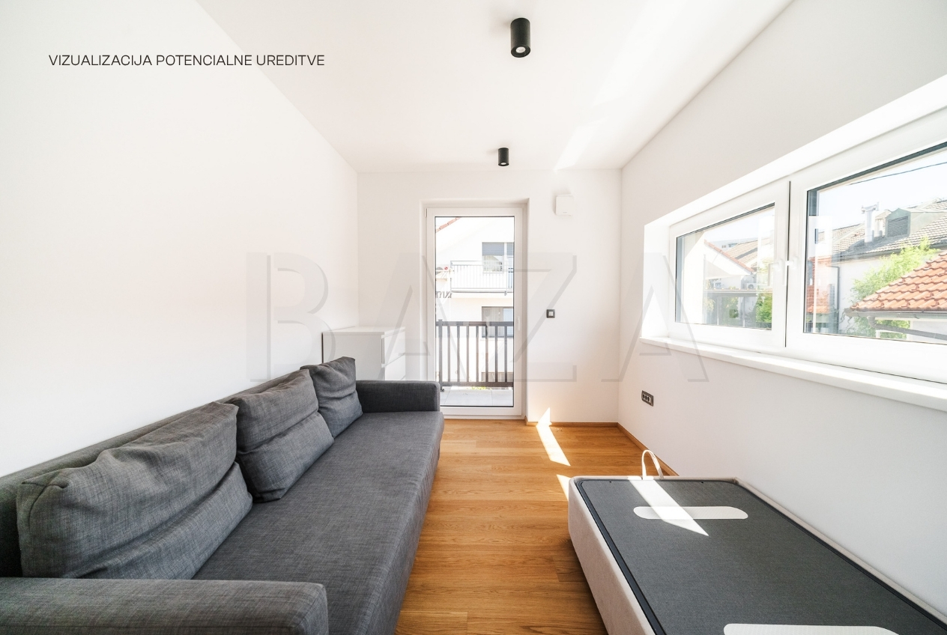
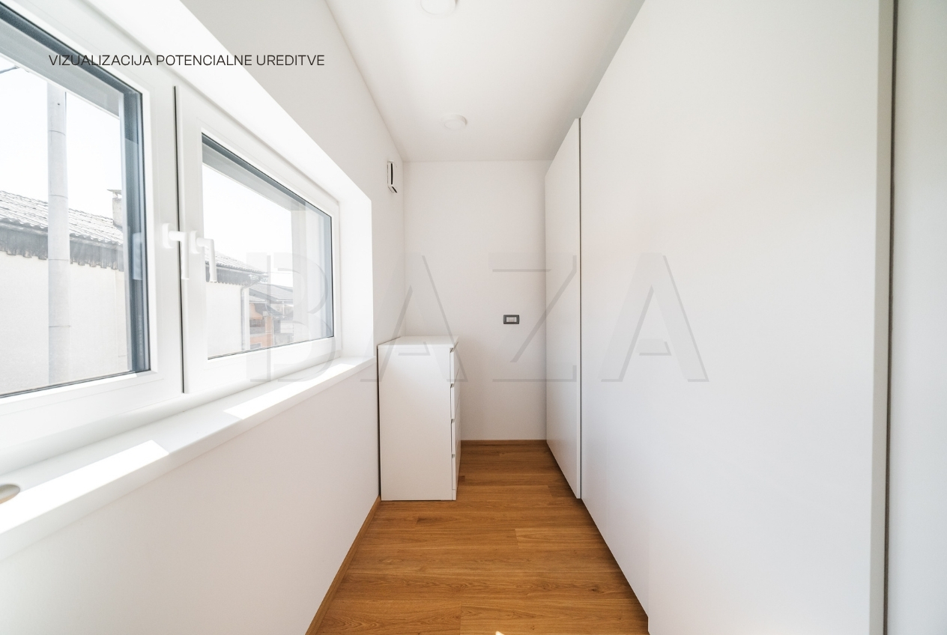
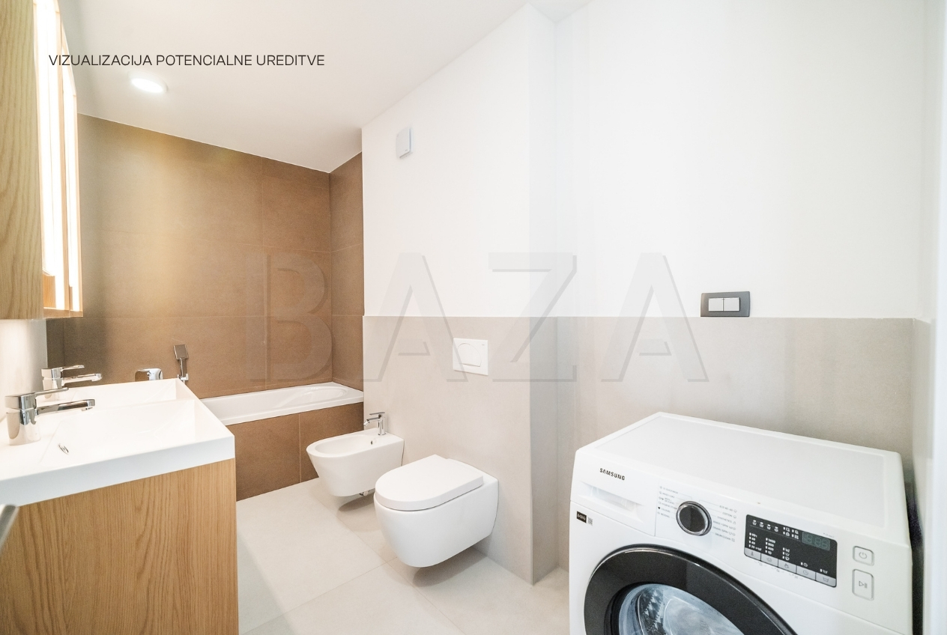
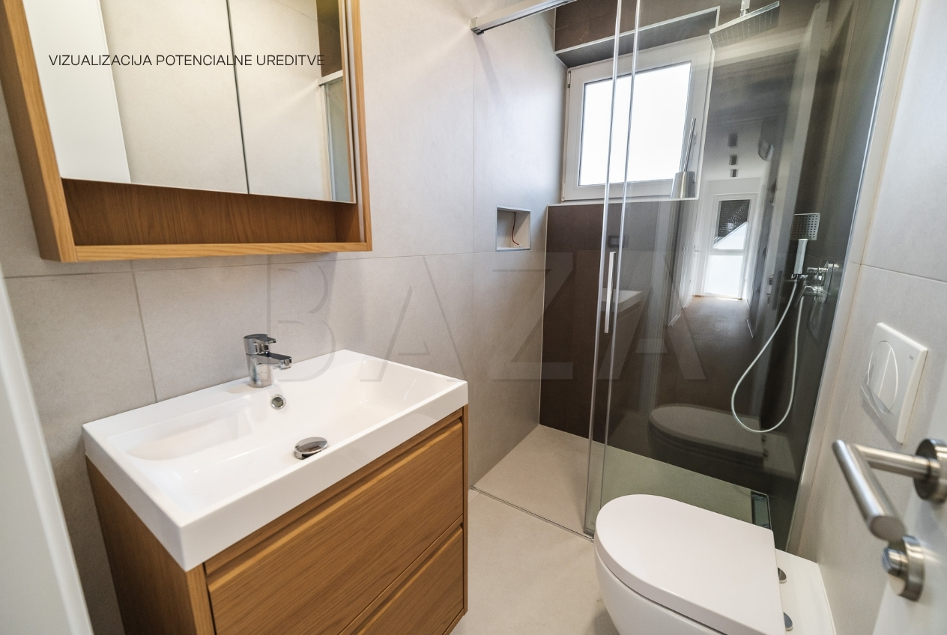
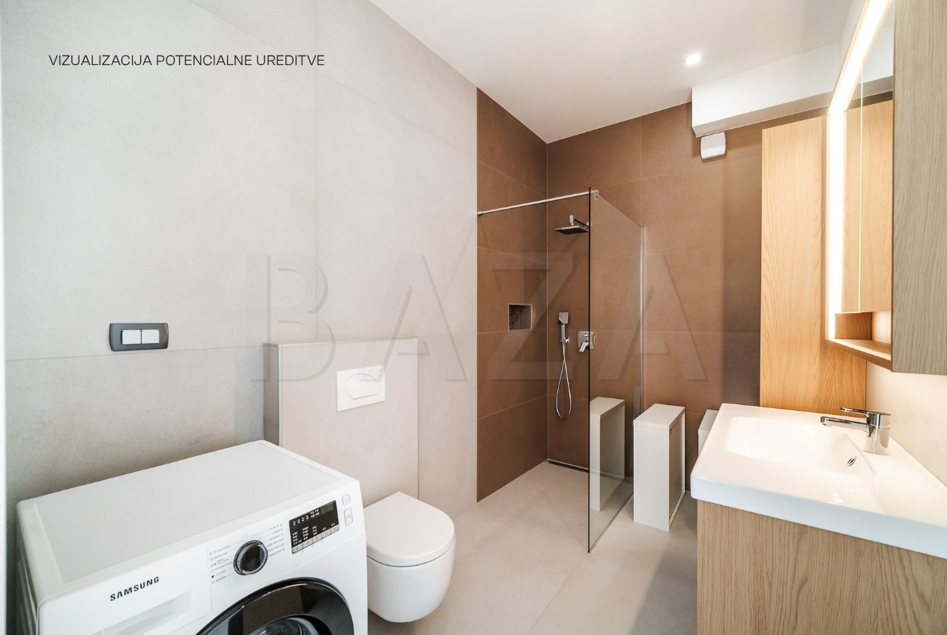
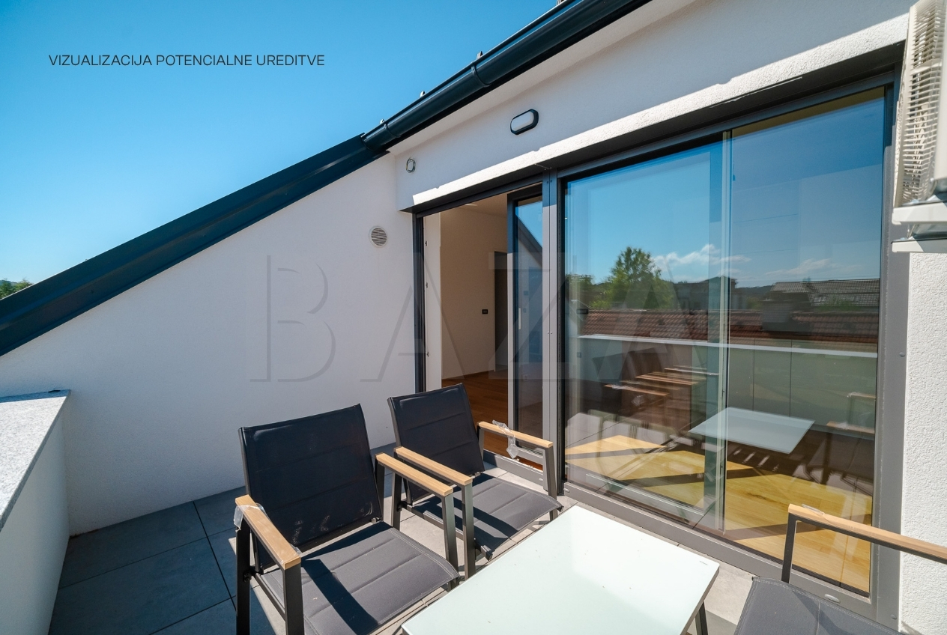
A VISUALIZATION OF THE POTENTIAL ARRANGEMENT OF THE INTERIOR SPACES IS ATTACHED TO THE AD.
In Dravlje, we are selling a newly built unit of a semi-detached house with 210.50 m2 of usable area or 239.60 m2 of net floor area. The unit comprises three levels, and in reality it is arranged as two separate apartments with separate entrances. The property is located in an accessible location with good connections to the city center and the Ljubljana ring road.
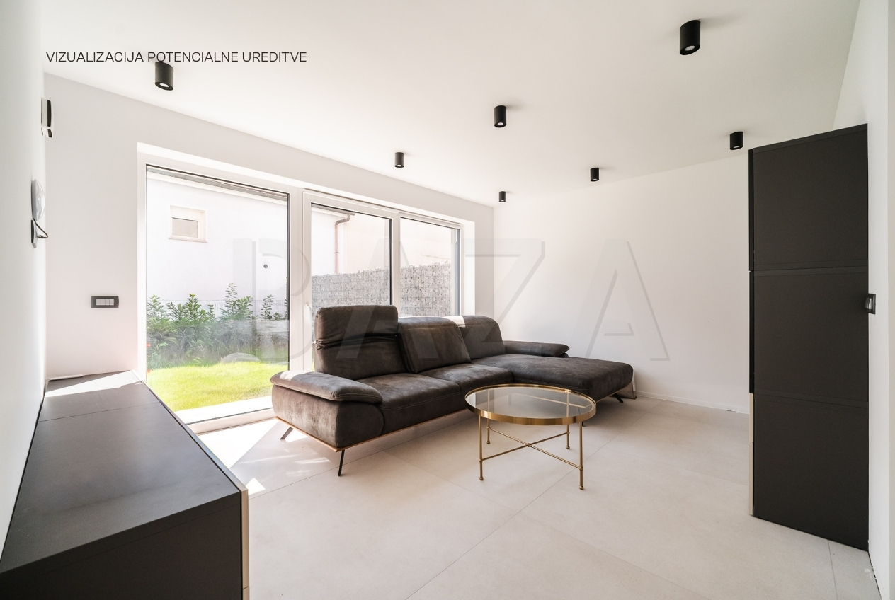
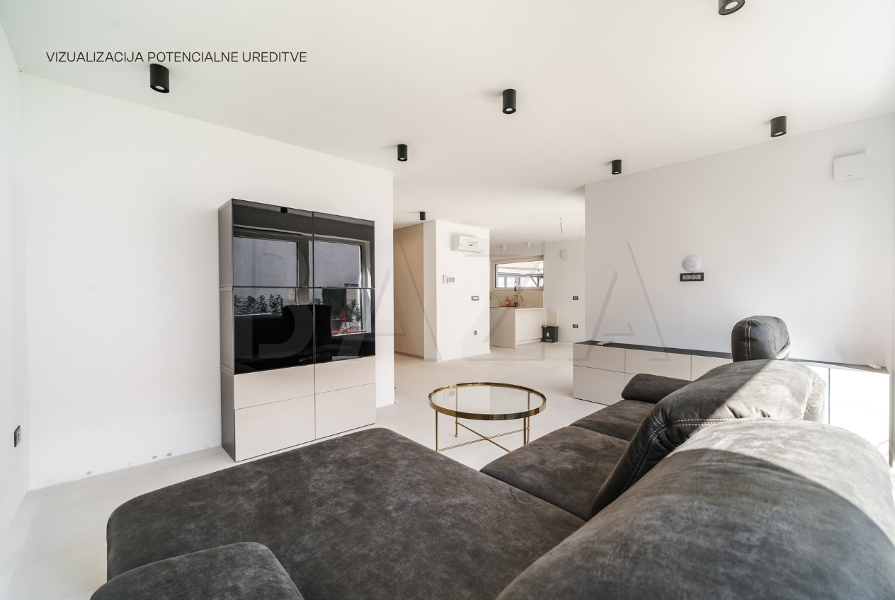
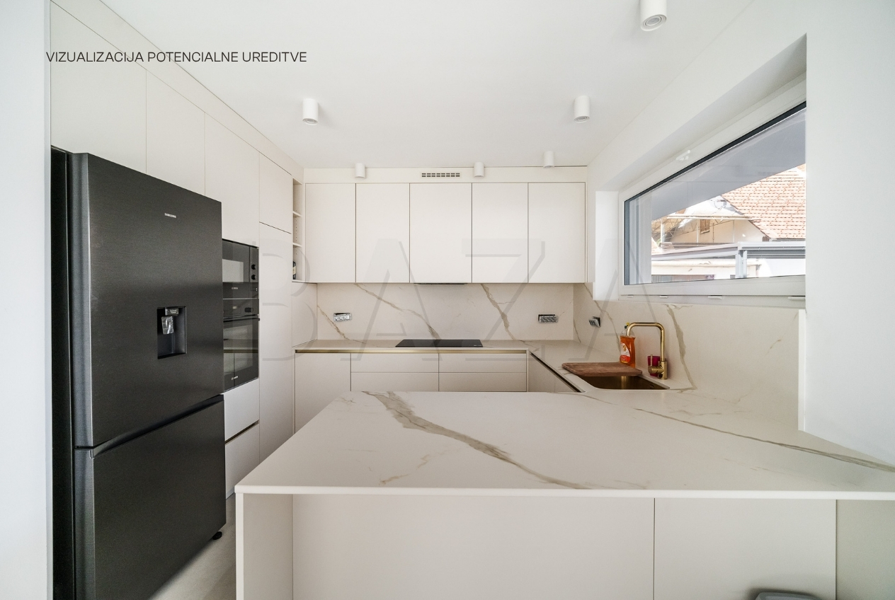
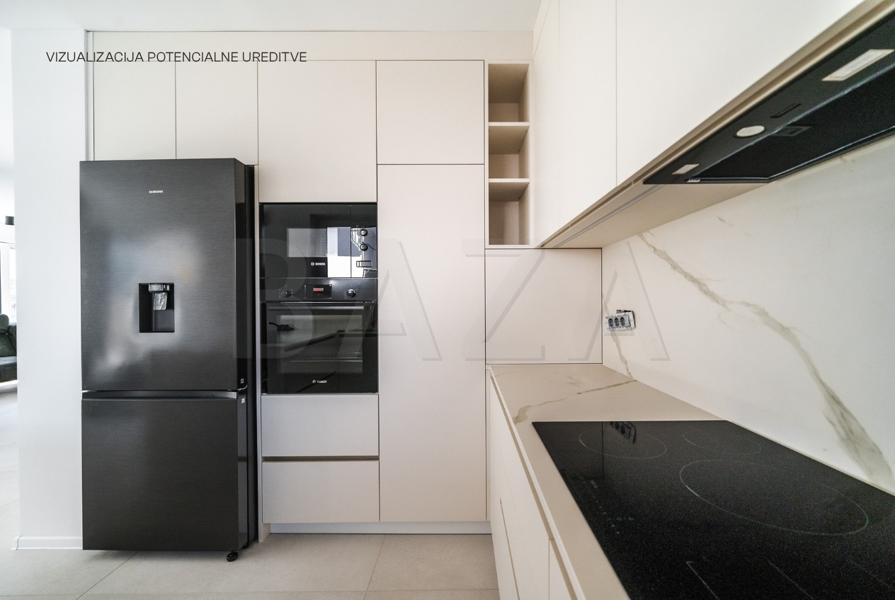
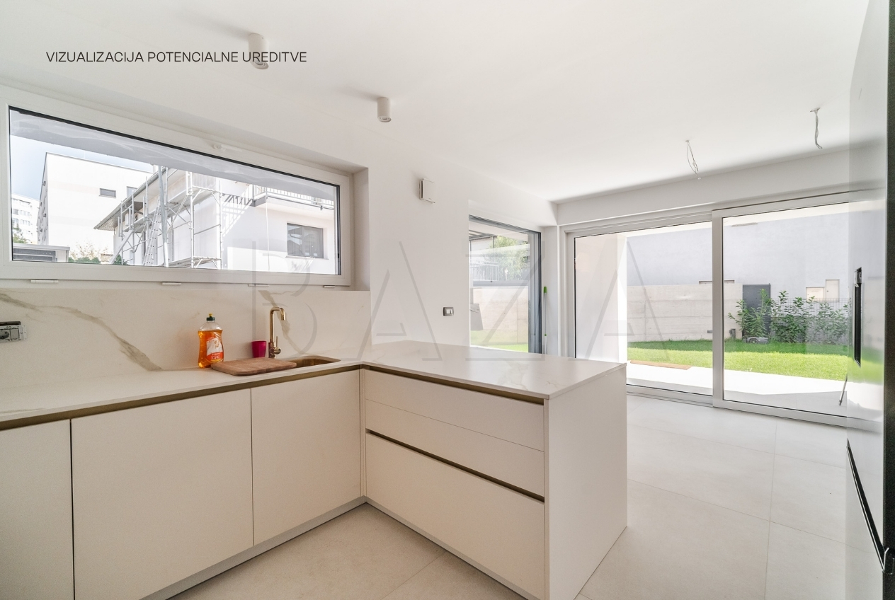
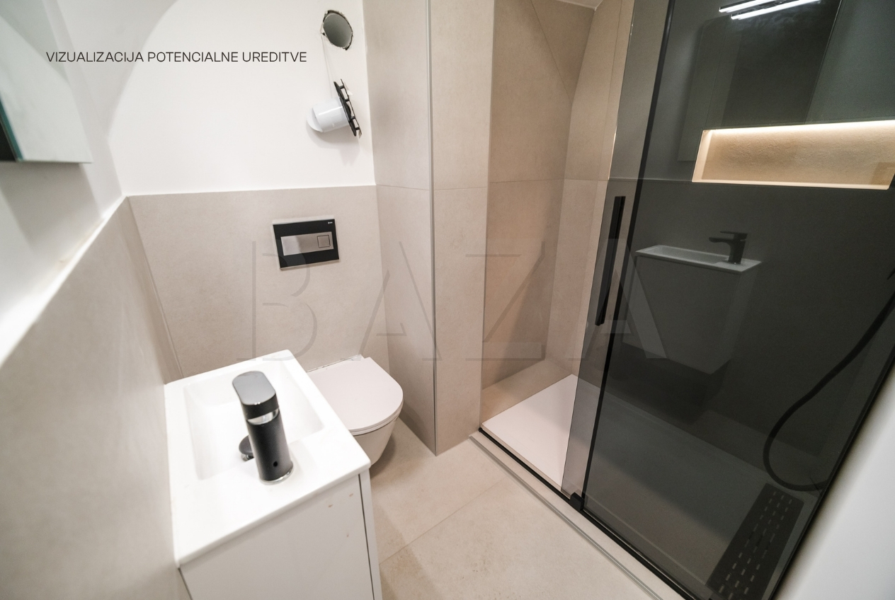
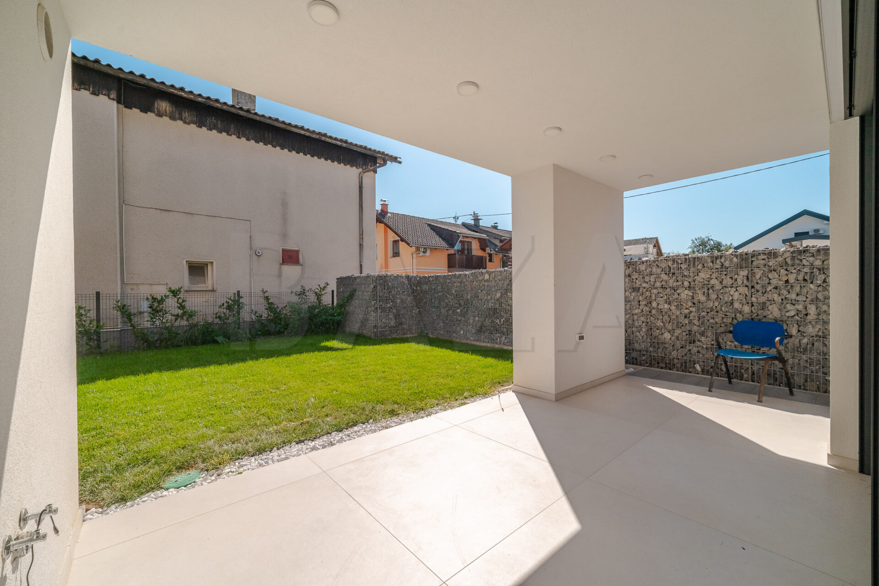
The lower apartment is arranged on the ground floor and the first floor. The ground floor represents the main living area with an open-plan kitchen, dining room and living room, as well as a bathroom with a shower. Large glass surfaces provide plenty of natural light and direct access to the terrace and landscaped atrium (97.00 m2).
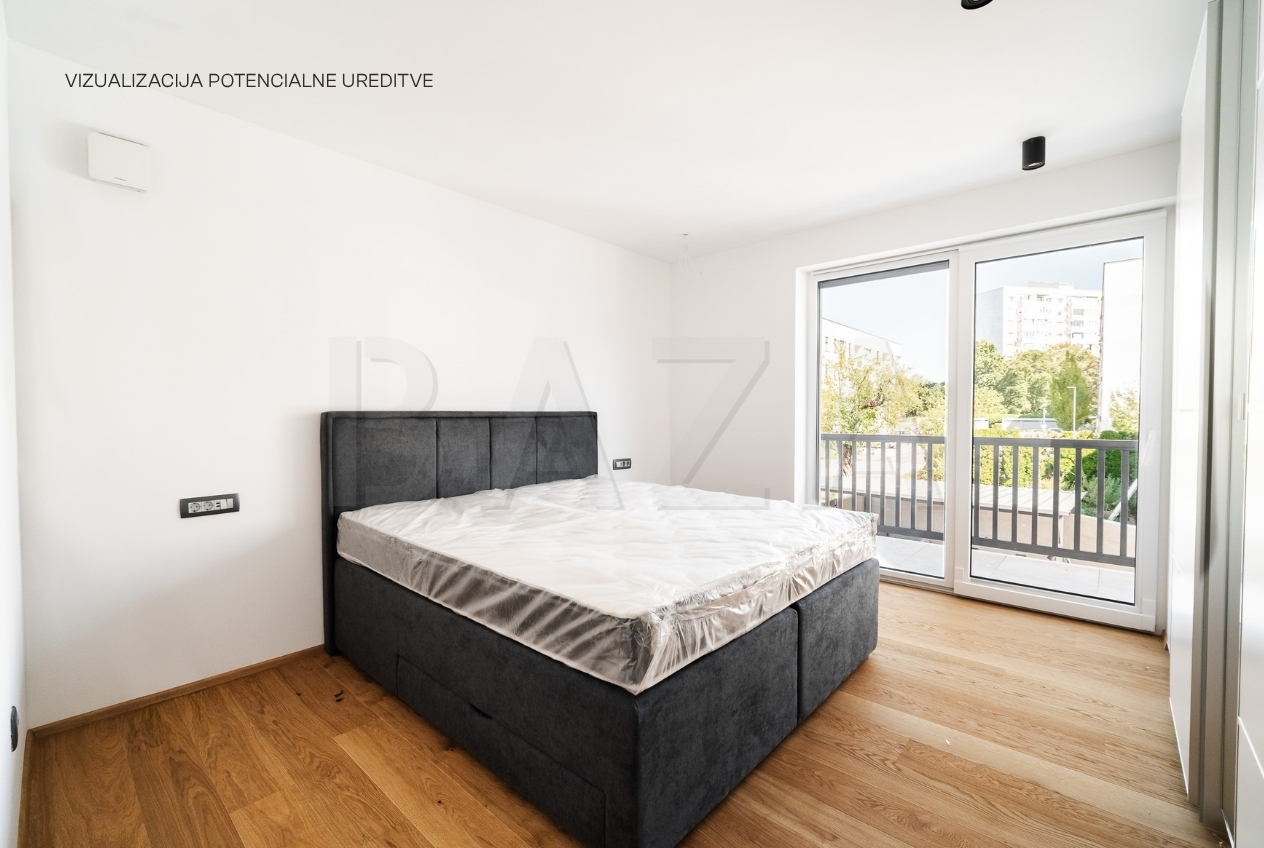
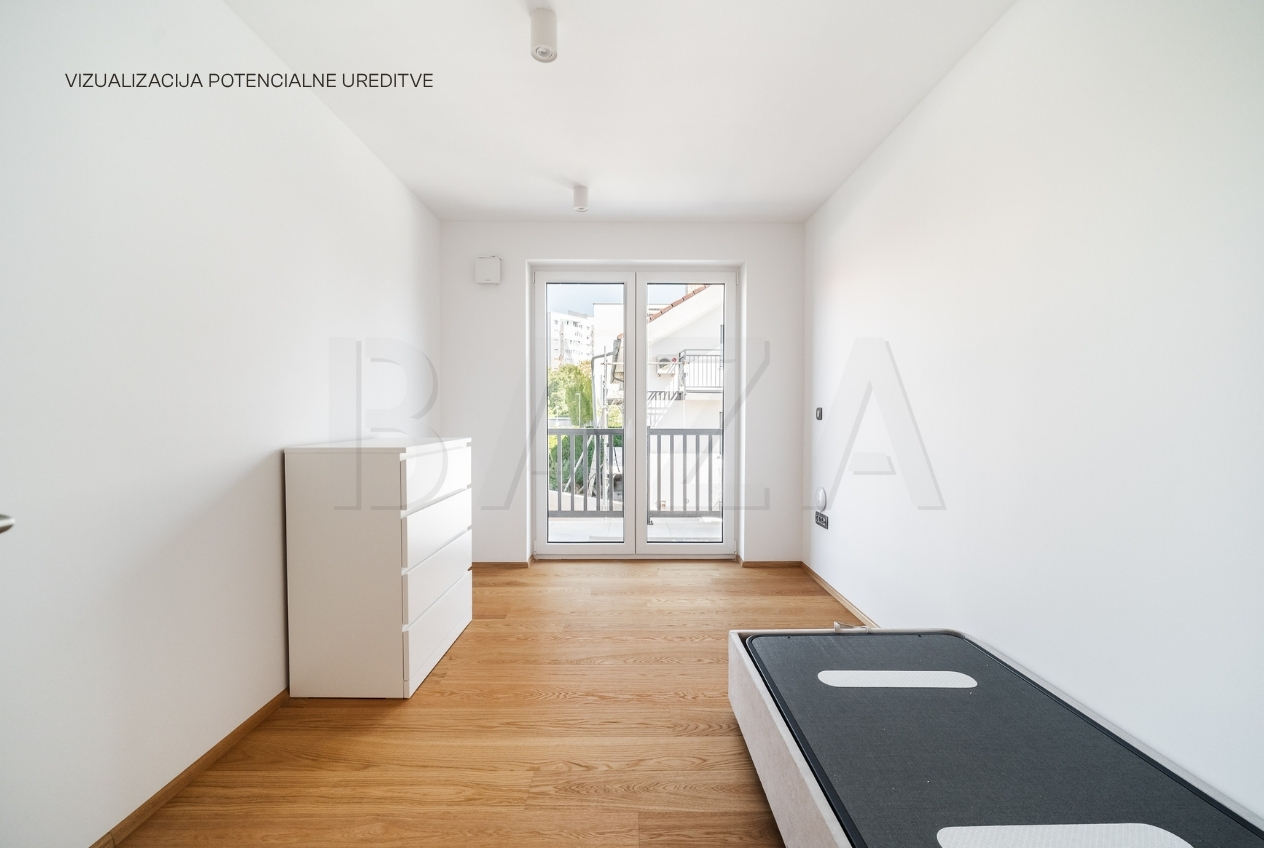
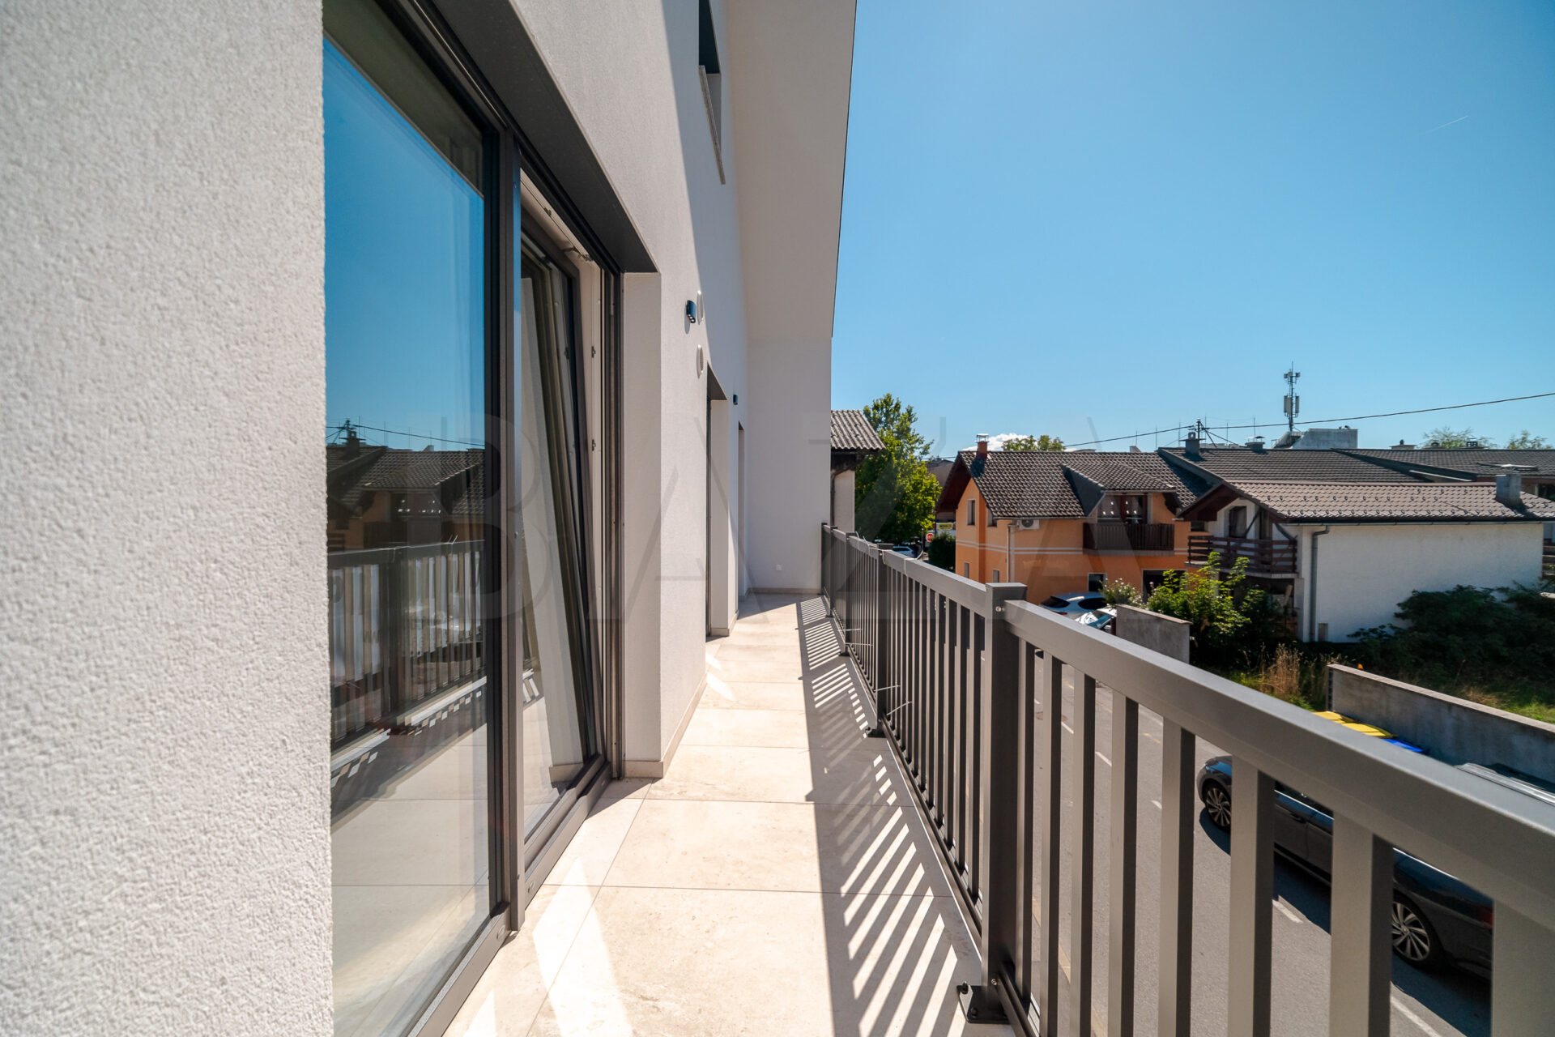
On the first floor there are four rooms, three of which can be arranged as bedrooms and one as an office or additional bedroom. The bedrooms have access to a balcony. On this level there are also two bathrooms, one with a bathtub and the other with a shower, which is directly connected to one of the bedrooms. Next to the external staircase, on the floor level, there is also a separate boiler room with a heat pump.
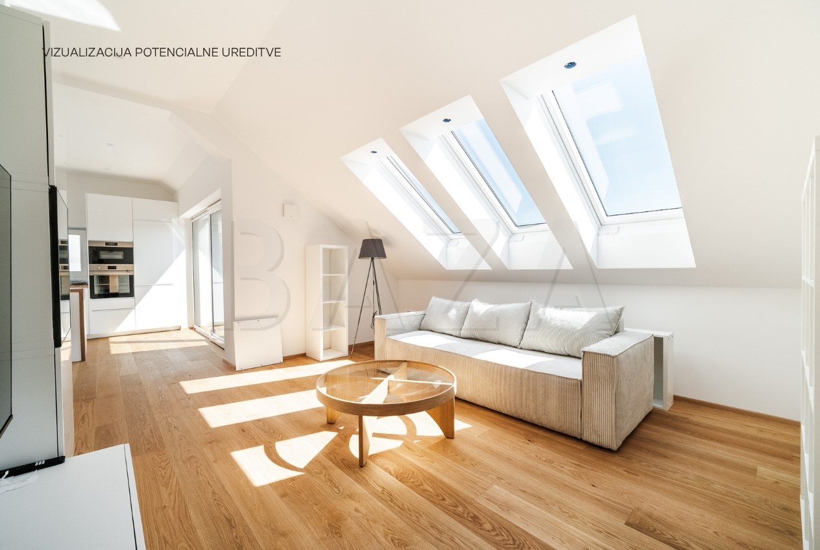
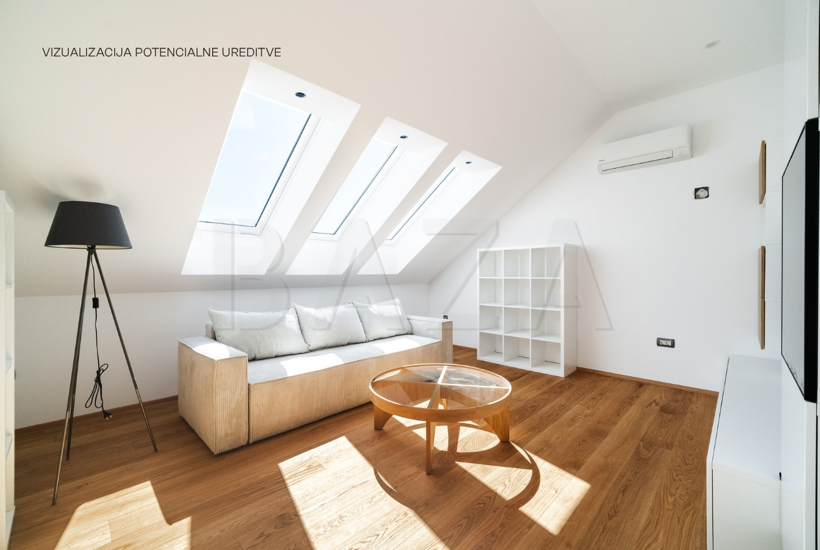
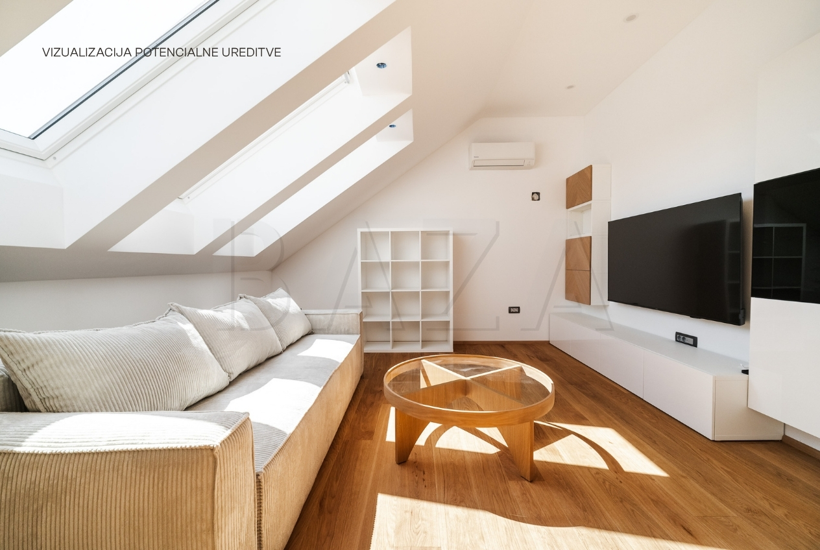
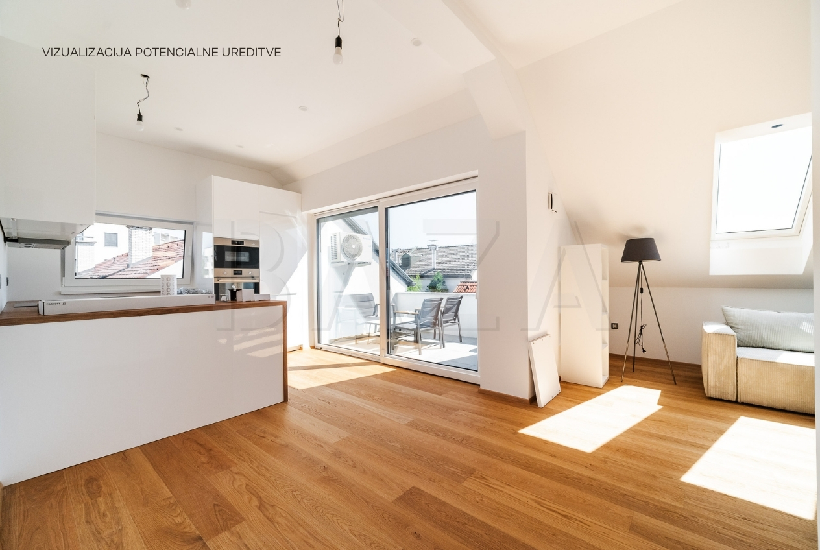
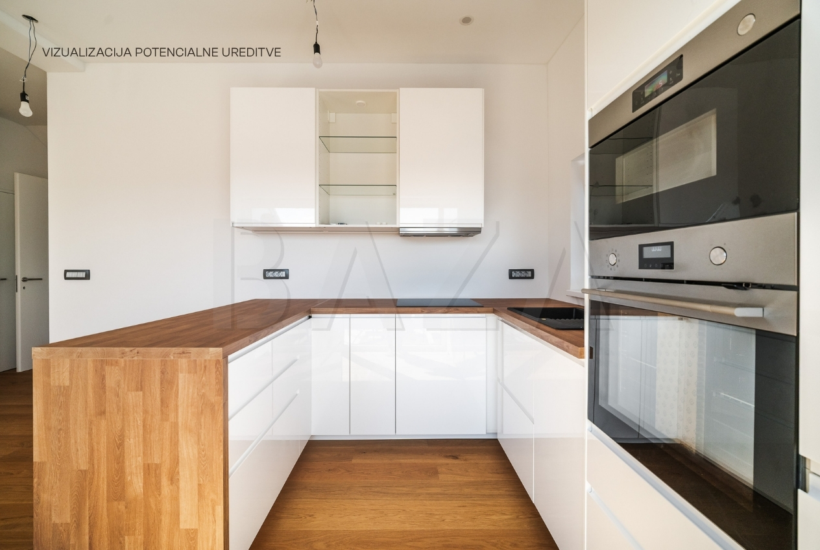
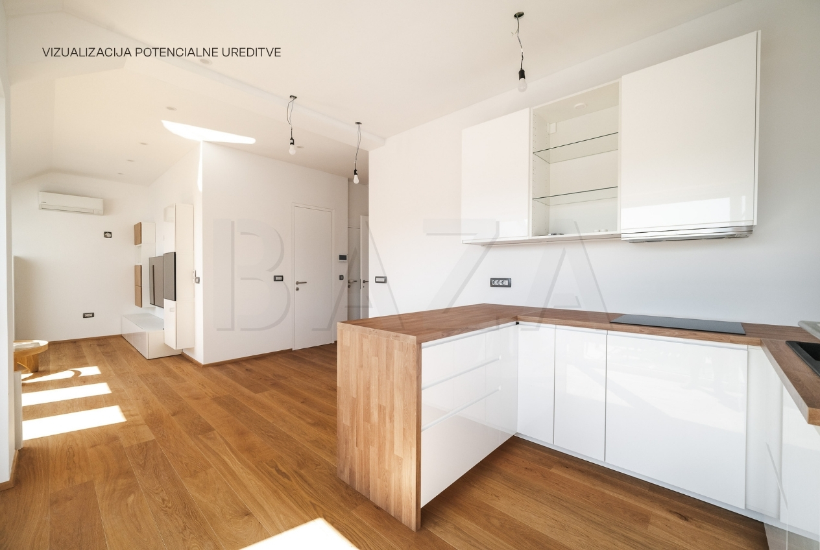
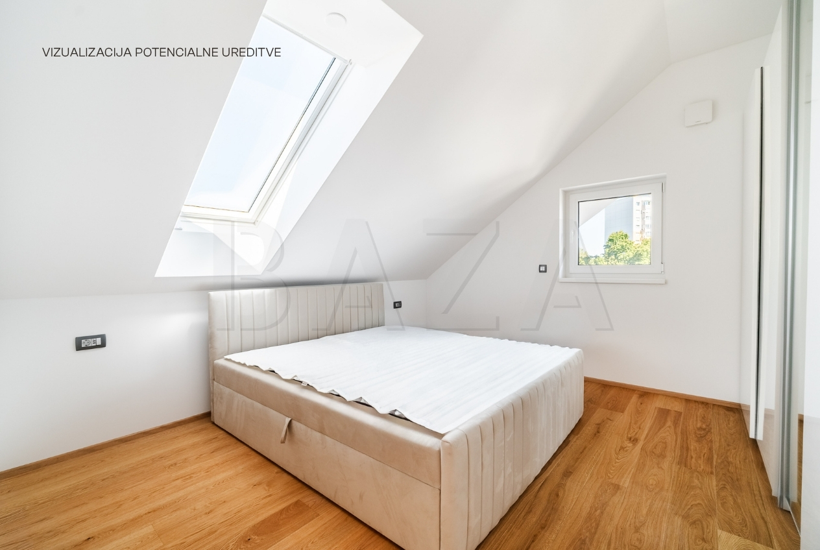
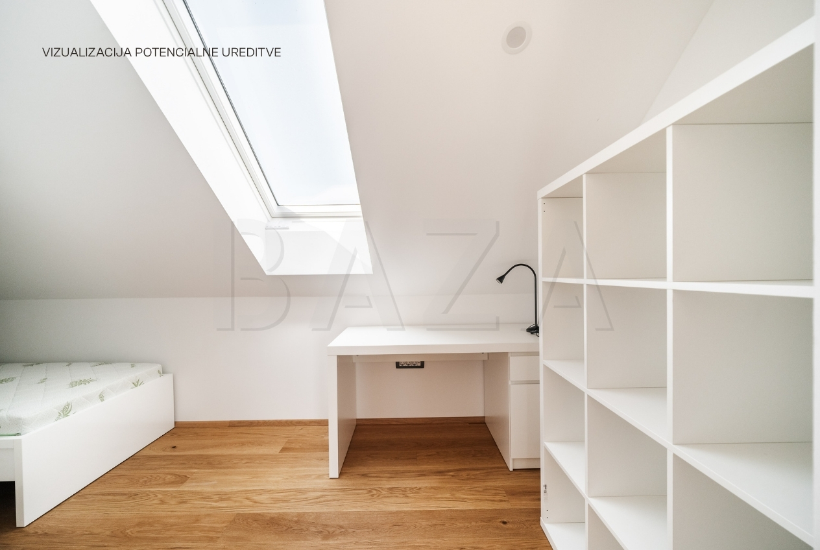
In the attic, a second, independent apartment with its own entrance is arranged, accessed via a separate staircase. It comprises two bedrooms, a bathroom, and an open living area with a kitchen. The living area opens onto a spacious terrace with a beautiful view. Such a layout allows comfortable living for two generations, a combination of owner-occupation and rental, or the arrangement of a separate space for adult children, guests, or working from home.
The building is a new construction, completed turn-key, and has a final occupancy permit. It features parquet flooring, underfloor heating via its own heat pump, air conditioning units, a ventilation system with heat recovery, and external electric blinds. The modern design, large glass surfaces, and thoughtful layout create bright and pleasant living spaces.
The unit includes three parking spaces, one of which is under a canopy, and a large atrium with a landscaped lawn. The property is an excellent choice for buyers looking for a spacious, modern, and energy-efficient home with the possibility of housing two households.
In the official records, the property is registered as one apartment in a two-apartment building, but in reality it is functionally arranged as two separate apartments. It is sold as a whole.
CONDITION OF SALE: The condition of the property owner is that the buyer, in the event of the sale/purchase of the property being completed, reimburses the seller for the agency commission in the amount of 2% of the contractually agreed sale price of the property + VAT.
If interested, please contact us; Agent Timotej Gal Kos, Tel: 00386-40-626-192, E-mail: gkos@bazarealestate.com.
You are kindly invited to view the property.

BAZA agencija d.o.o.
Miklošičeva cesta 30, 1000 Ljubljana