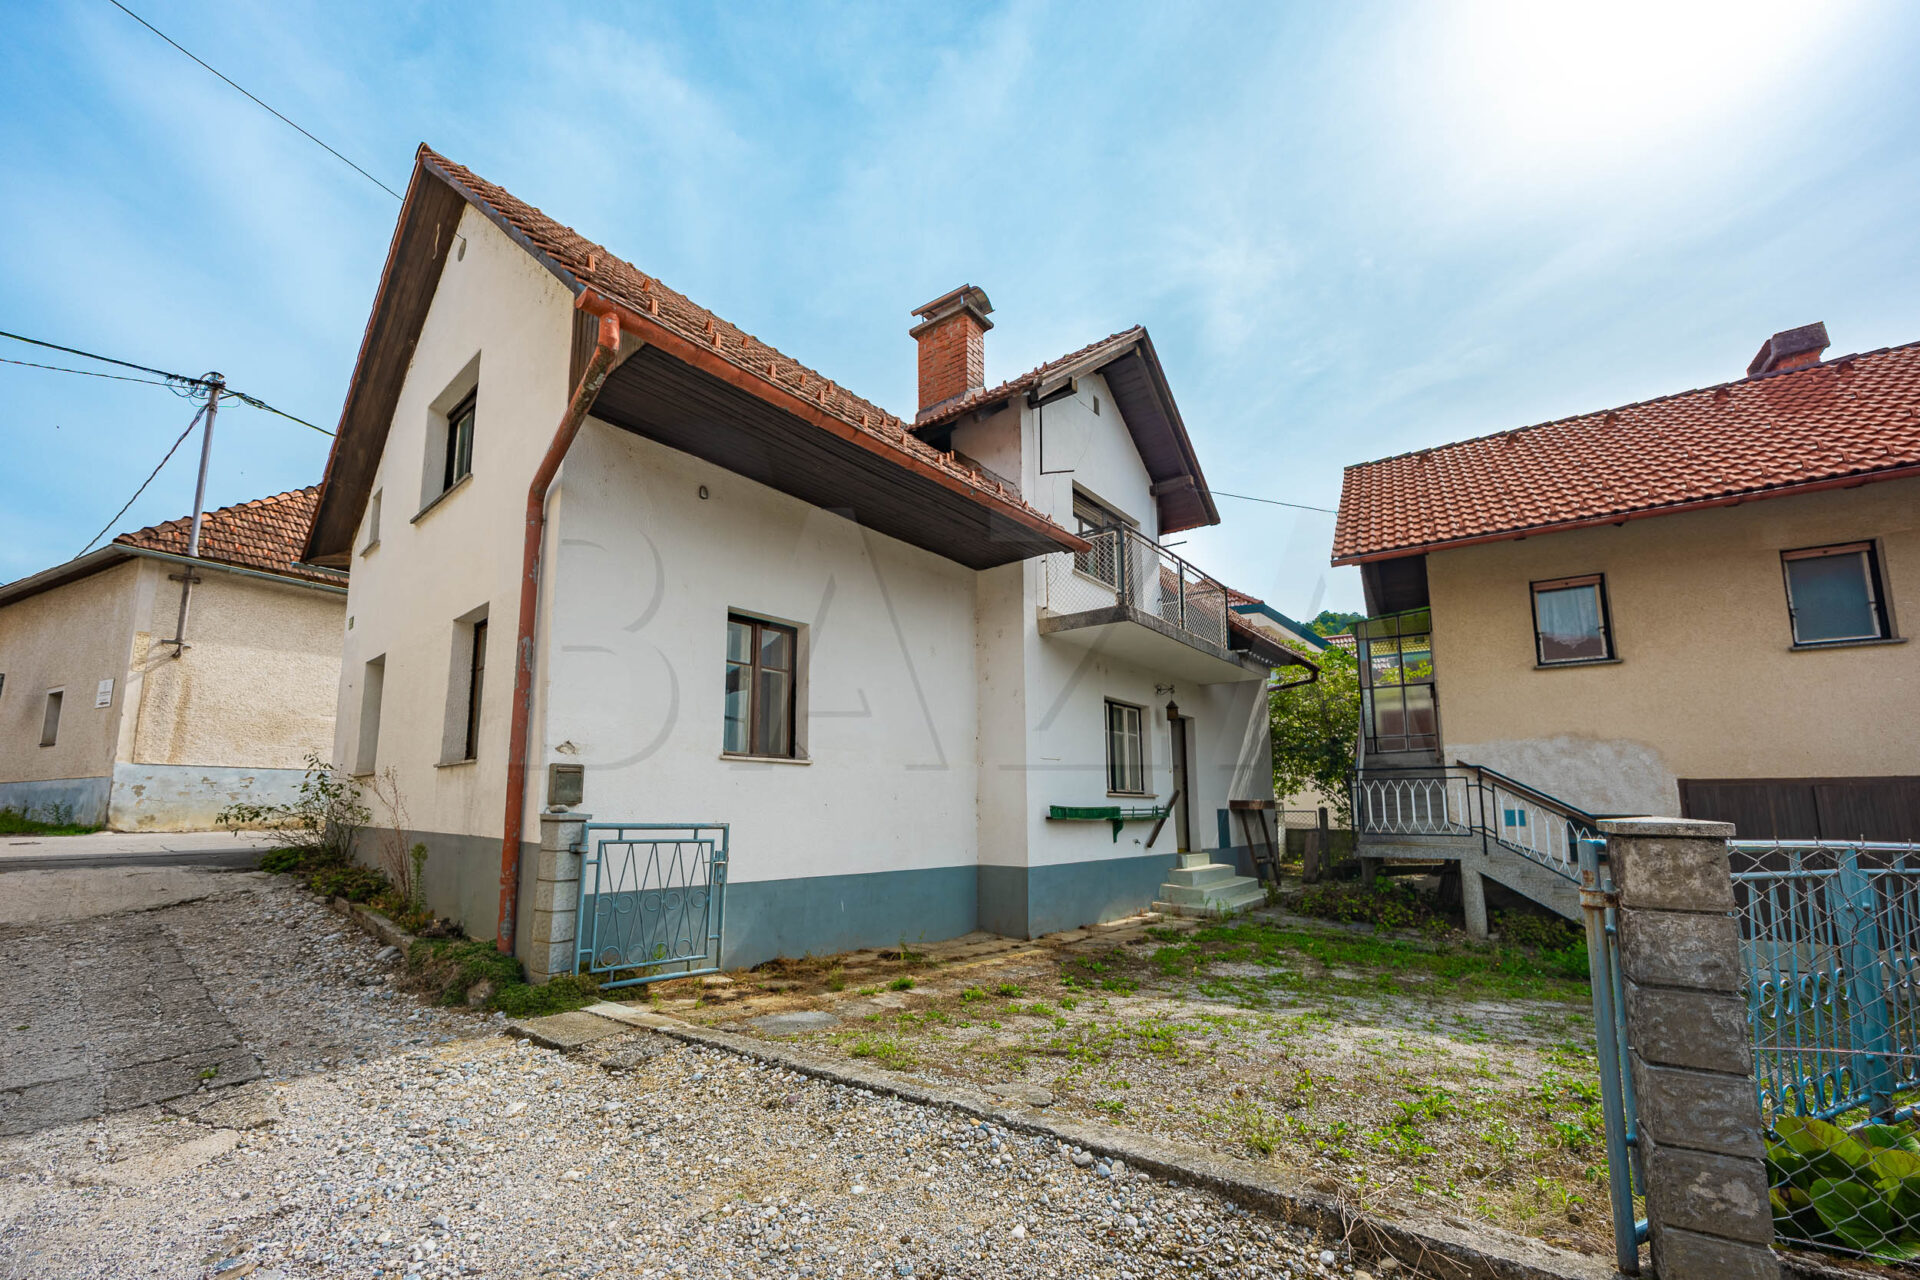
Detached house, Ljubljana – Nadgorica, two detached houses built in 1910 and 1970, ground floor + first floor + attic, south-north orientation, total net floor area 172.30 m2, living area 142.80 m2, basement, balcony, land 522.00 m2. Price: 380,000 EUR.
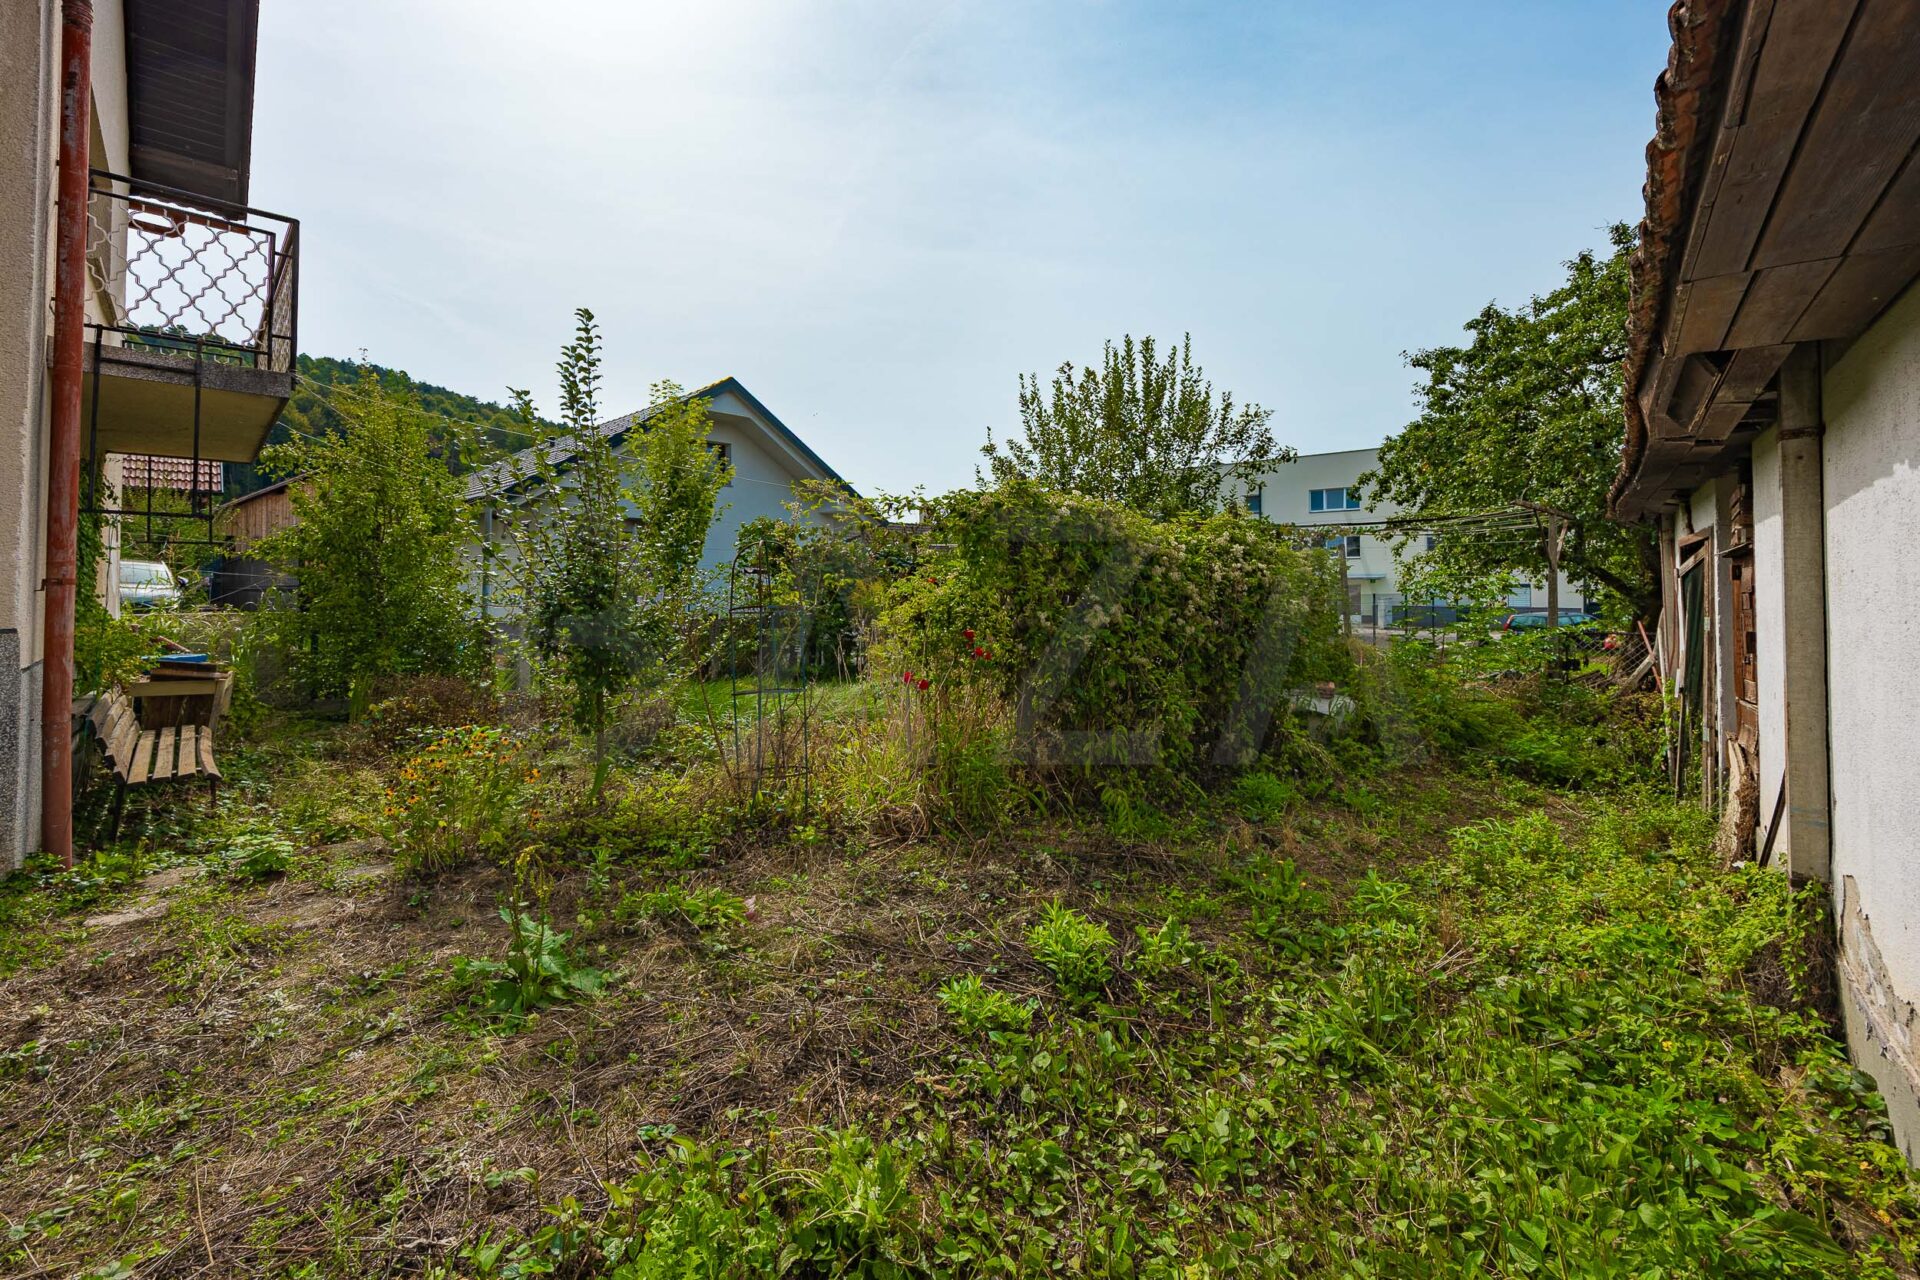
We are mediating the sale of a 522.00 m2 plot of land in Nadgorica pri Črnučah. There are two older detached houses on the land. All infrastructure, walking paths and green areas are nearby.
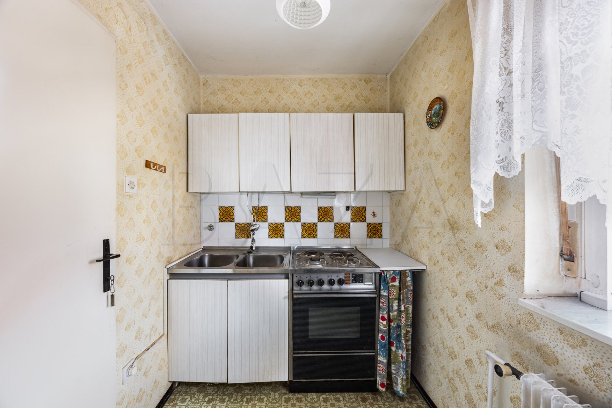
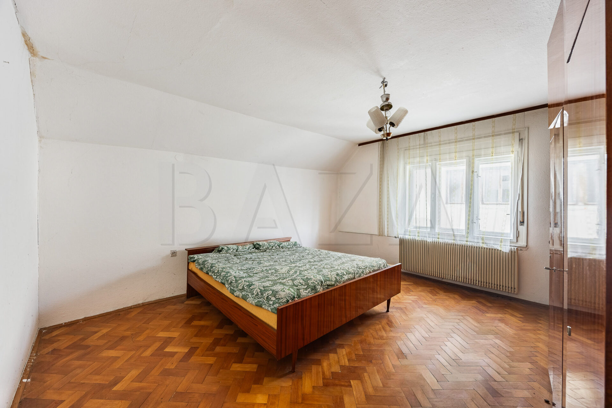
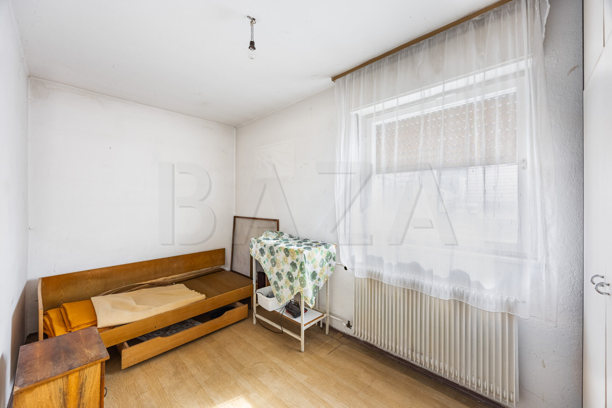
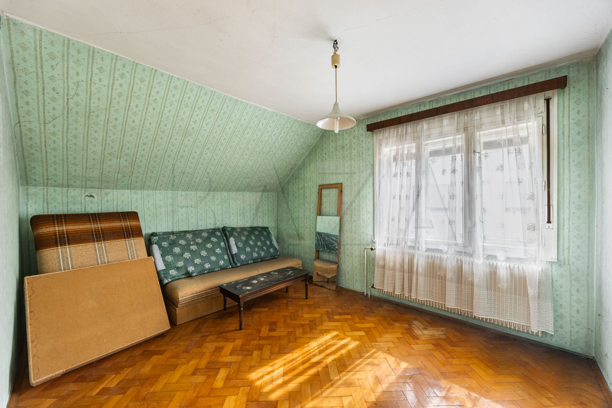
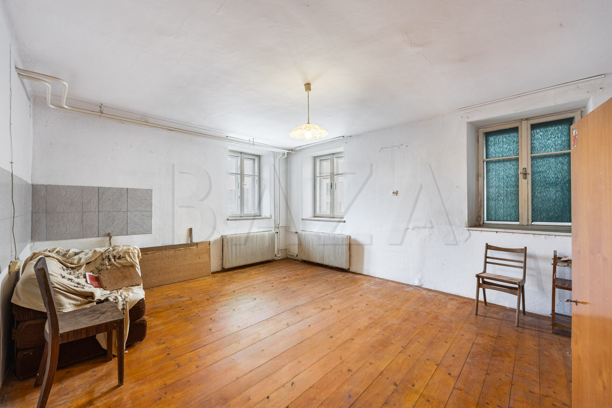
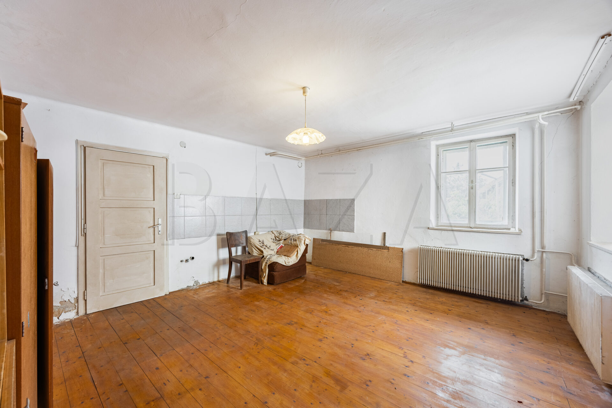
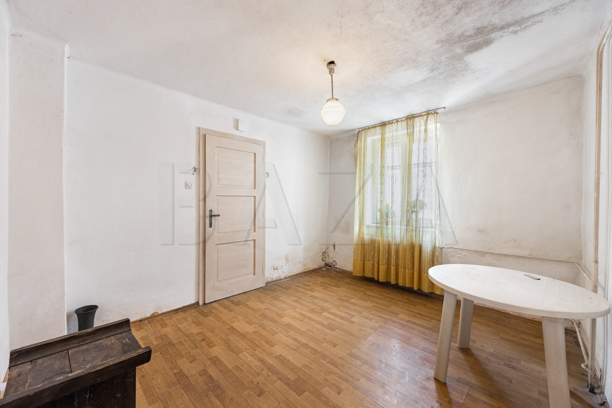
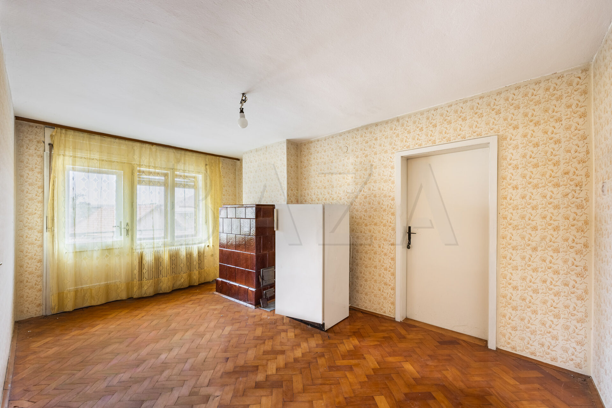
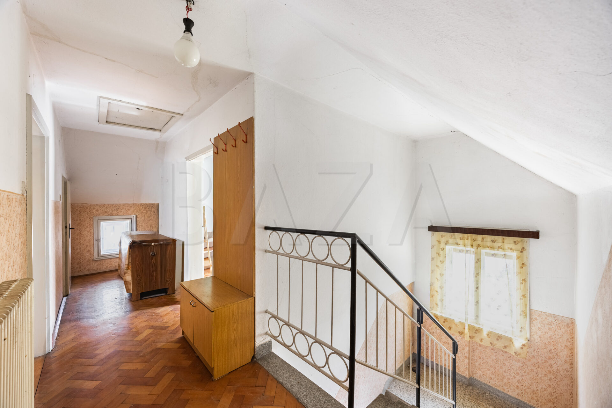
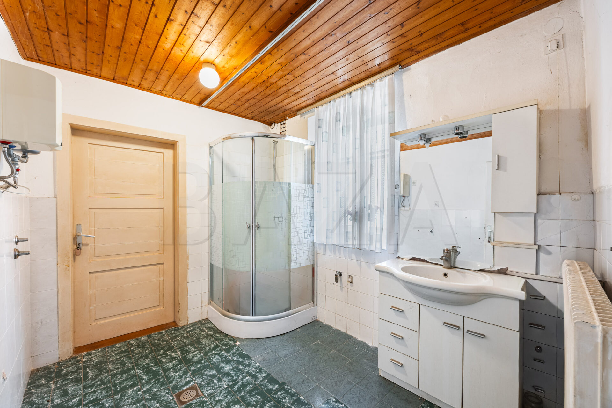
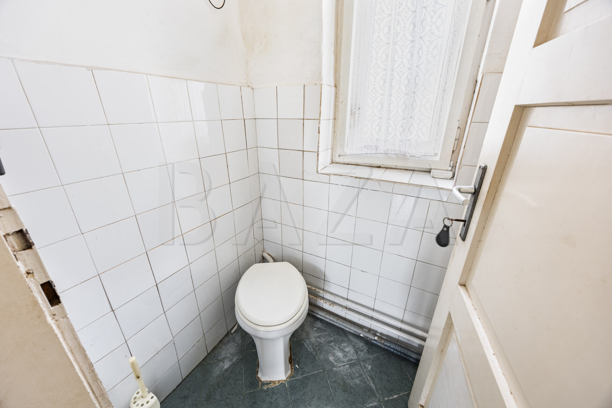
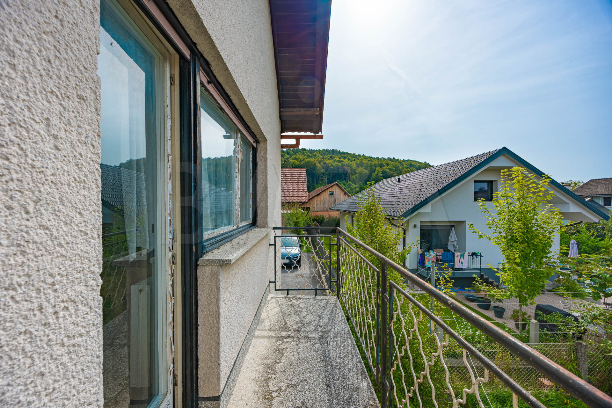
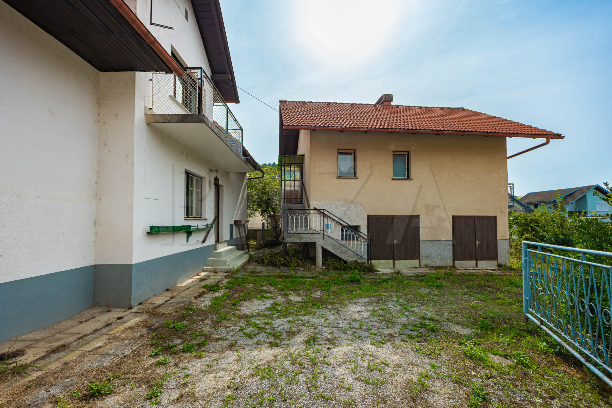
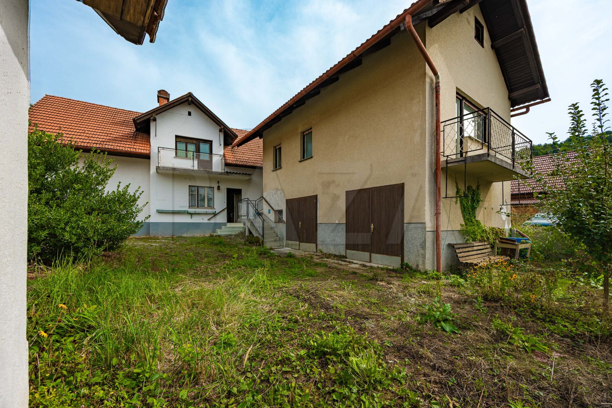
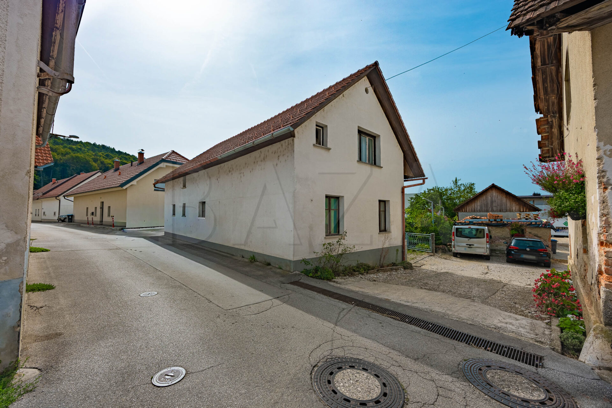
The house, built in 1910, with a net floor area of 124.30 m2, comprises the following levels: basement, high ground floor (kitchen, passage room, bathroom, two rooms and a toilet) and first floor (passage room with balcony, storage room and two rooms). The house is in need of a complete renovation or replacement construction.
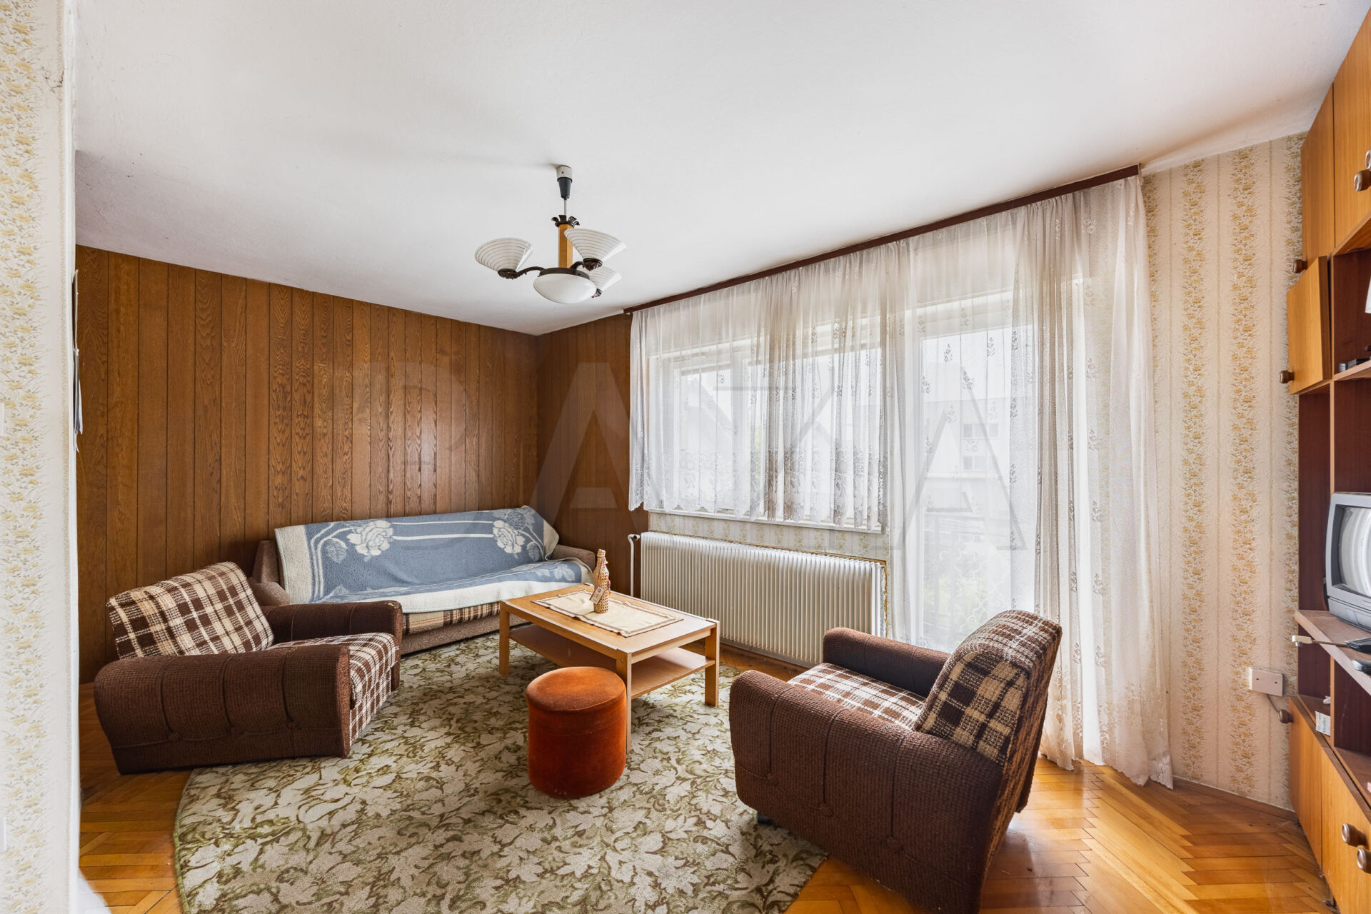
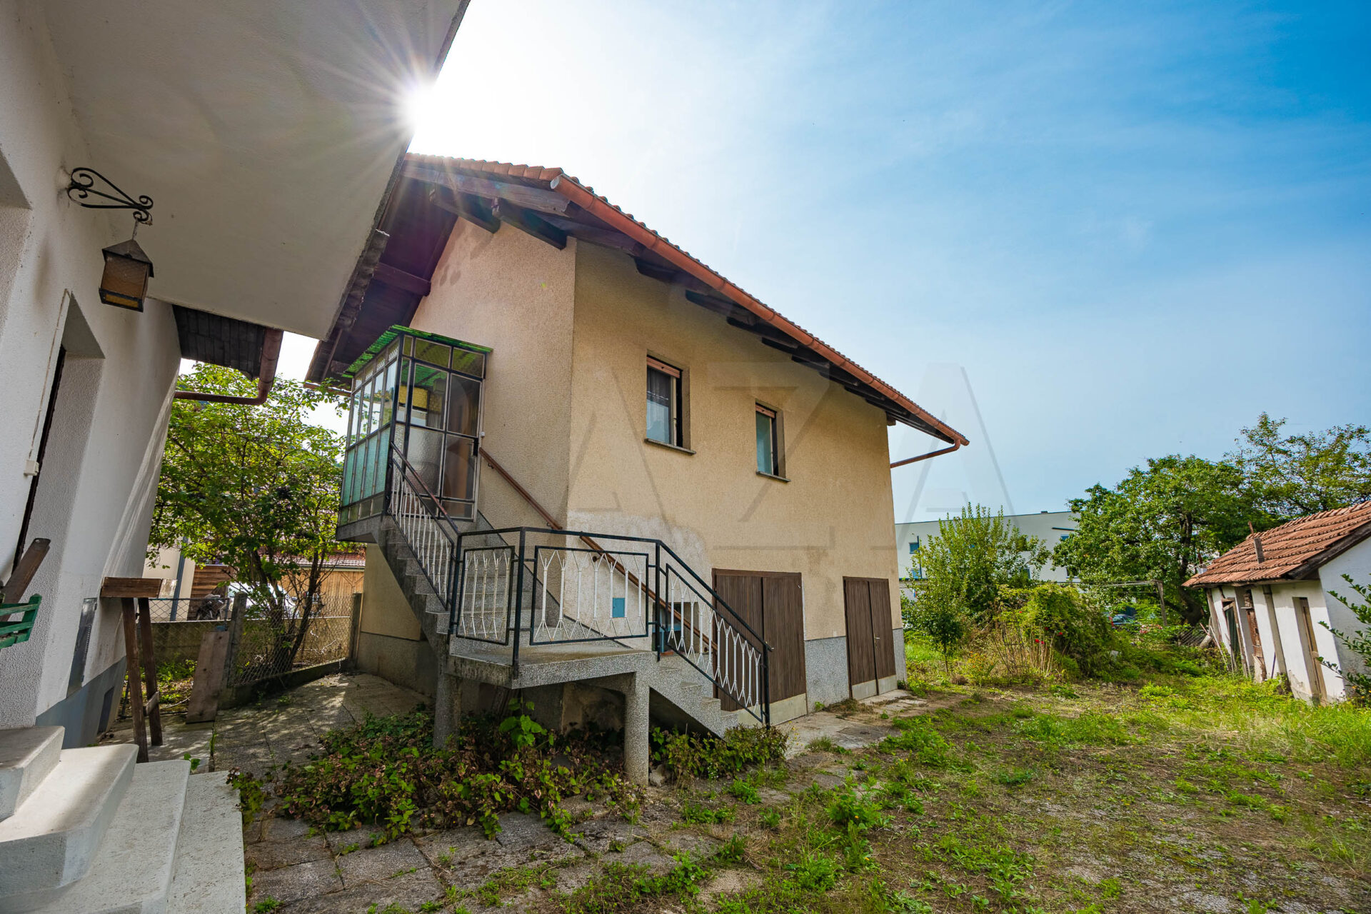
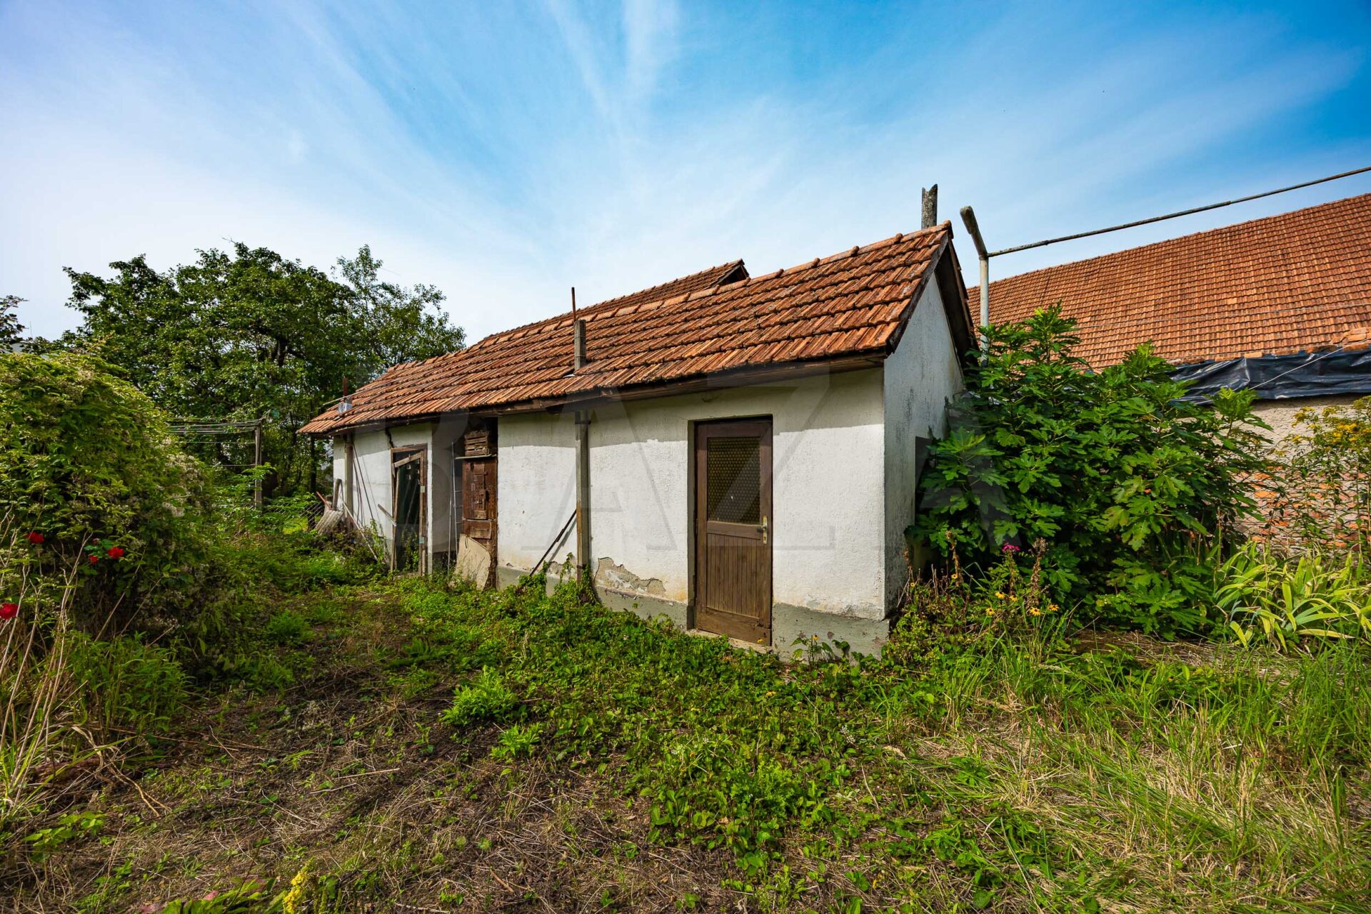
The house, built in 1970, comprises a ground floor (boiler room and workshop) and an upper floor (living room with balcony, bathroom, room, kitchen). The house is smaller, with a net floor area of 48 m2, and is in good condition. There is also a barn on the plot, which needs to be demolished.
The plot is flat, rectangular in shape, and positioned slightly below the access road. The plot has sewerage, gas, water supply and electricity; there is also an old septic tank and a well in the yard. The connections are active, and the houses were heated during the winter. Heating is arranged centrally via radiators through a shared oil-fired boiler, with a storage tank capacity of 3500 liters. The rooms in the older house also have wood-burning stoves. The roofing on the older house was replaced 15 years ago.
SALE CONDITION: The owner’s condition is that, in the event of a sale/purchase transaction of the property, the buyer reimburses the seller for the agency commission in the amount of 2% of the contractually agreed sale price of the property + VAT.
If you are interested, please contact us; agent Katja Sraka, Tel: 00386-40-626-018, E-mail: ksraka@bazarealestate.com.
You are kindly invited to view the property.

BAZA agencija d.o.o.
Miklošičeva cesta 30, 1000 Ljubljana