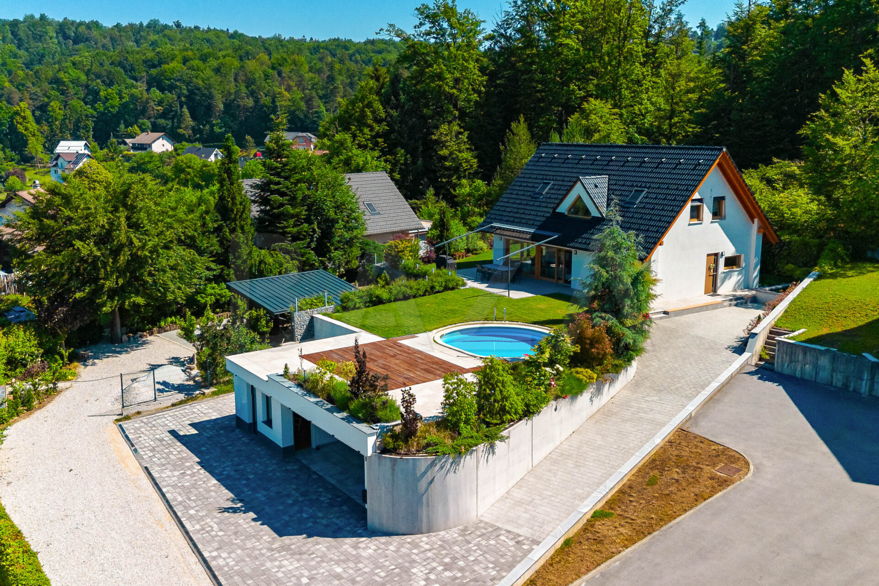
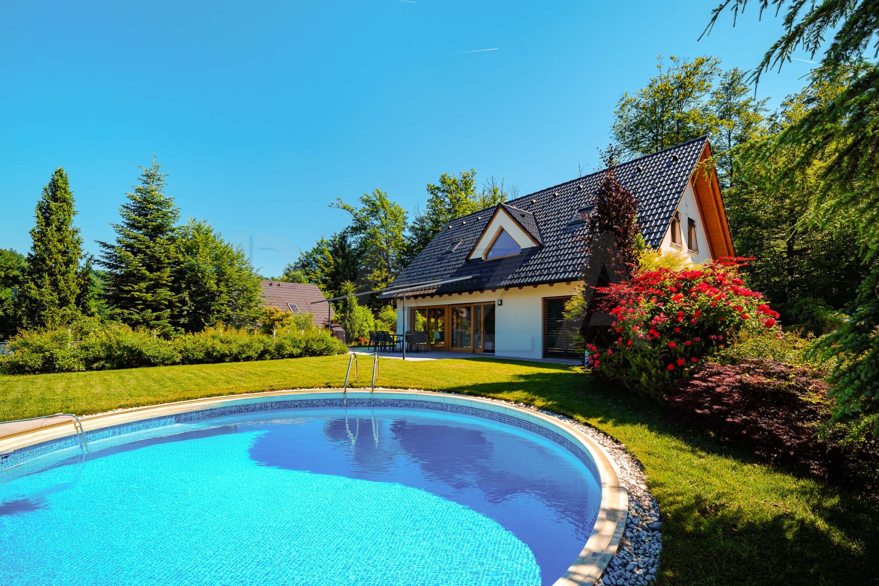
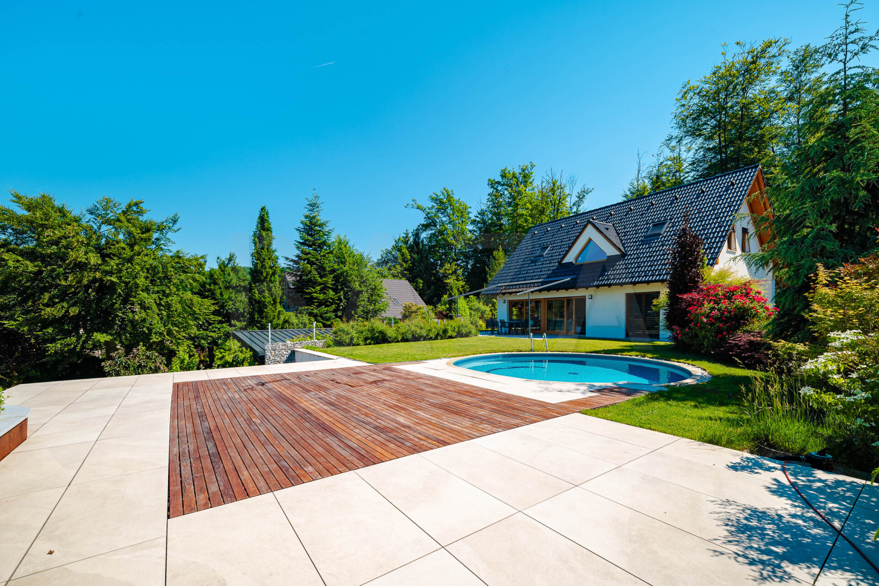
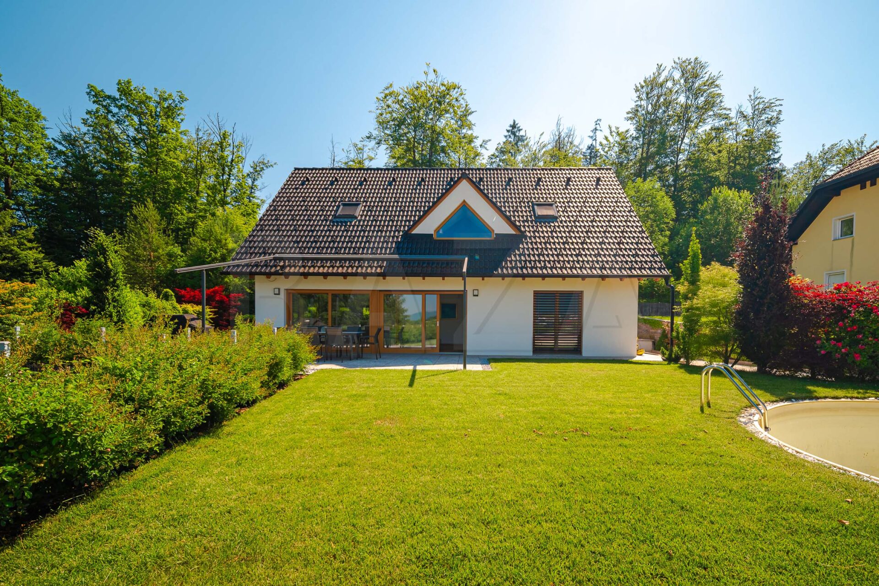
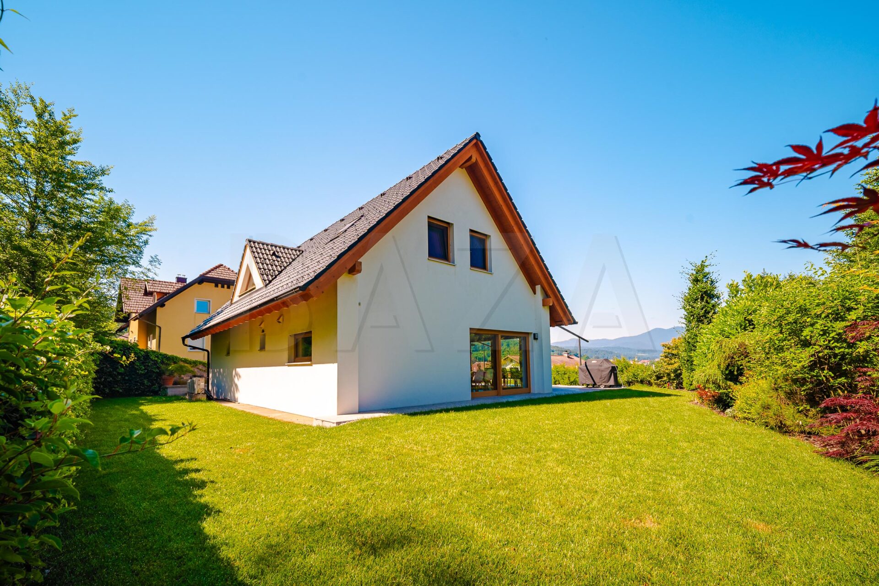
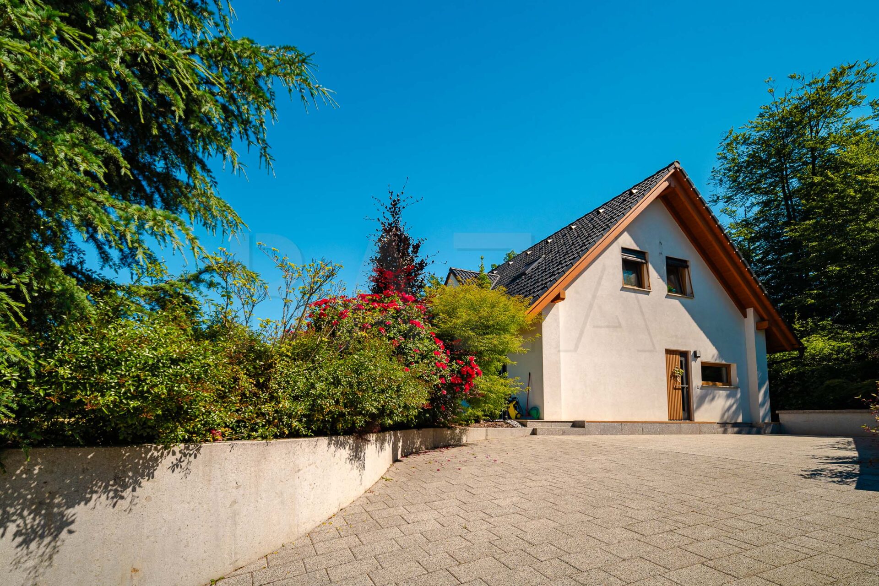
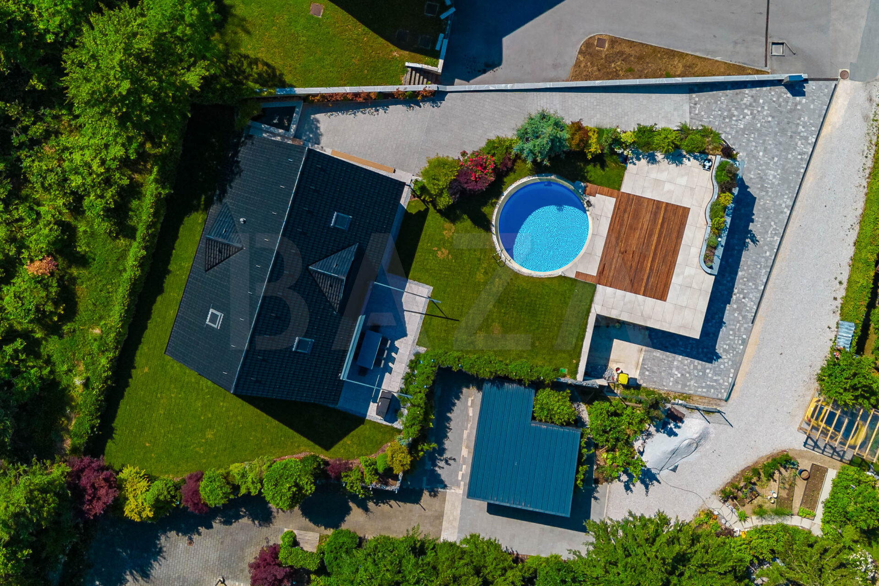
Detached house, Škofljica, built in 2017, ground floor + attic, net floor area 133.40 m2, living area 129.10 m2, storage/drying room 8.50 m2, unallocated space 4.30 m2, garage 60.00 m2, land area 867.00 m2. Price: 860,000 EUR.
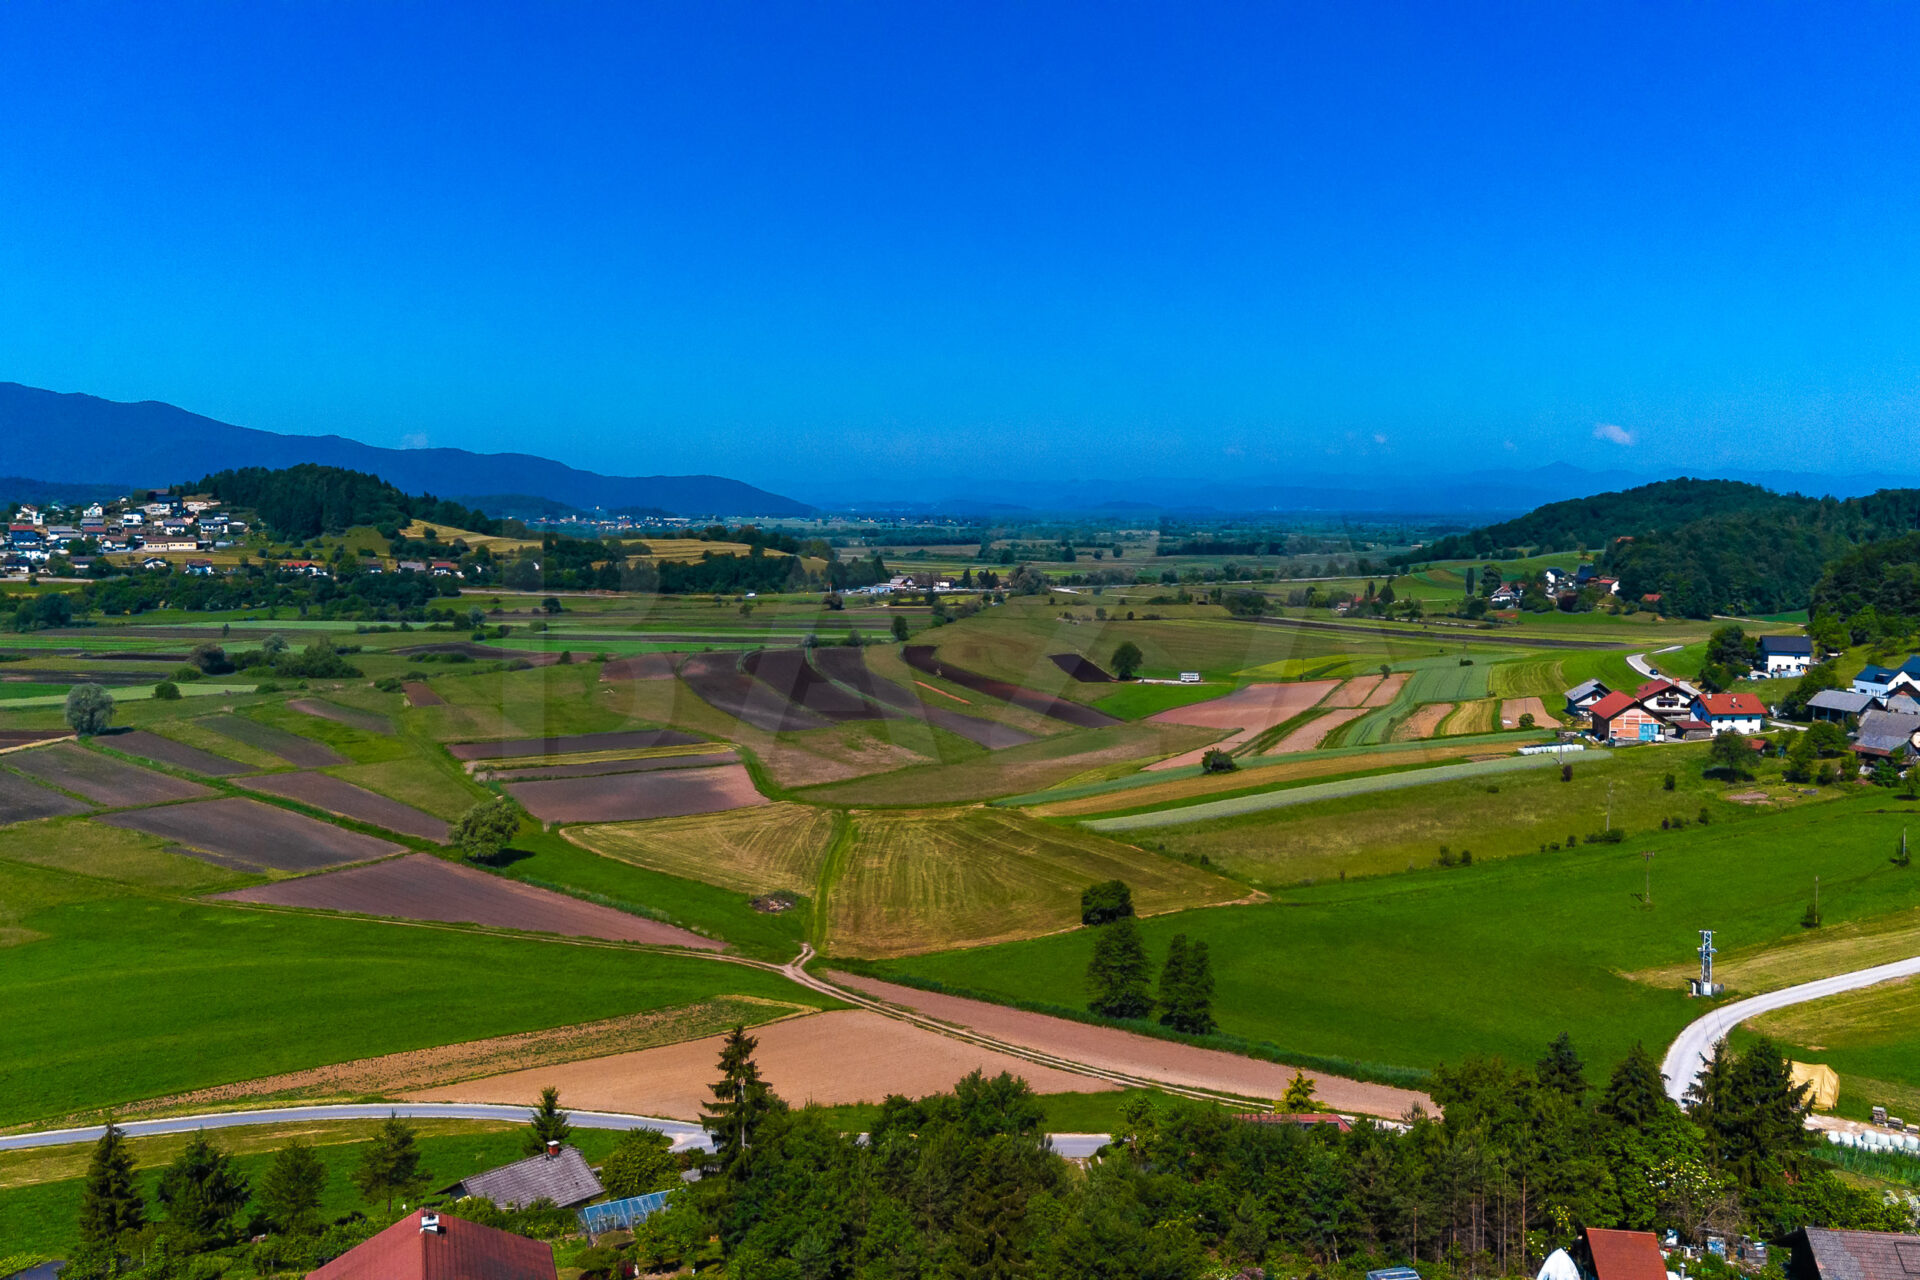
In a quiet, sunny location in the surroundings of Škofljica, just a few minutes’ drive from Ljubljana, we are selling a modern detached house with a swimming pool, designed for comfortable and high-quality living. Nearby there are a school, shops, pharmacies and numerous recreational areas, making this property an excellent choice for families or anyone looking for peaceful living close to the city.
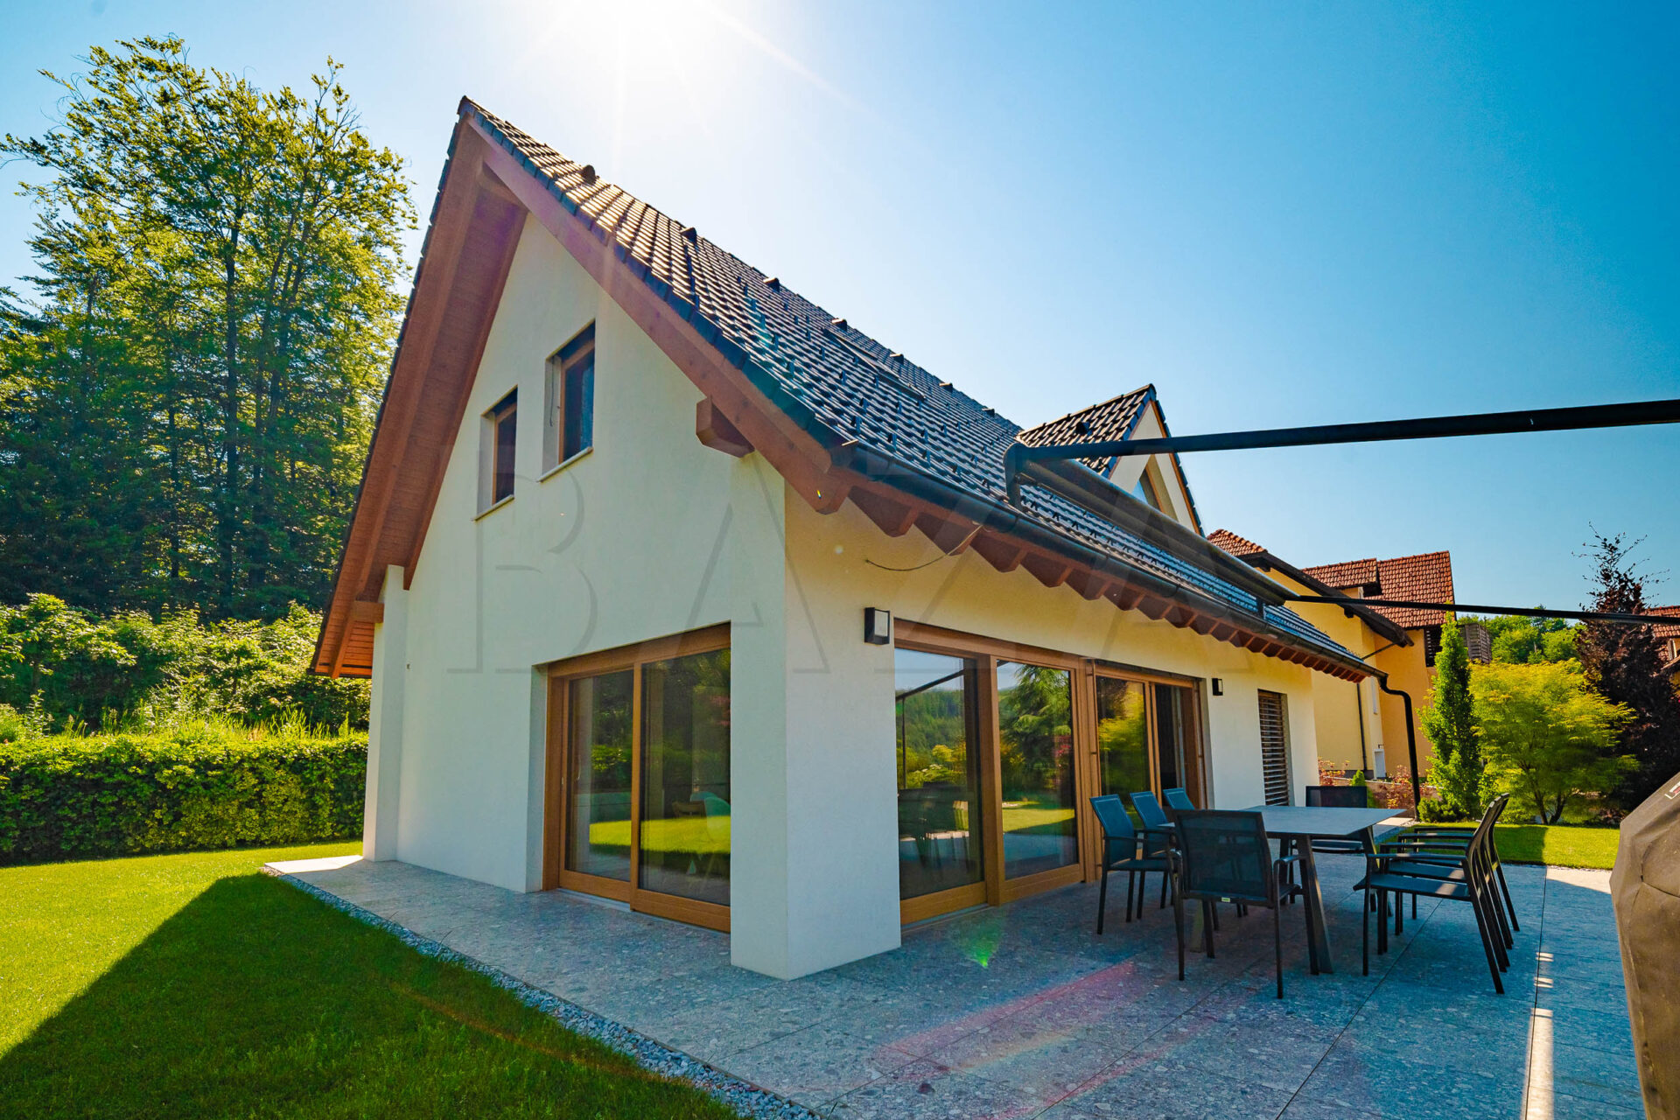
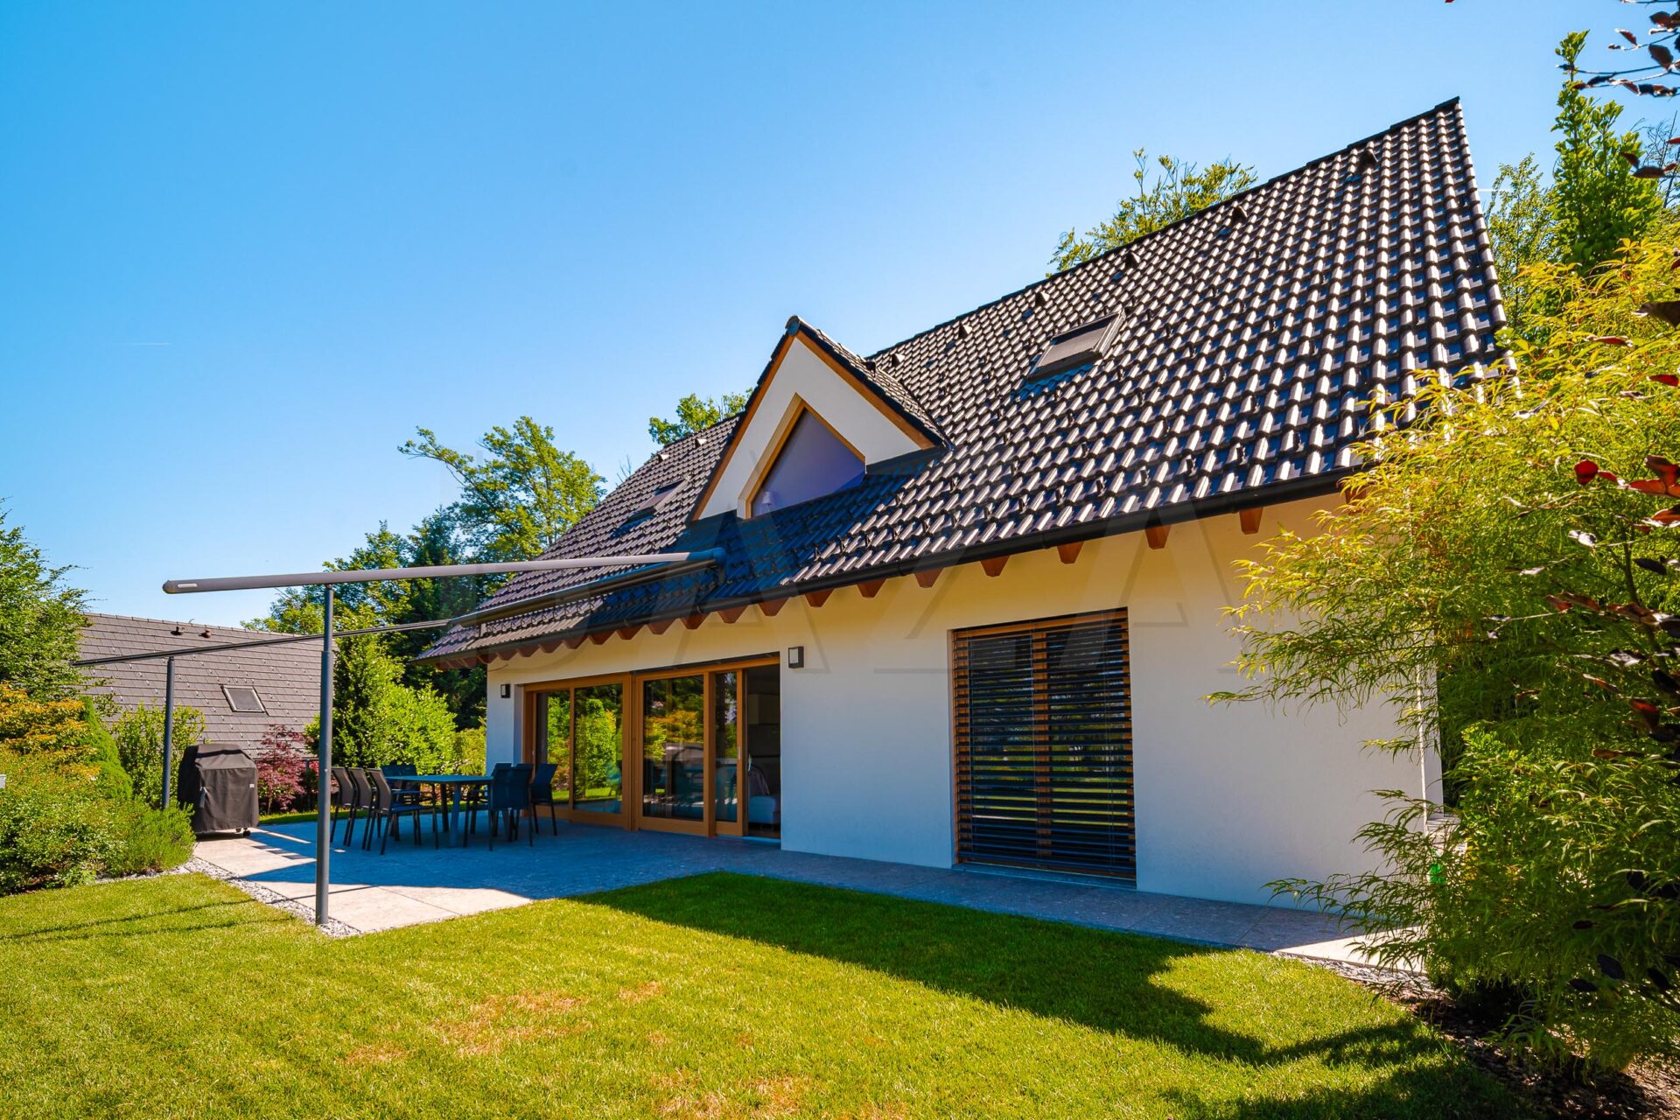
The Marles house was built in 2017 and stands on a plot of 867.00 m2. The building is a prefabricated wooden structure and was constructed according to modern passive-house standards using high-quality natural materials, ensuring exceptionally low living costs and high energy efficiency.
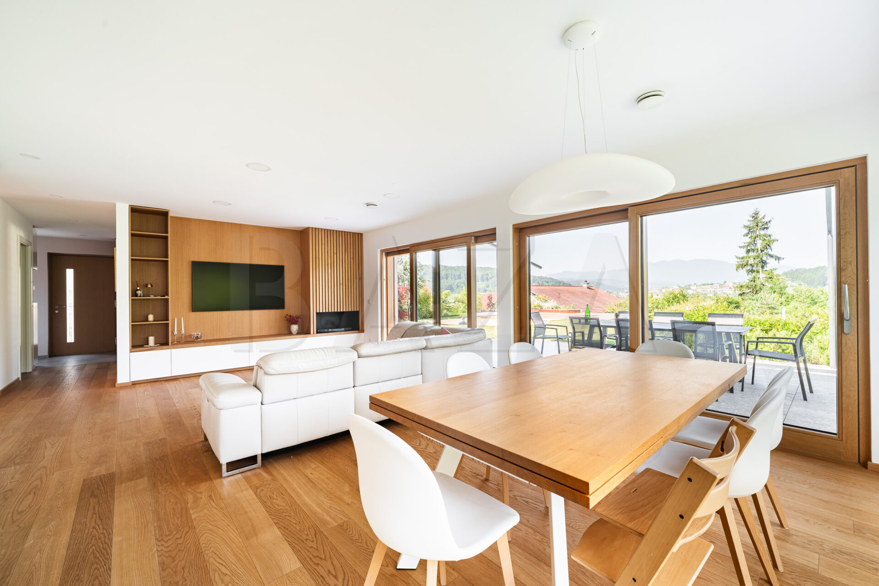
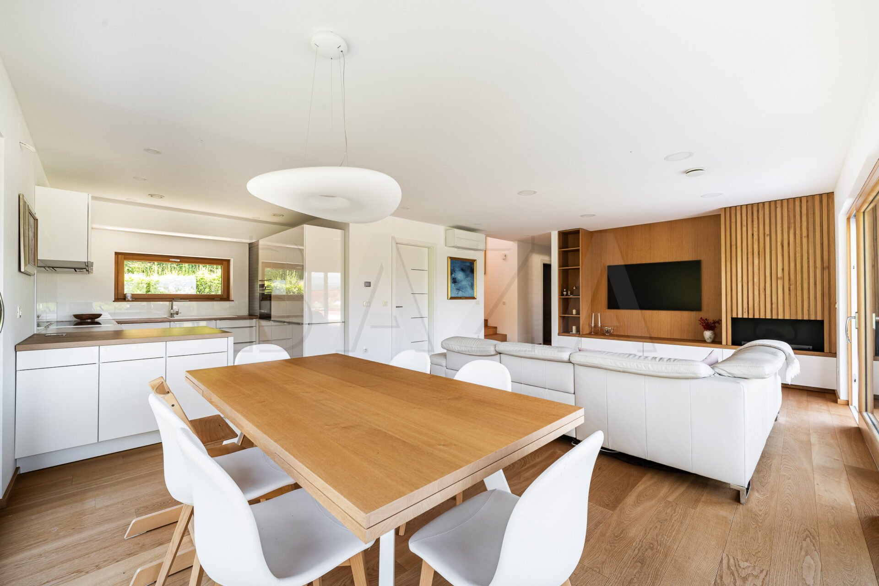
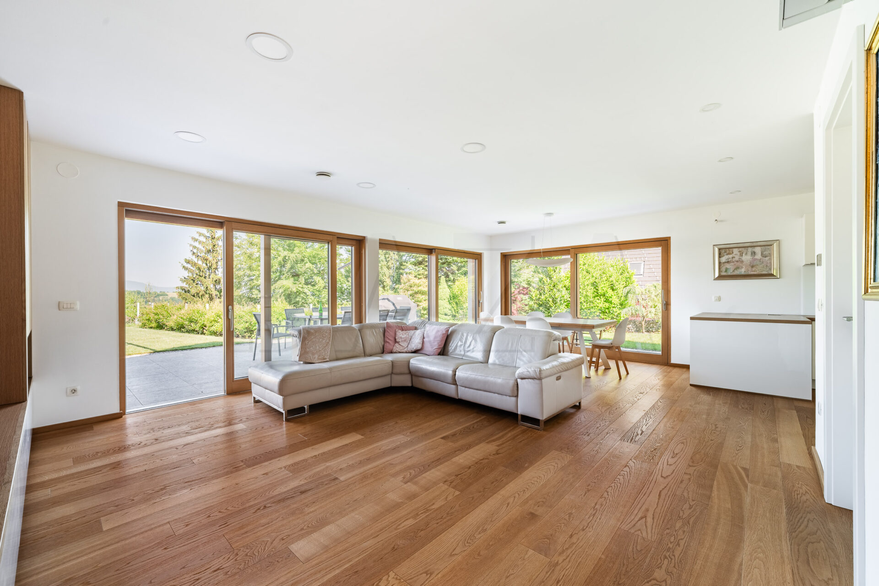
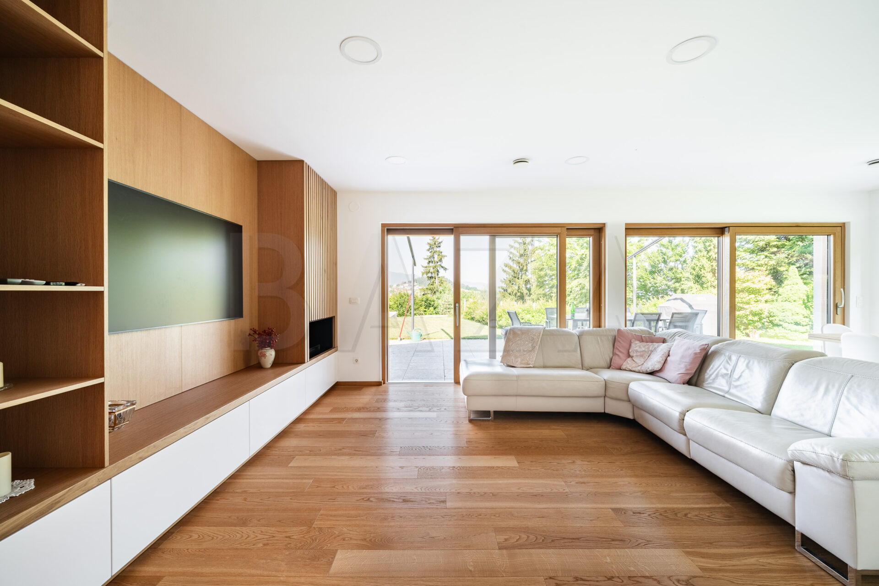
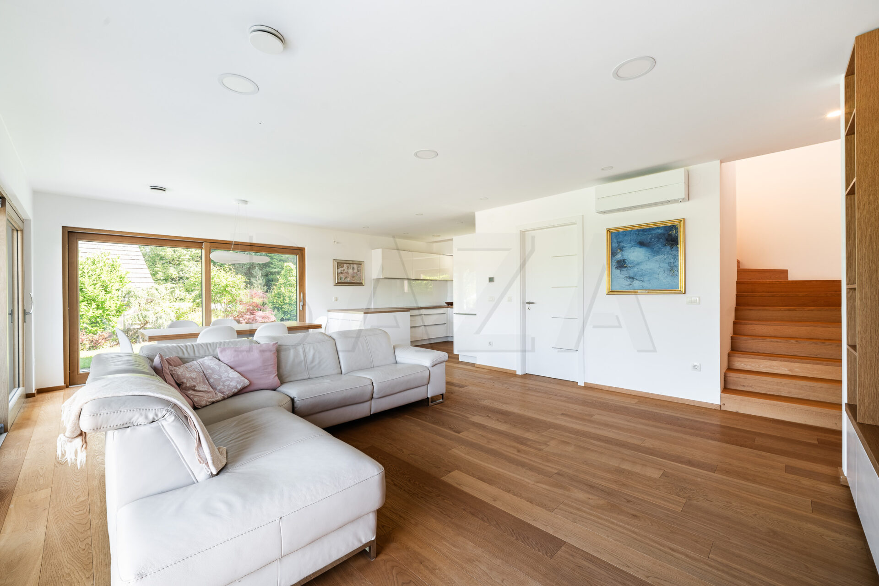
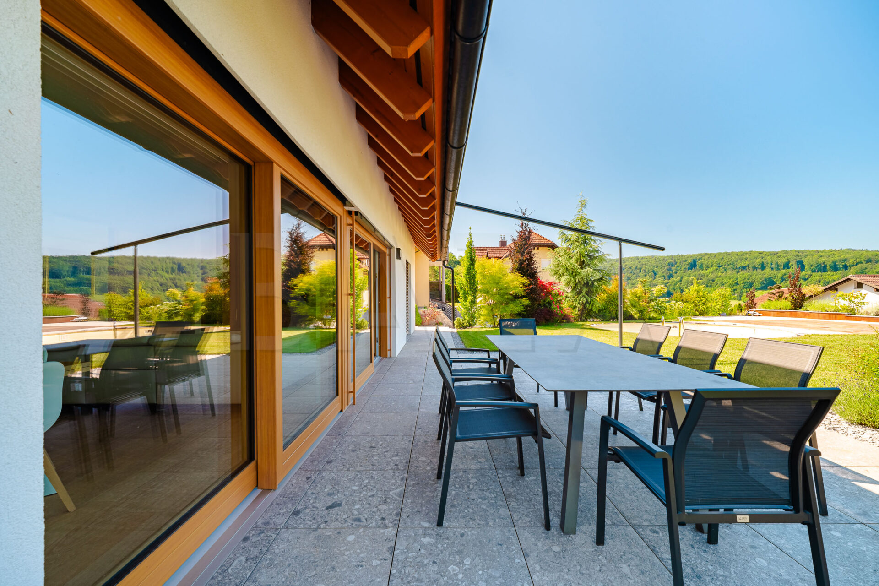
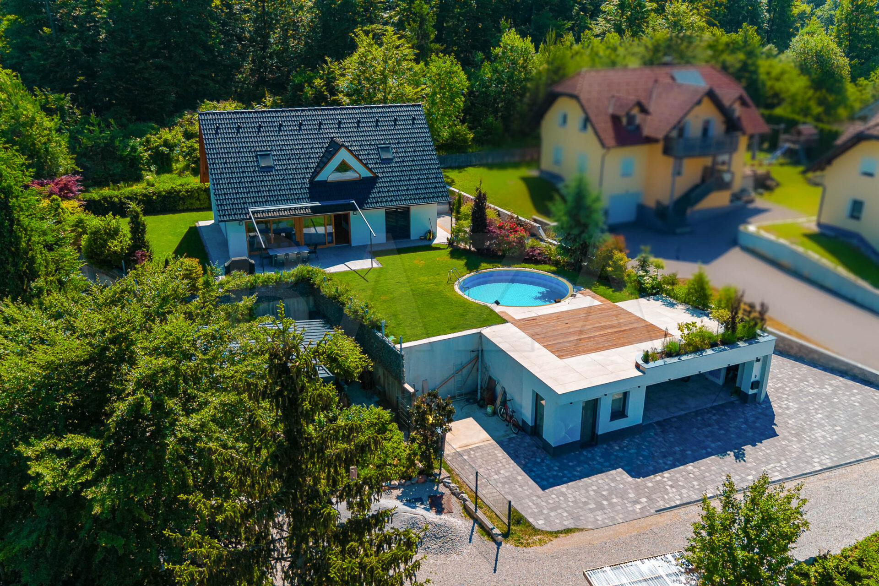
The house offers 129.10 m2 of living space in a P + M layout and impresses with abundant natural light and a thoughtfully designed floor plan. Large panoramic glass surfaces with sliding doors connect the interior with the garden and nature, creating a sense of openness.
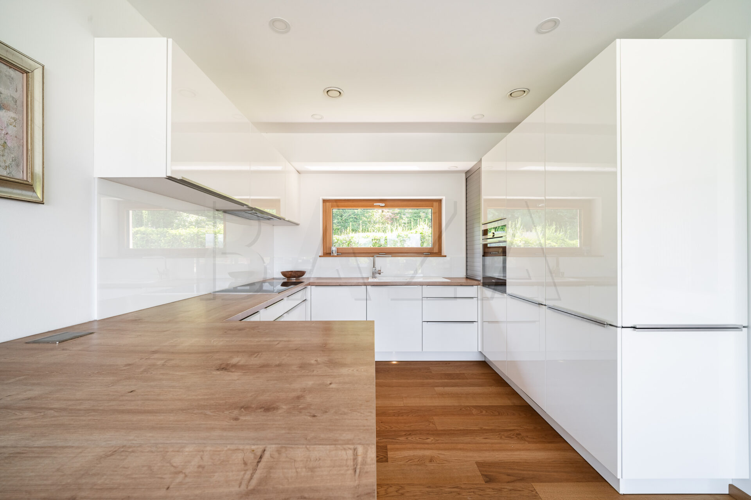
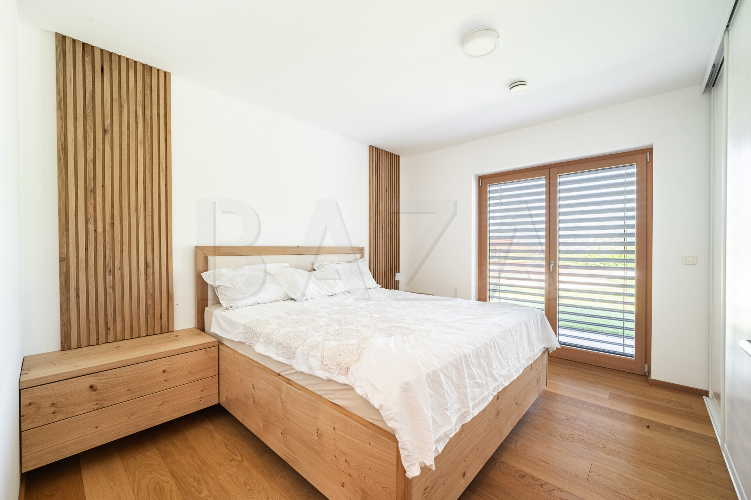
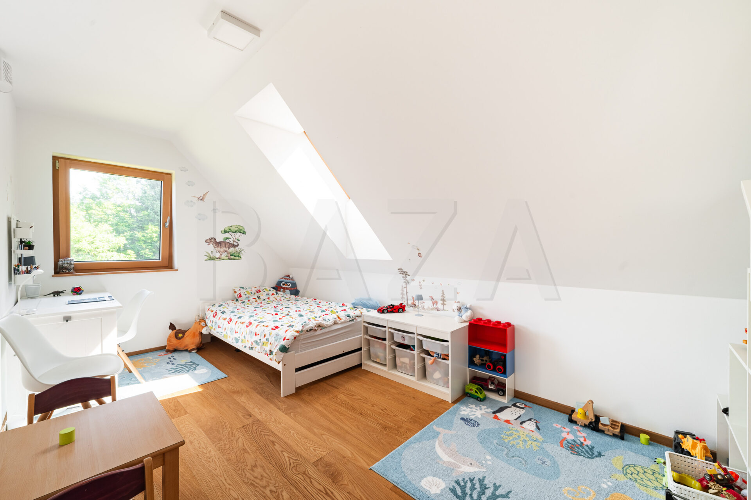
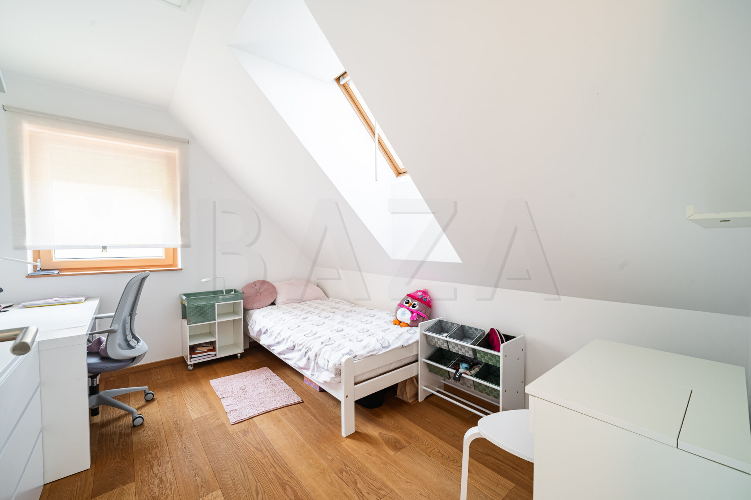
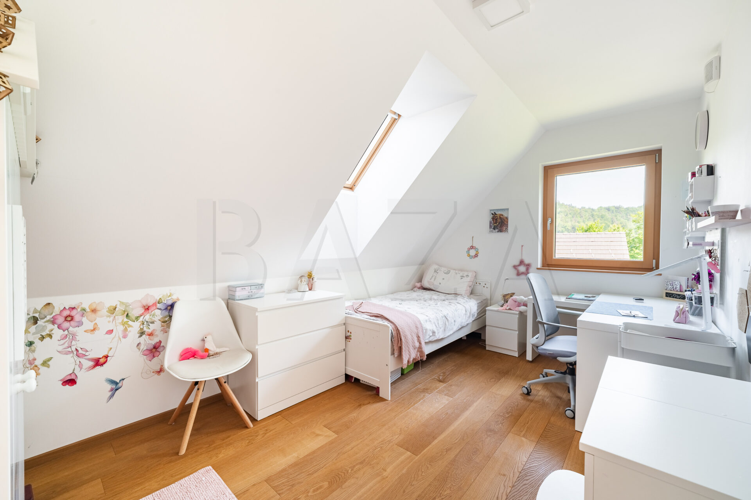
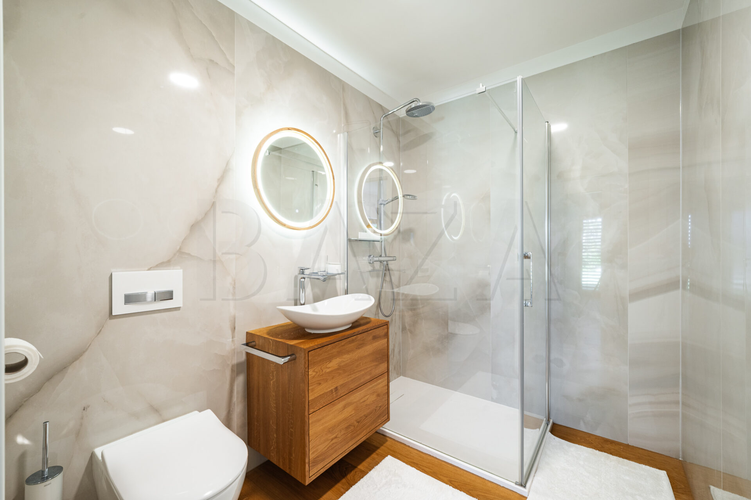
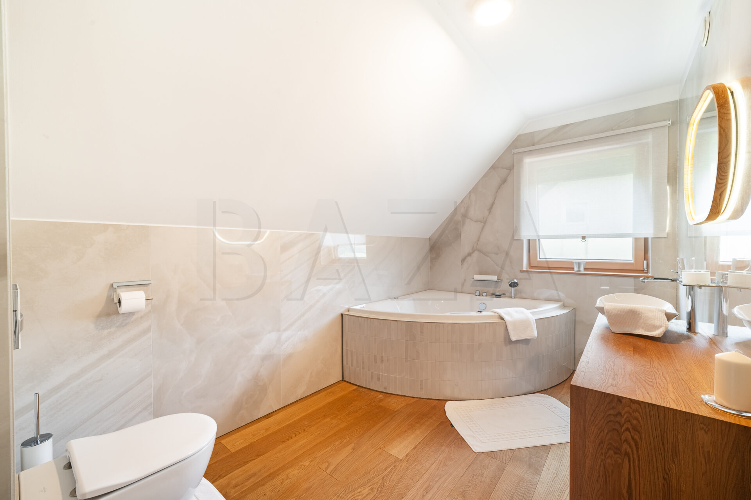
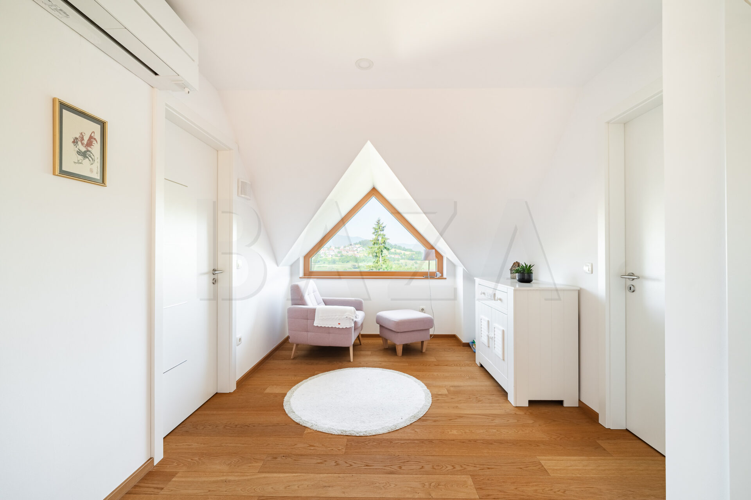
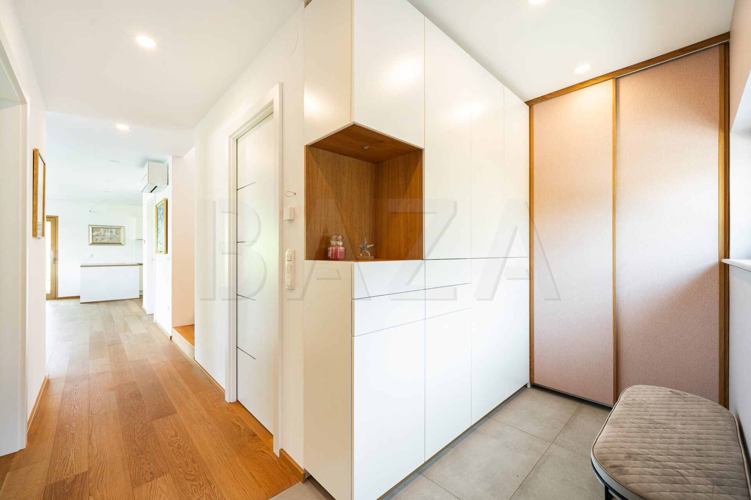
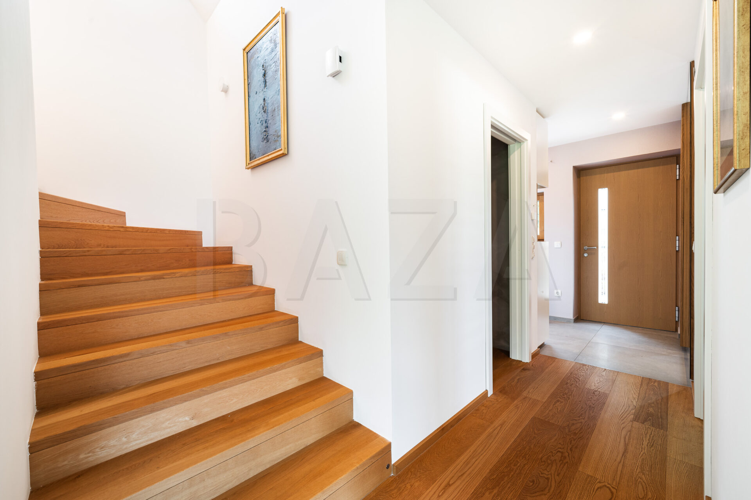
On the ground floor there is a spacious living area with kitchen and dining room with access to the garden, a bedroom, an entrance hall, a bathroom and a utility room. The attic comprises three children’s bedrooms and a bathroom. The interior of the house is distinguished by top-quality materials and high-end equipment. The flooring is made of oiled oak wood, large-format ceramics measuring 210 x 100 cm are installed, the bathroom and kitchen fittings are by Villeroy & Boch, and the kitchen appliances are Siemens. The windows are alu-wood with internal oak cladding, while the Inotherm anti-burglary entrance door allows fingerprint opening. A designer Planika Fire bioethanol fireplace also creates a special atmosphere.
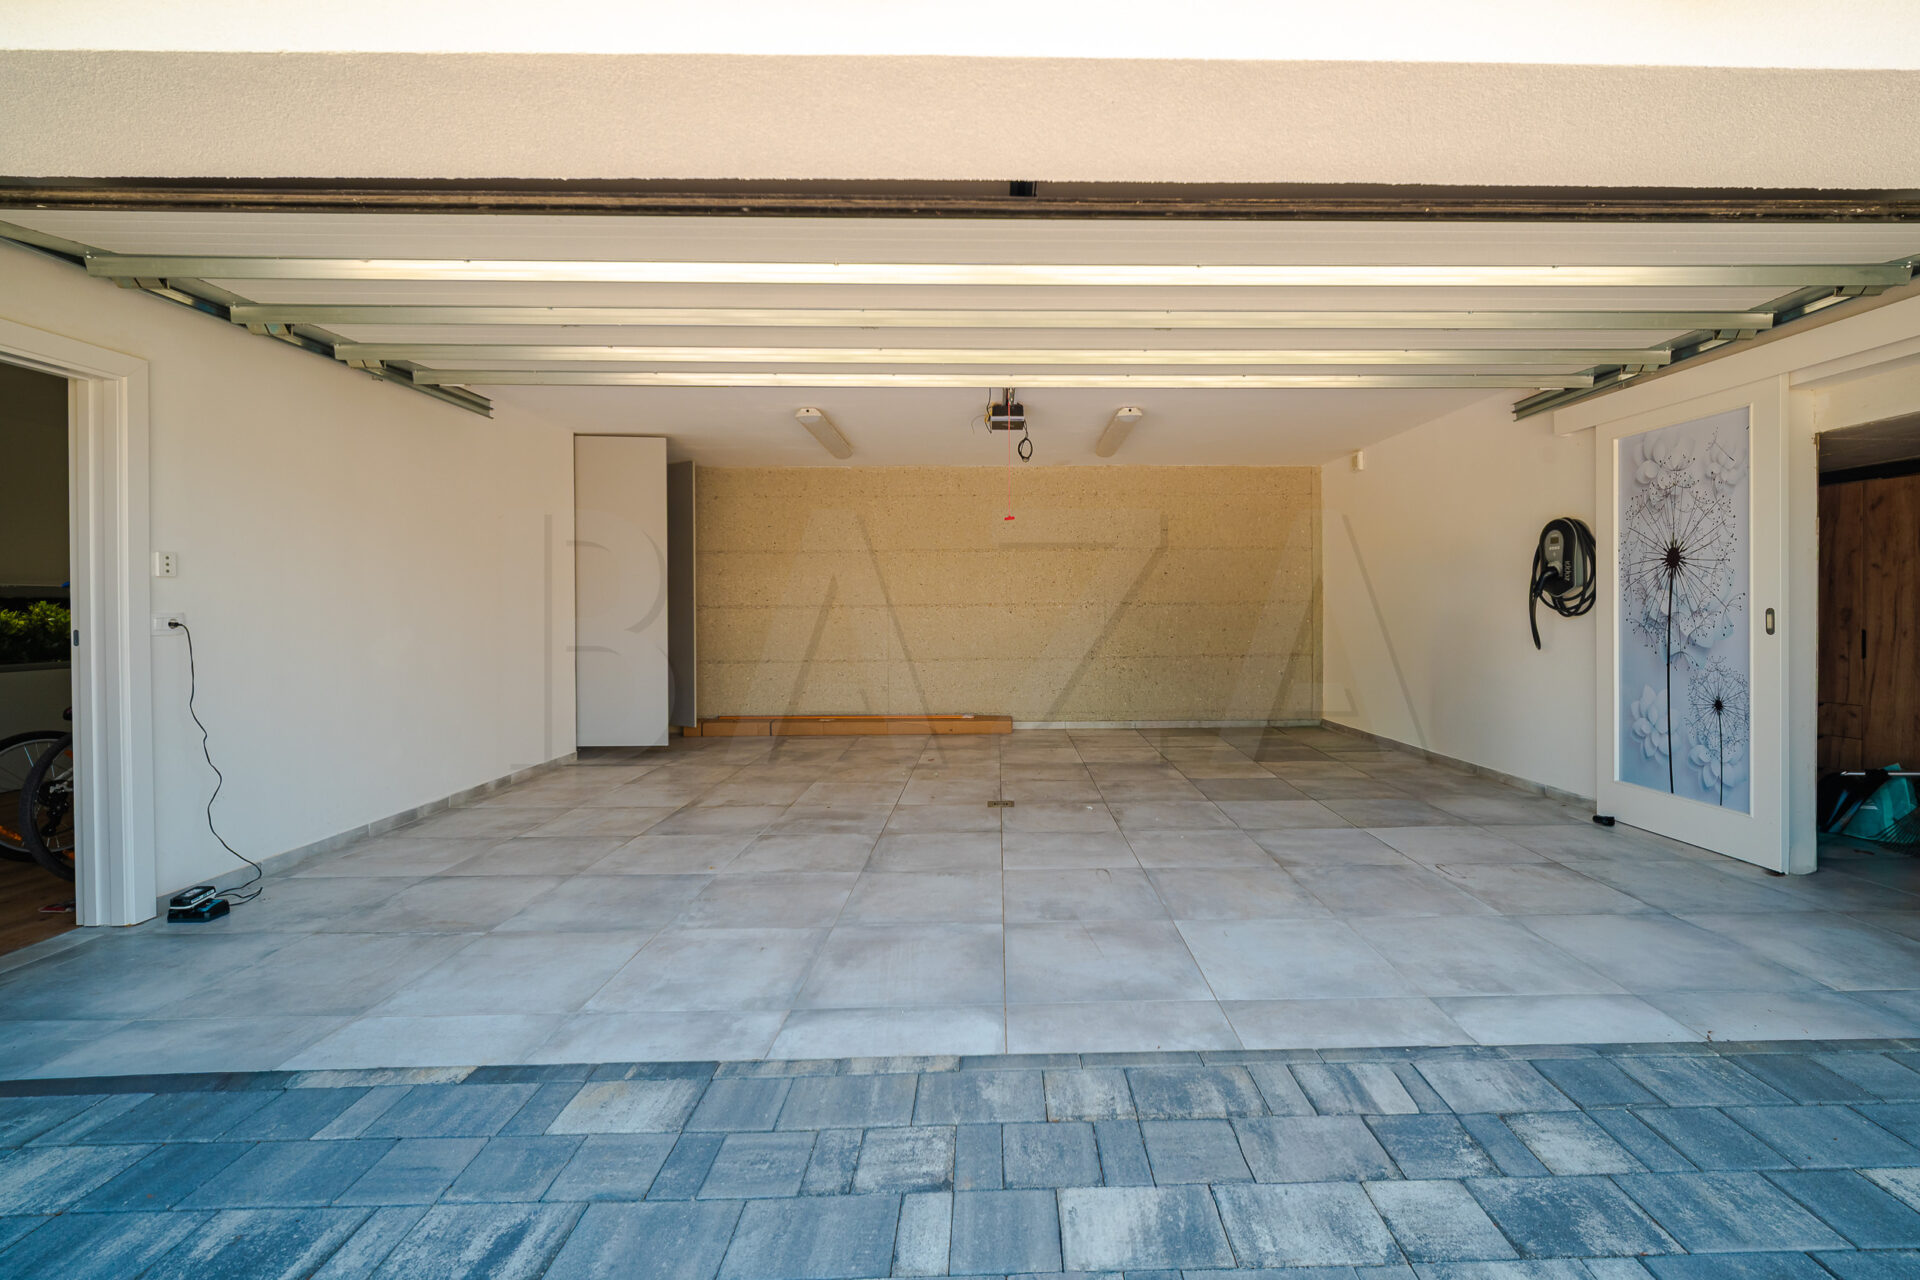
Comfort throughout the year is ensured by underfloor heating with a heat pump, a central Paulus heat recovery ventilation system, and premium Mitsubishi LX air-conditioning units. The house has optical internet and a prepared electric vehicle charging station.
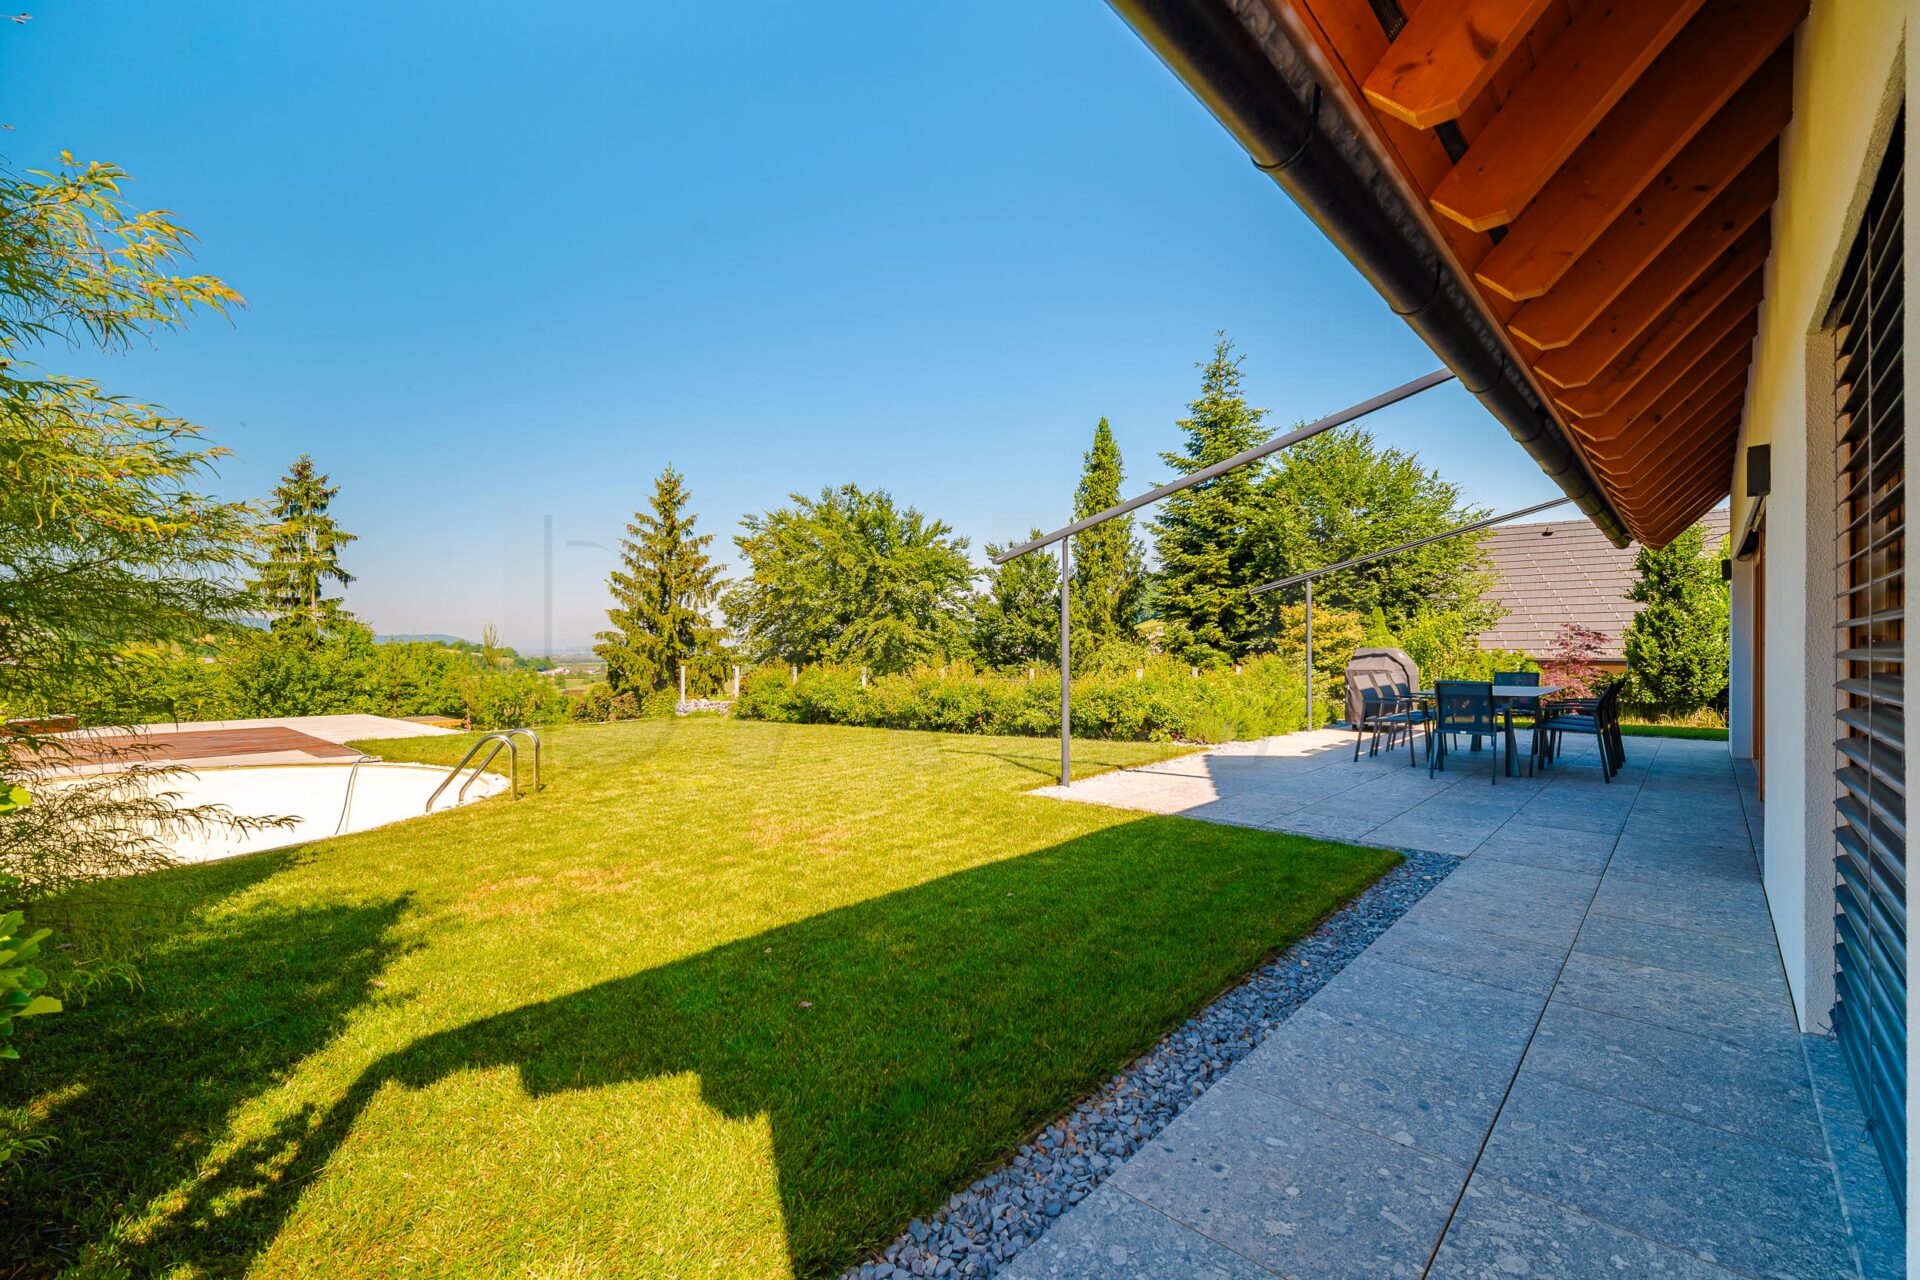
The exterior of the property is carefully landscaped and planted with rich ornamental greenery. The garden includes an automatic Rain Bird irrigation system, a pleasant terrace with a Markilux awning, and a 6 m diameter swimming pool, offering complete relaxation and enjoyment of the privacy of home
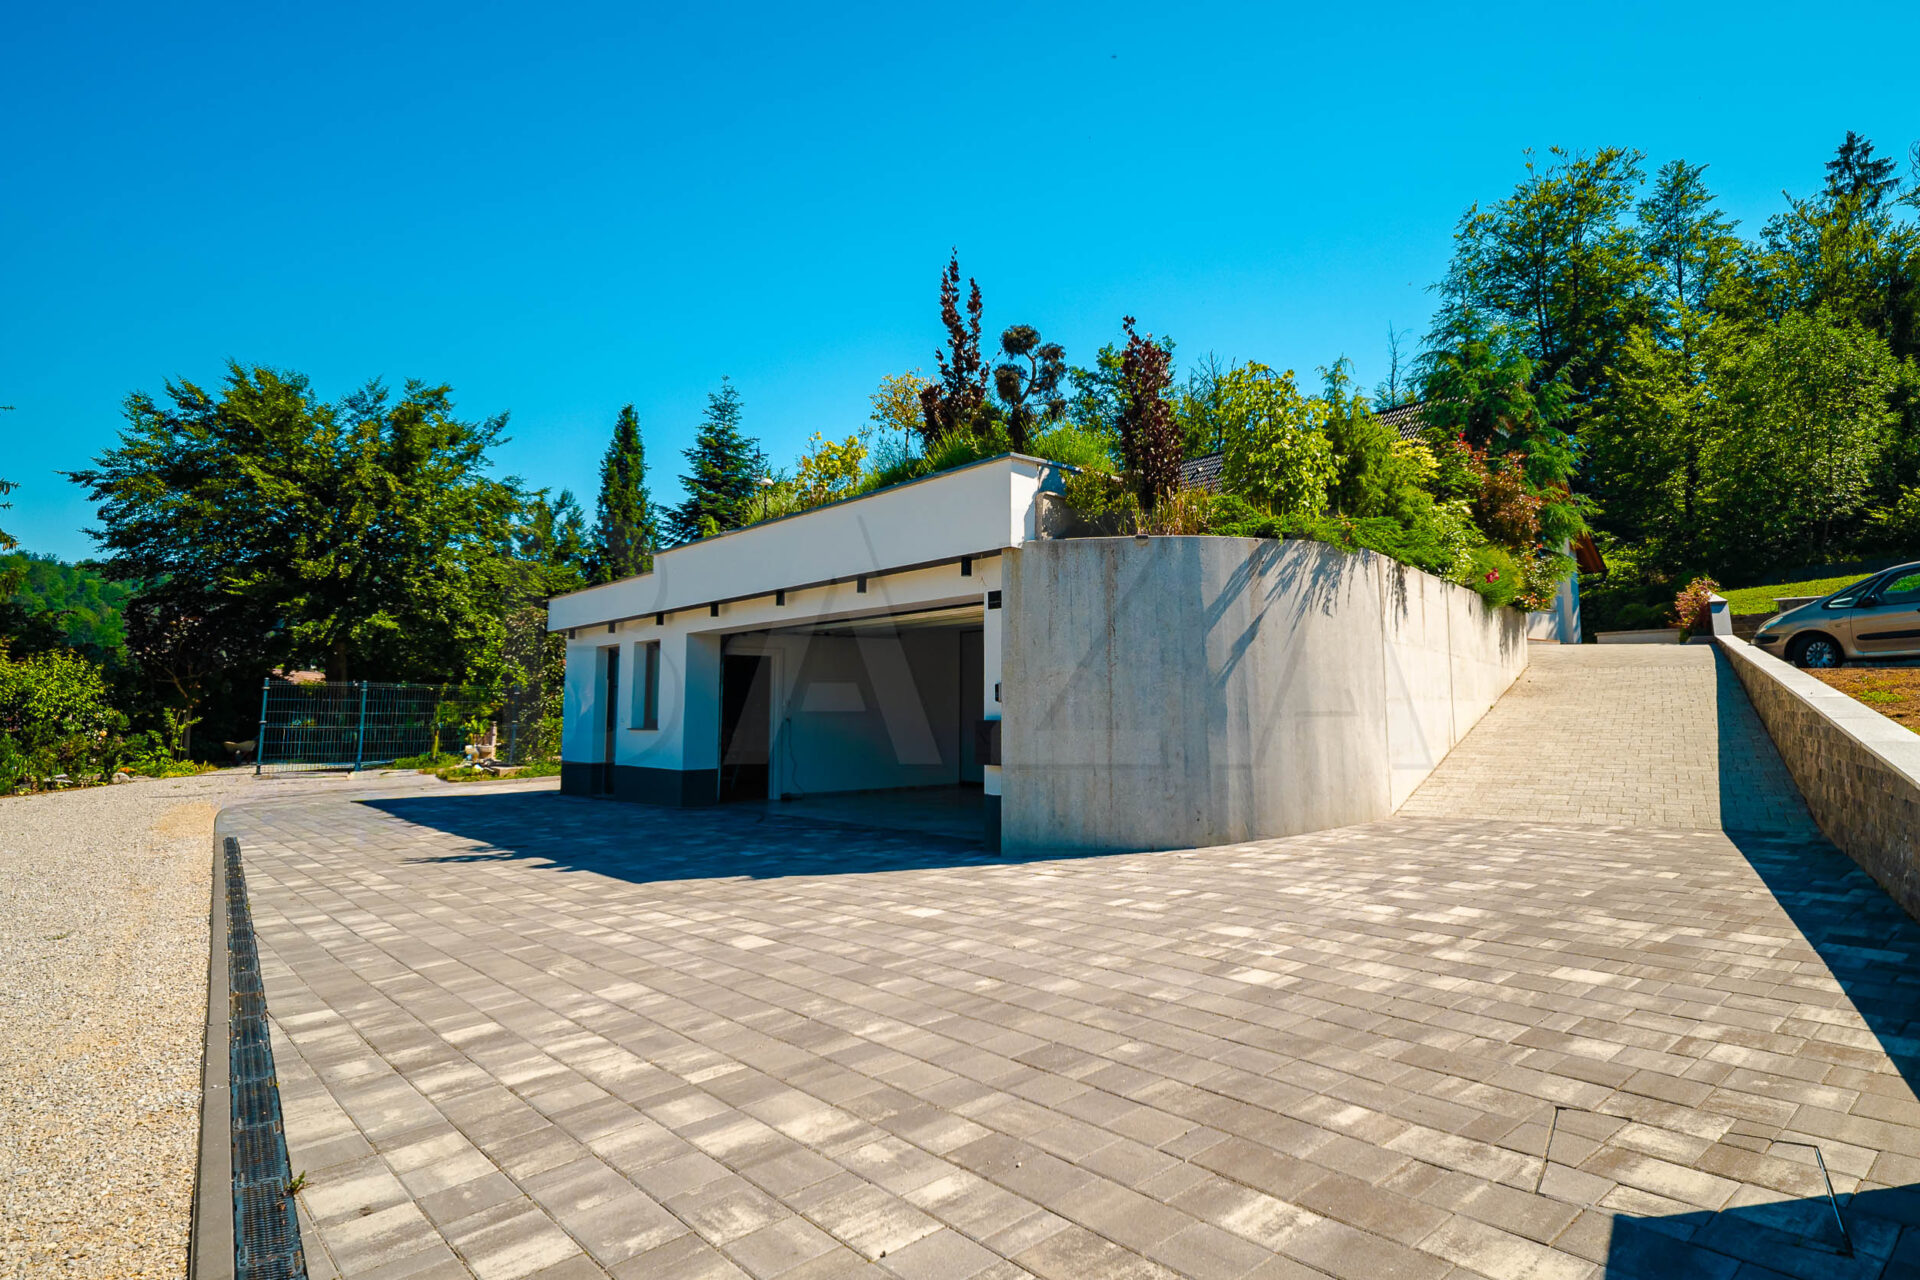
There is also a separate auxiliary building on the plot, comprising a 60 m2 garage with its own bathroom and office.
CONDITIONS OF SALE: A condition of the property owner is that the buyer, in the event of the sale/purchase of the property being completed, reimburses the seller the agency commission in the amount of 2% of the contractually agreed sale price of the property + VAT.
If you are interested, please contact us; Agent Timotej Gal Kos, Tel: 00386-40-626-192, E-mail: gkos@bazarealestate.com.
You are kindly invited to view the property.

BAZA agencija d.o.o.
Miklošičeva cesta 30, 1000 Ljubljana