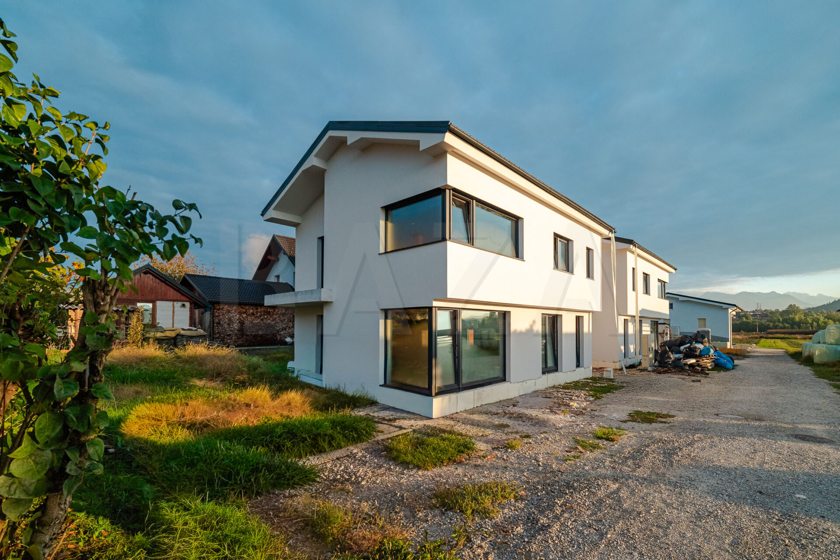
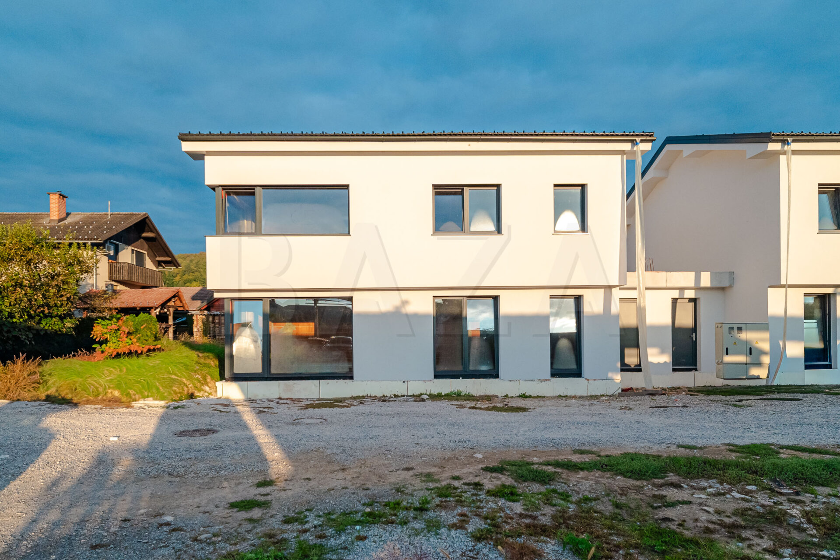
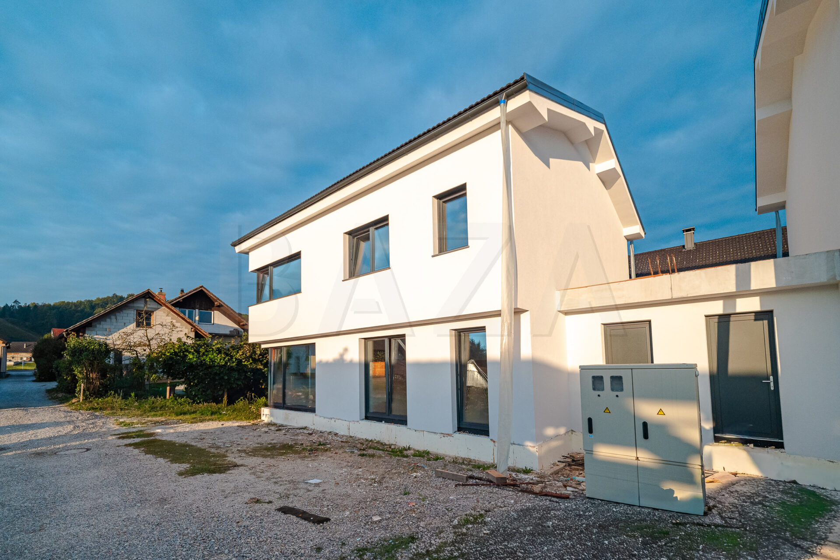
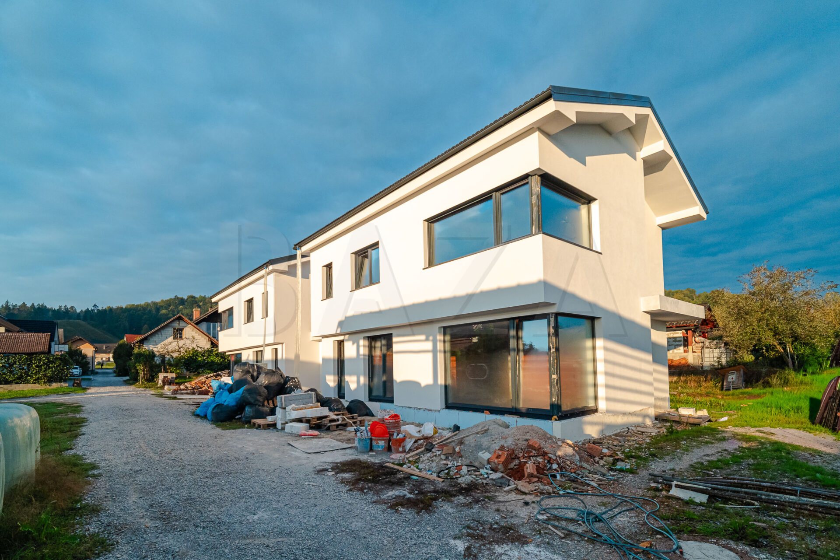
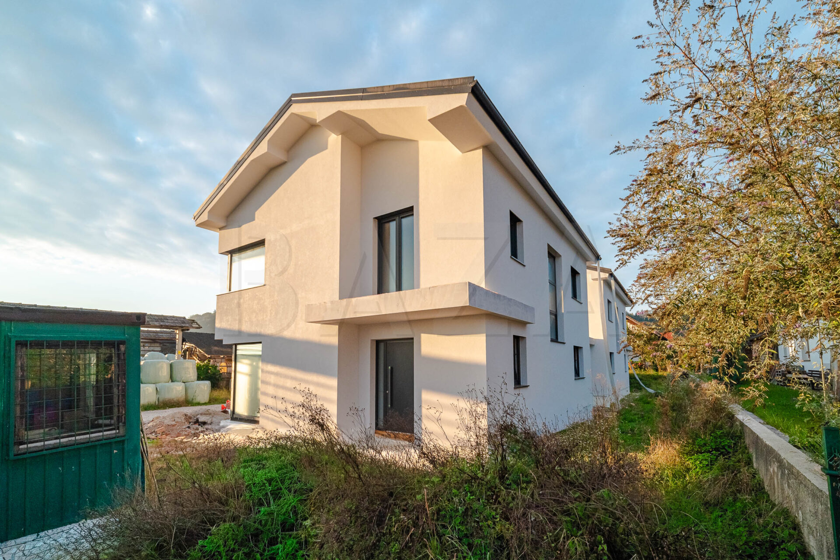
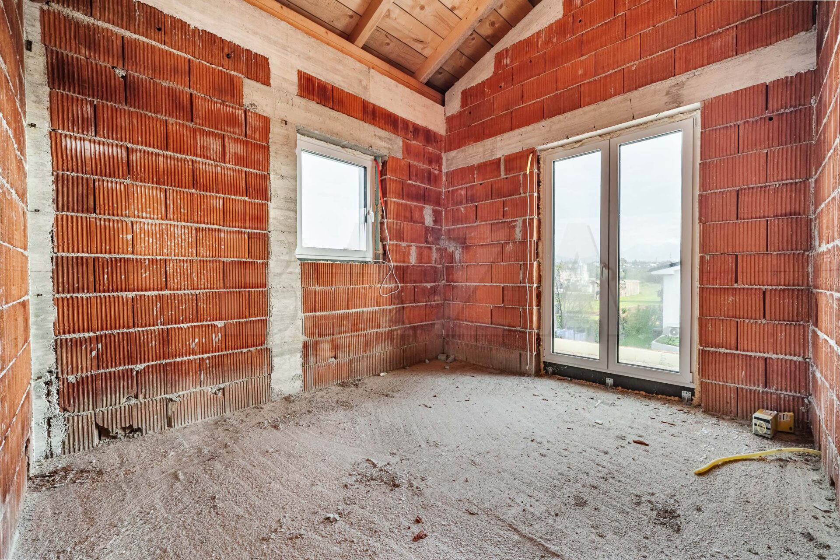
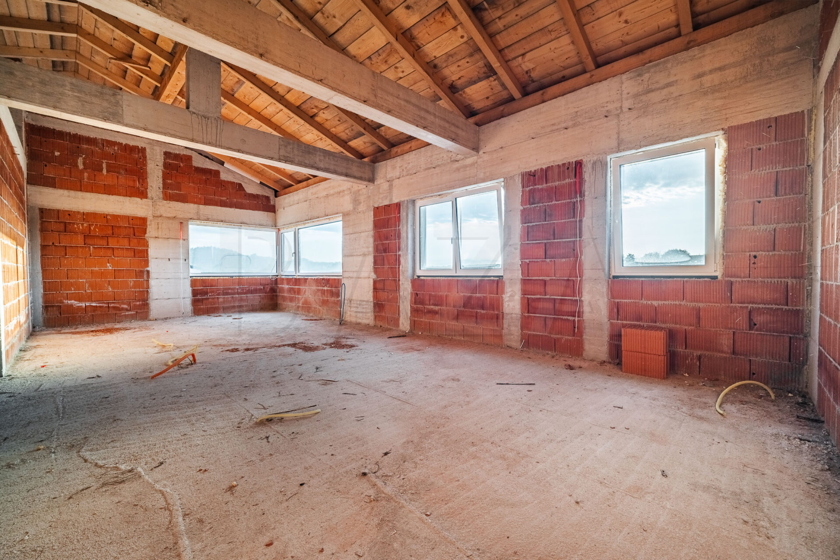
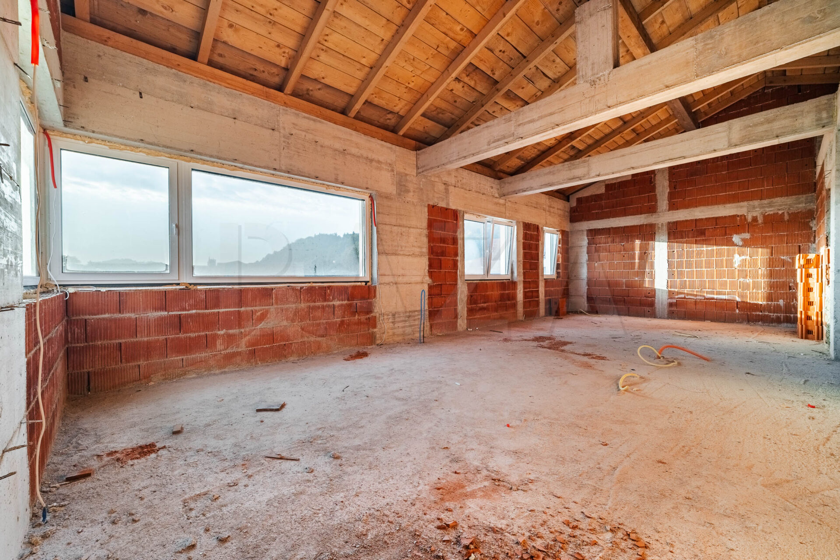
Semi-detached house, Medvode – Vaše, new construction, ground floor + 1, built up to the 3rd extended construction phase, south-east orientation, total area 171.35 m2, living area 158.90 m2, intermediate external storage 12.45 m2, land 377.00 m2, two parking spaces. Price: 398,000 EUR.
In a beautiful location on the outskirts of the village Vaše, we are selling the left unit of a semi-detached house, distinguished by its proximity to all necessary infrastructure (kindergarten, Medvode railway station, shops, bank, post office, restaurant). In the immediate vicinity, there are many walking and hiking trails towards the Polhograj Hills.
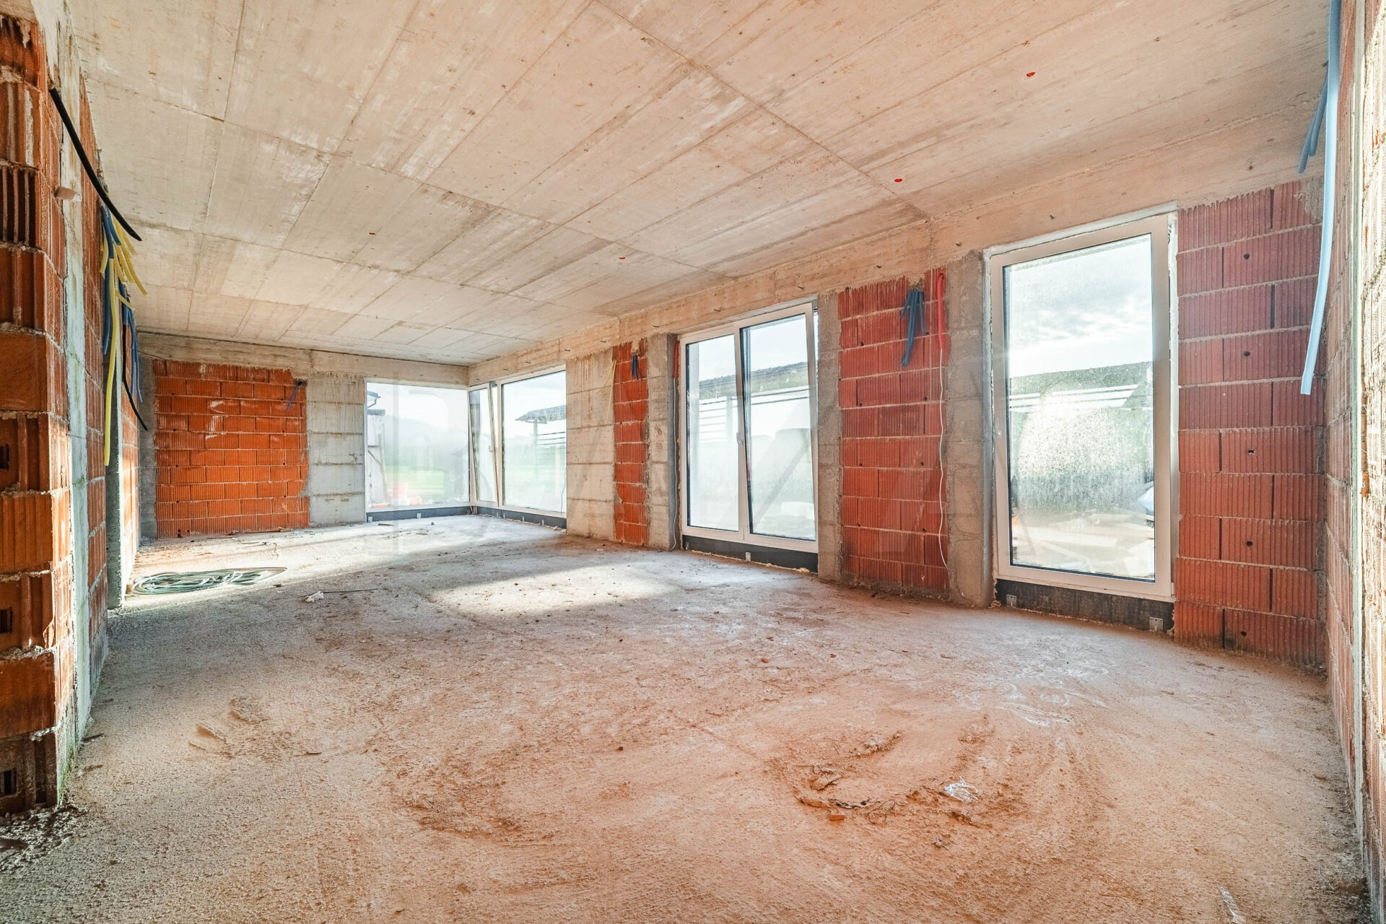
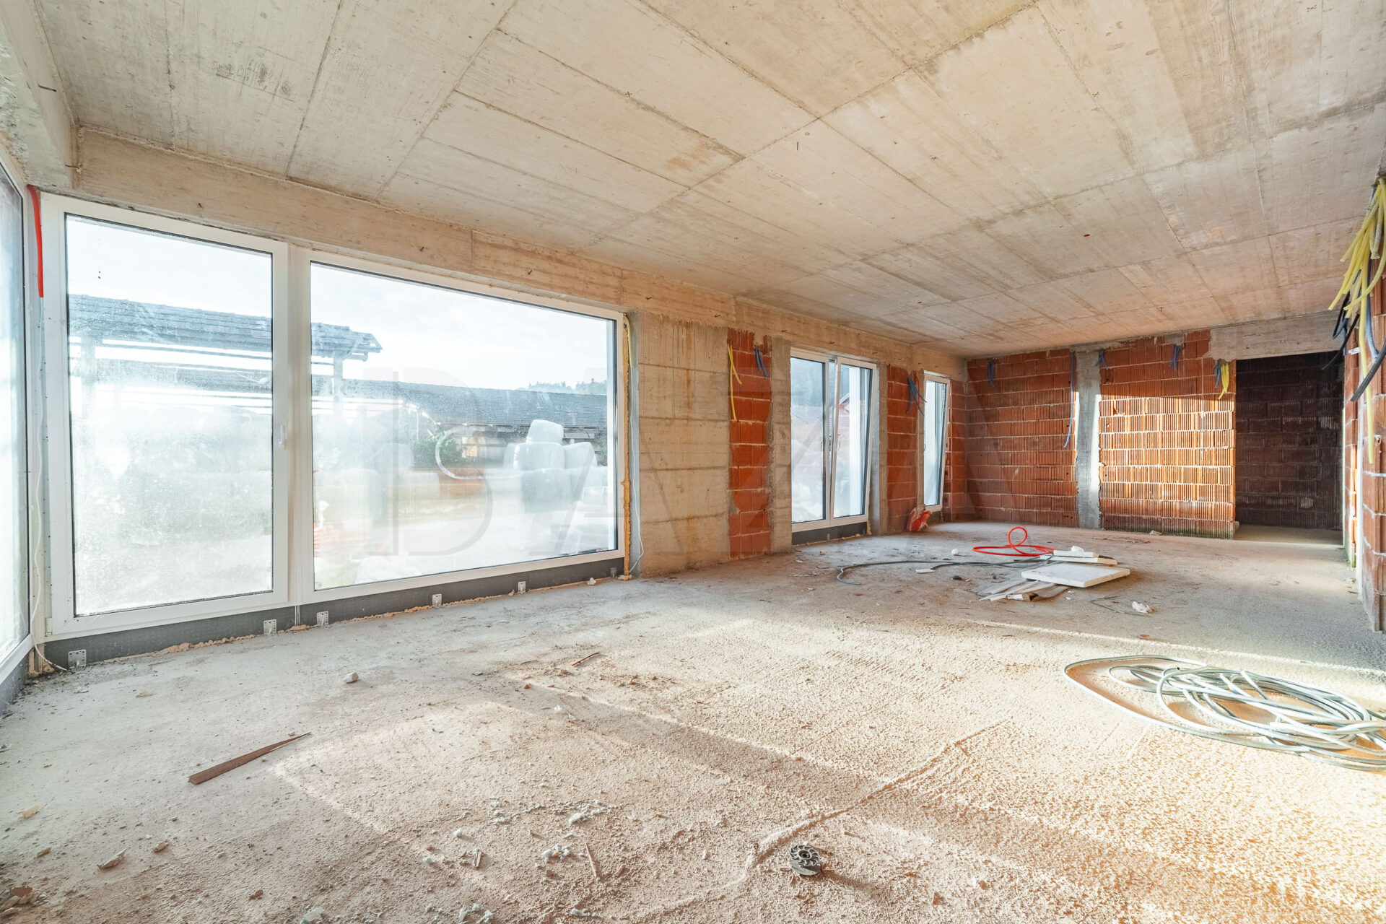
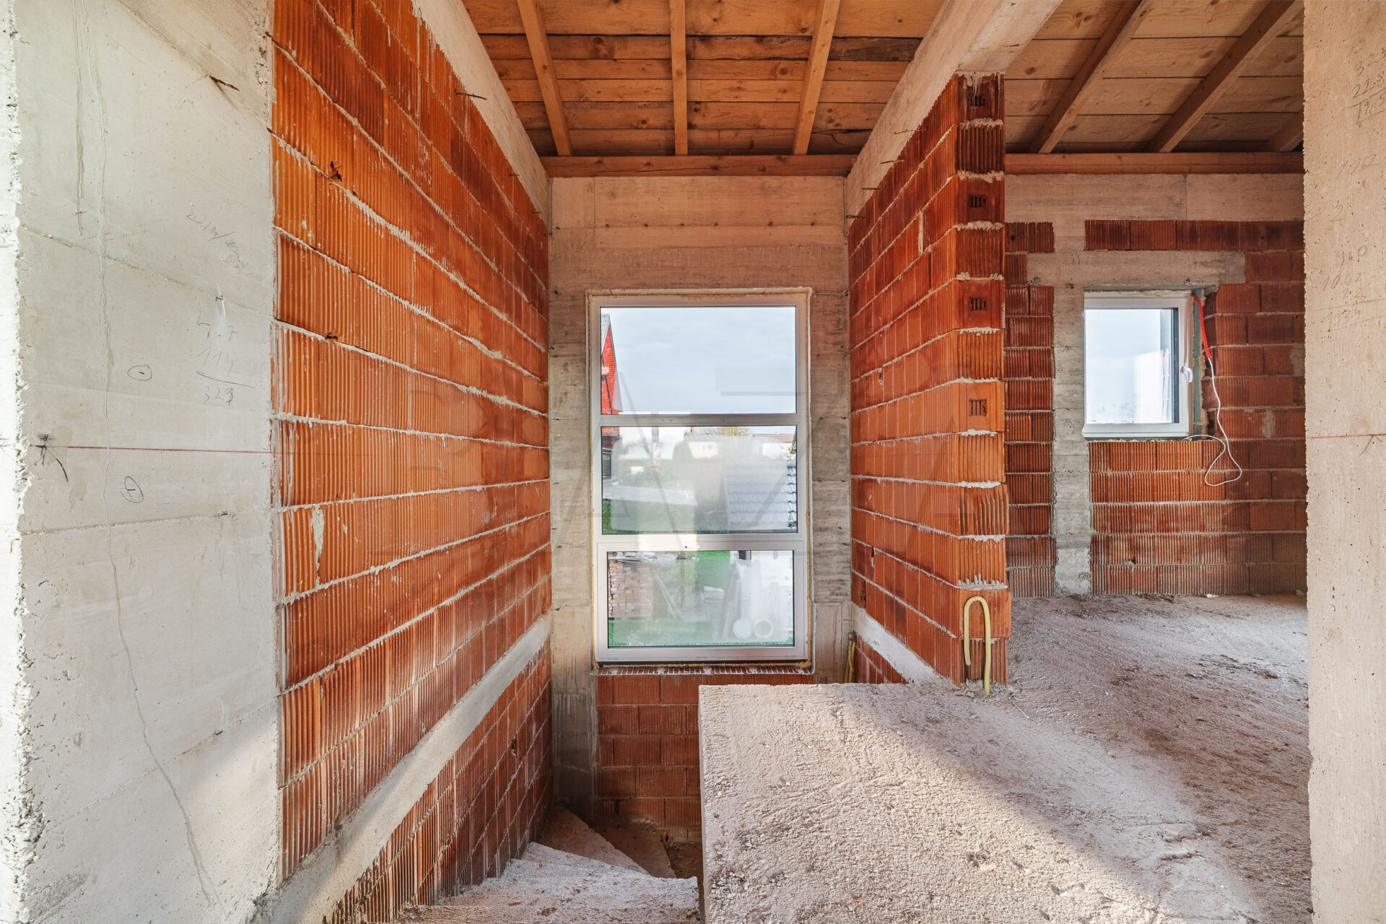
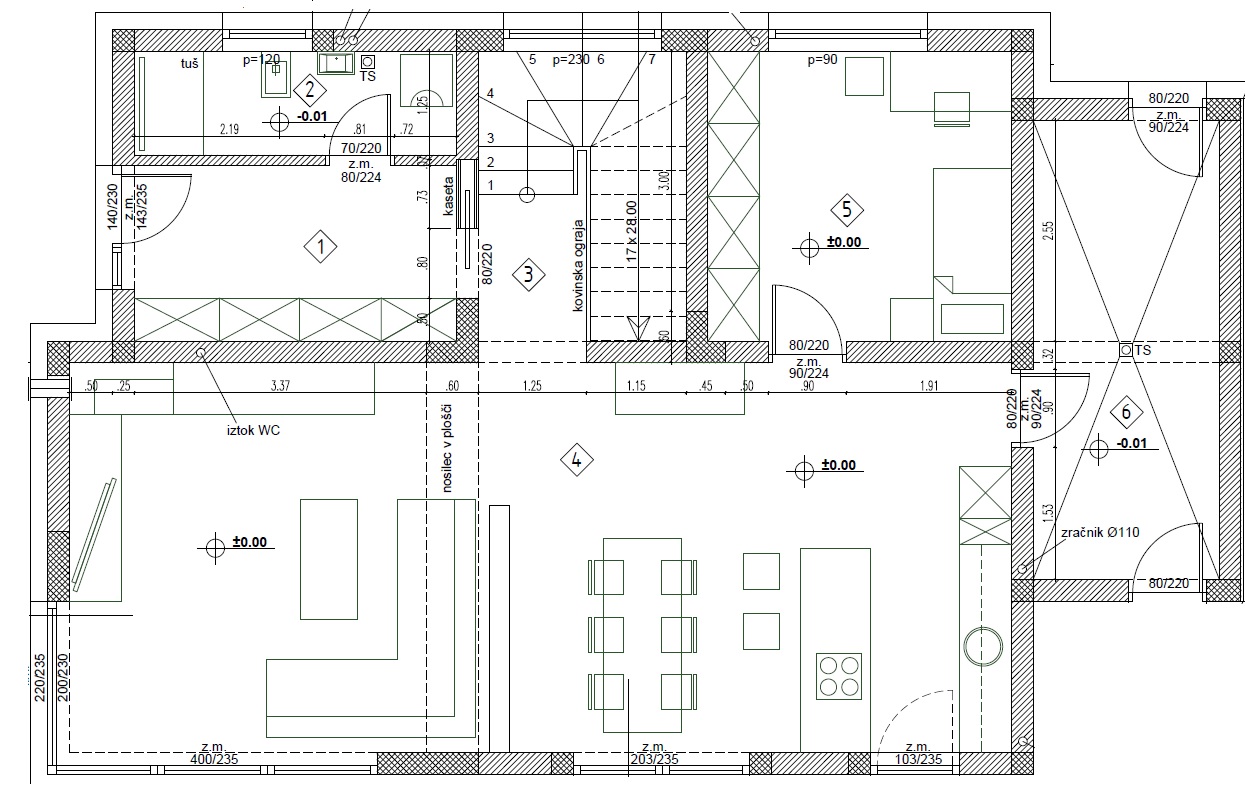
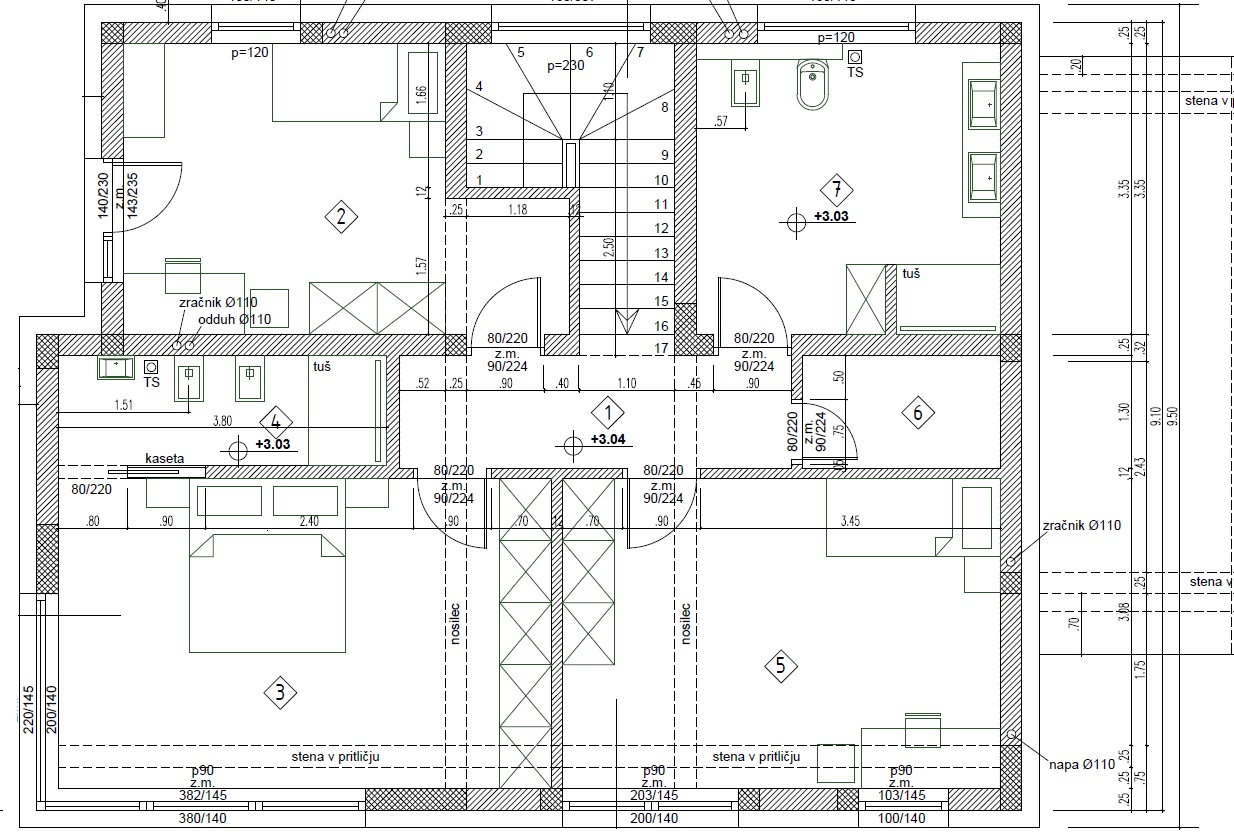
The functional design of the house includes a ground floor and first floor, an outdoor storage room, two parking spaces, and a partially arranged surrounding area. The ground floor layout includes a living room with kitchen and dining area, a bedroom, a bathroom, an entrance hall with a wardrobe, and an outdoor storage room. The upper floor contains three bedrooms, two bathrooms, and a storage room. The floor plan is adaptable; the buyer can arrange partition walls according to their own wishes during the turnkey construction phase.
The house is built to the third extended construction phase. The construction is traditional brick, with reinforced concrete tie beams on a reinforced concrete foundation slab and reinforced concrete intermediate floor slabs. The roof structure is wooden, covered with clay roof tiles. The facade is a contact facade with 20 cm of thermal insulation, the windows are panoramic PVC with an external ALU appearance and triple glazing. Heating is planned via an air-to-water heat pump or a gas boiler. Utility connections are arranged, and the building permit is final. The house is for sale in the 3rd extended construction phase.
If interested, please contact us; Agent Katja Sraka, Tel: 00386-40-626-018, E-mail: ksraka@bazarealestate.com.
You are kindly invited to view the property.

BAZA agencija d.o.o.
Miklošičeva cesta 30, 1000 Ljubljana