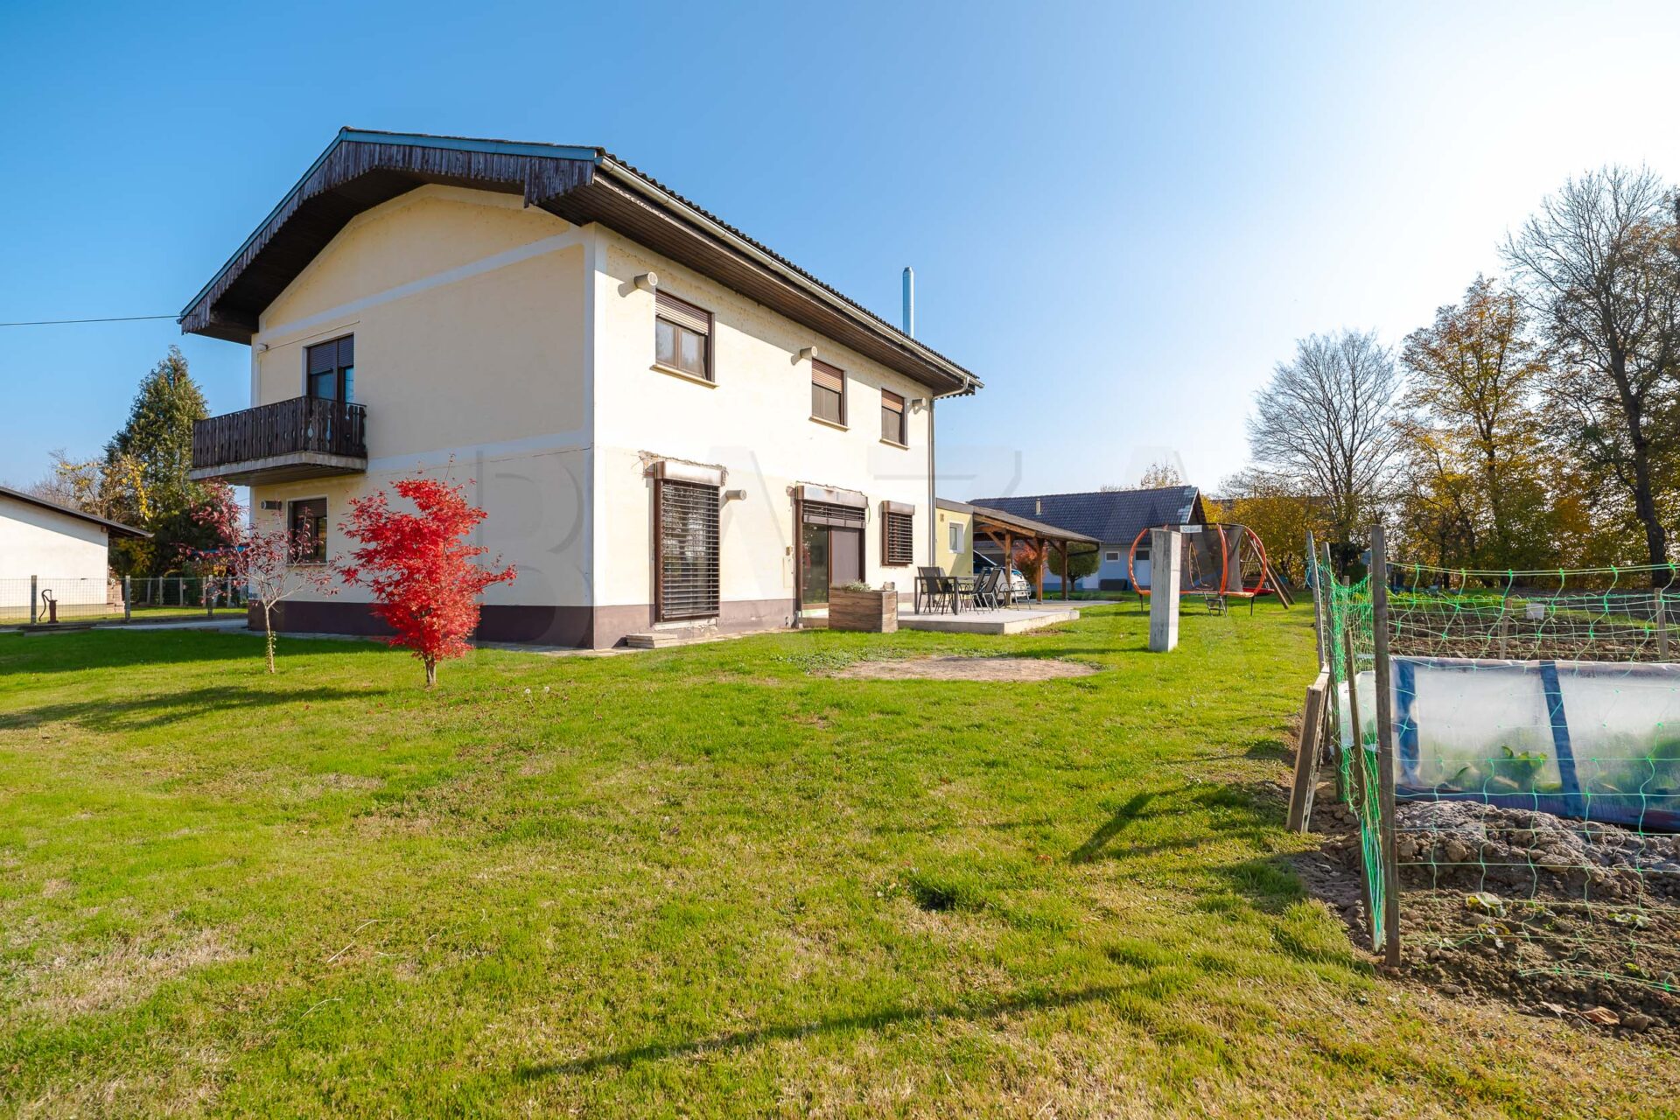
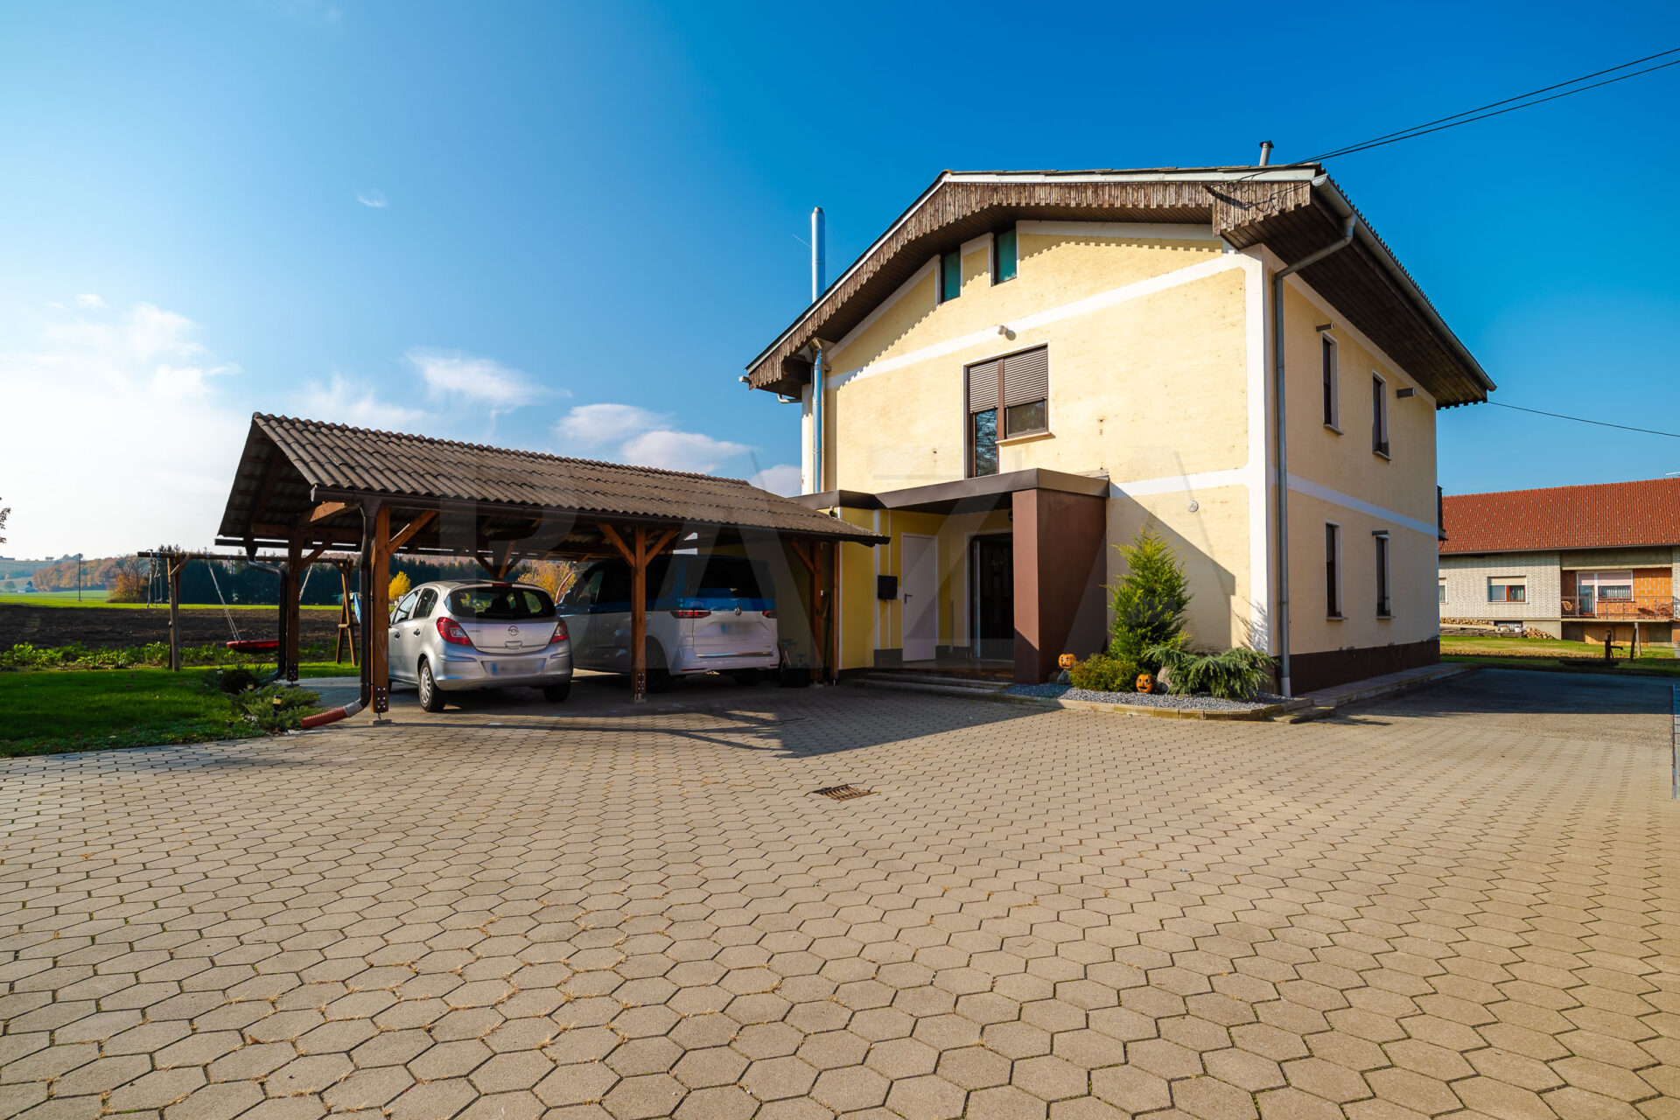
Detached house, Turjanci, built in 1973, partially renovated in 2024, ground floor + 1, net floor area 157.50 m2, usable area 136.90 m2, separate utility building with garage with a total size of 116.90 m2 and land with a total size of 1050.00 m2. Price: 225,000 EUR.
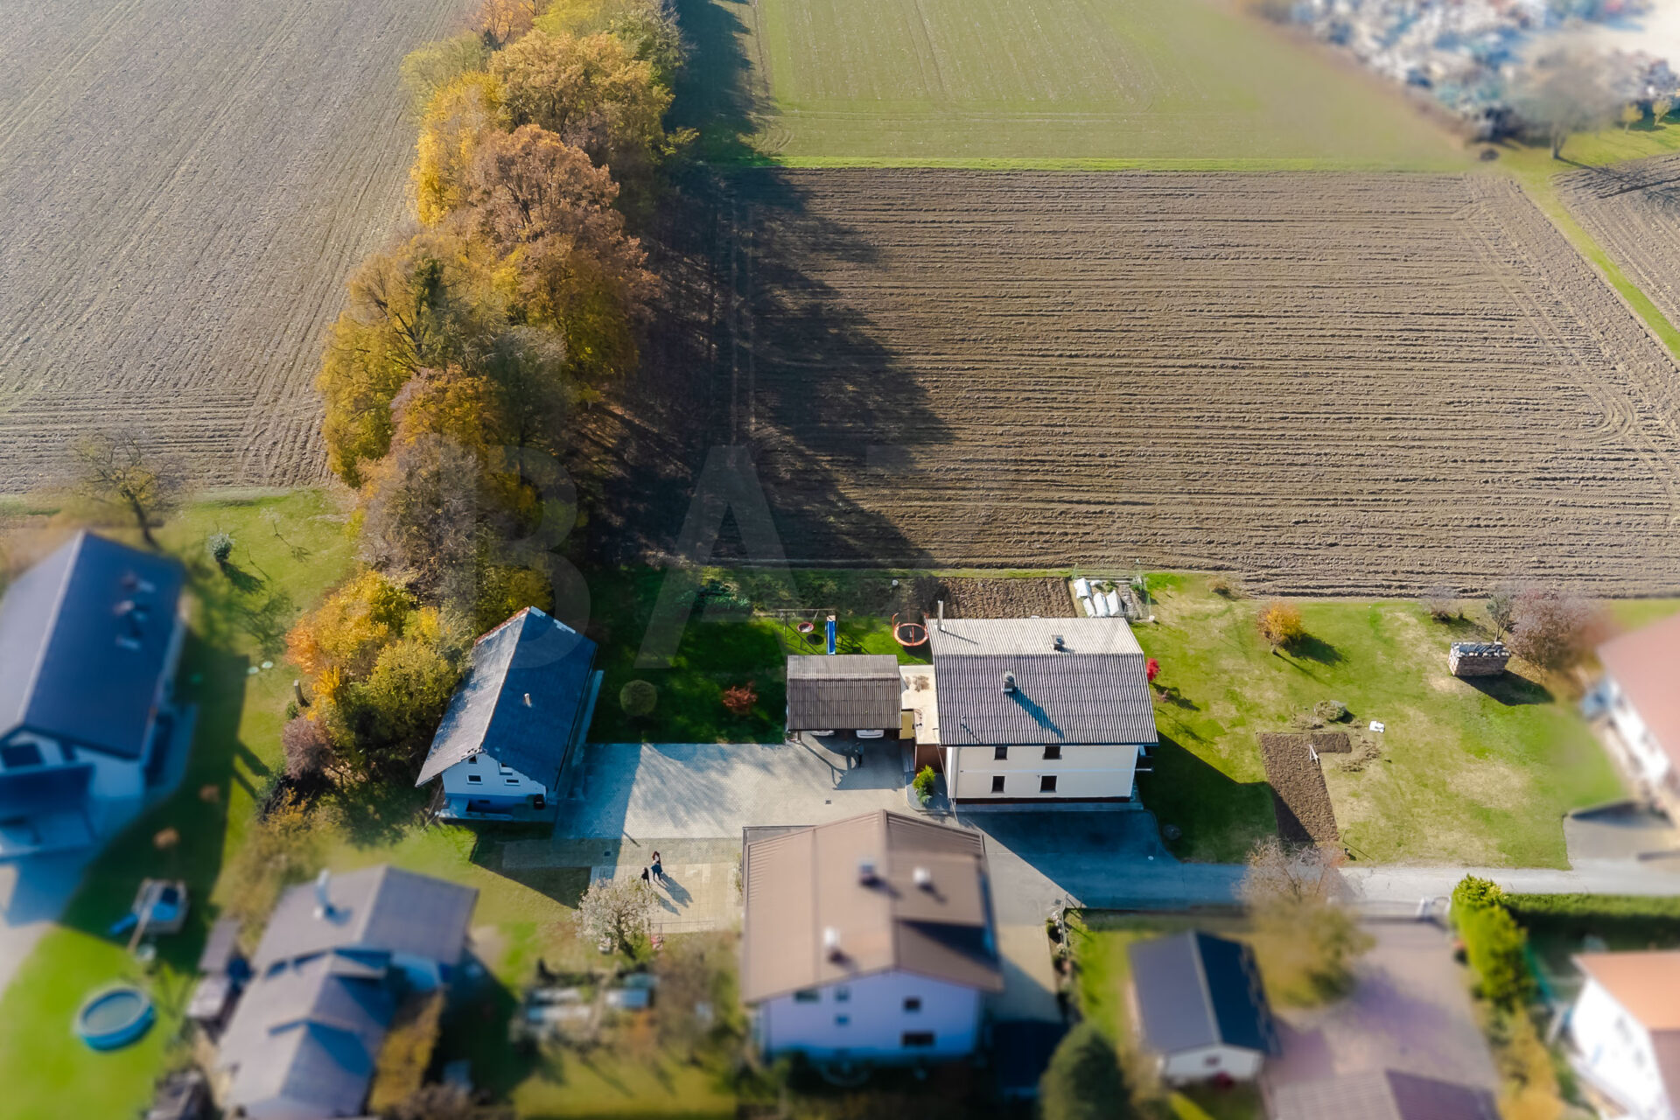
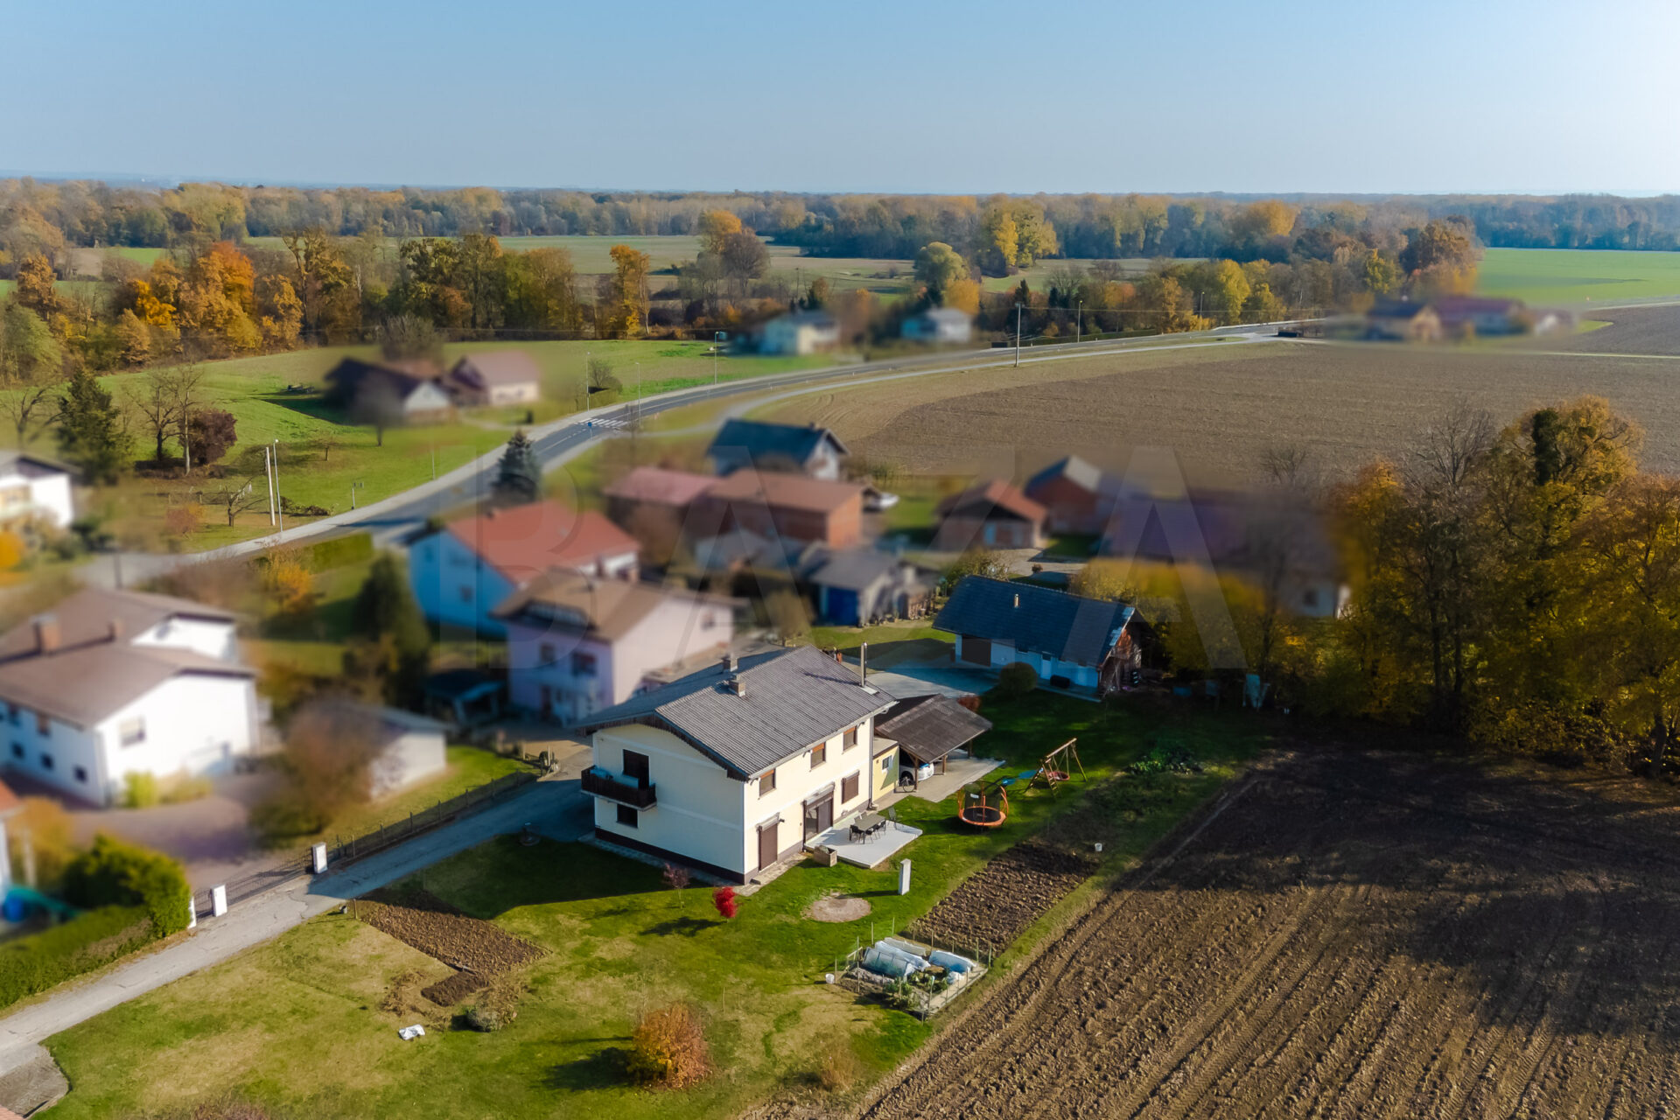
In Turjanci, we are selling a well-maintained and partially renovated detached house, situated on two plots with a total size of 1,050.00 m2. The property is located in an attractive location, slightly set back from the road connecting Radenci and Ljutomer, and offers a pleasant living environment with enough space for family life. Radenci, only 3 km away, are known for thermal tourism, while also providing all the necessary infrastructure for comfortable everyday living – a larger shopping center, kindergarten, primary and secondary school, health center, and other services.
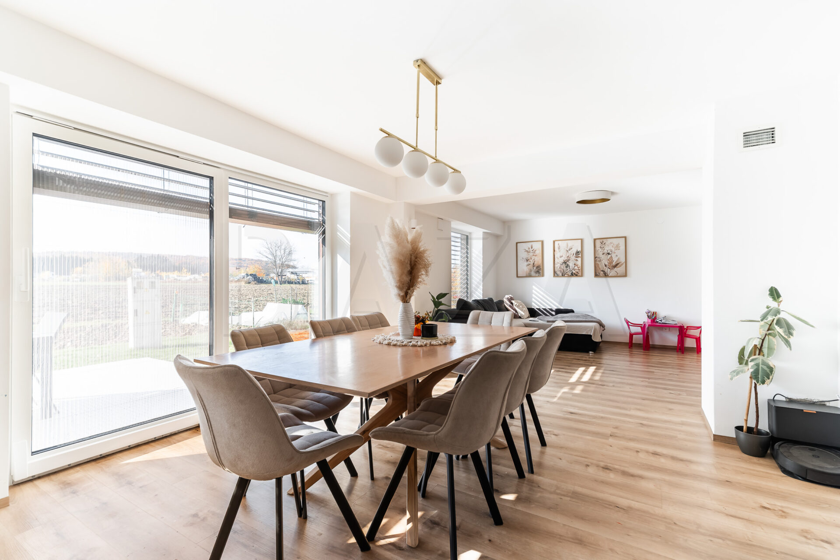
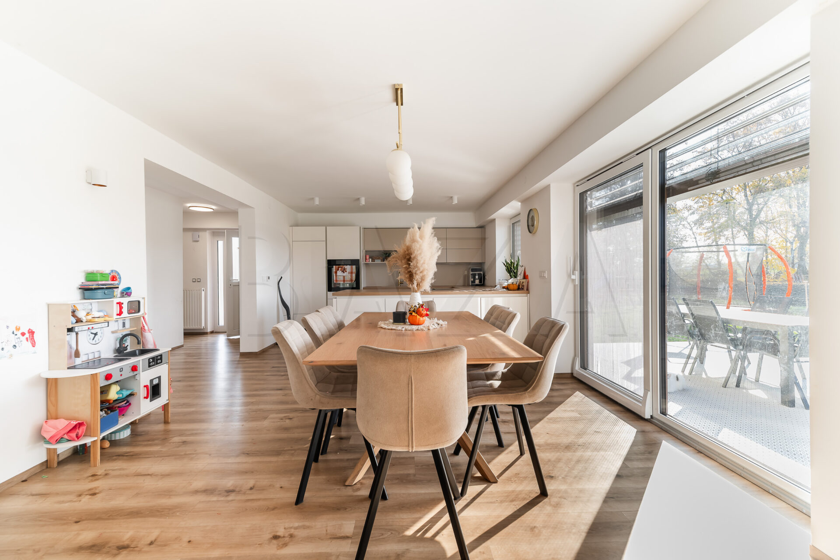
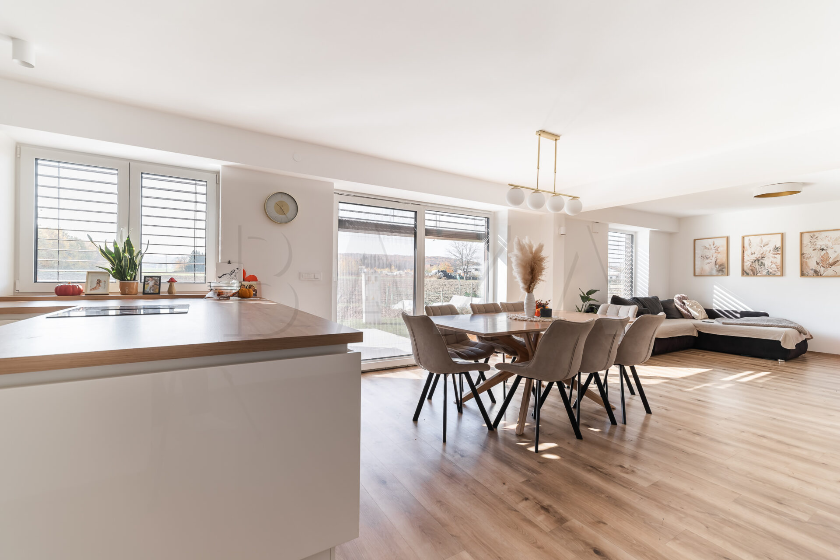
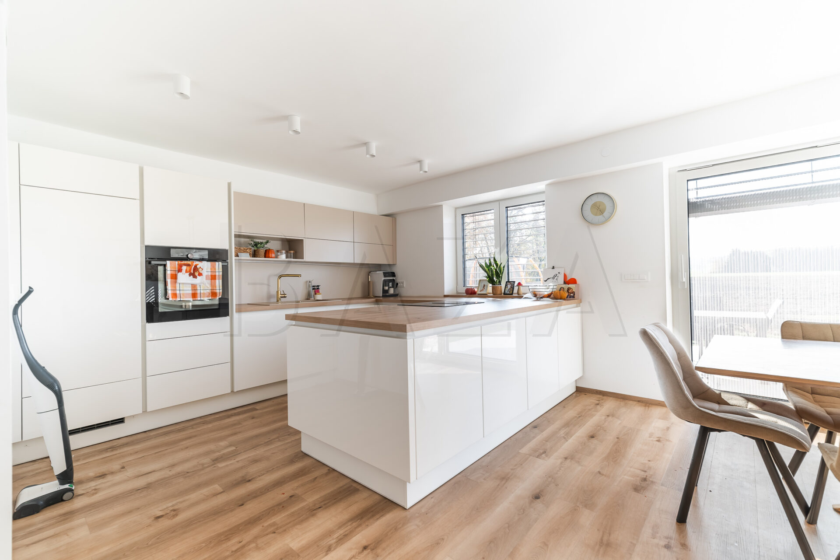
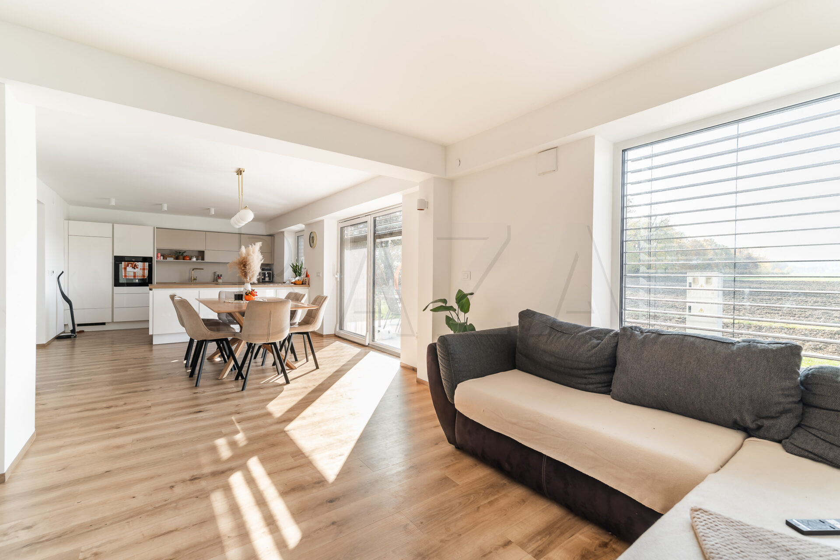
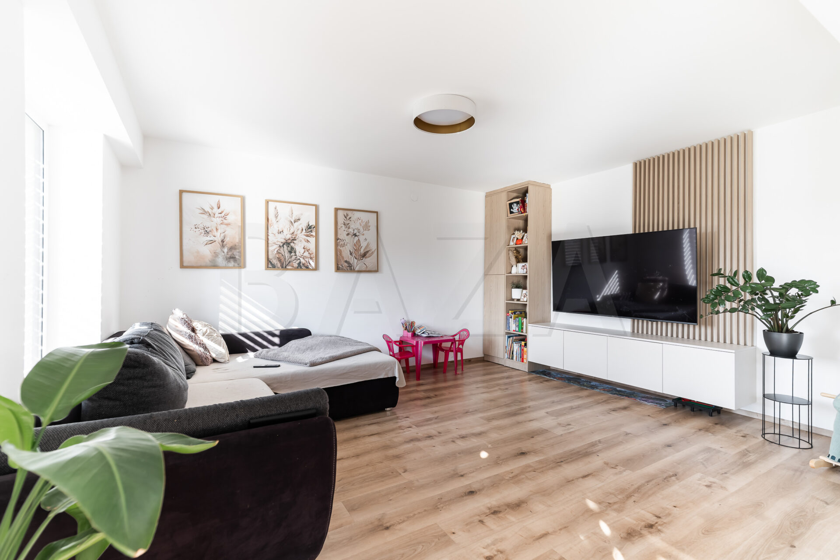
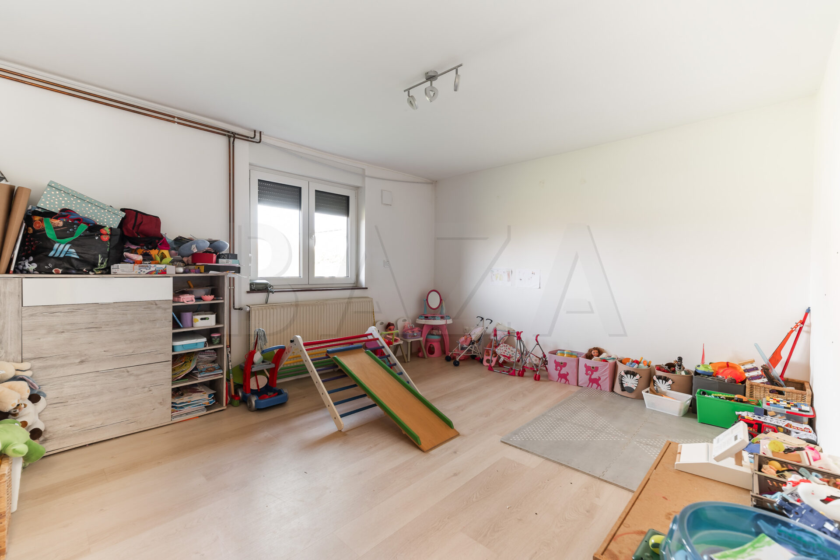
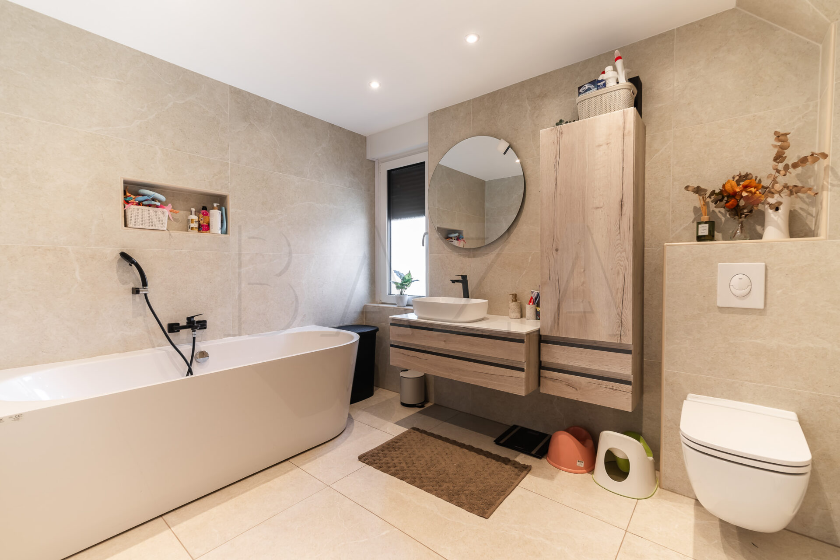
The central part of the ground floor features a modern living area renovated in 2024, connecting the kitchen, dining room, and living room. The spacious and modernly equipped kitchen includes an attractive kitchen island with a built-in Bosch induction cooktop, giving the space a contemporary character and providing additional functionality. The dining area connects pleasantly with the living room. On the ground floor there is also a modern bathroom with a bathtub and Kolpa San bathroom fittings, a convenient pantry with an additional refrigerator, and a spacious room of approximately 30.00 m2, currently arranged as a playroom. The latter offers numerous possibilities, as it can be converted into a home office, hobby room, additional bedroom, or multifunctional family space. Underfloor heating was installed in the central living area and bathroom in 2024.
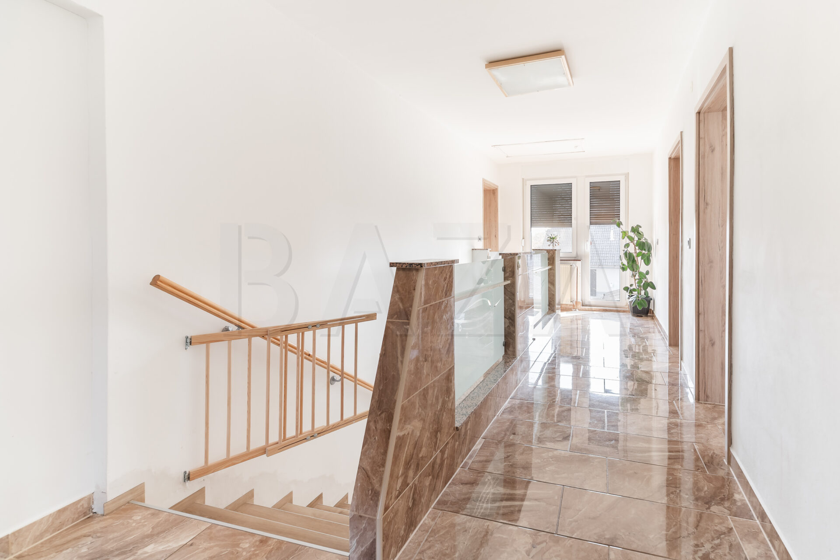
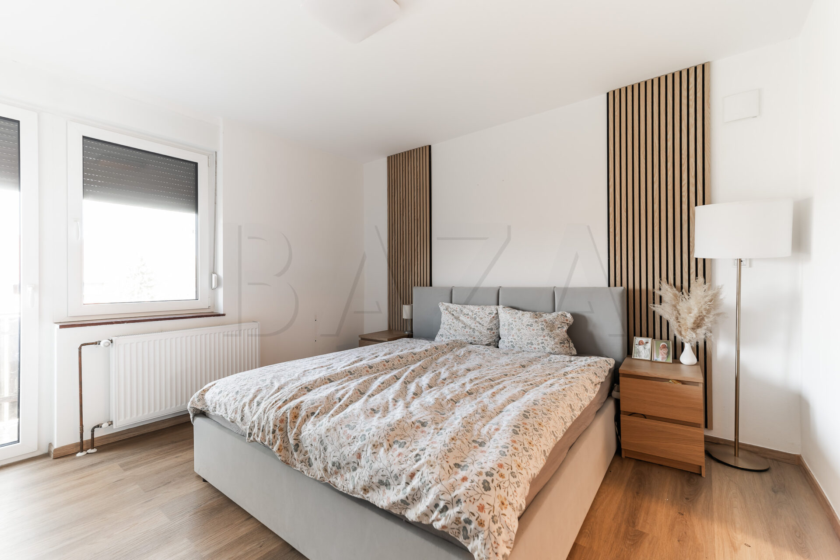
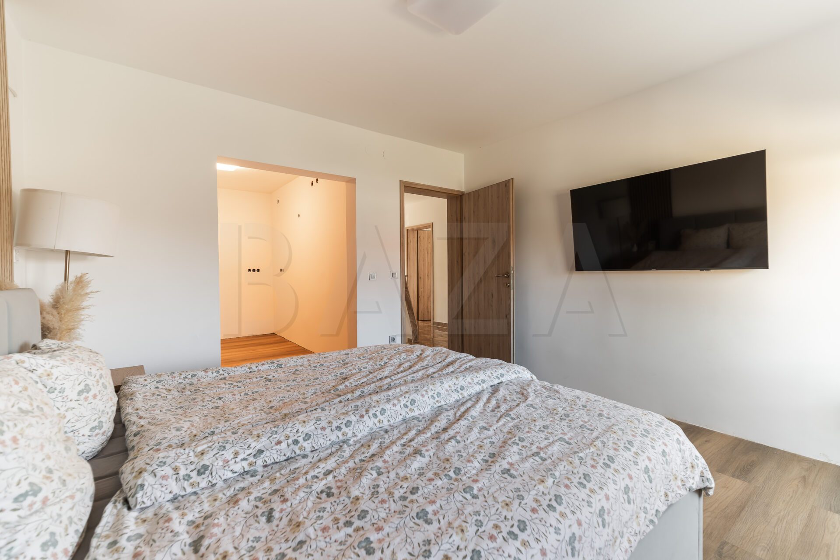
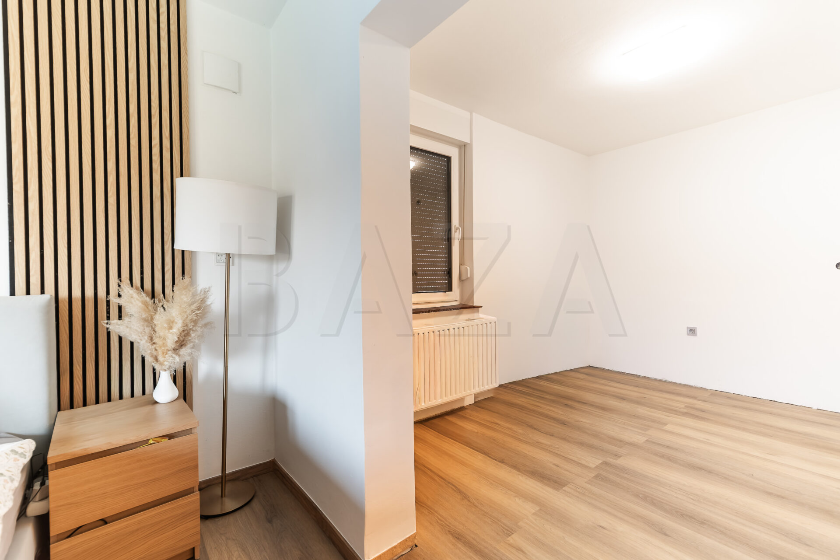
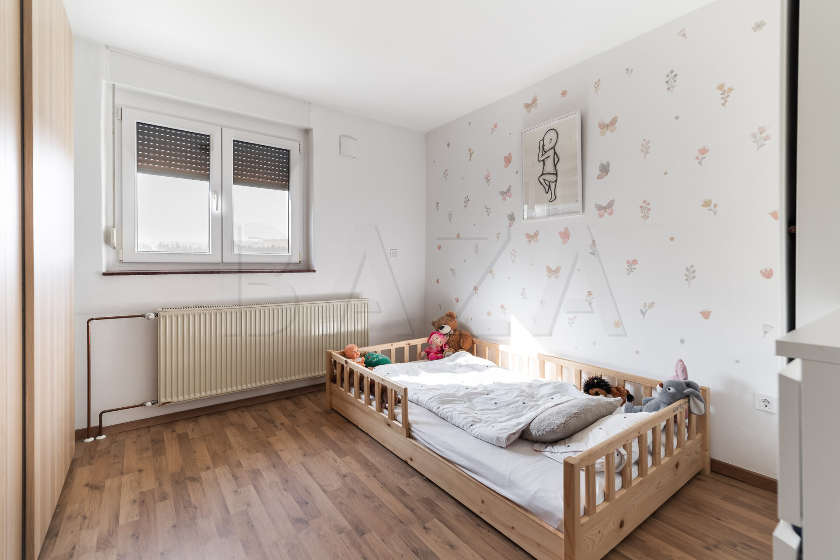
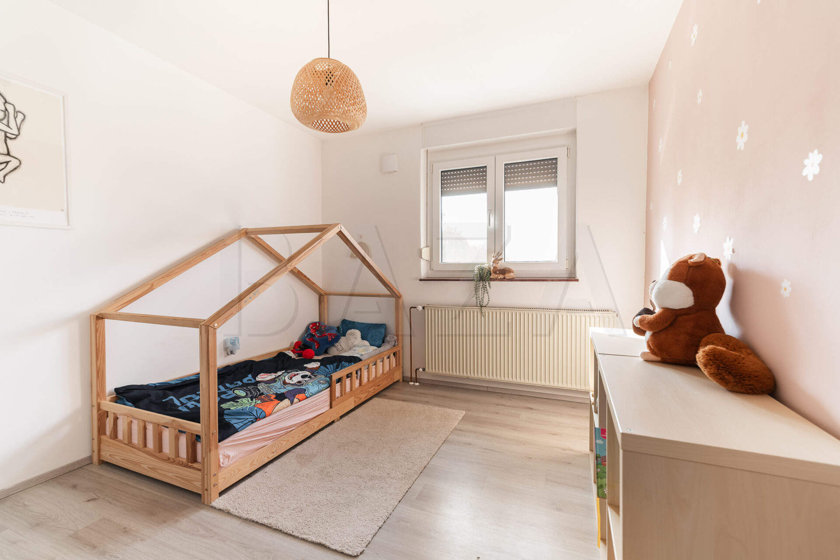
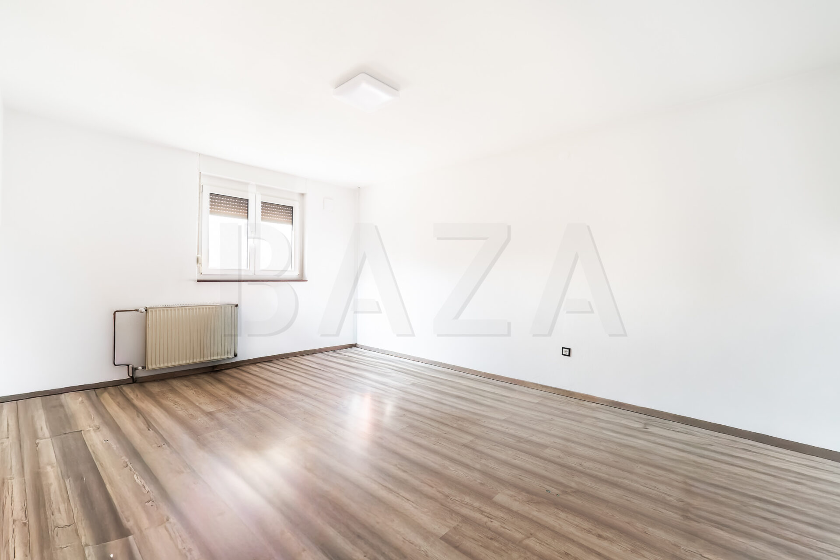
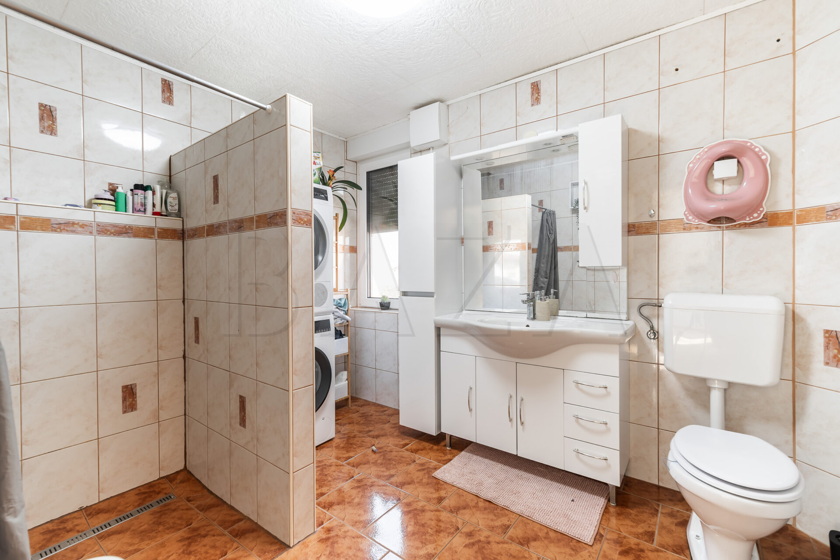
The upper floor is primarily intended for sleeping areas and comprises four rooms and a bathroom. The master bedroom is connected to a separate space intended for a walk-in wardrobe, which is currently not yet furnished. The bedroom also has access to a smaller balcony. Two rooms are neatly arranged as children’s rooms, while the fourth is currently unfurnished and allows for arrangement according to the wishes of the new owner. There is also a bathroom on the upper floor, where underfloor heating was installed already before the last renovation. An additional advantage of the upper floor is access to a terrace of approximately 20.00 m2, which has not yet been fully finished and offers the possibility of creating a pleasant outdoor corner for relaxation and leisure time.
In 2024, a more extensive partial renovation was carried out, significantly improving the quality and comfort of living. In addition to the renovation of the central living area, the windows on the ground floor were replaced with new triple-glazed Arcont windows, equipped with electric blinds and the option of control via Wi-Fi connection. In all rooms except both bathrooms, an i-Vent ventilation system was installed, enabling more efficient ventilation of the rooms. The main heating source of the house is a pellet stove. The furnishings in the ground-floor rooms remain in the house and are included in the sale price, while the remaining furnishings are negotiable.
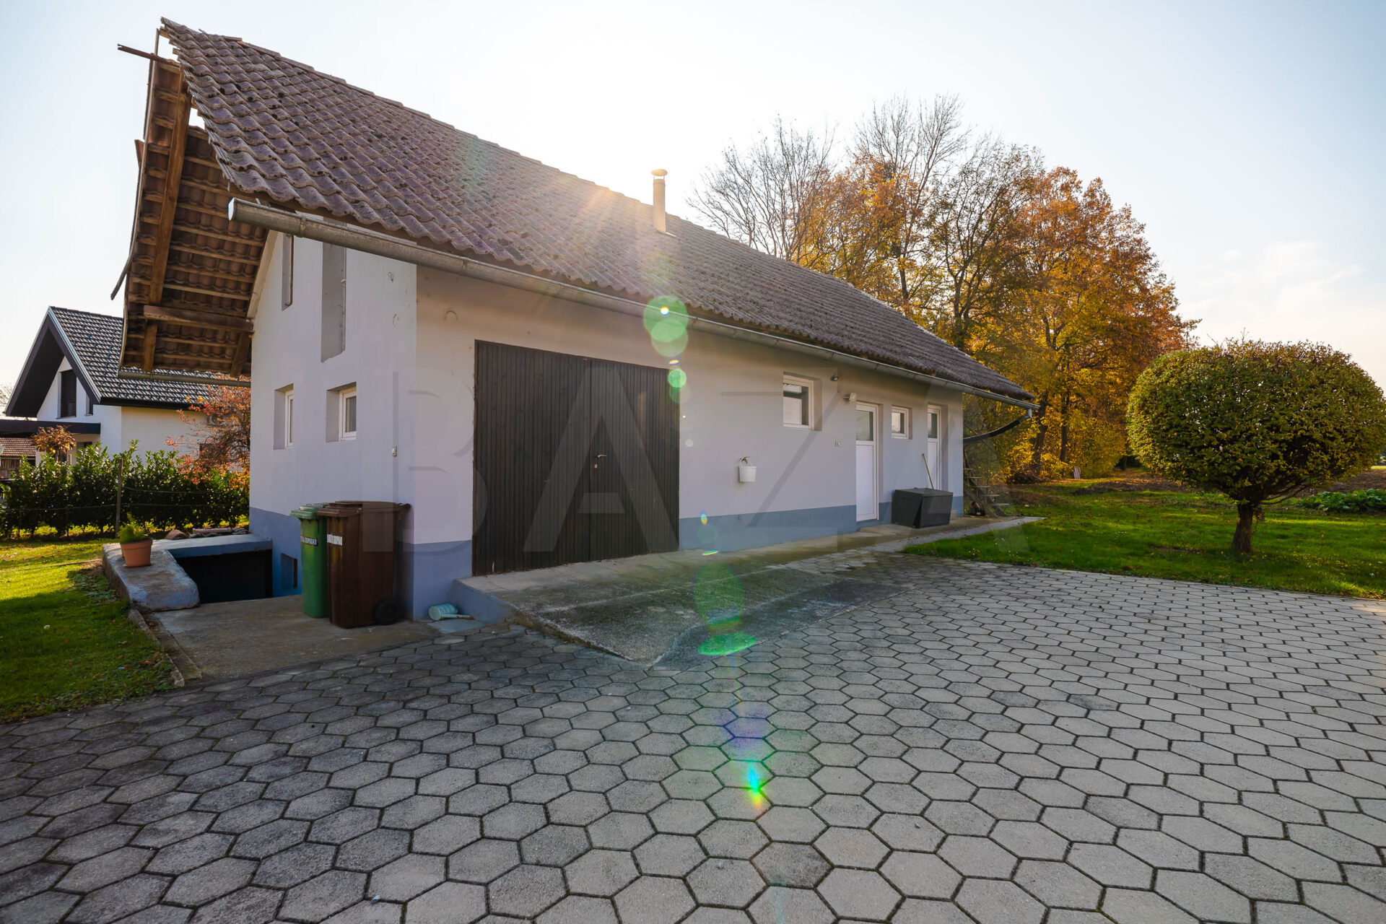
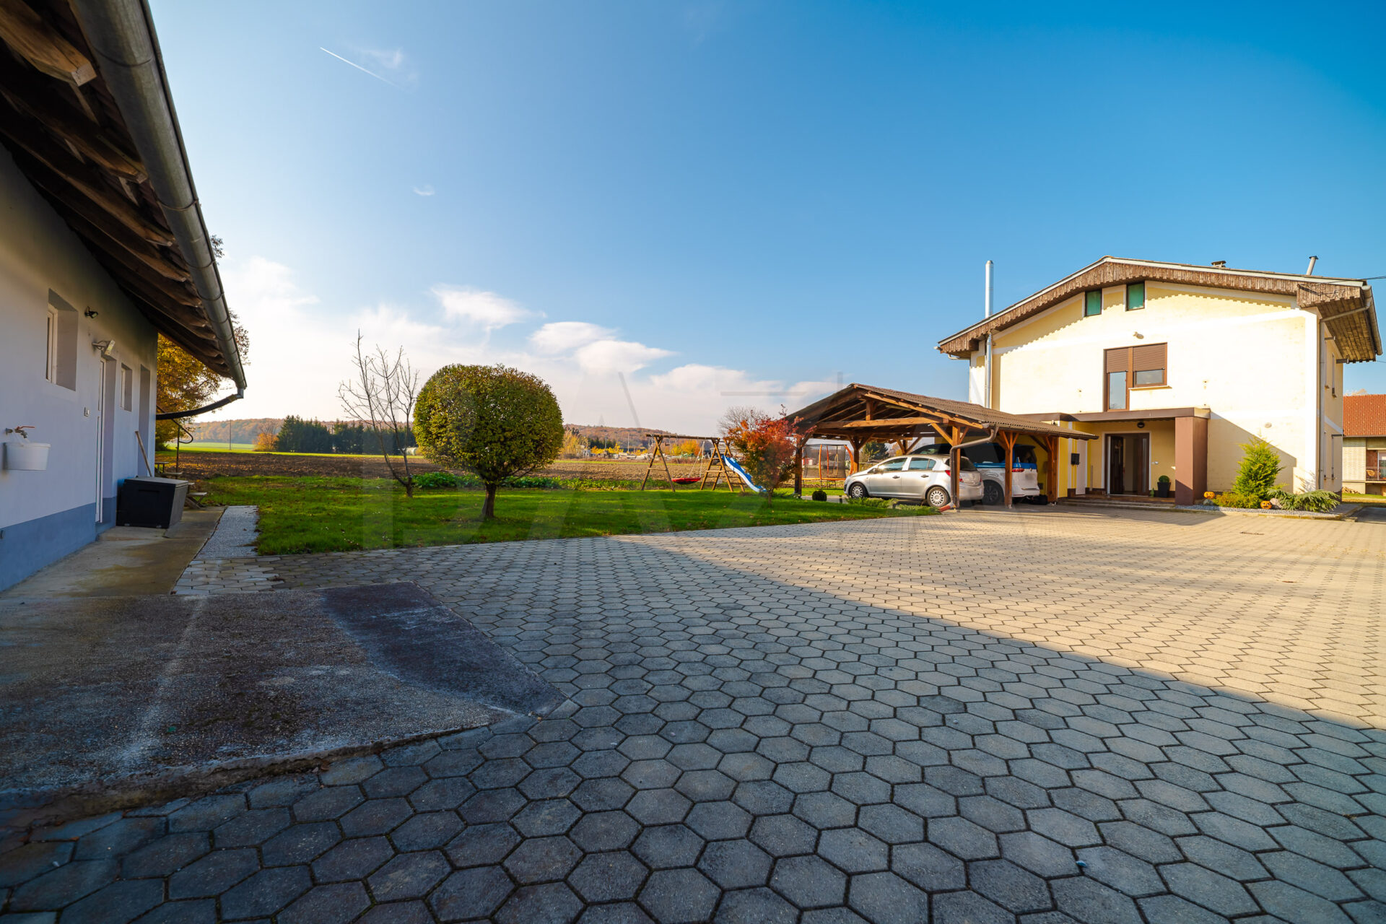
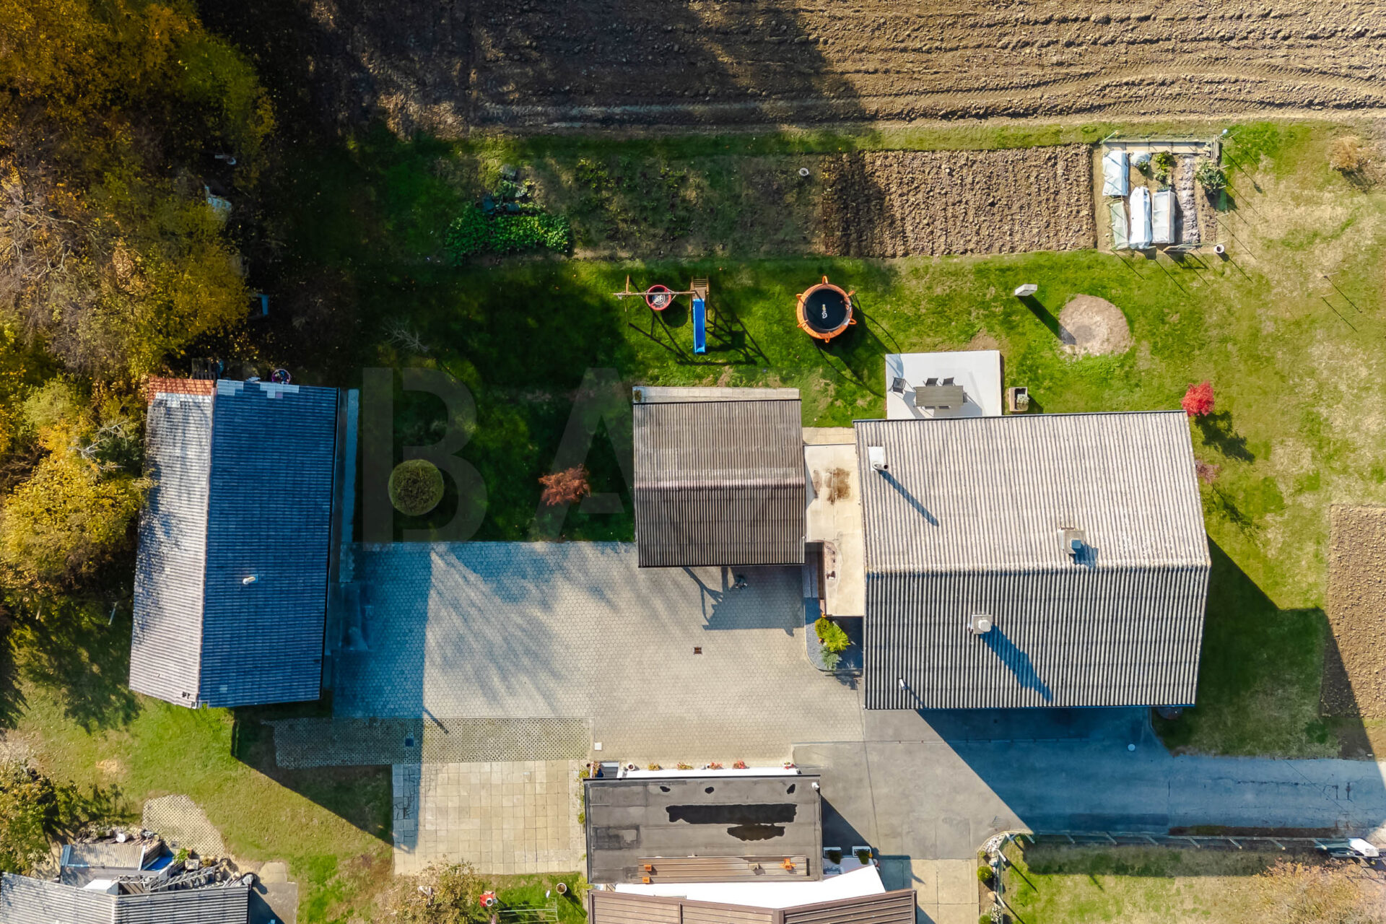
A significant added value of the property is a separate outbuilding with a total size of 116.90 m2, located on the opposite side of the yard and separated from the residential house. The building includes a garage and two separate storage or utility rooms, which are currently unfurnished and allow for various uses – for storage, a workshop, hobby activities, or other needs of the new owner. Beneath the garage there is also a functional cellar, providing additional storage space. In the yard there is also a canopy for at least two passenger vehicles, which together with the garage provides sufficient parking and covered areas. The plot, with a total size of 1,050.00 m2, offers enough space for outdoor activities, children’s play, gardening, or arranging the surroundings according to your own wishes.
The house is connected to the public water supply and electricity network. Since the public sewer system in the settlement has not yet been arranged, wastewater is discharged into a septic tank, which is regularly emptied. The property documentation is in order, and the building permit, occupancy permit, and energy certificate have been obtained.
The property represents an interesting opportunity especially for families looking for a spacious, well-maintained, and partially renovated home near Radenci.
CONDITION OF SALE: The owner’s condition is that the buyer, in the event of the sale/purchase of the property, pays real estate transfer tax in the amount of 2% of the contractually agreed sale price of the property.
If interested, please contact us; Agent Živa Tanacek, Tel: 00386-40-626-208, E-mail: ztanacek@bazarealestate.com.
You are kindly invited to view the property.

BAZA agencija d.o.o.
Miklošičeva cesta 30, 1000 Ljubljana