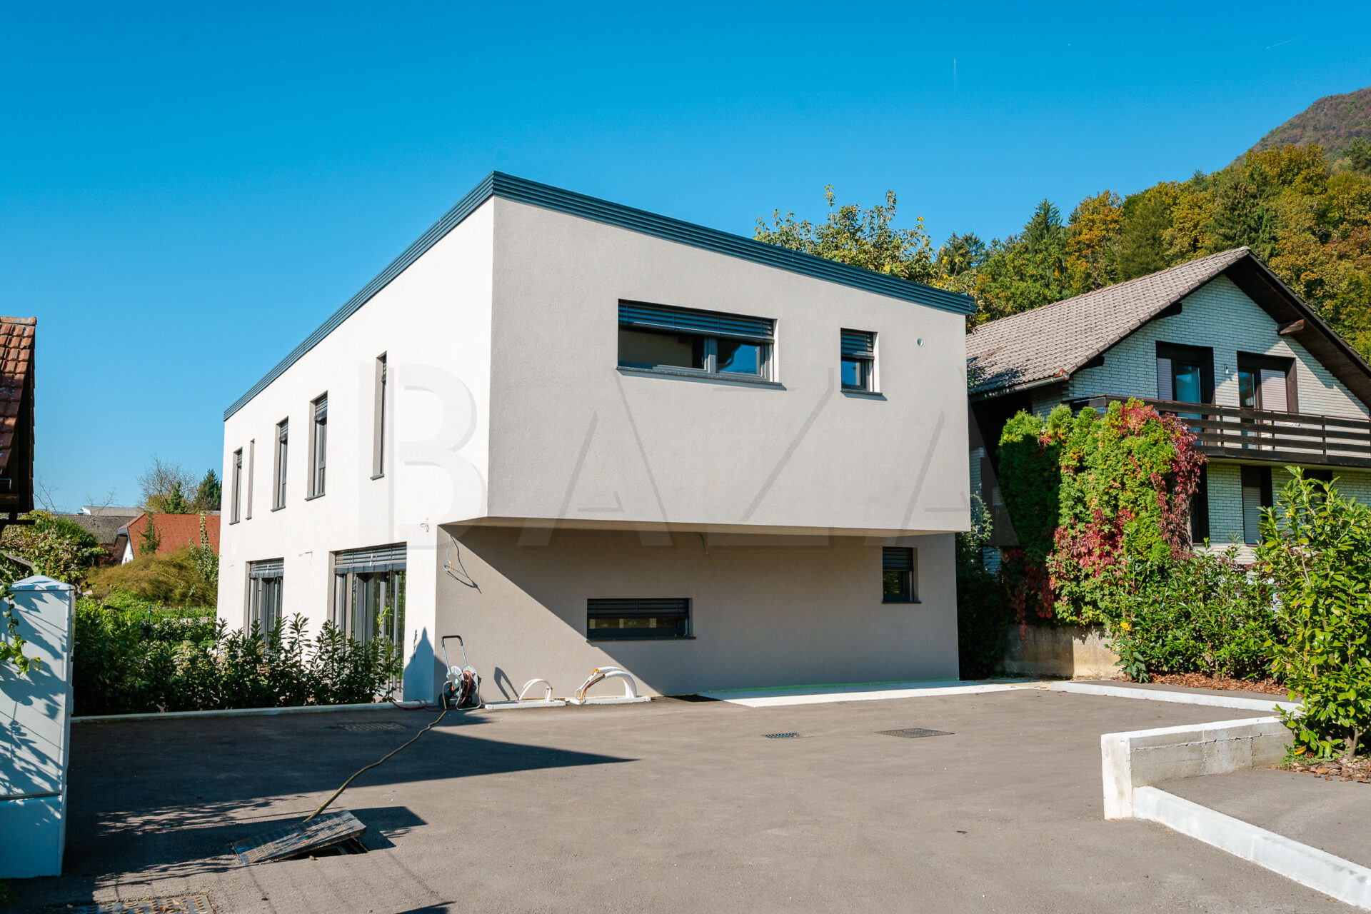
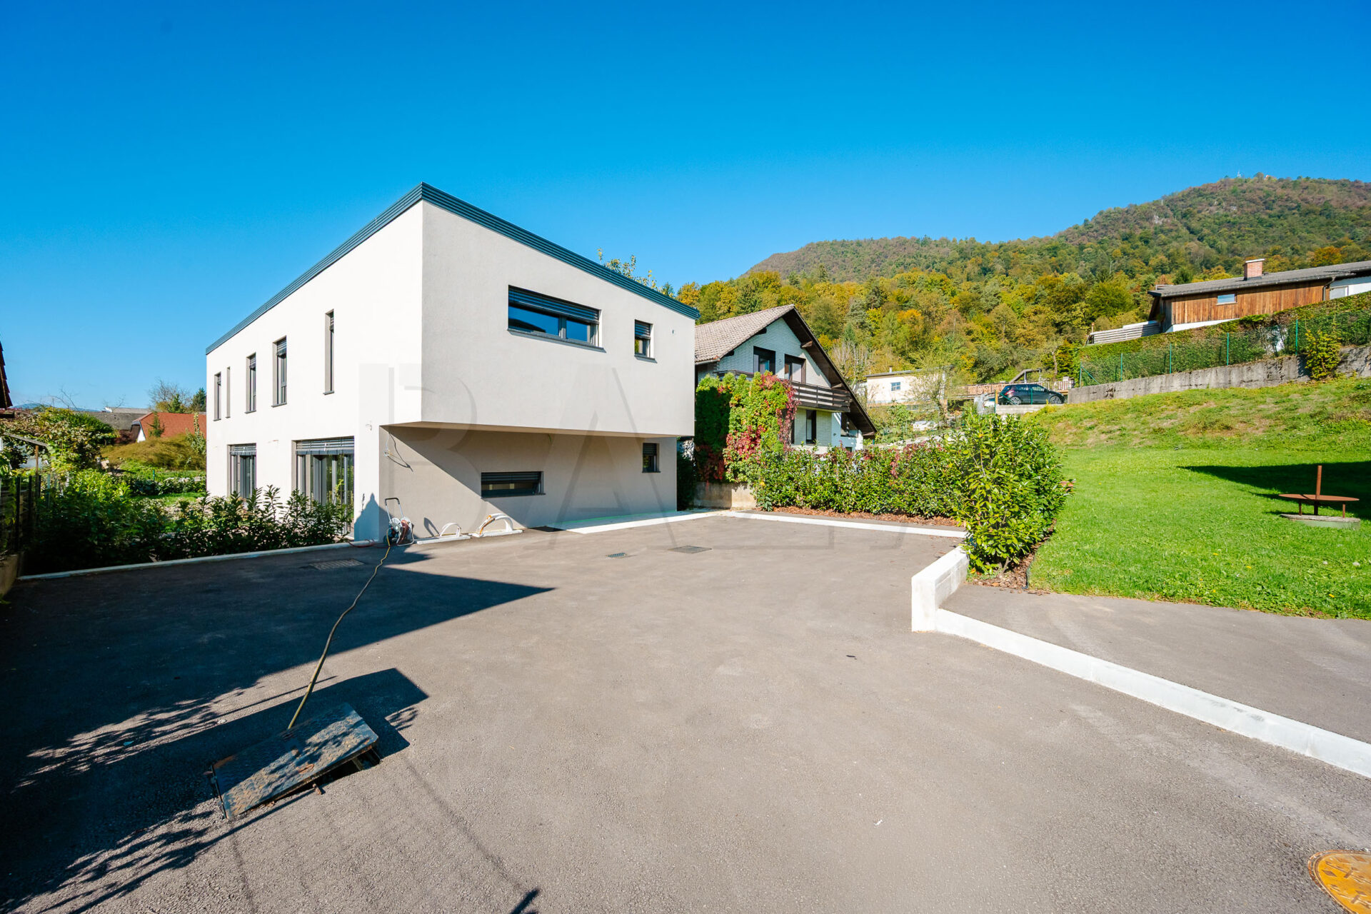
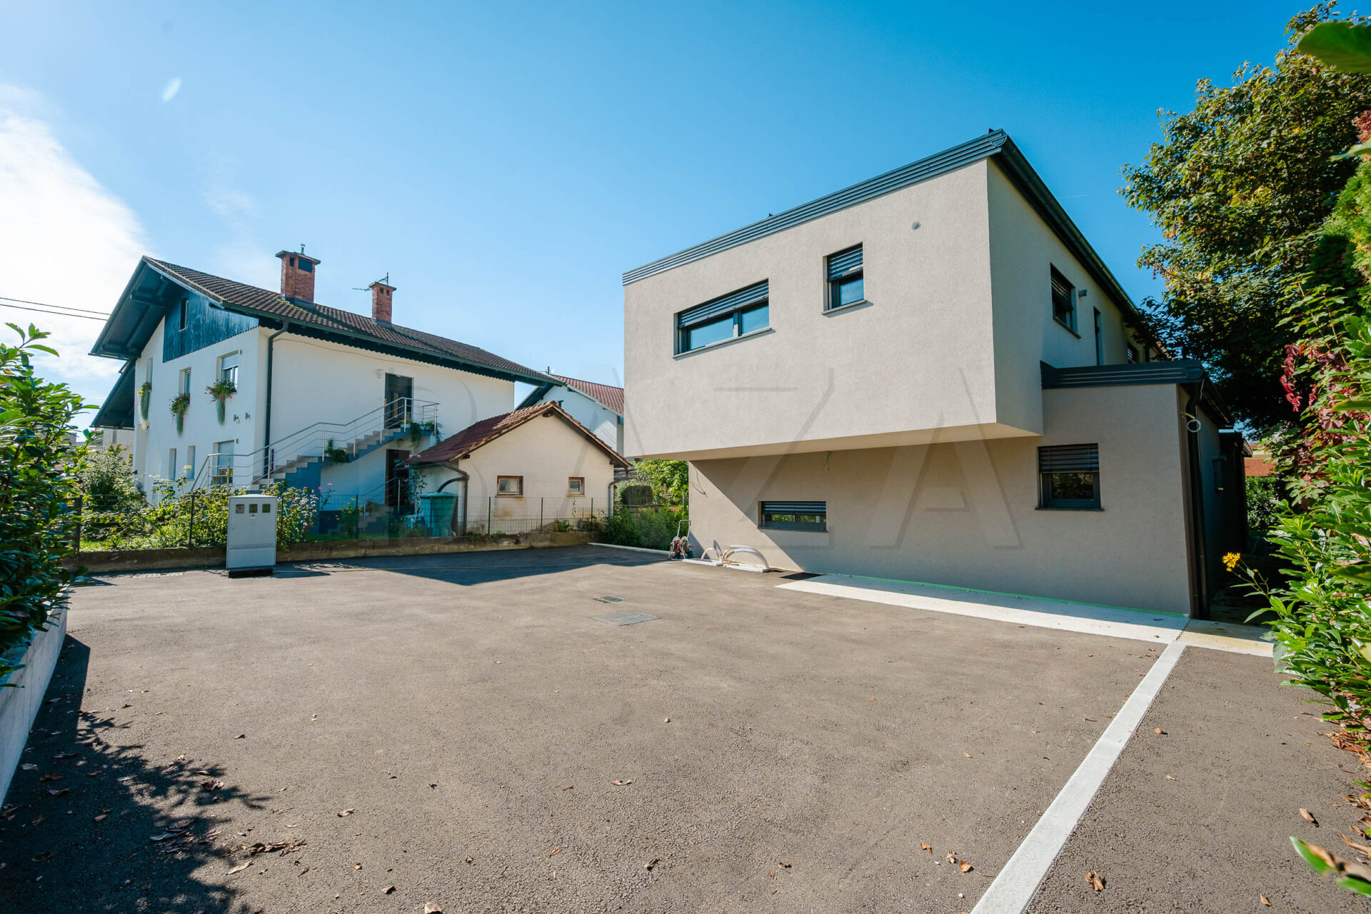
Unit in a semi-detached house, Ljubljana – Tacen, 4th extended construction phase, built in 2025, ground floor + 1, net floor area 126.00 m2, usable area 115.60 m2, storage room 10.40 m2, atrium 43.00 m2, 2 parking spaces. Price: 595,000 EUR.
In Tacnu, in a quiet location at the foot of Šmarna gora, we are selling an apartment in a newly built two-apartment house. The location offers pleasant living in the immediate vicinity of nature and numerous walking and recreational paths, while also ensuring good access to the city center. All necessary infrastructure is nearby, including shops, a school, a kindergarten, and a bus stop.
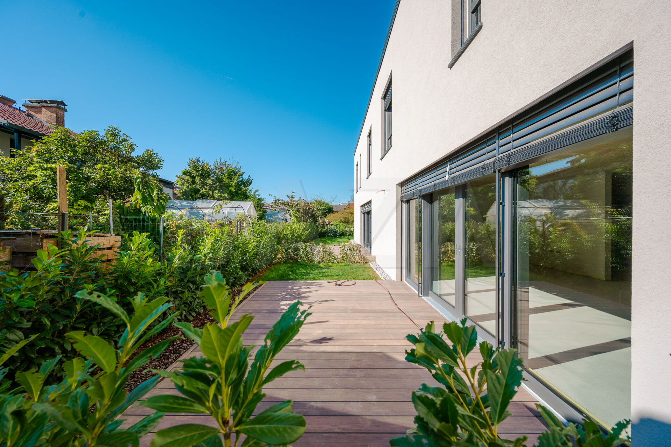
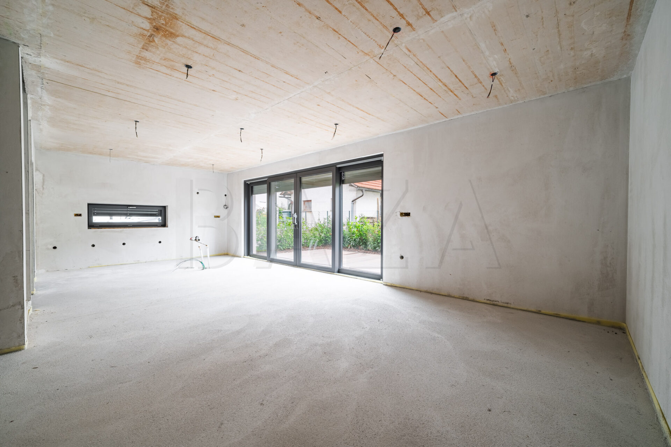
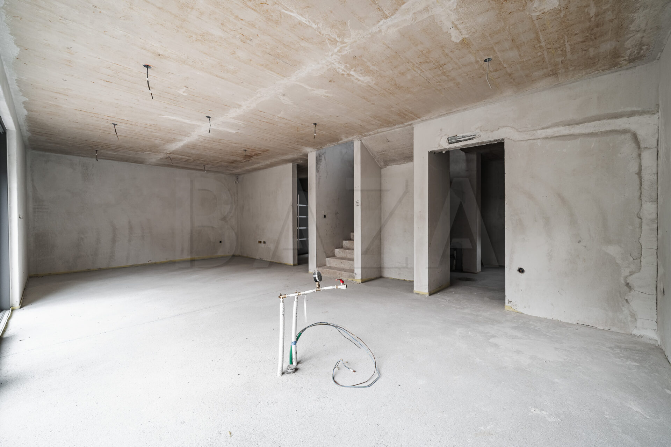
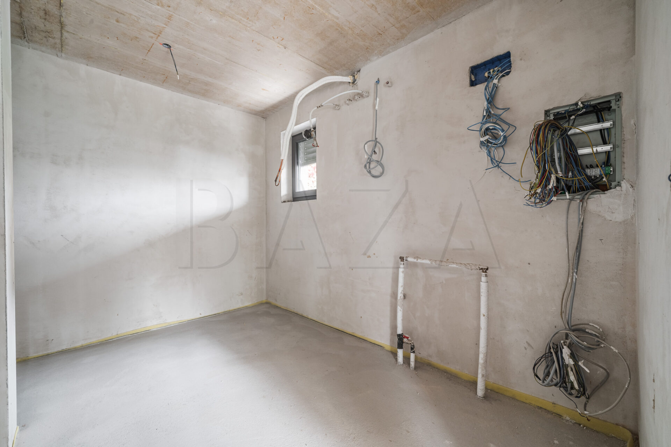
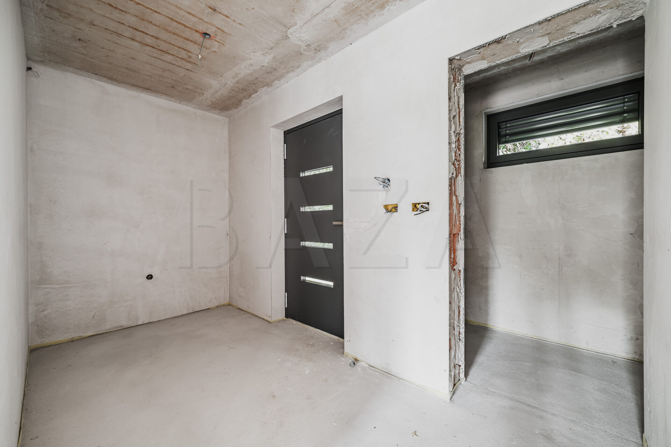
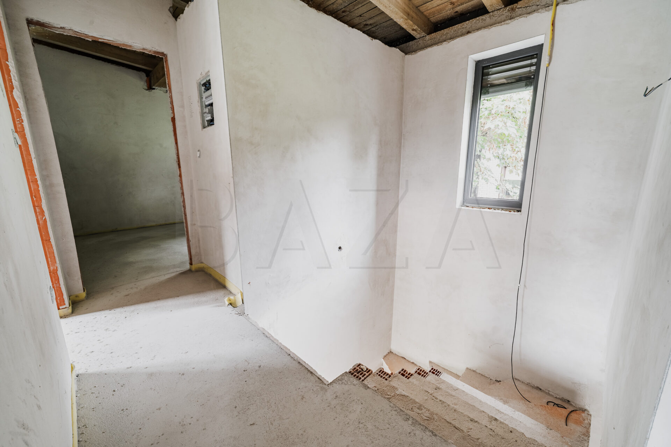
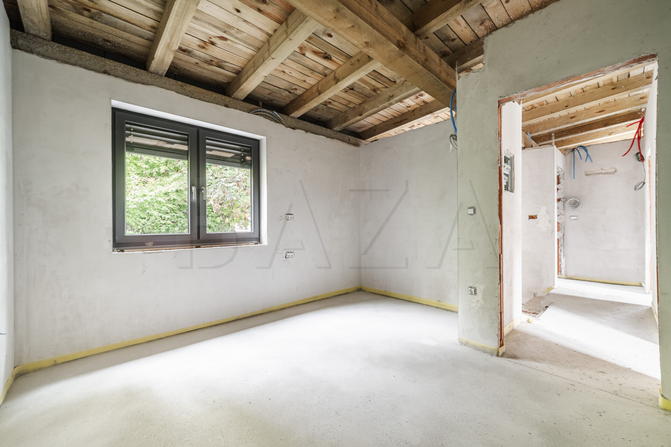
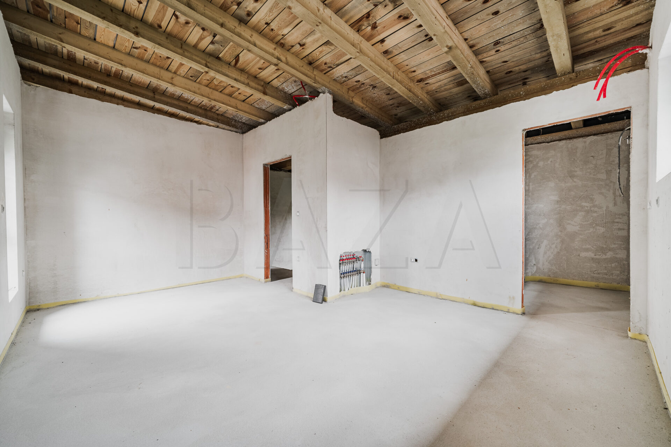
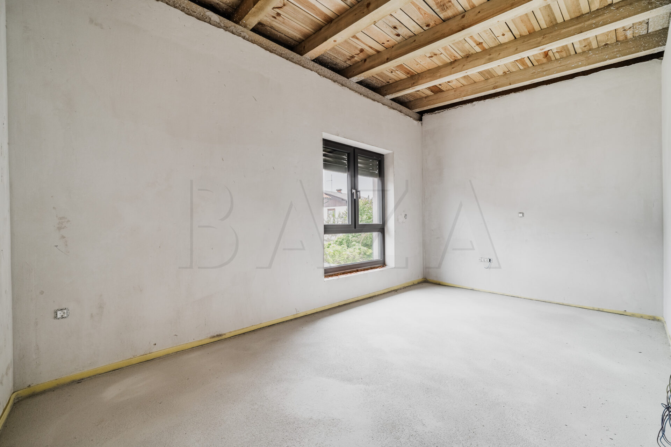
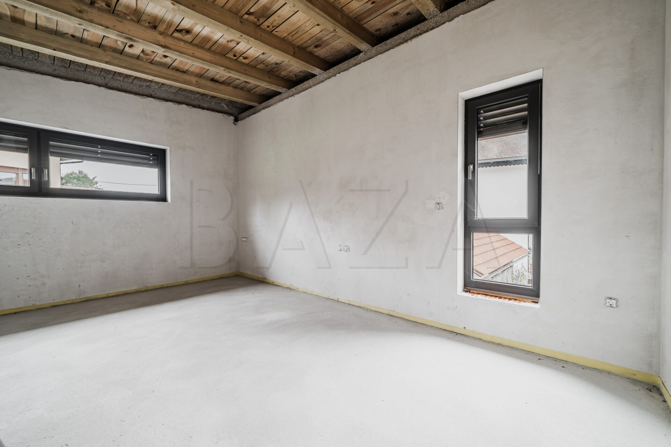
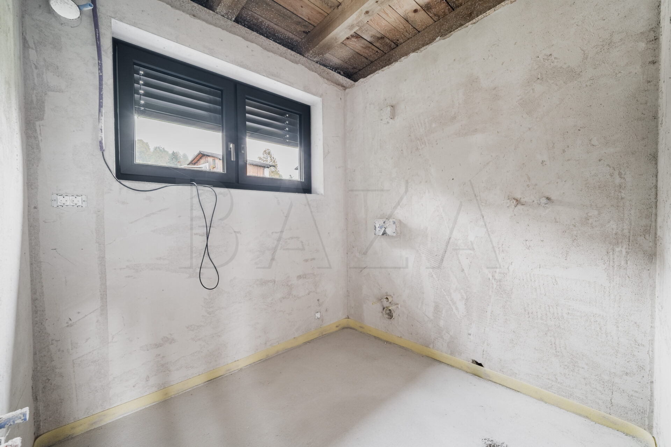
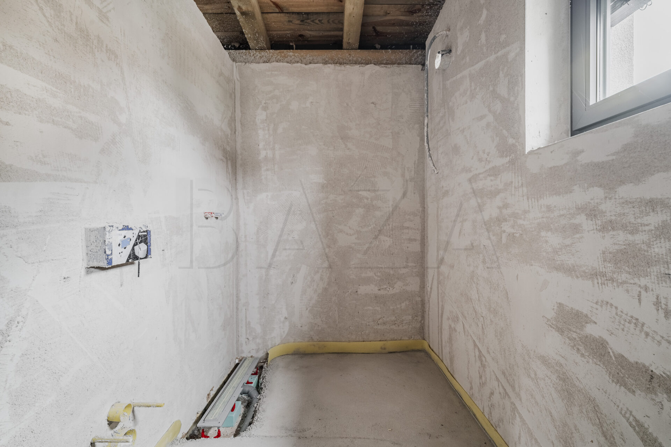
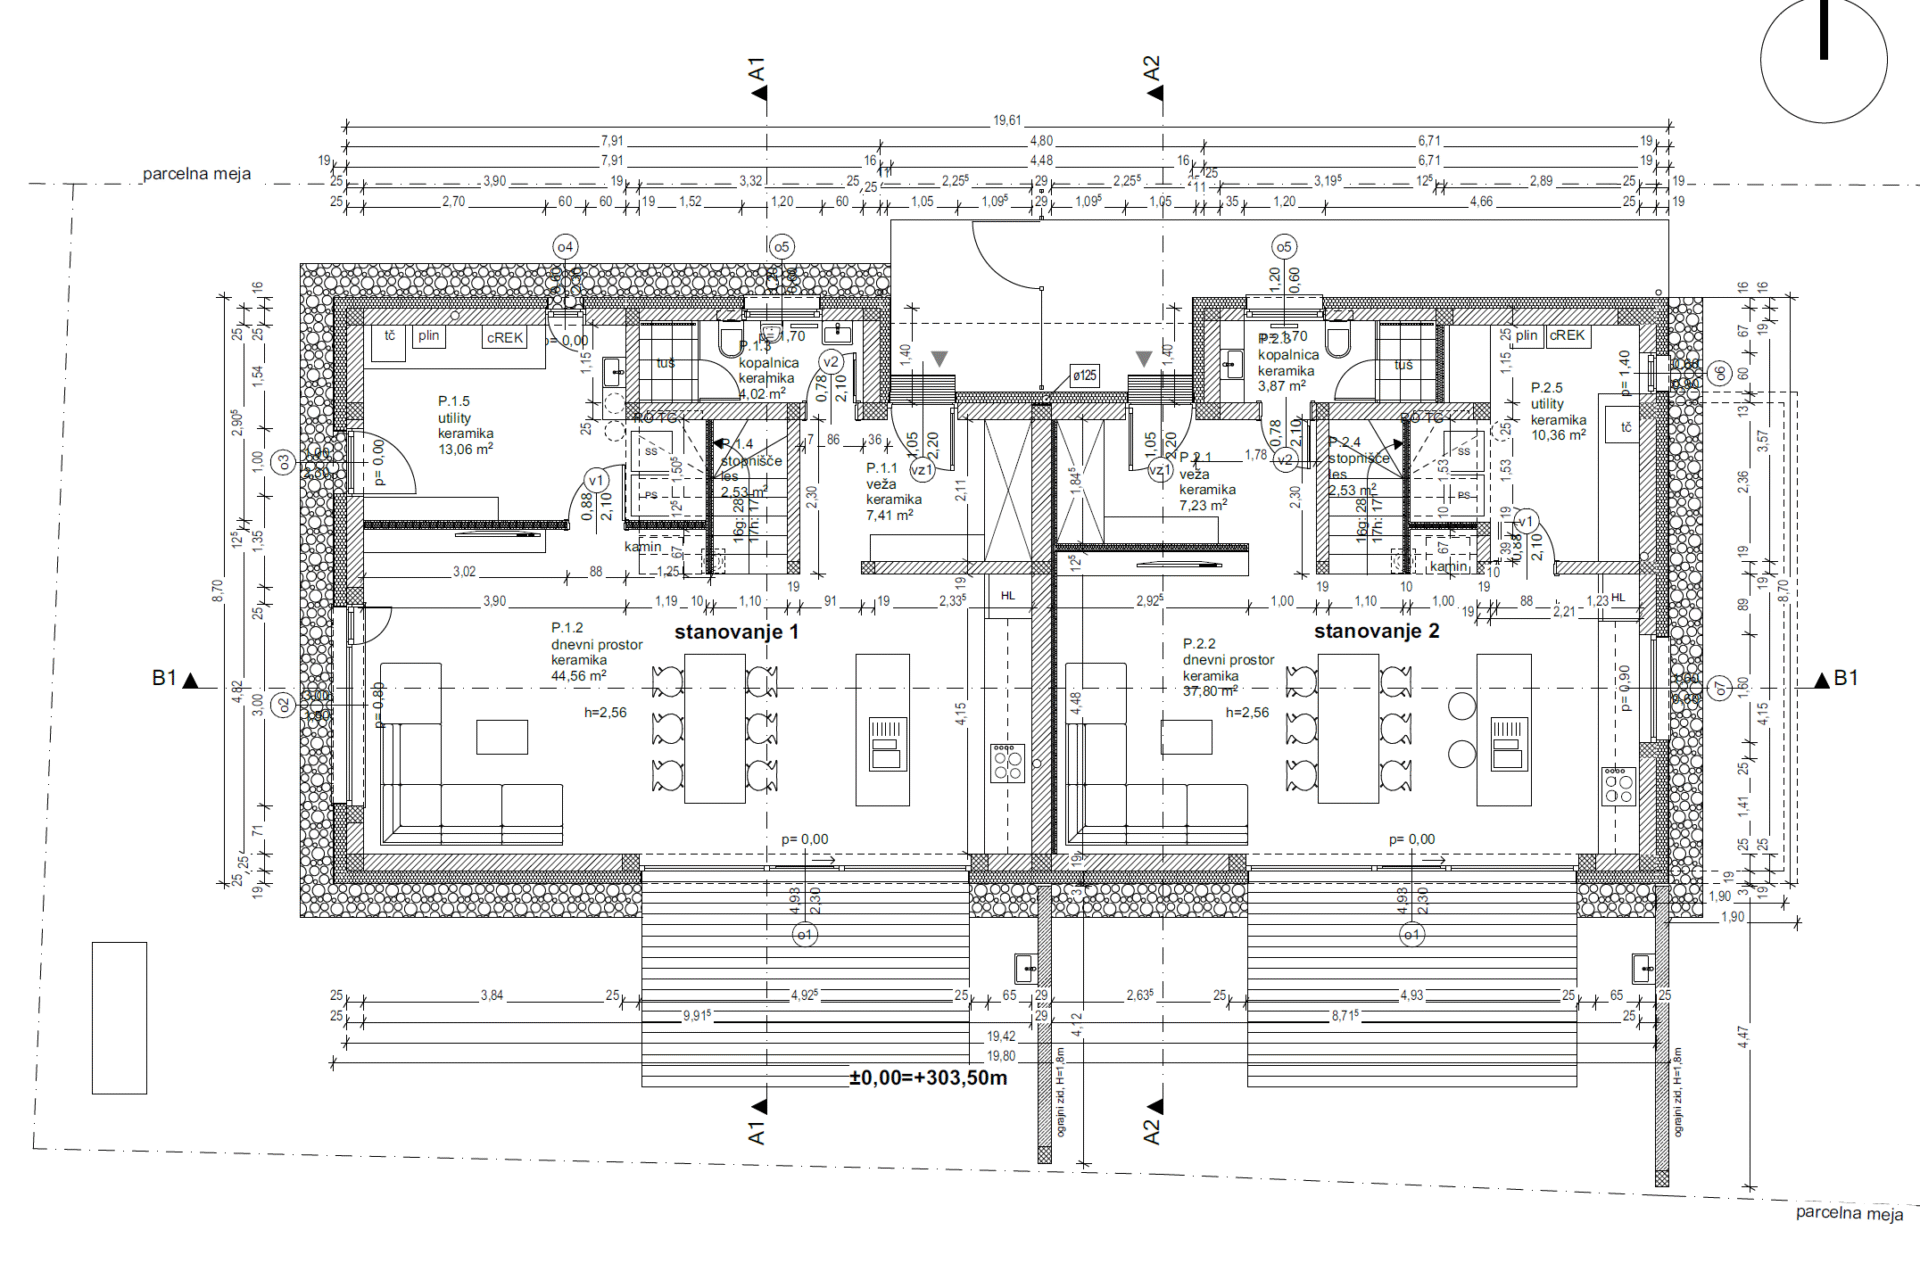
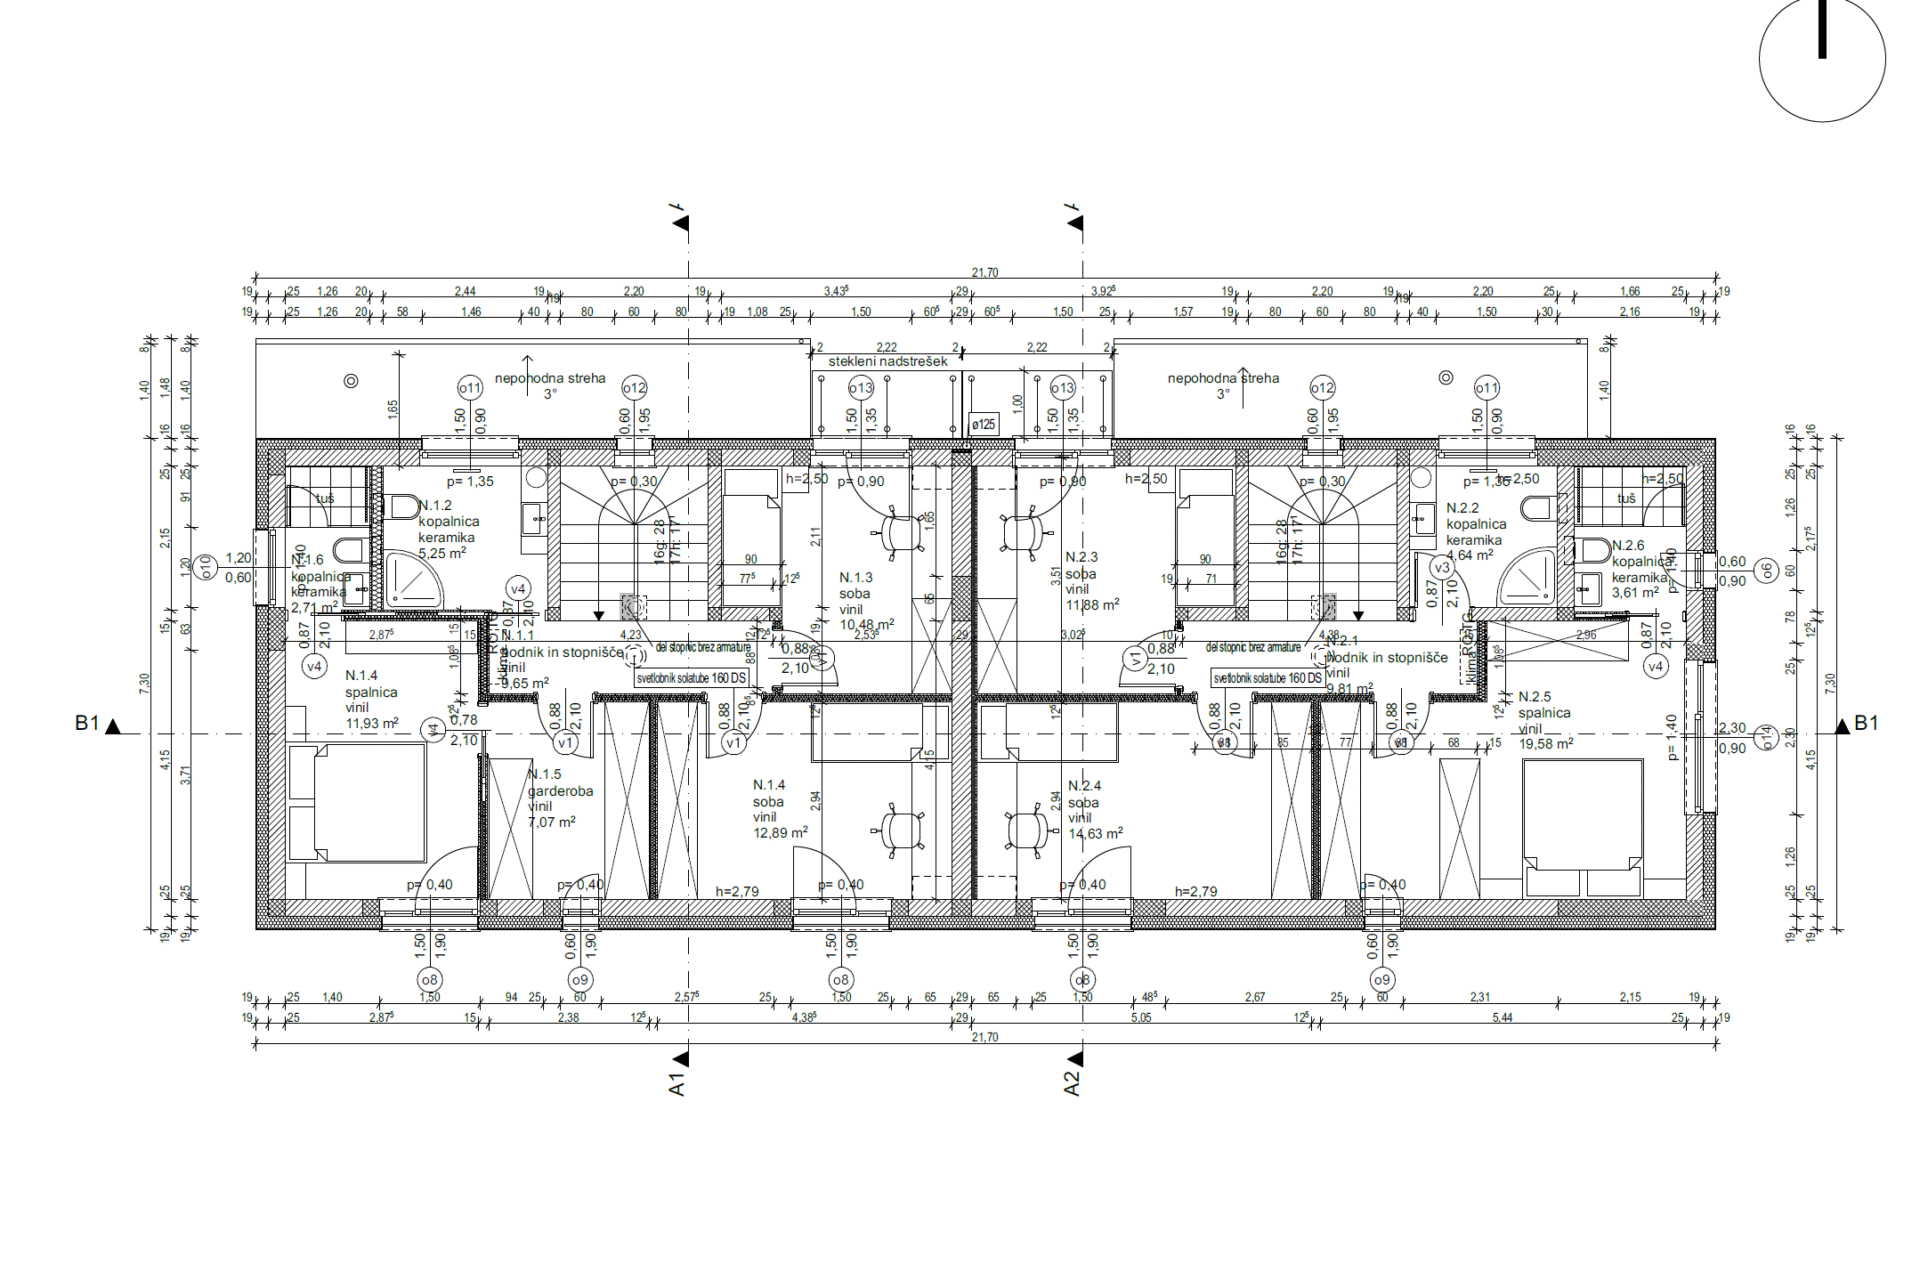
The apartment is spread over two floors. The layout on the ground floor includes an entrance hall, bathroom, utility room/boiler room, and a central living area with a kitchen and dining room, with access to the atrium. Upstairs there is a master bedroom with its own bathroom, two children’s rooms, and an additional bathroom. The apartment includes an atrium, which allows for a garden and outdoor social area to be arranged, as well as two parking spaces.
The building was constructed in 2025 with a classic brick structure and designed as a modern two-apartment house. The apartment is being sold in the 4th extended construction phase, allowing the buyer to complete it according to their own wishes. By agreement with the seller, turnkey completion is also possible.
SALE CONDITION: The property owner’s condition is that the buyer, in the event of the sale/purchase being completed, reimburses the seller for the agency commission in the amount of 2% of the contractually agreed sale price of the property + VAT.
If you are interested, please contact us; Agent Timotej Gal Kos, Tel: 00386-40-626-192, E-mail: gkos@bazarealestate.com.
You are kindly invited to view the property.

BAZA agencija d.o.o.
Miklošičeva cesta 30, 1000 Ljubljana