4-room duplex apartment, Ljubljana – Šiška (Spodnje Gameljne), built in 2021, P+1+2+T, south-east and west orientation, net floor area 205.30 m2, usable area 116.80 m2, two terraces totaling 88.50 m2, basement storage room 23.20 m2, two side parking spaces in the underground garage with a total area of 31.80 m2, 3 bedrooms, 2 bathrooms, elevator. Price: 819,000 EUR.
In Spodnje Gameljne, in the modern Zelena Rašica residential development, an exceptional 4-room apartment is for sale, which, with its architectural refinement, top-quality materials and smart solutions, represents an excellent choice for anyone seeking quality living in the immediate vicinity of nature.
The apartment is located in a two-apartment building, built in 2021, and comprises 205.30 m2 of net floor area. The living area measures 116.80 m2, and of special value are two spacious terraces, which create the feeling of living in your own house.
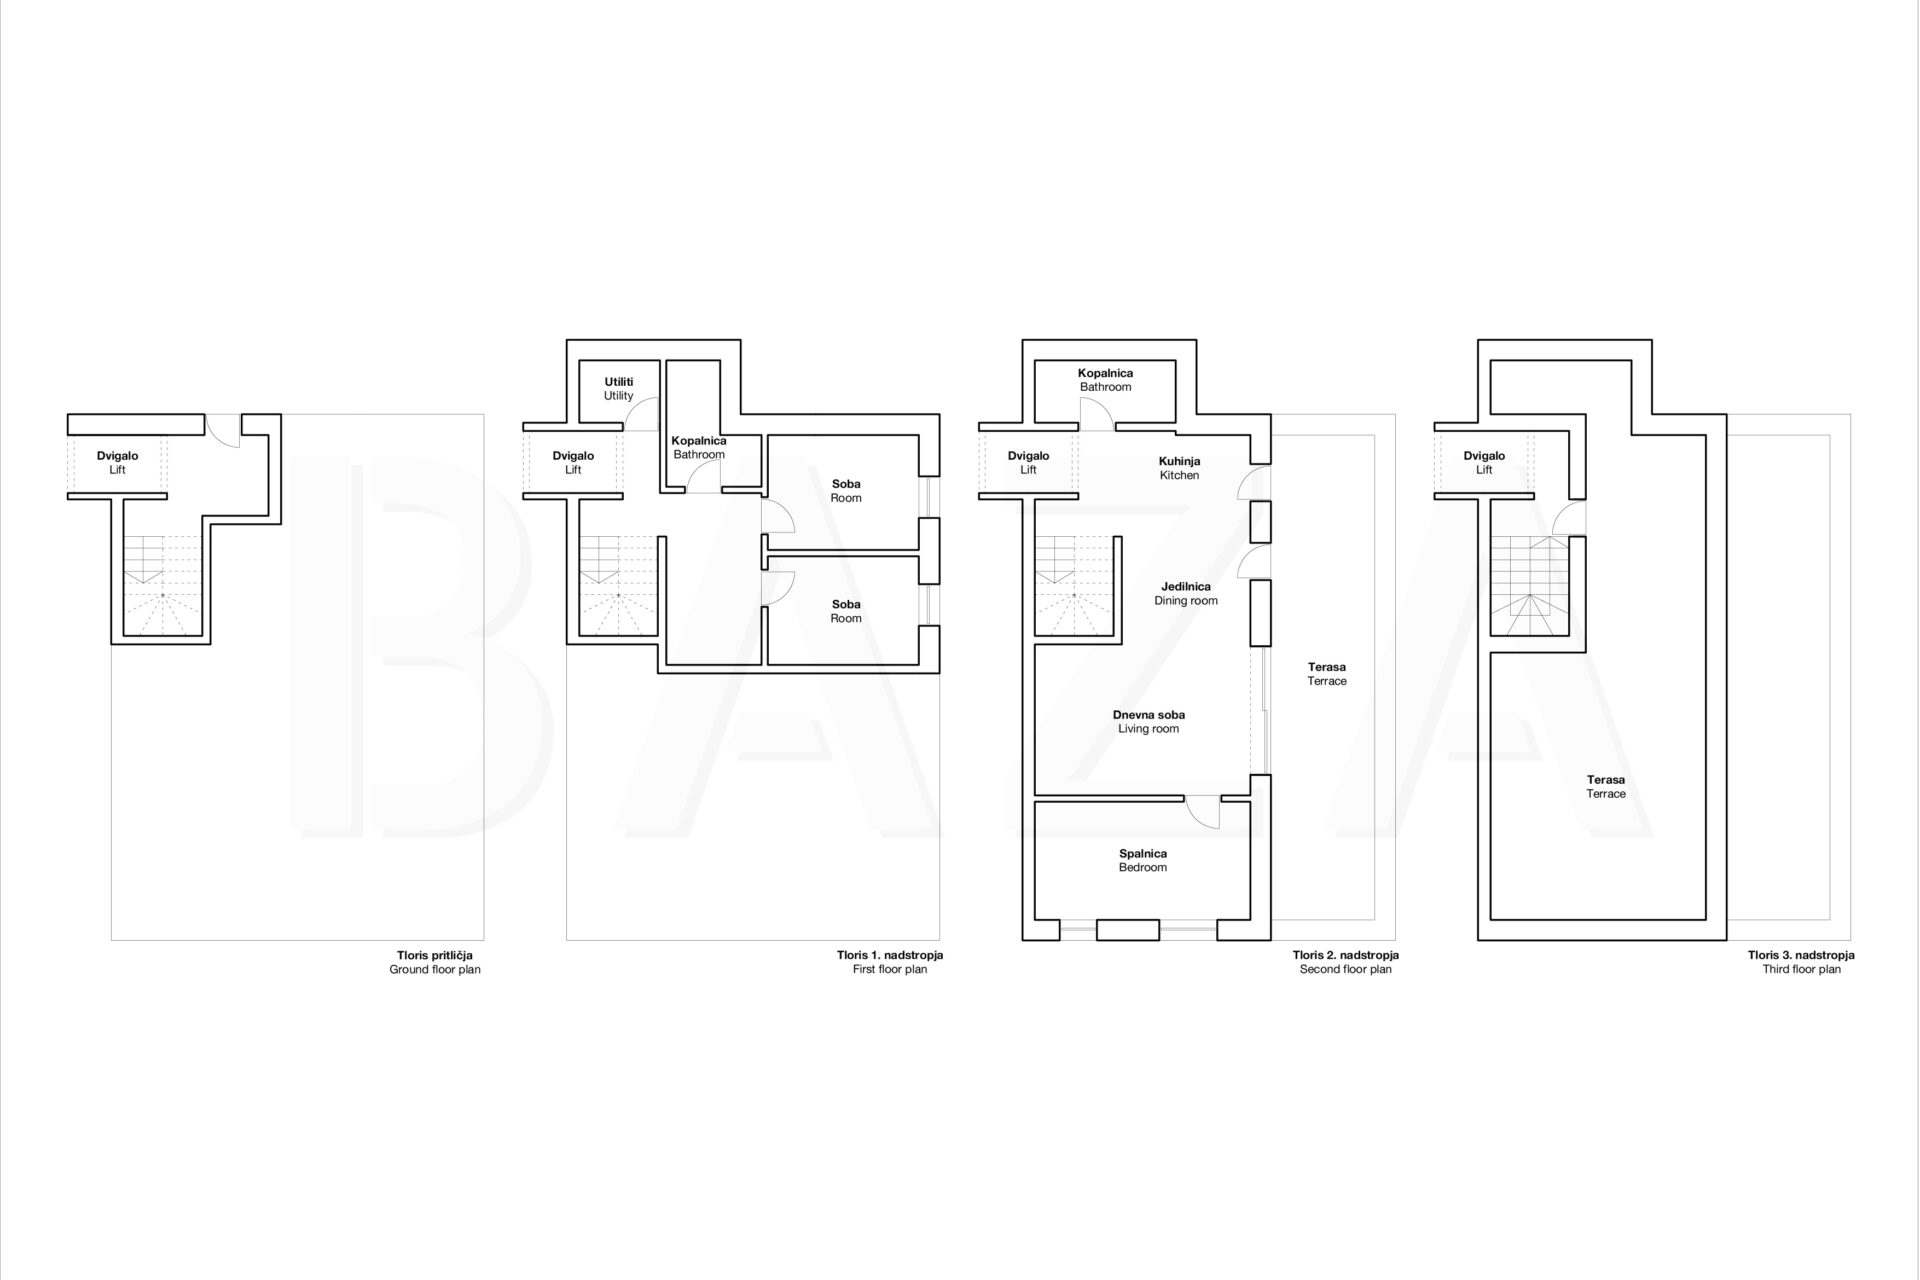
The main entrance is located on the ground floor of the building. A staircase runs through all levels of the building, and a secured elevator accessible only to the apartment owners. On the first floor there are two children’s rooms, a bathroom, a utility room and a social area. On the second floor there is the master bedroom, a bathroom and the central living area, which combines a modern kitchen with dining area and living room, opening onto the terrace through large glass surfaces. On the third floor there is the main terrace, oriented to the east and south. The apartment comes with two side parking spaces in the underground garage, a storage room in the basement level, and an elevator that provides convenient access from the garage to the apartment.
The apartment impresses with top-quality materials and thoughtfully selected furnishings. A wooden ceiling creates a warm homely atmosphere, modern LED lighting highlights the architectural lines, and magnetic interior doors and a fingerprint entrance ensure a flawless experience. Smart installations with the Entia Living Smart home system enable remote management and control of the home, including heating/cooling, lighting control and blinds. The apartment has a built-in ventilation system. The terrace offers the possibility of installing a hot tub, outdoor kitchen and sauna, and has connections for TV and internet.
The building is distinguished by a cross-laminated timber (CLT) structure, a ventilated aluminum facade and high-quality triple-glazed aluminum-wood windows, which ensure high energy efficiency (energy class A1) and a pleasant living climate throughout the year. Heating is underfloor, supplied via a geothermal borehole.
This is a property for buyers who appreciate modern architecture, top-quality workmanship, advanced technology and a peaceful green environment, without giving up a quick connection to the city.
CONDITION OF SALE: The owner’s condition is that, in the event of the sale/purchase of the property being completed, the buyer reimburses the seller for the agency commission in the amount of 2% of the contractually agreed sale price of the property + VAT.
If interested, please contact us; Agent Katja Sraka, Tel: 00386-40-626-018, E-mail: ksraka@bazarealestate.com.
You are kindly invited to view the property.

BAZA agencija d.o.o.
Miklošičeva cesta 30, 1000 Ljubljana